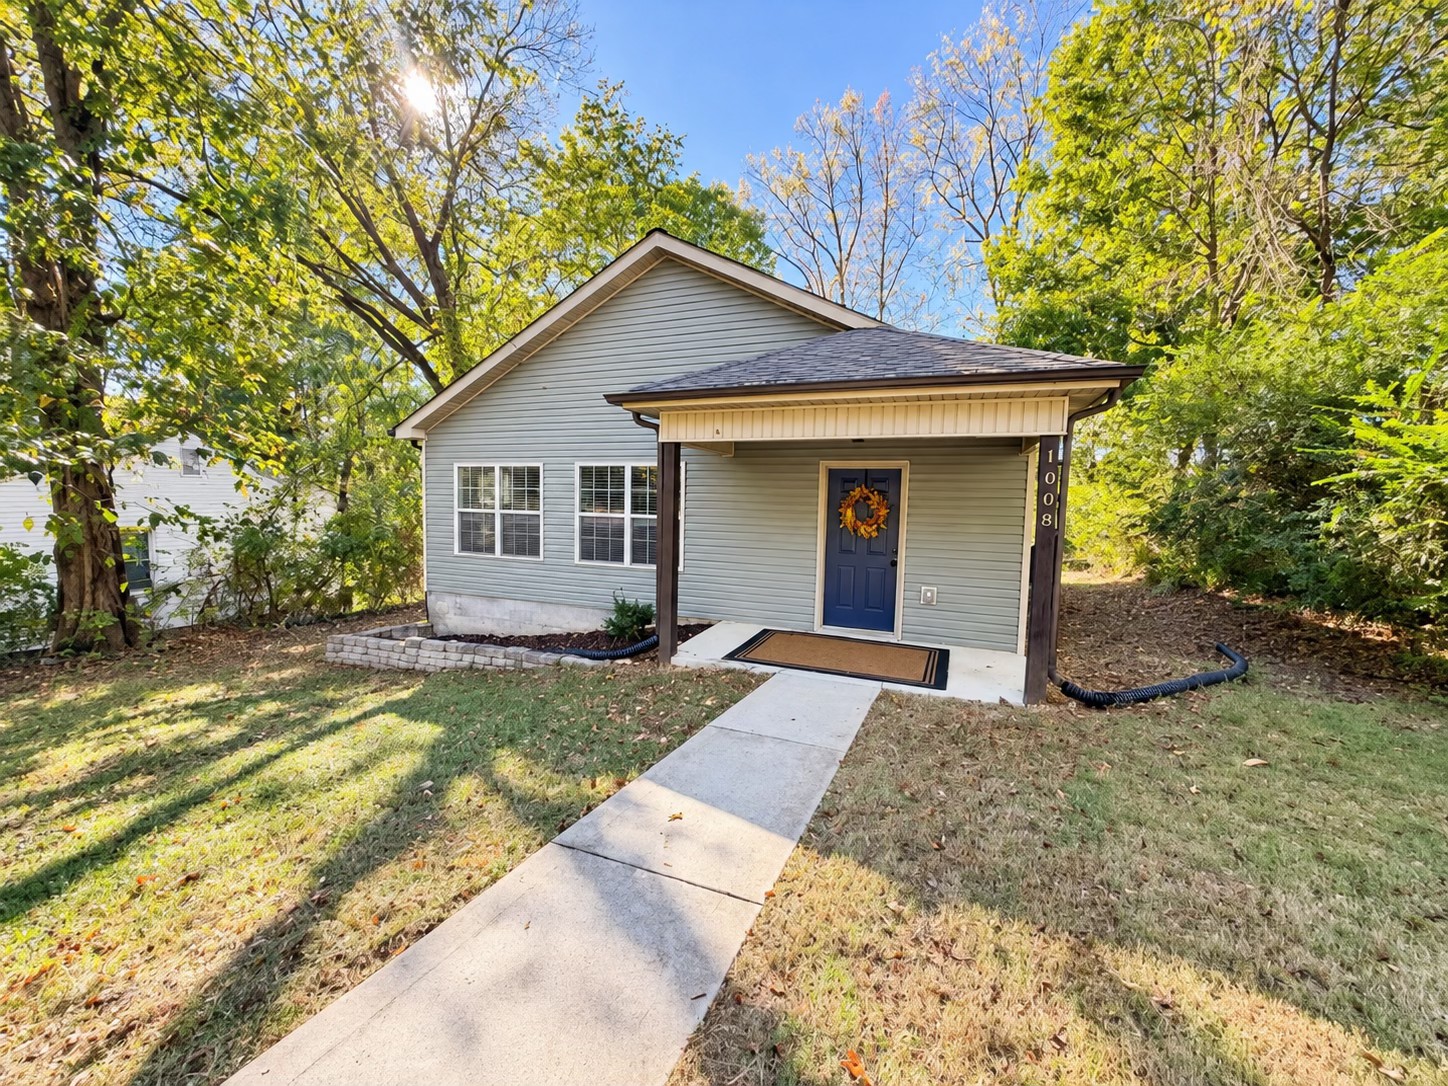
Gray-sided house with a covered porch, blue front door, and concrete walkway beneath mature trees.
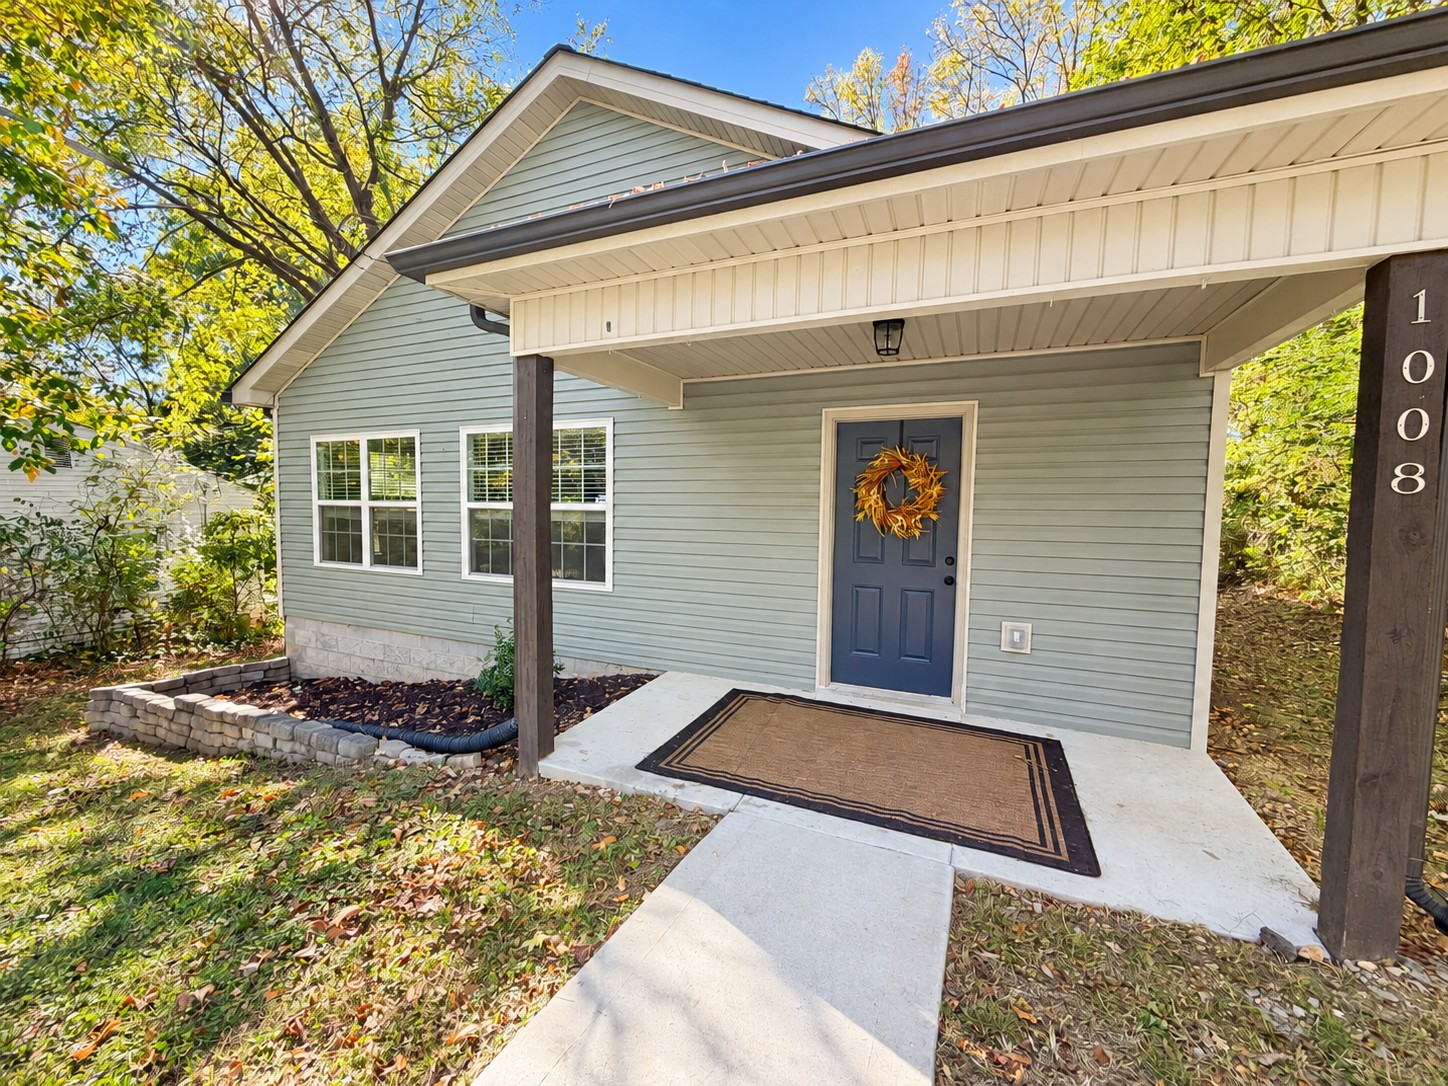
Home entrance with a blue door, wreath, and covered porch amid autumn foliage.
Gray-sided home with a covered entry, blue front door, and mature trees.
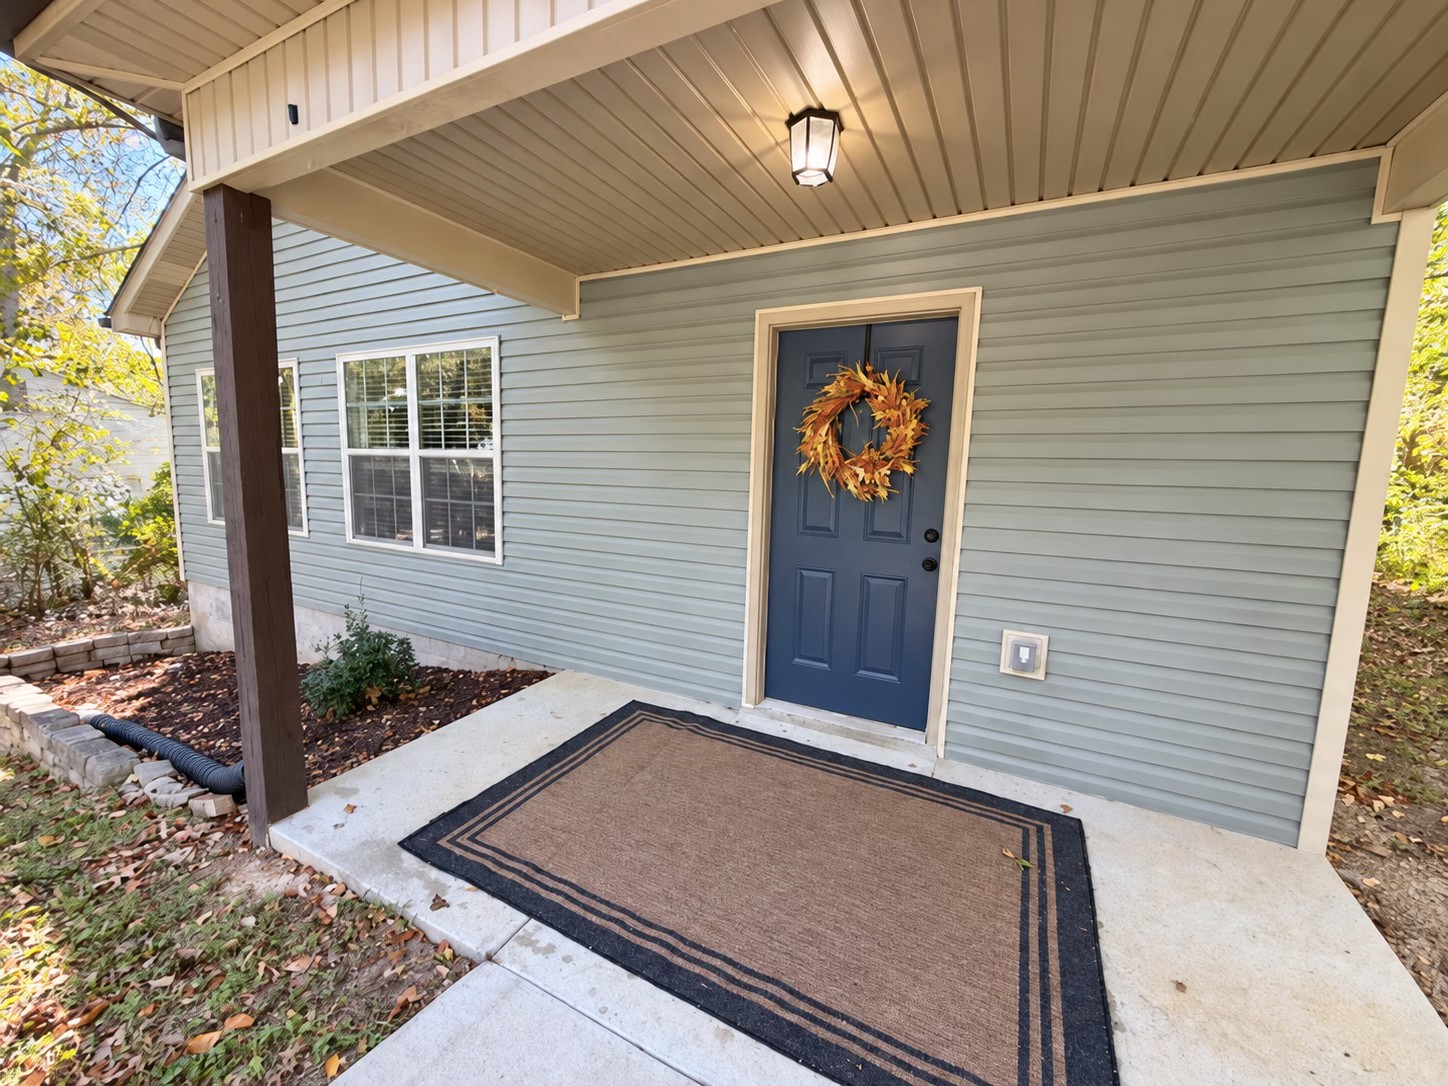
Covered front entry with a blue door, autumn wreath, and wide doormat.
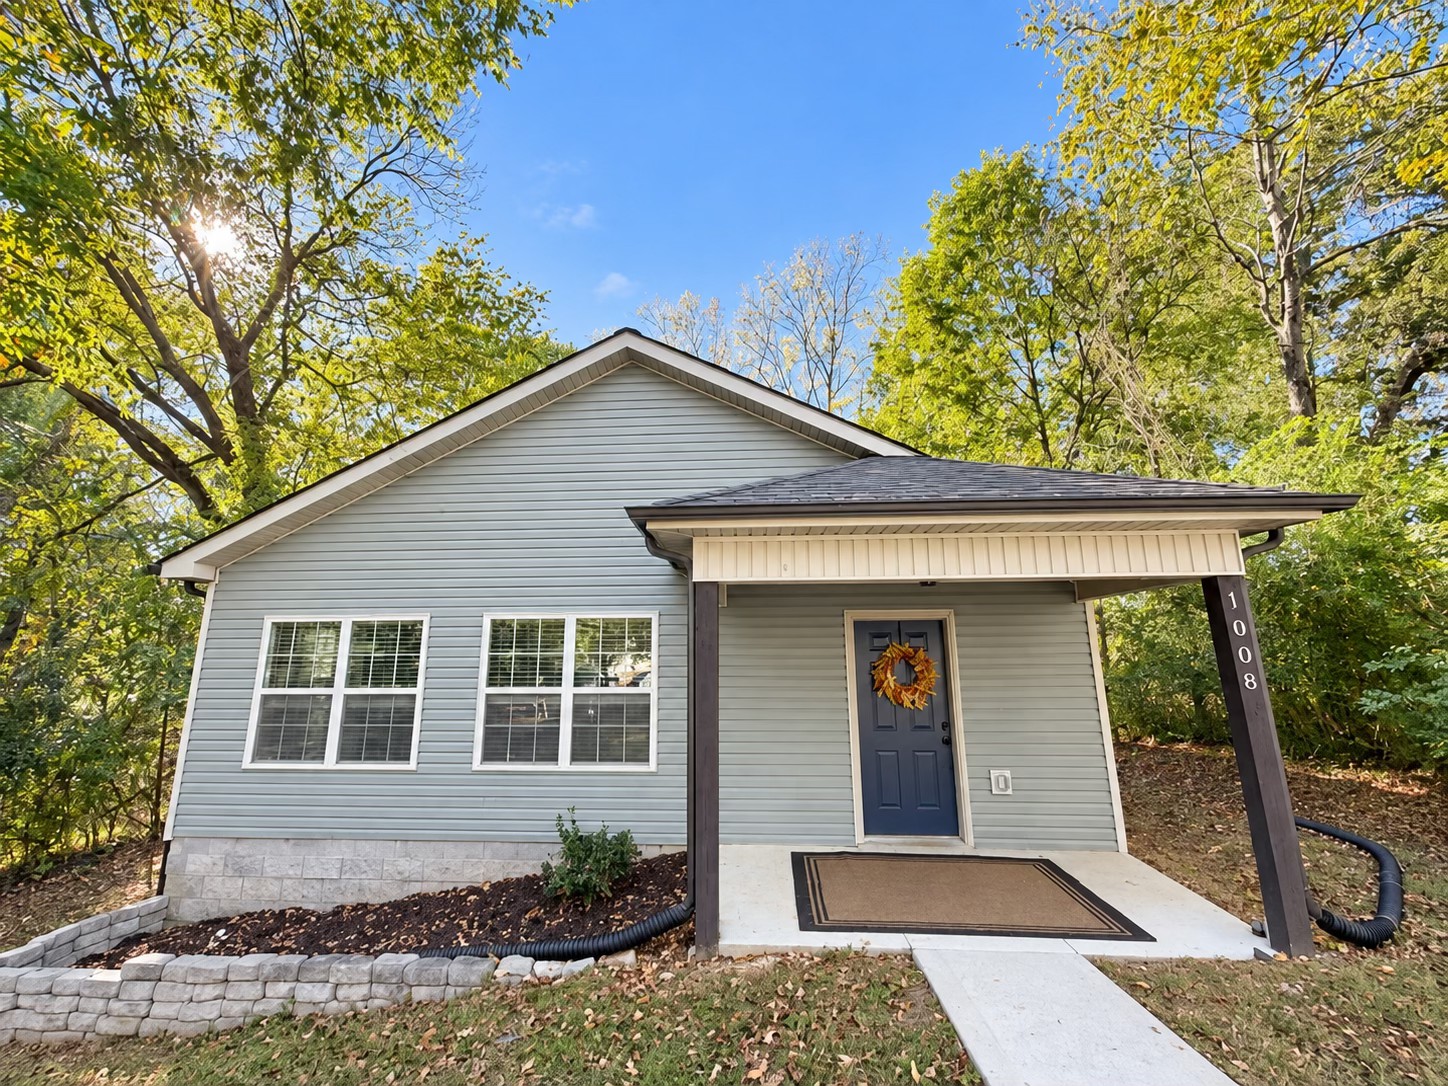
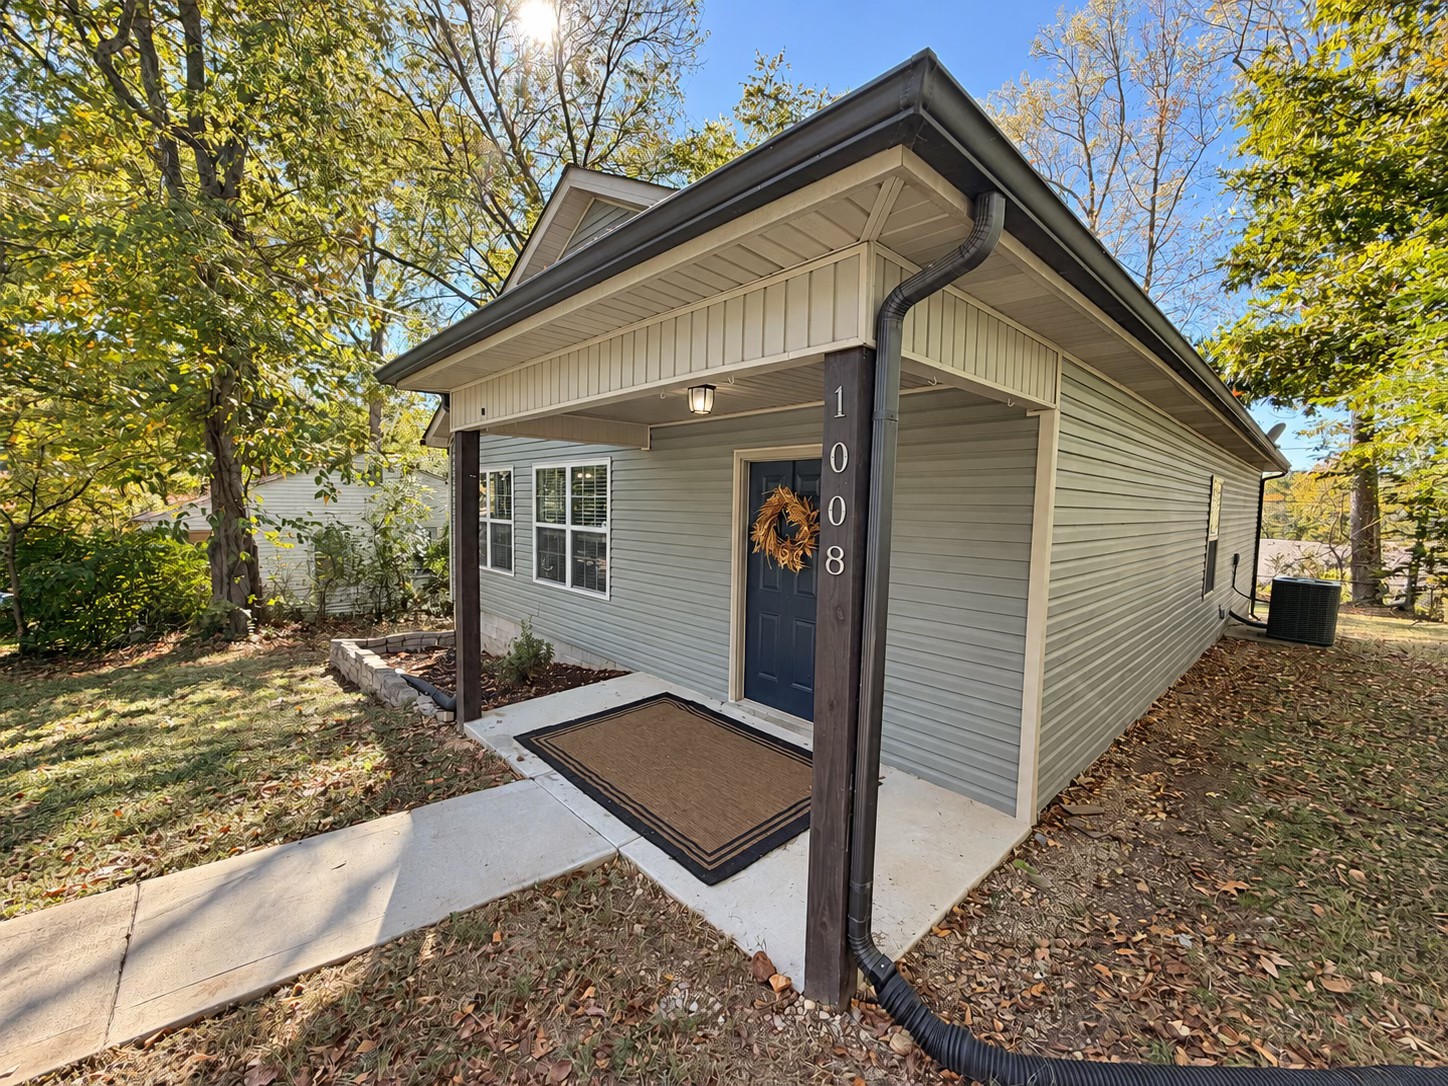
Gray-sided home with a covered entry, dark blue door, and 1008 displayed on the porch post.
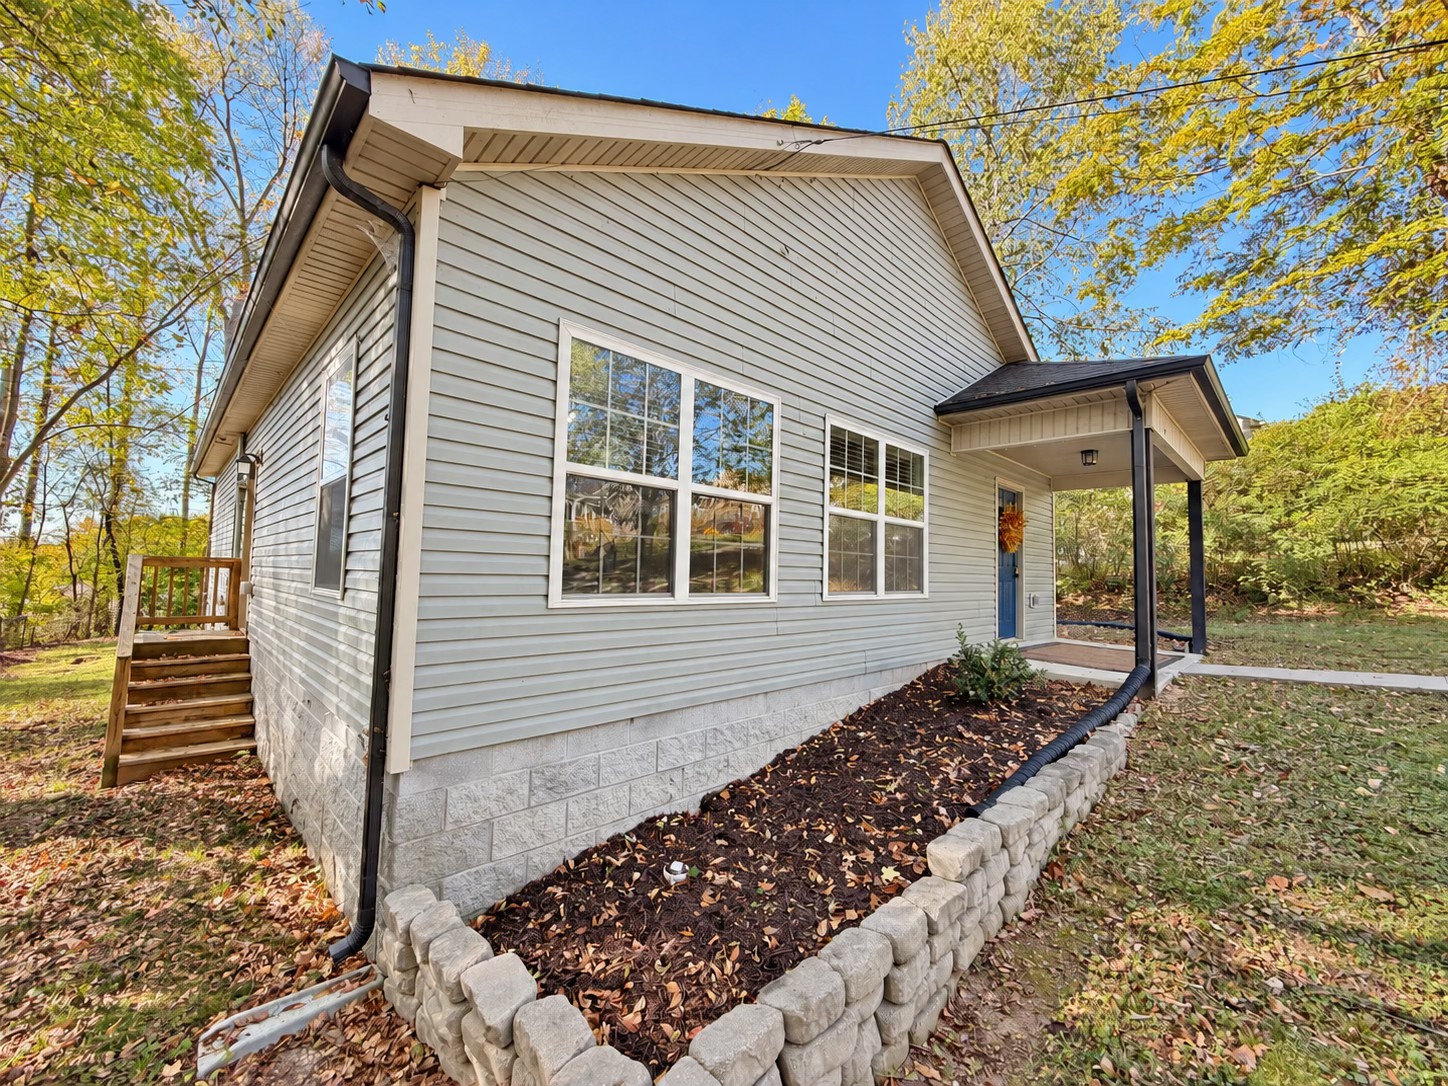
House exterior with gray siding, covered entry, and stone-edged garden bed.
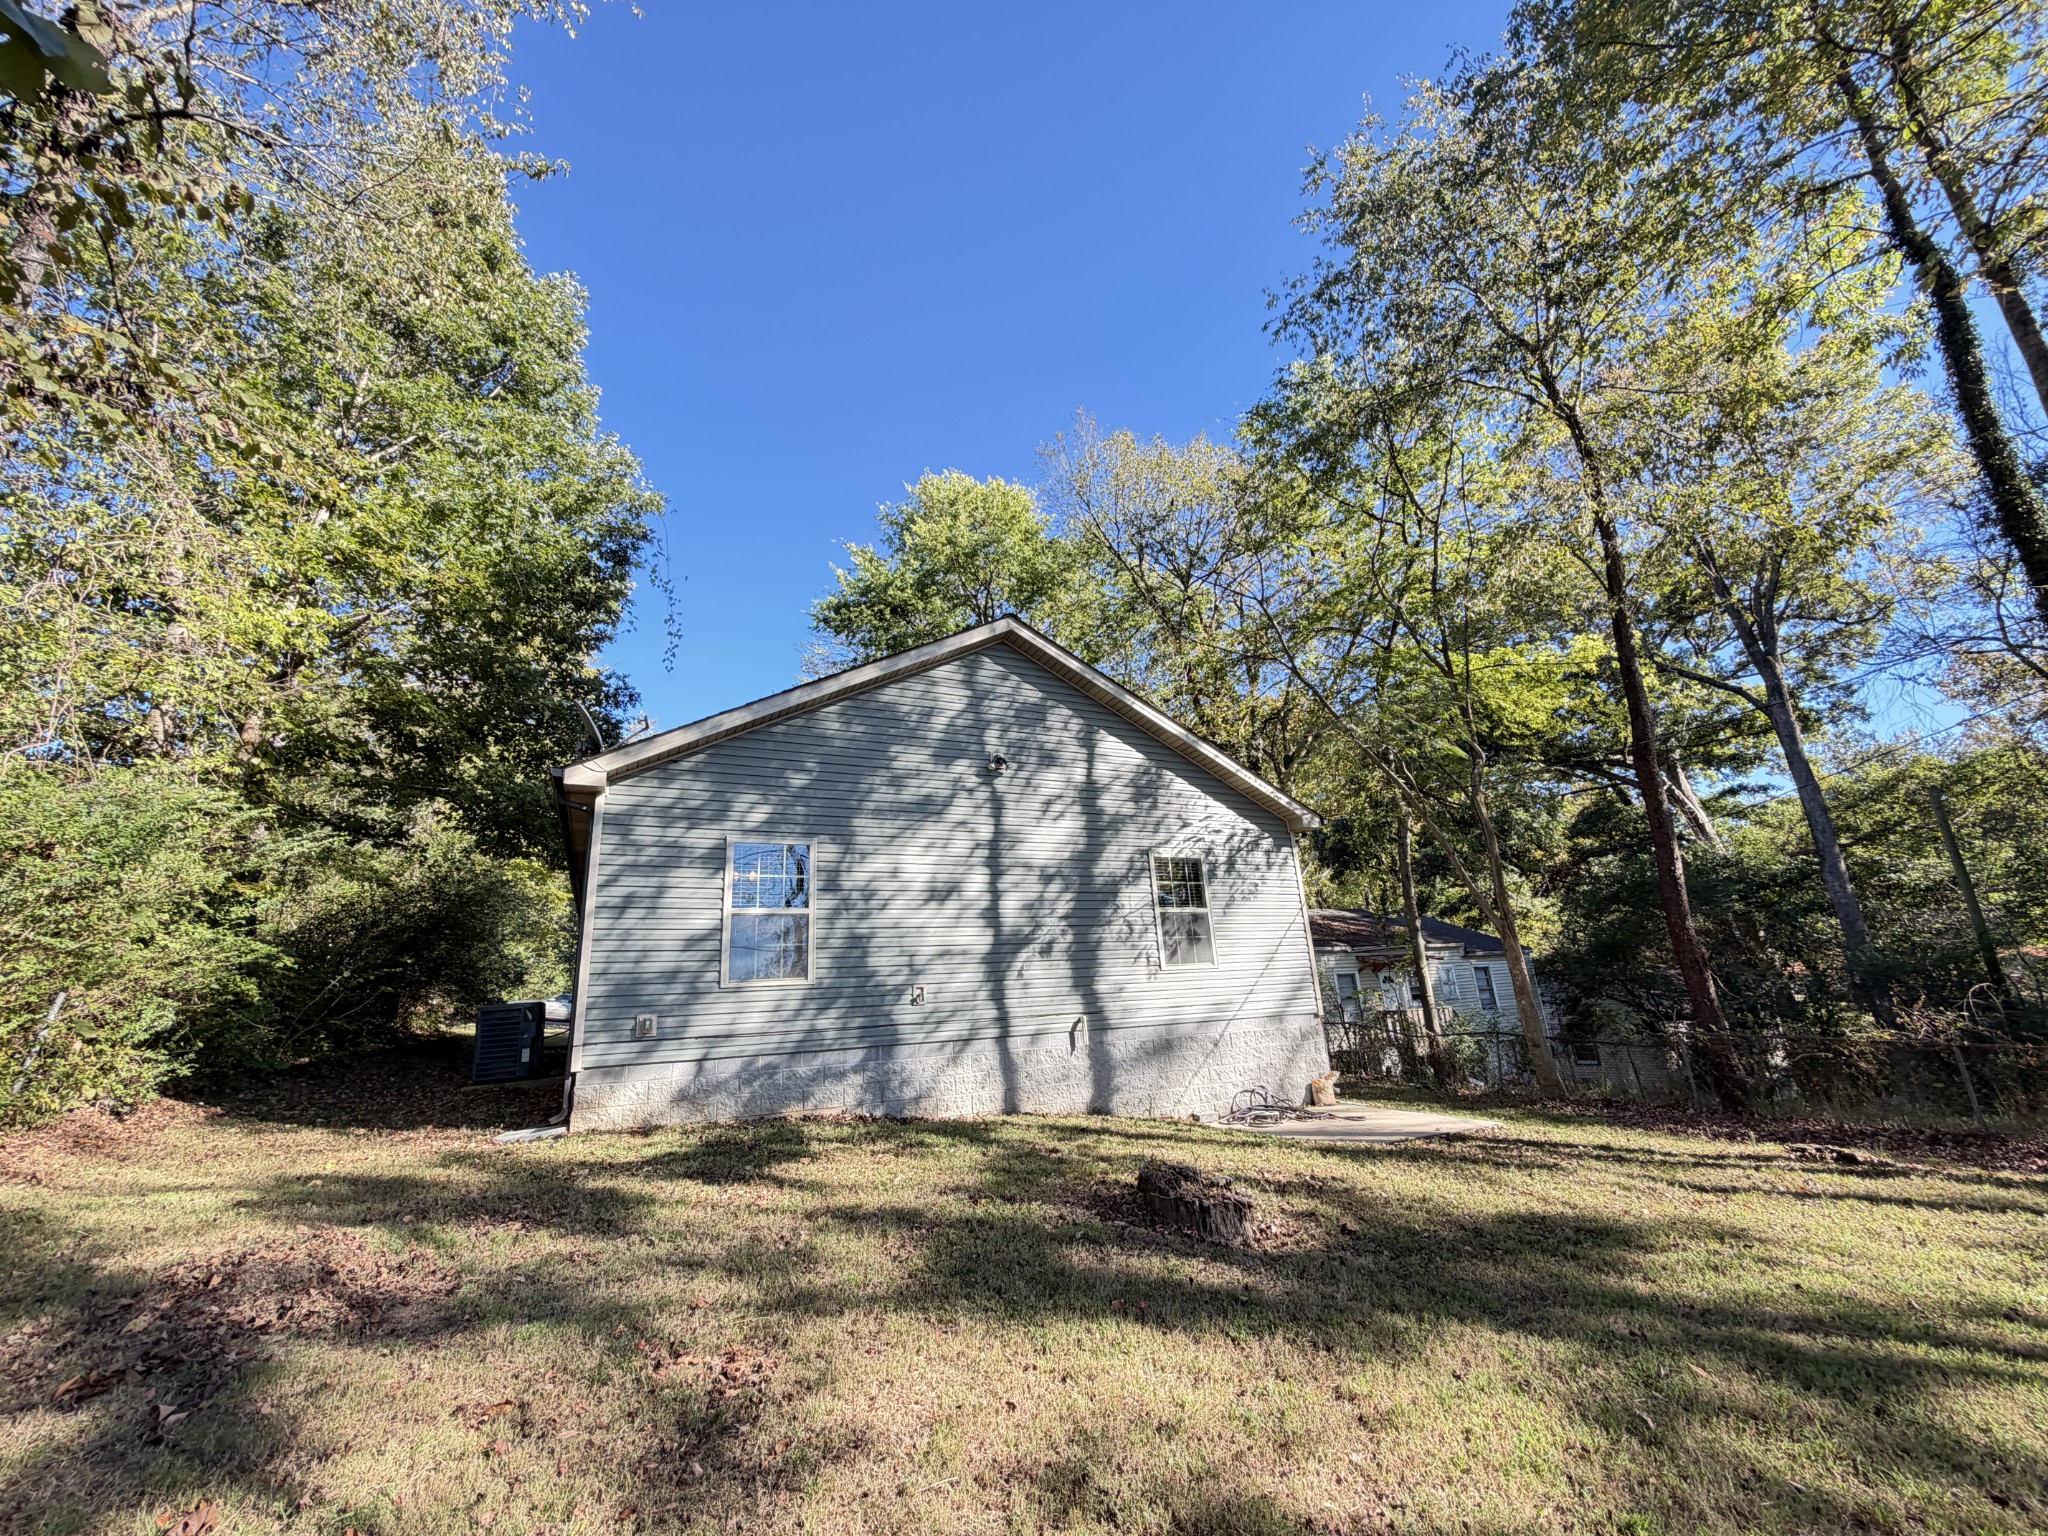
Gray-sided home with white-trimmed windows, a small rear deck, and a stone-edged garden bed.
Kitchen with dark cabinets, stainless steel appliances, and a small dining table.
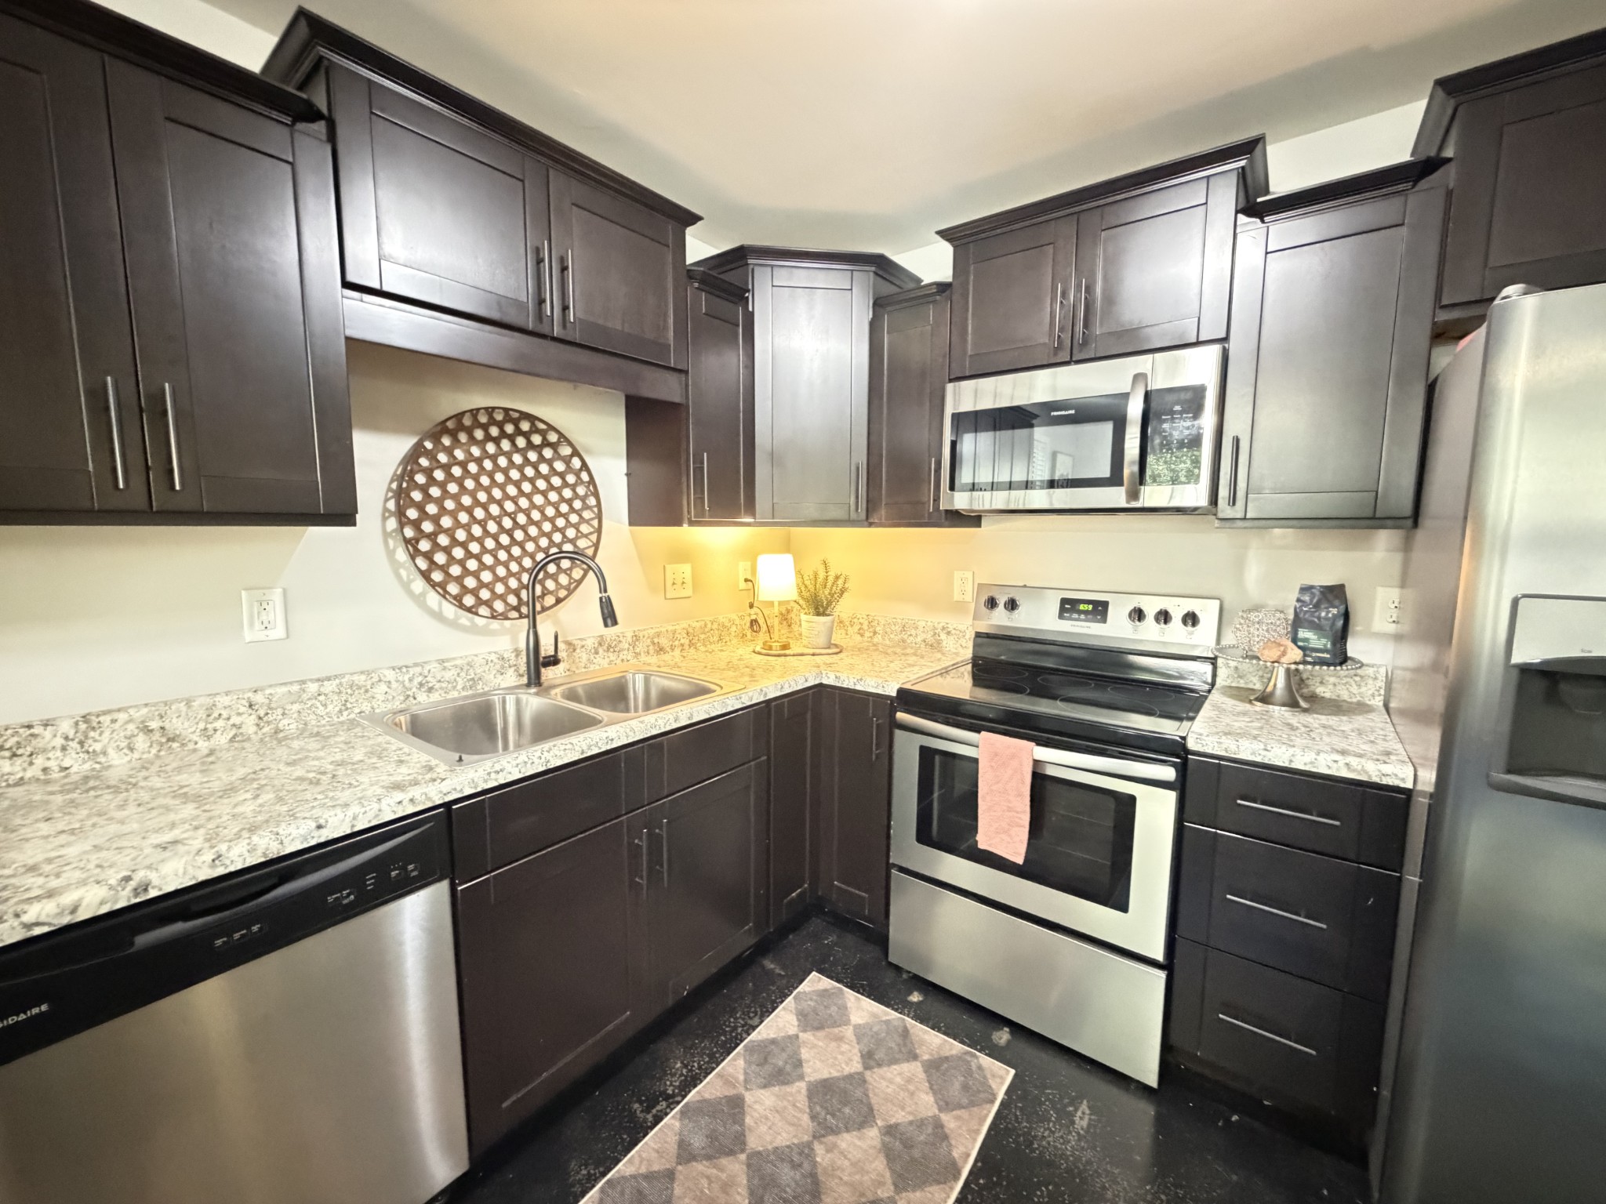
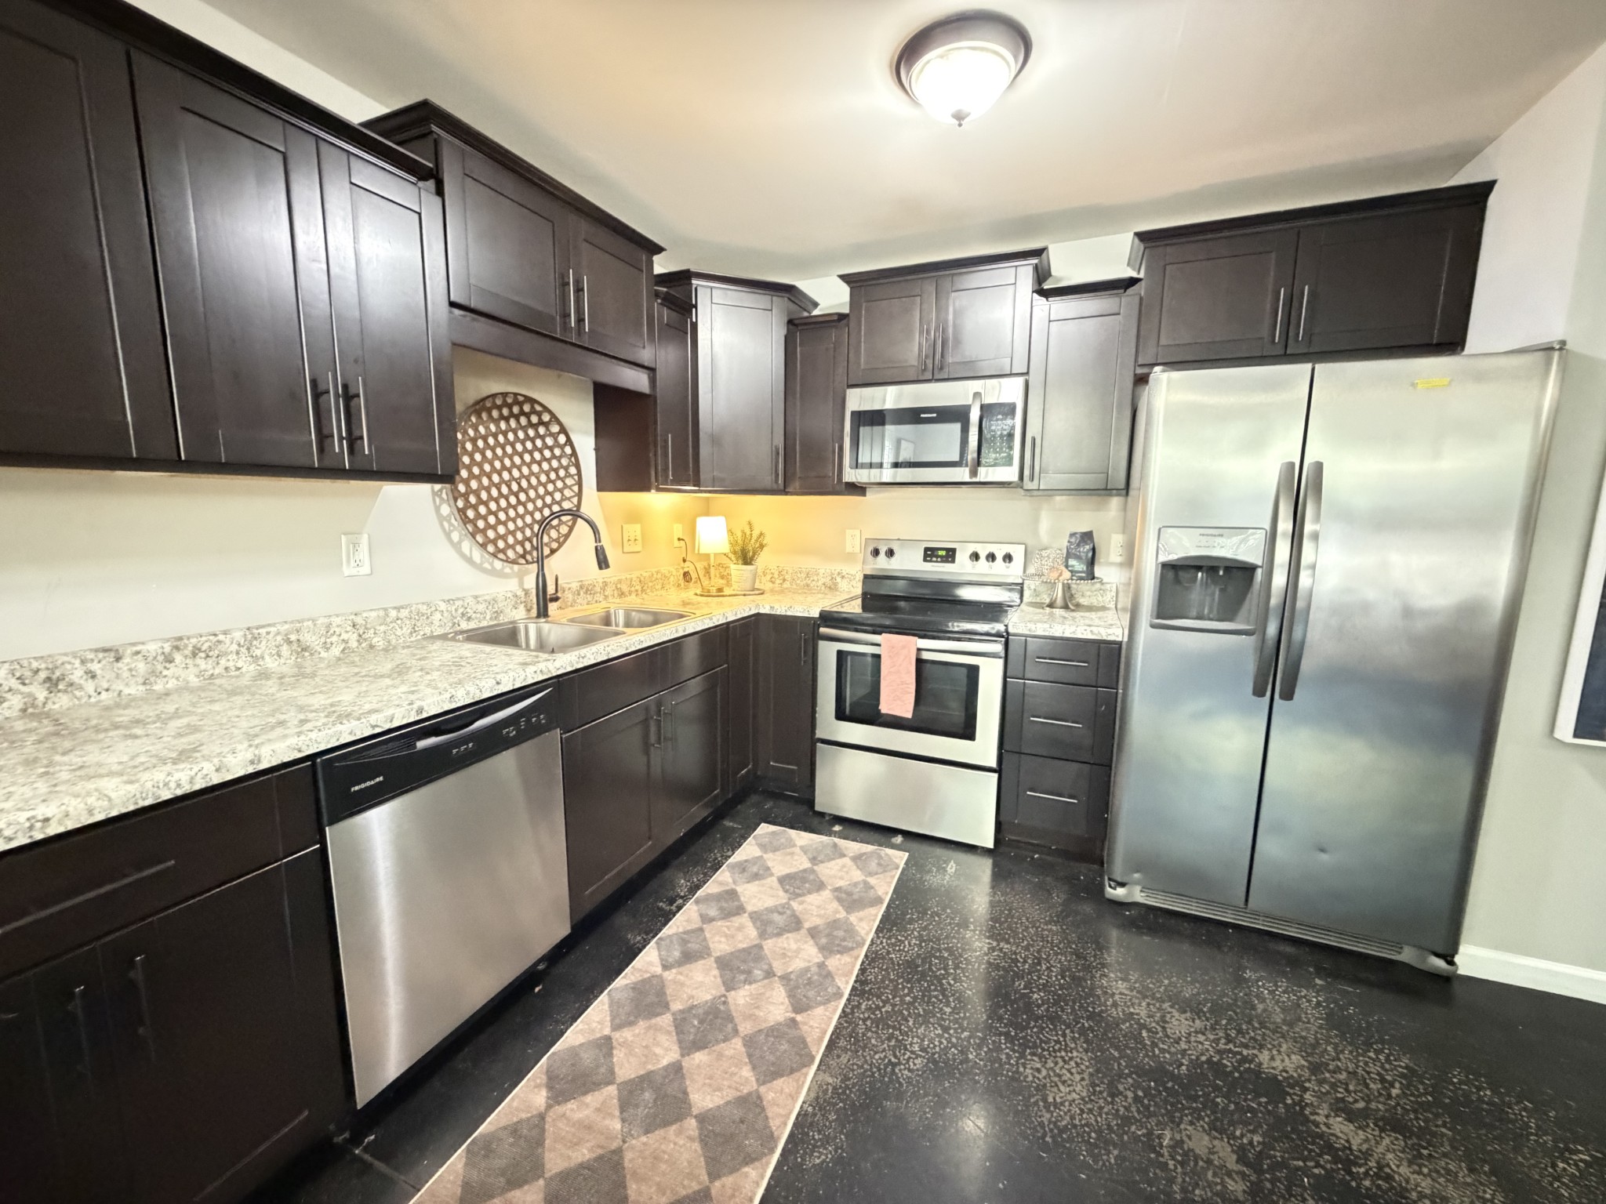
Kitchen with dark cabinets, granite countertops, stainless steel appliances, and a double-basin sink.
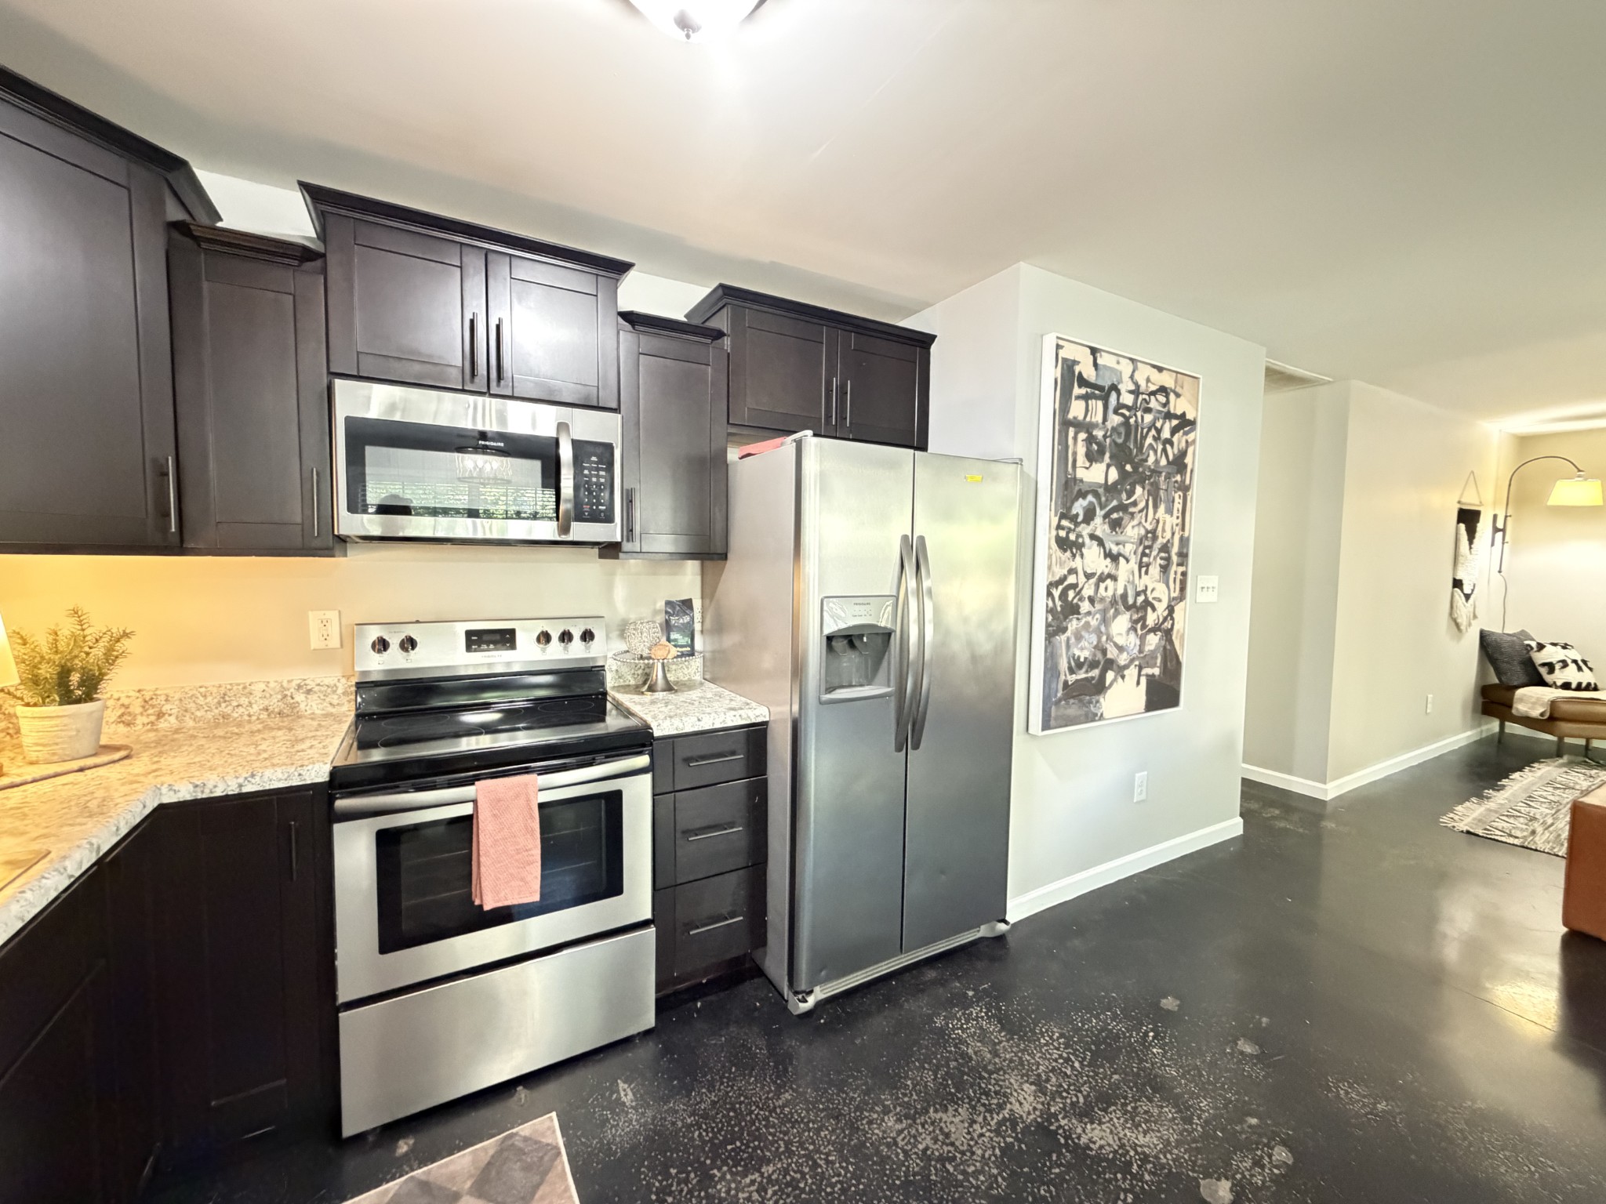
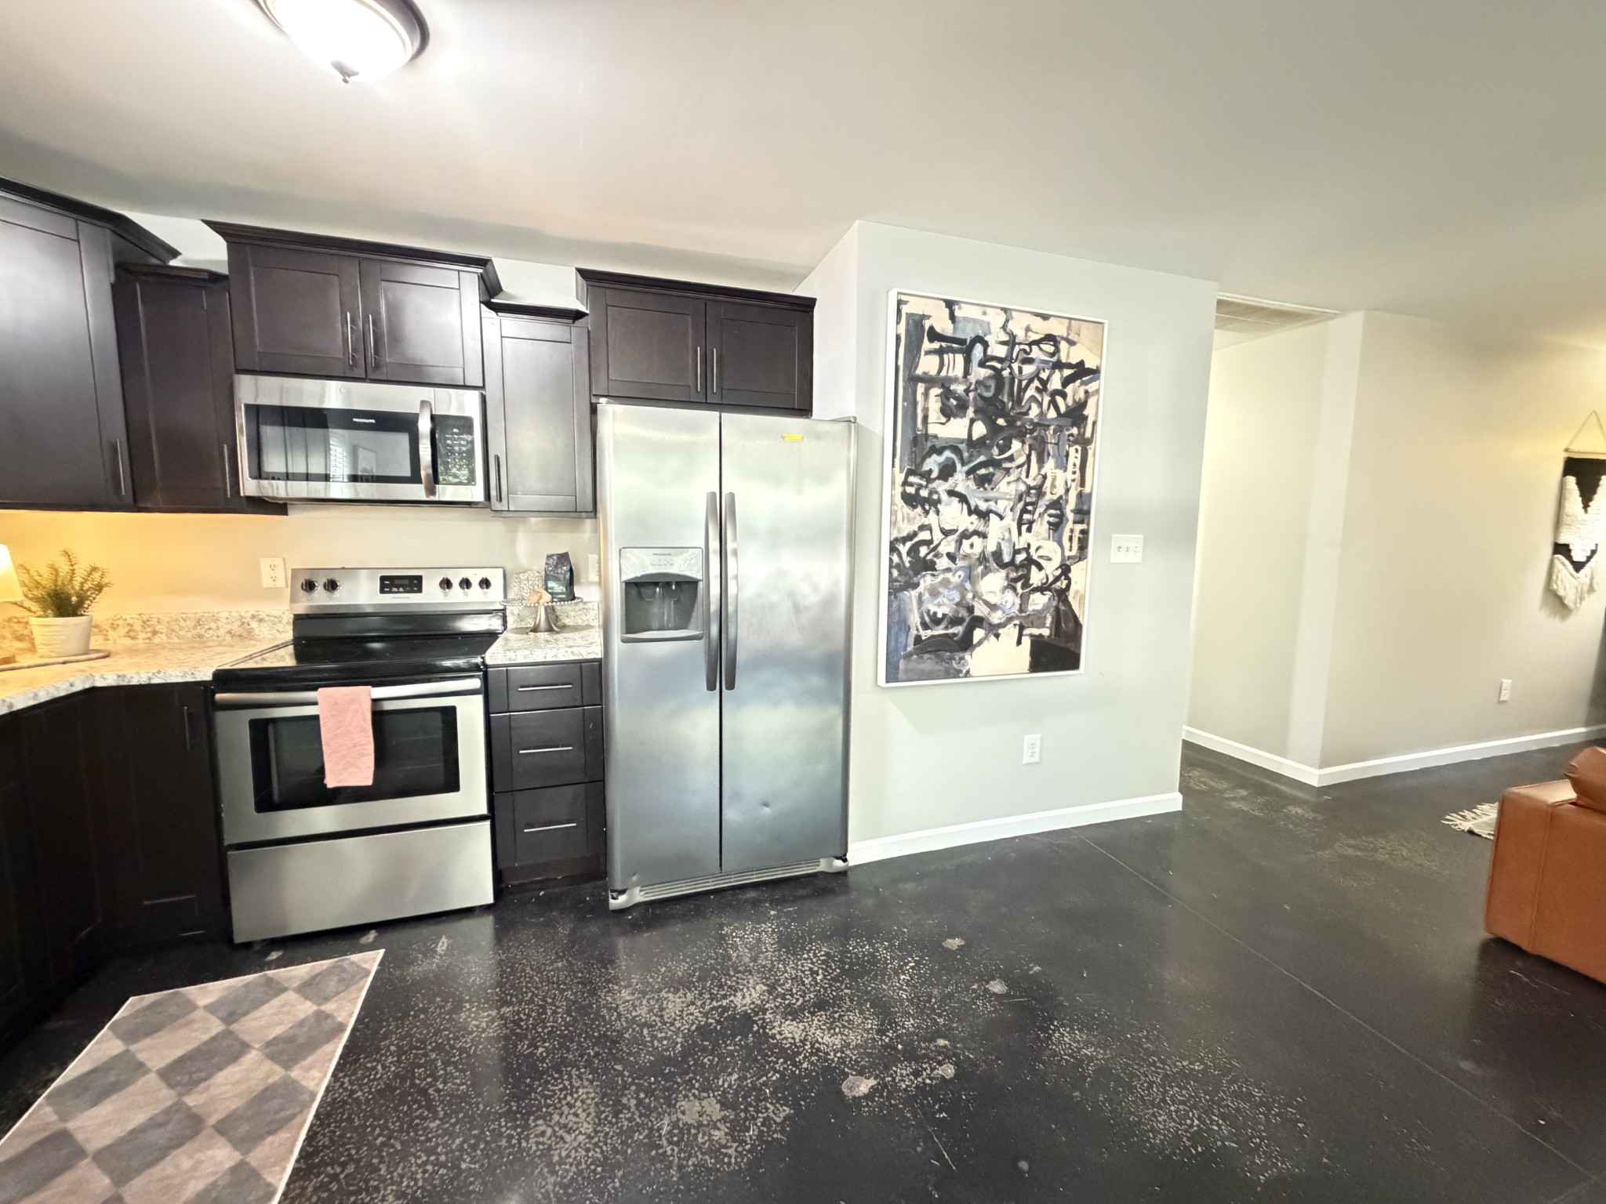
Kitchen with dark cabinets, stainless steel appliances, and an adjoining living area.
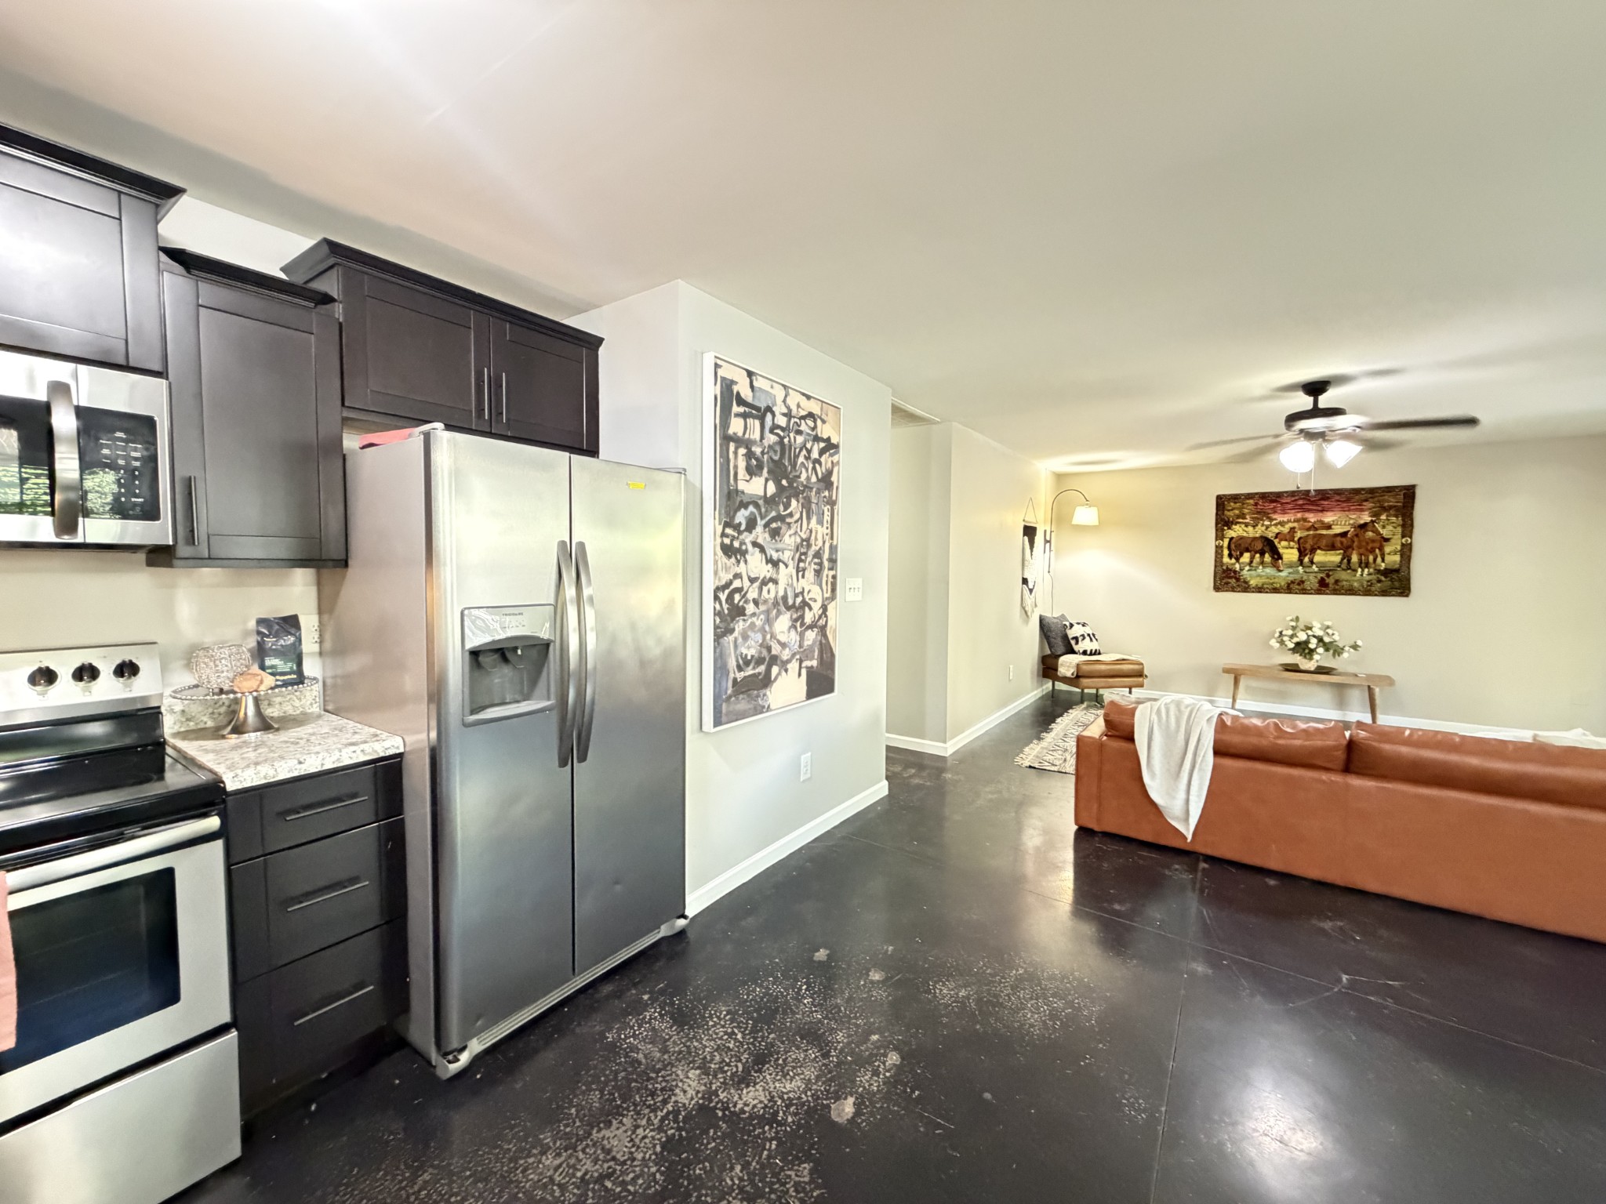
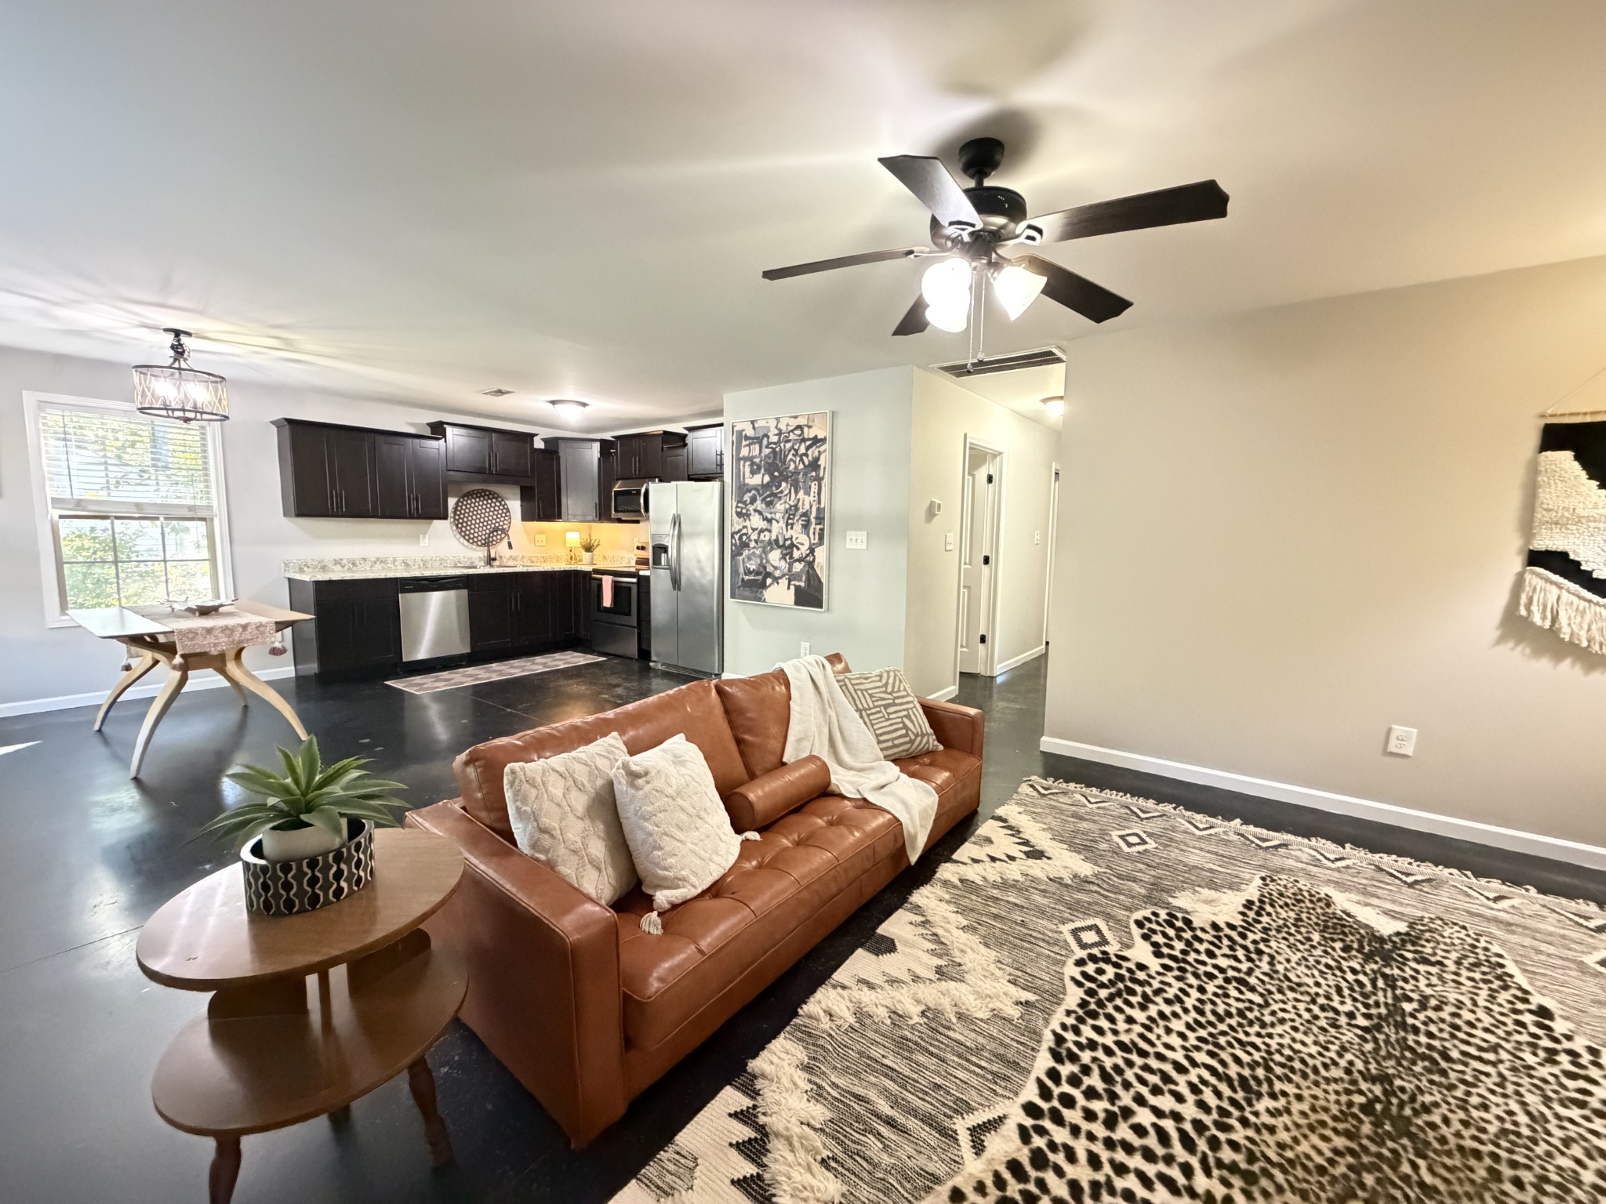
Open kitchen and living area with dark cabinets, stainless appliances, and a rust-colored sofa.
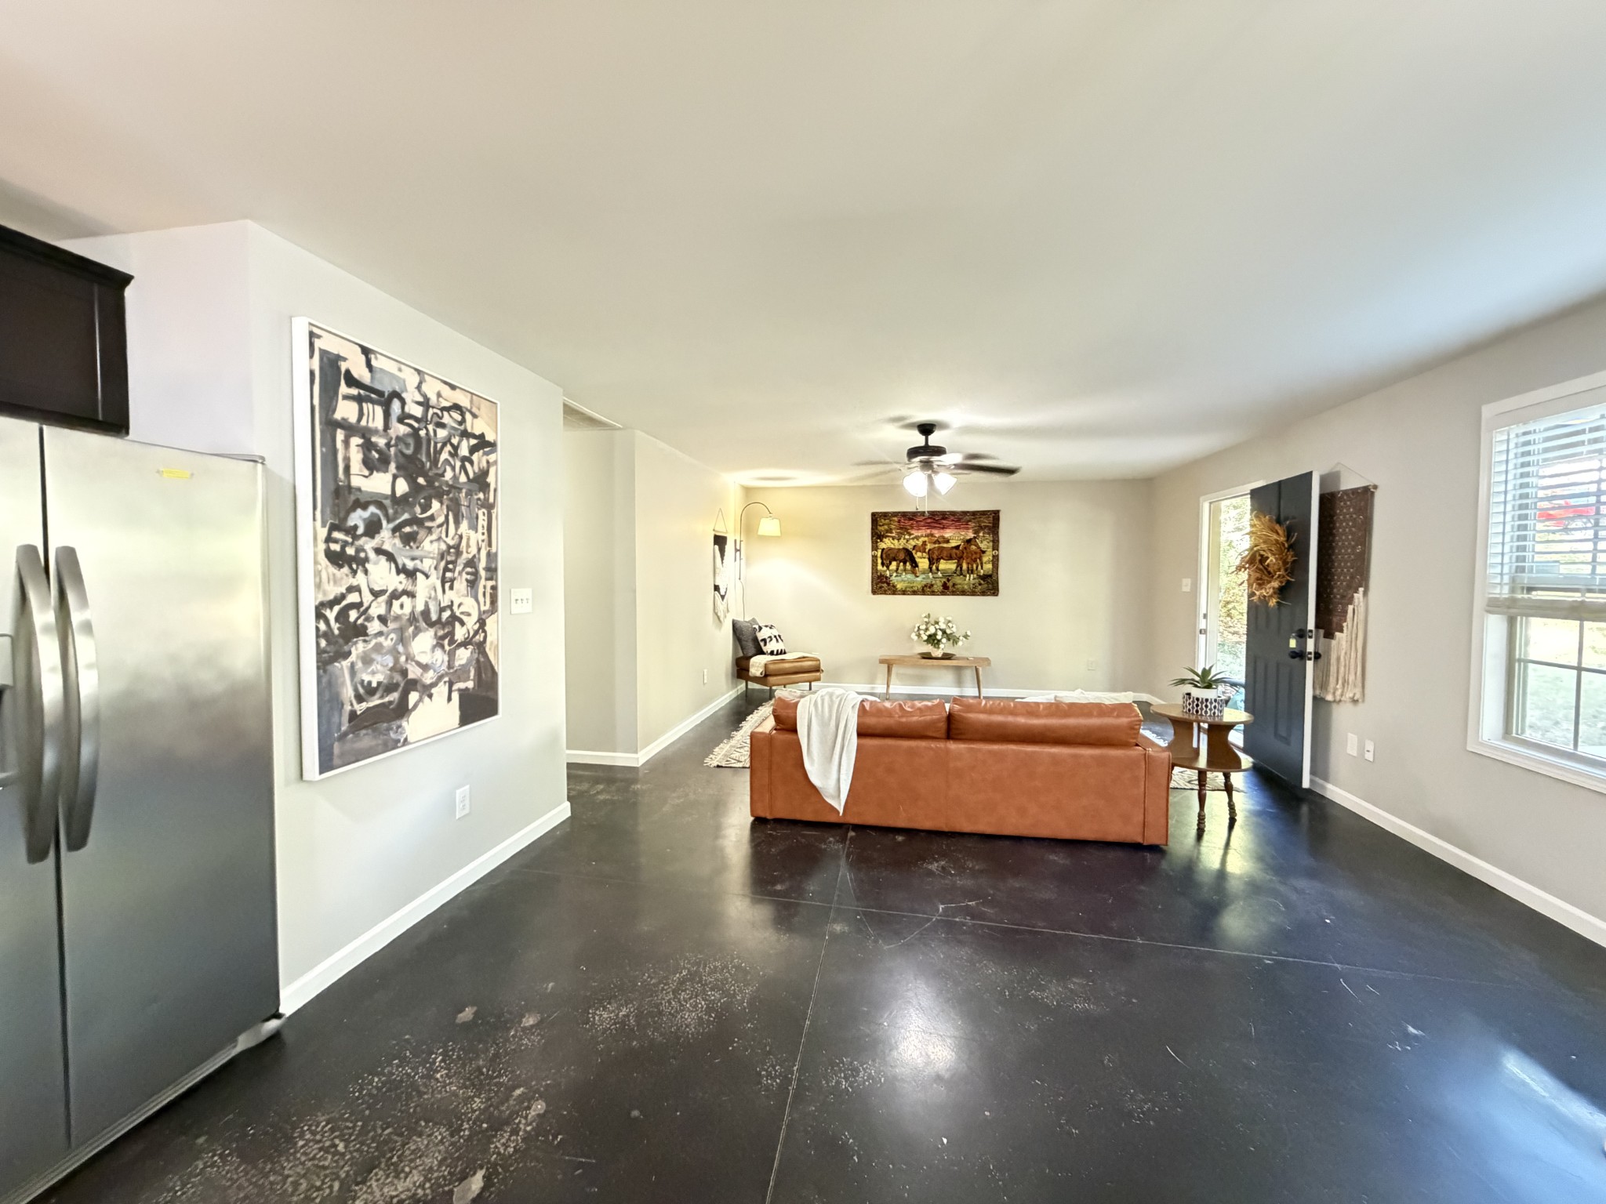
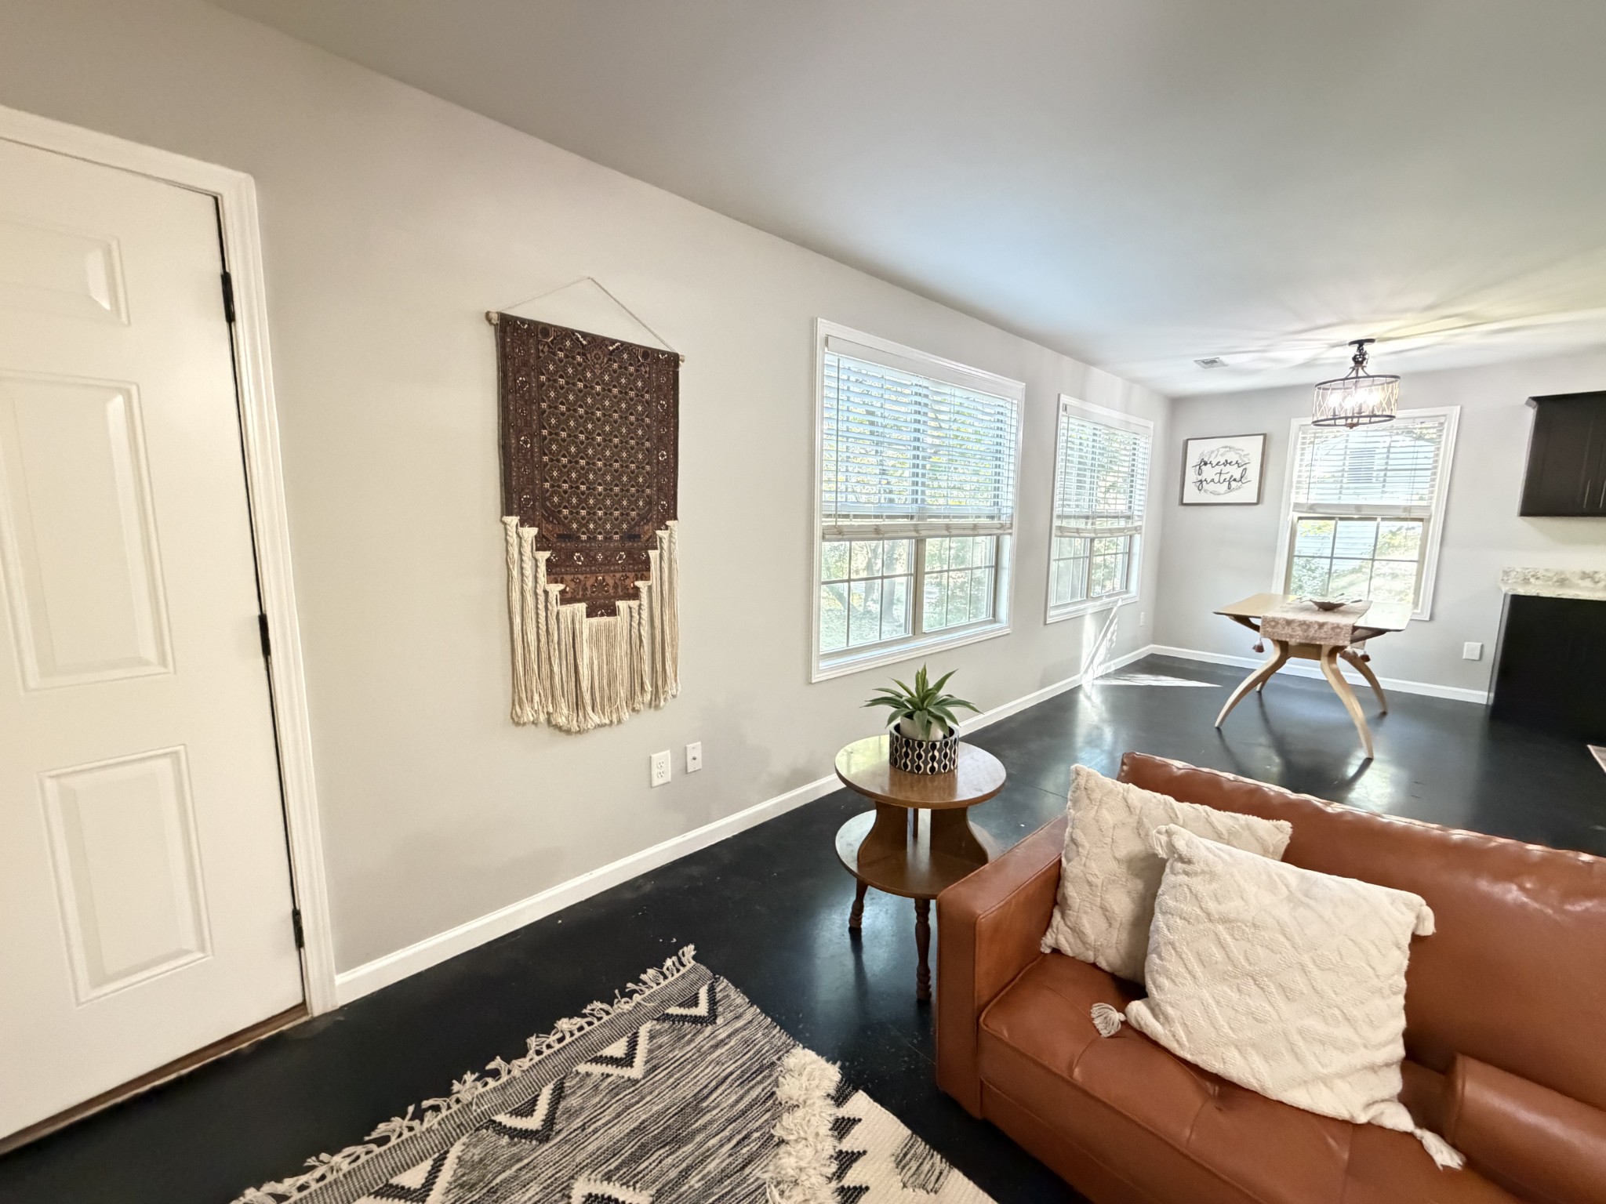
Living room with a leather sofa, dark polished concrete floors, and an open front door.
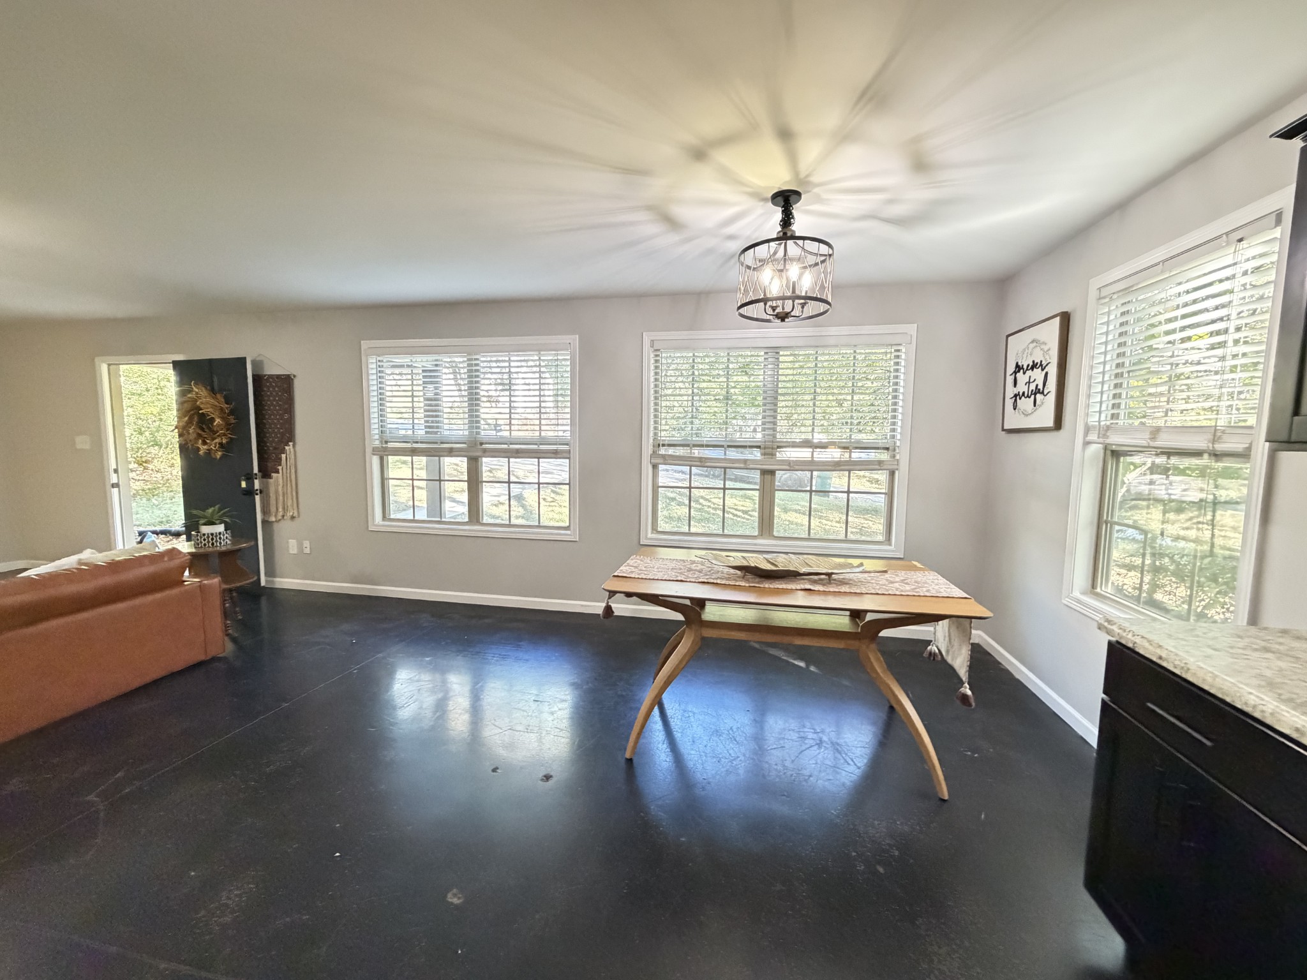
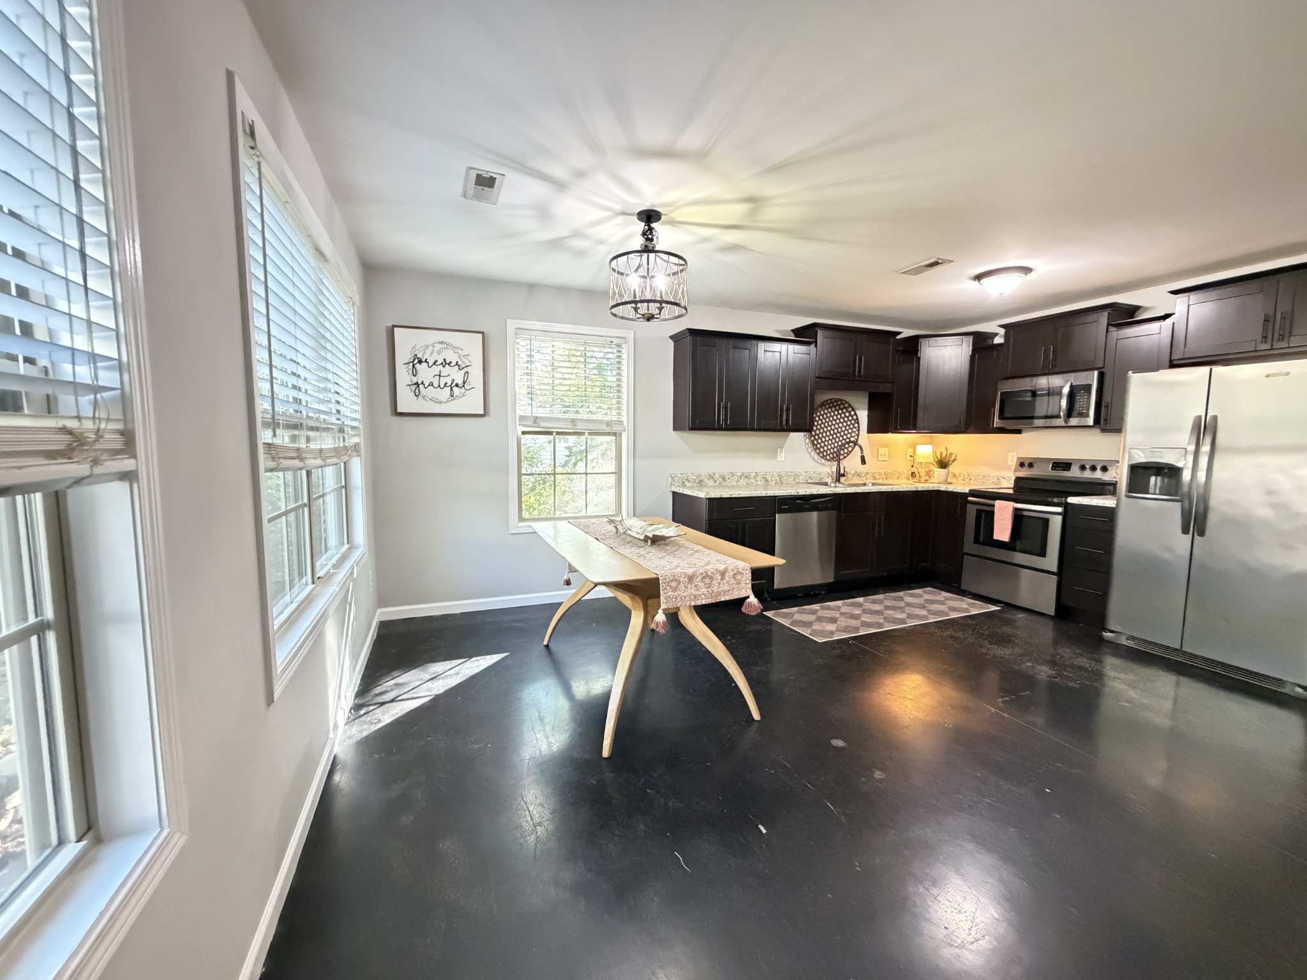
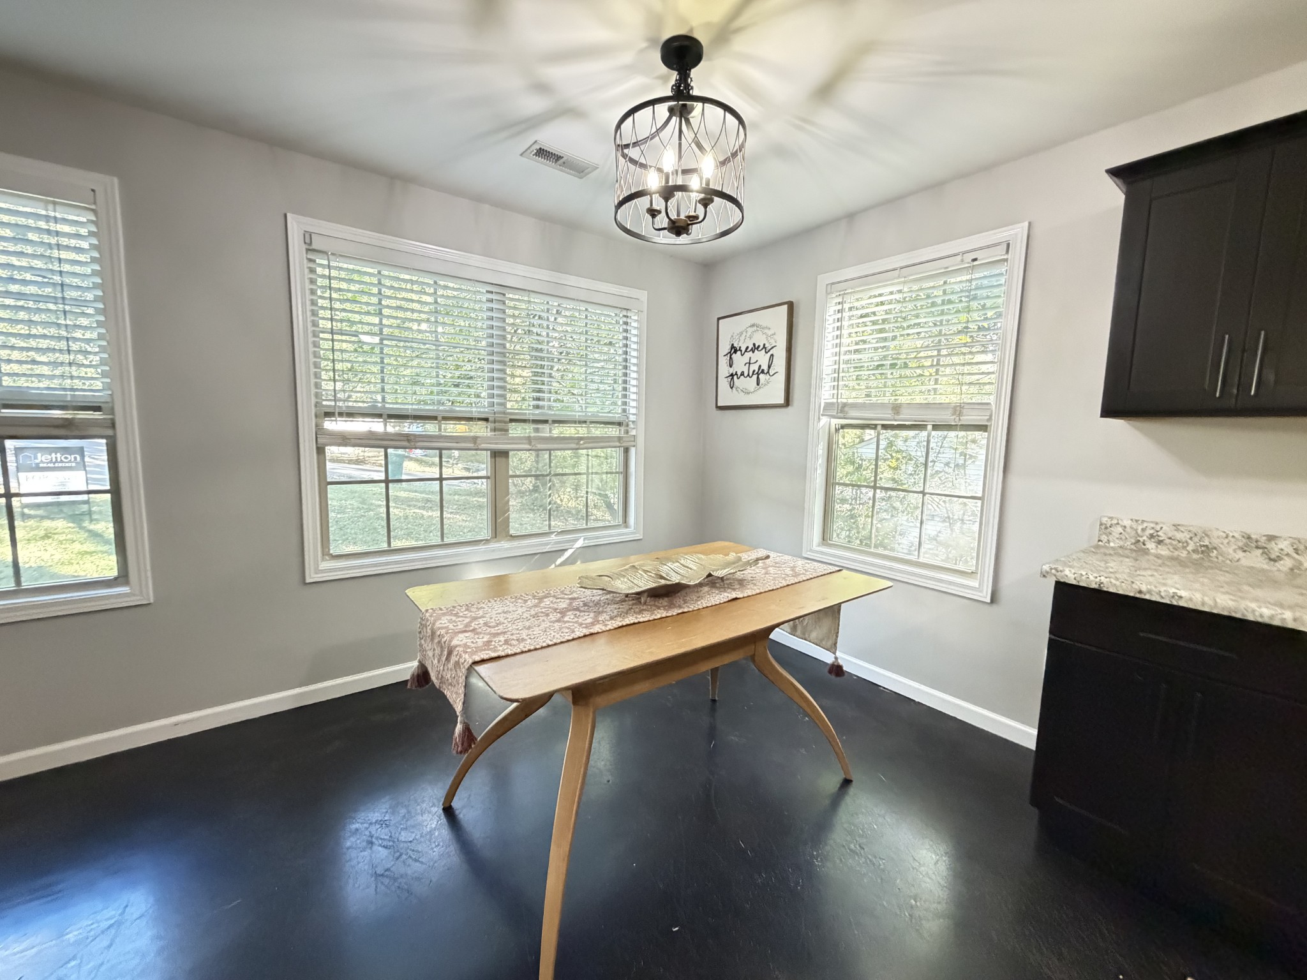
Dining area with a wooden table, dark floors, and three large windows.
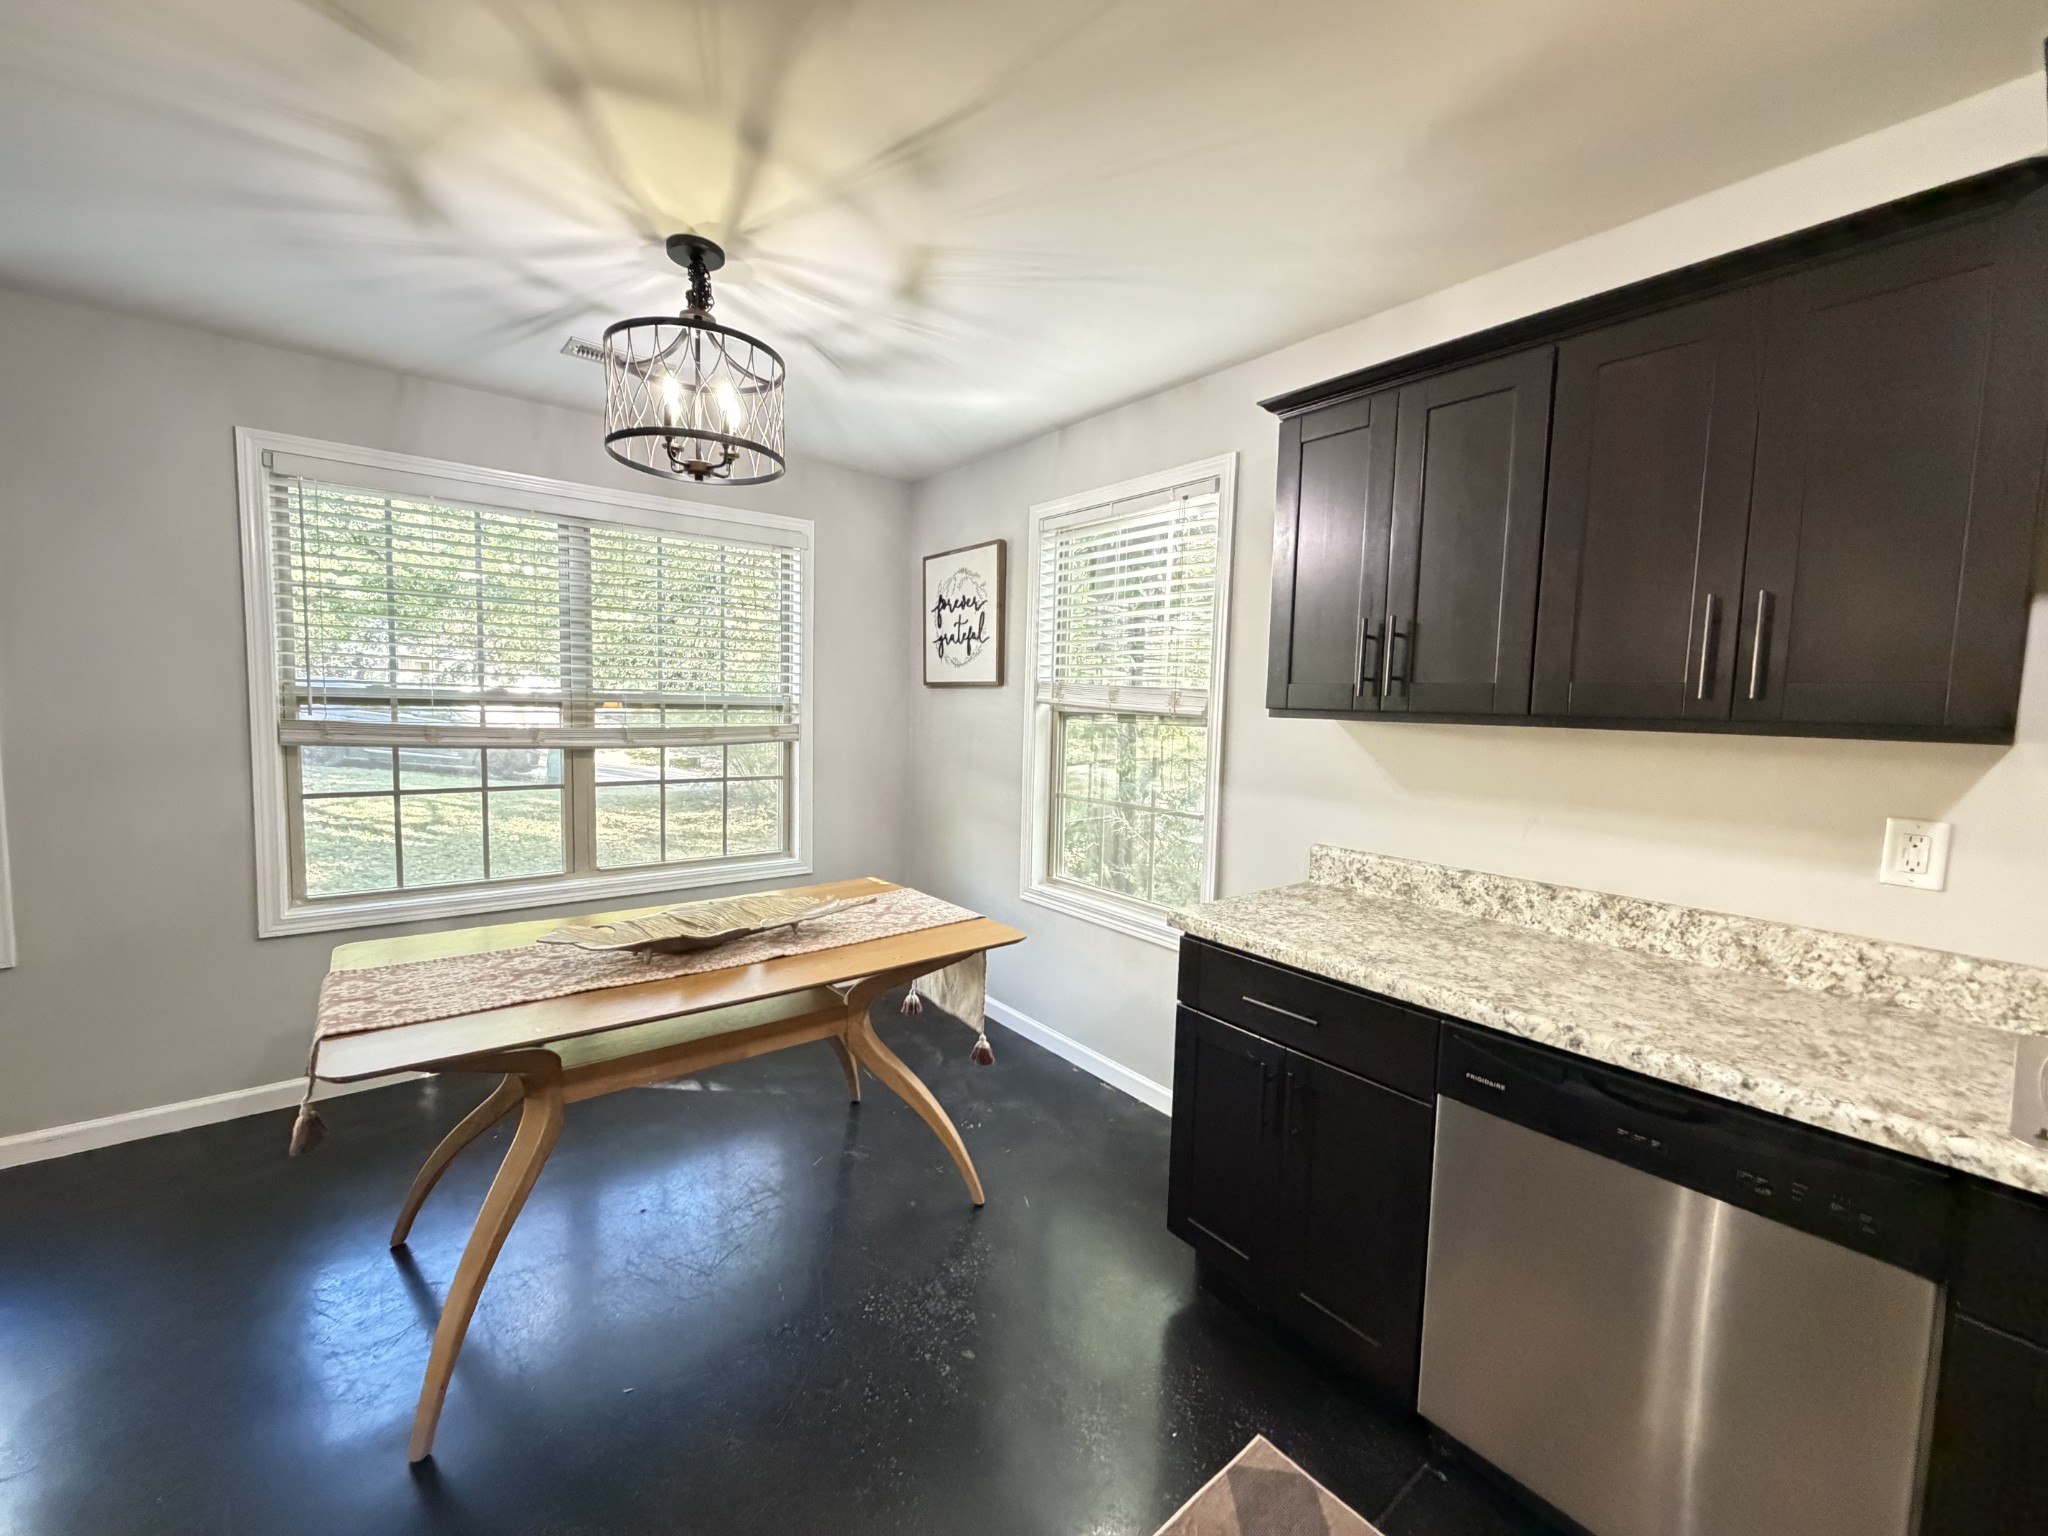
Dining nook with a wooden table, dark cabinets, granite counter, and stainless dishwasher.
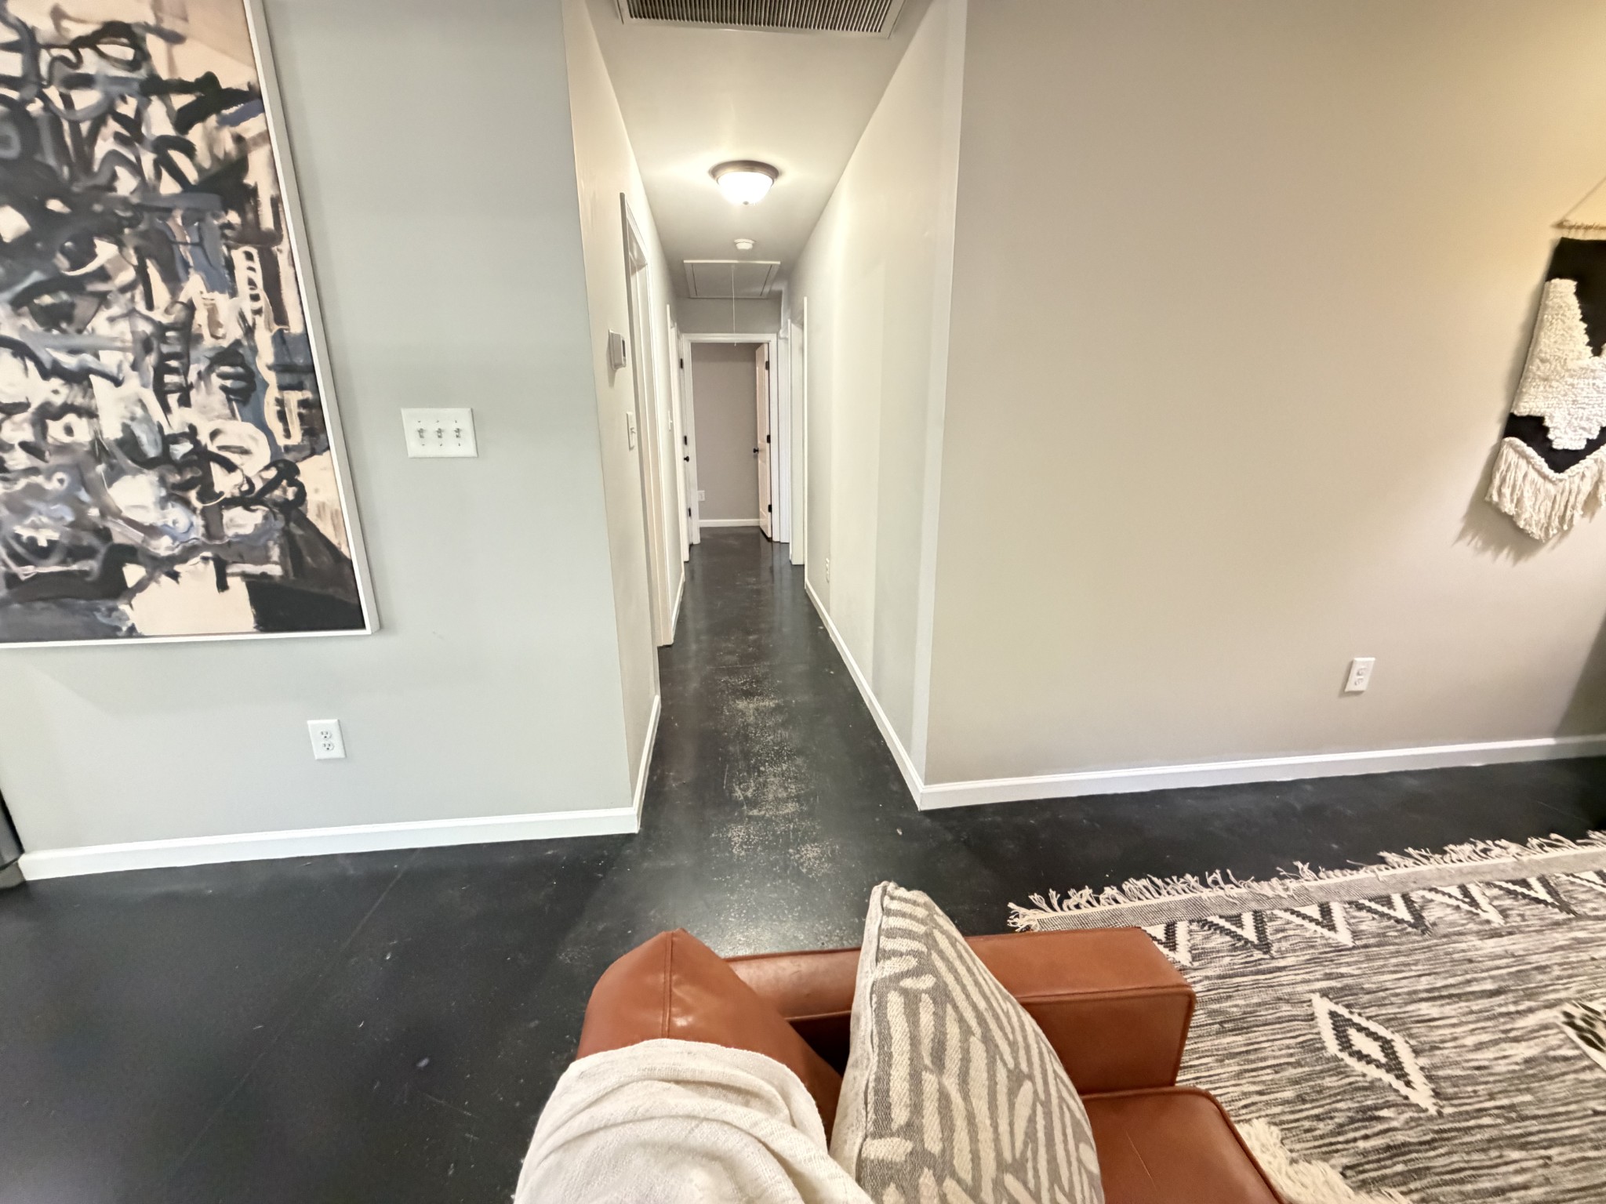
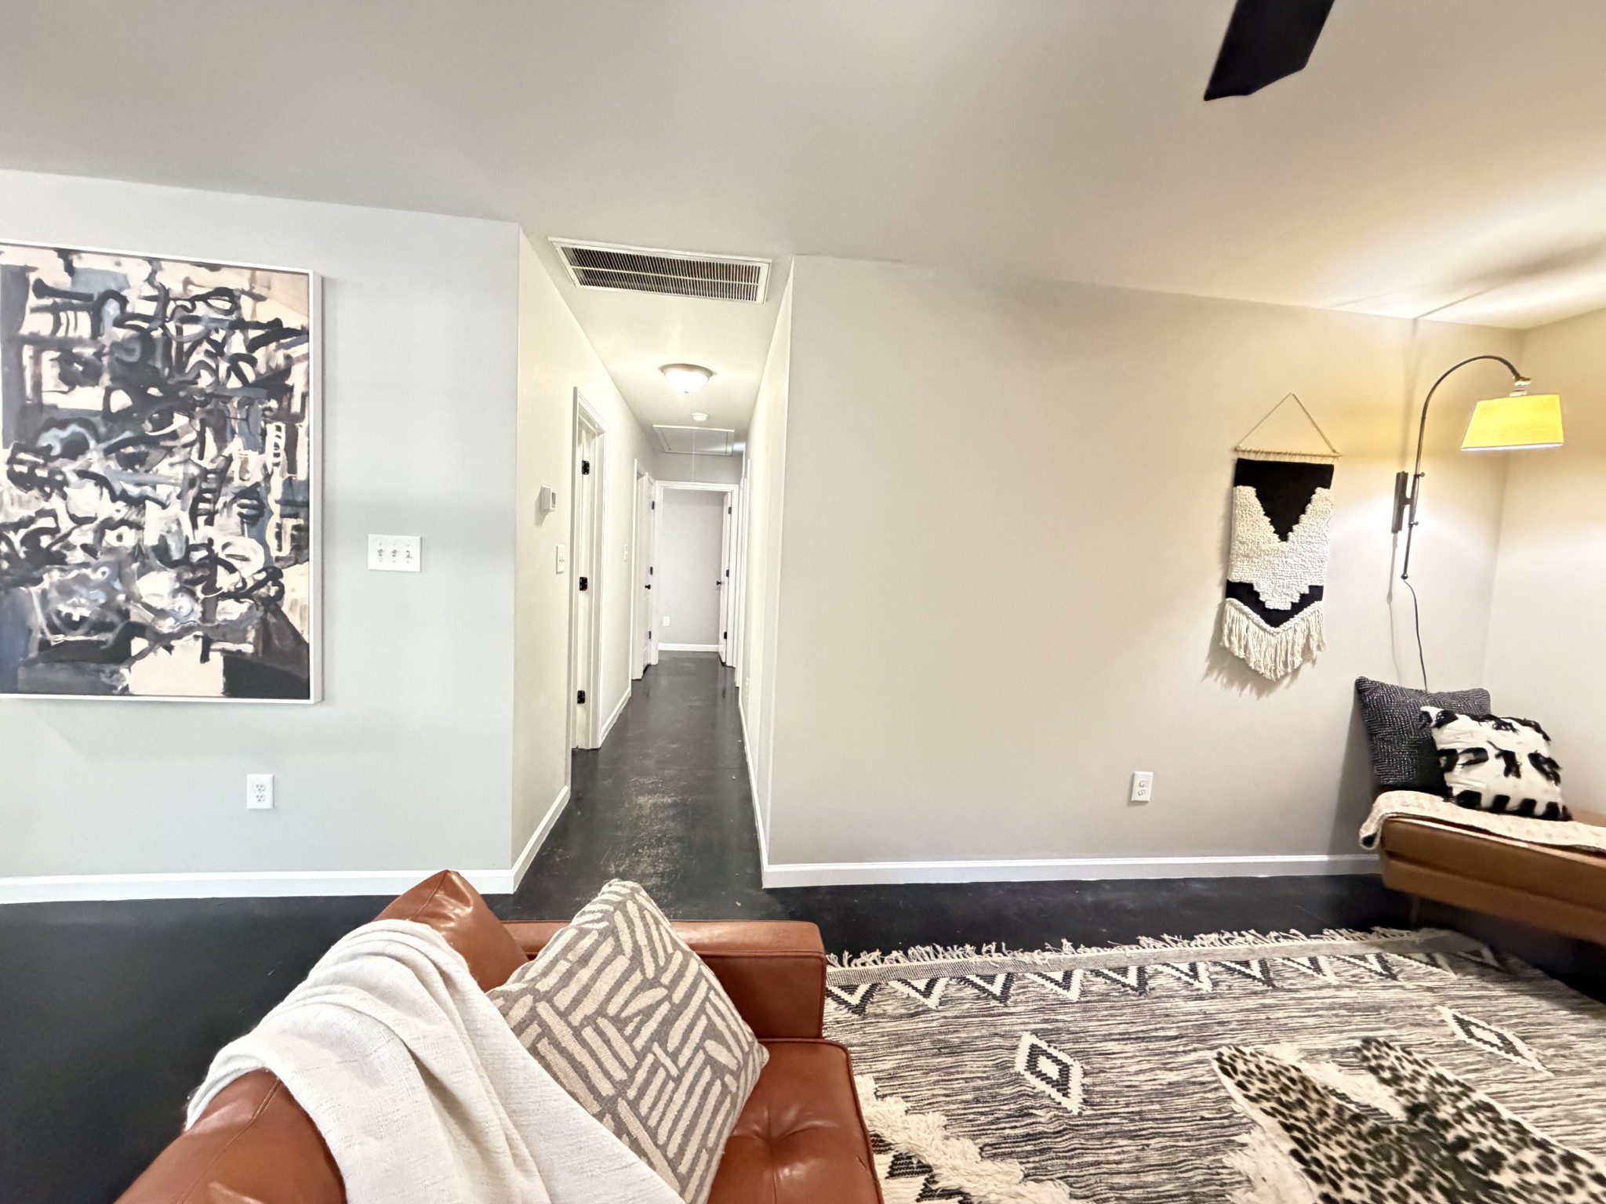
Hallway with dark flooring, abstract wall art, and a leather sofa in the foreground.
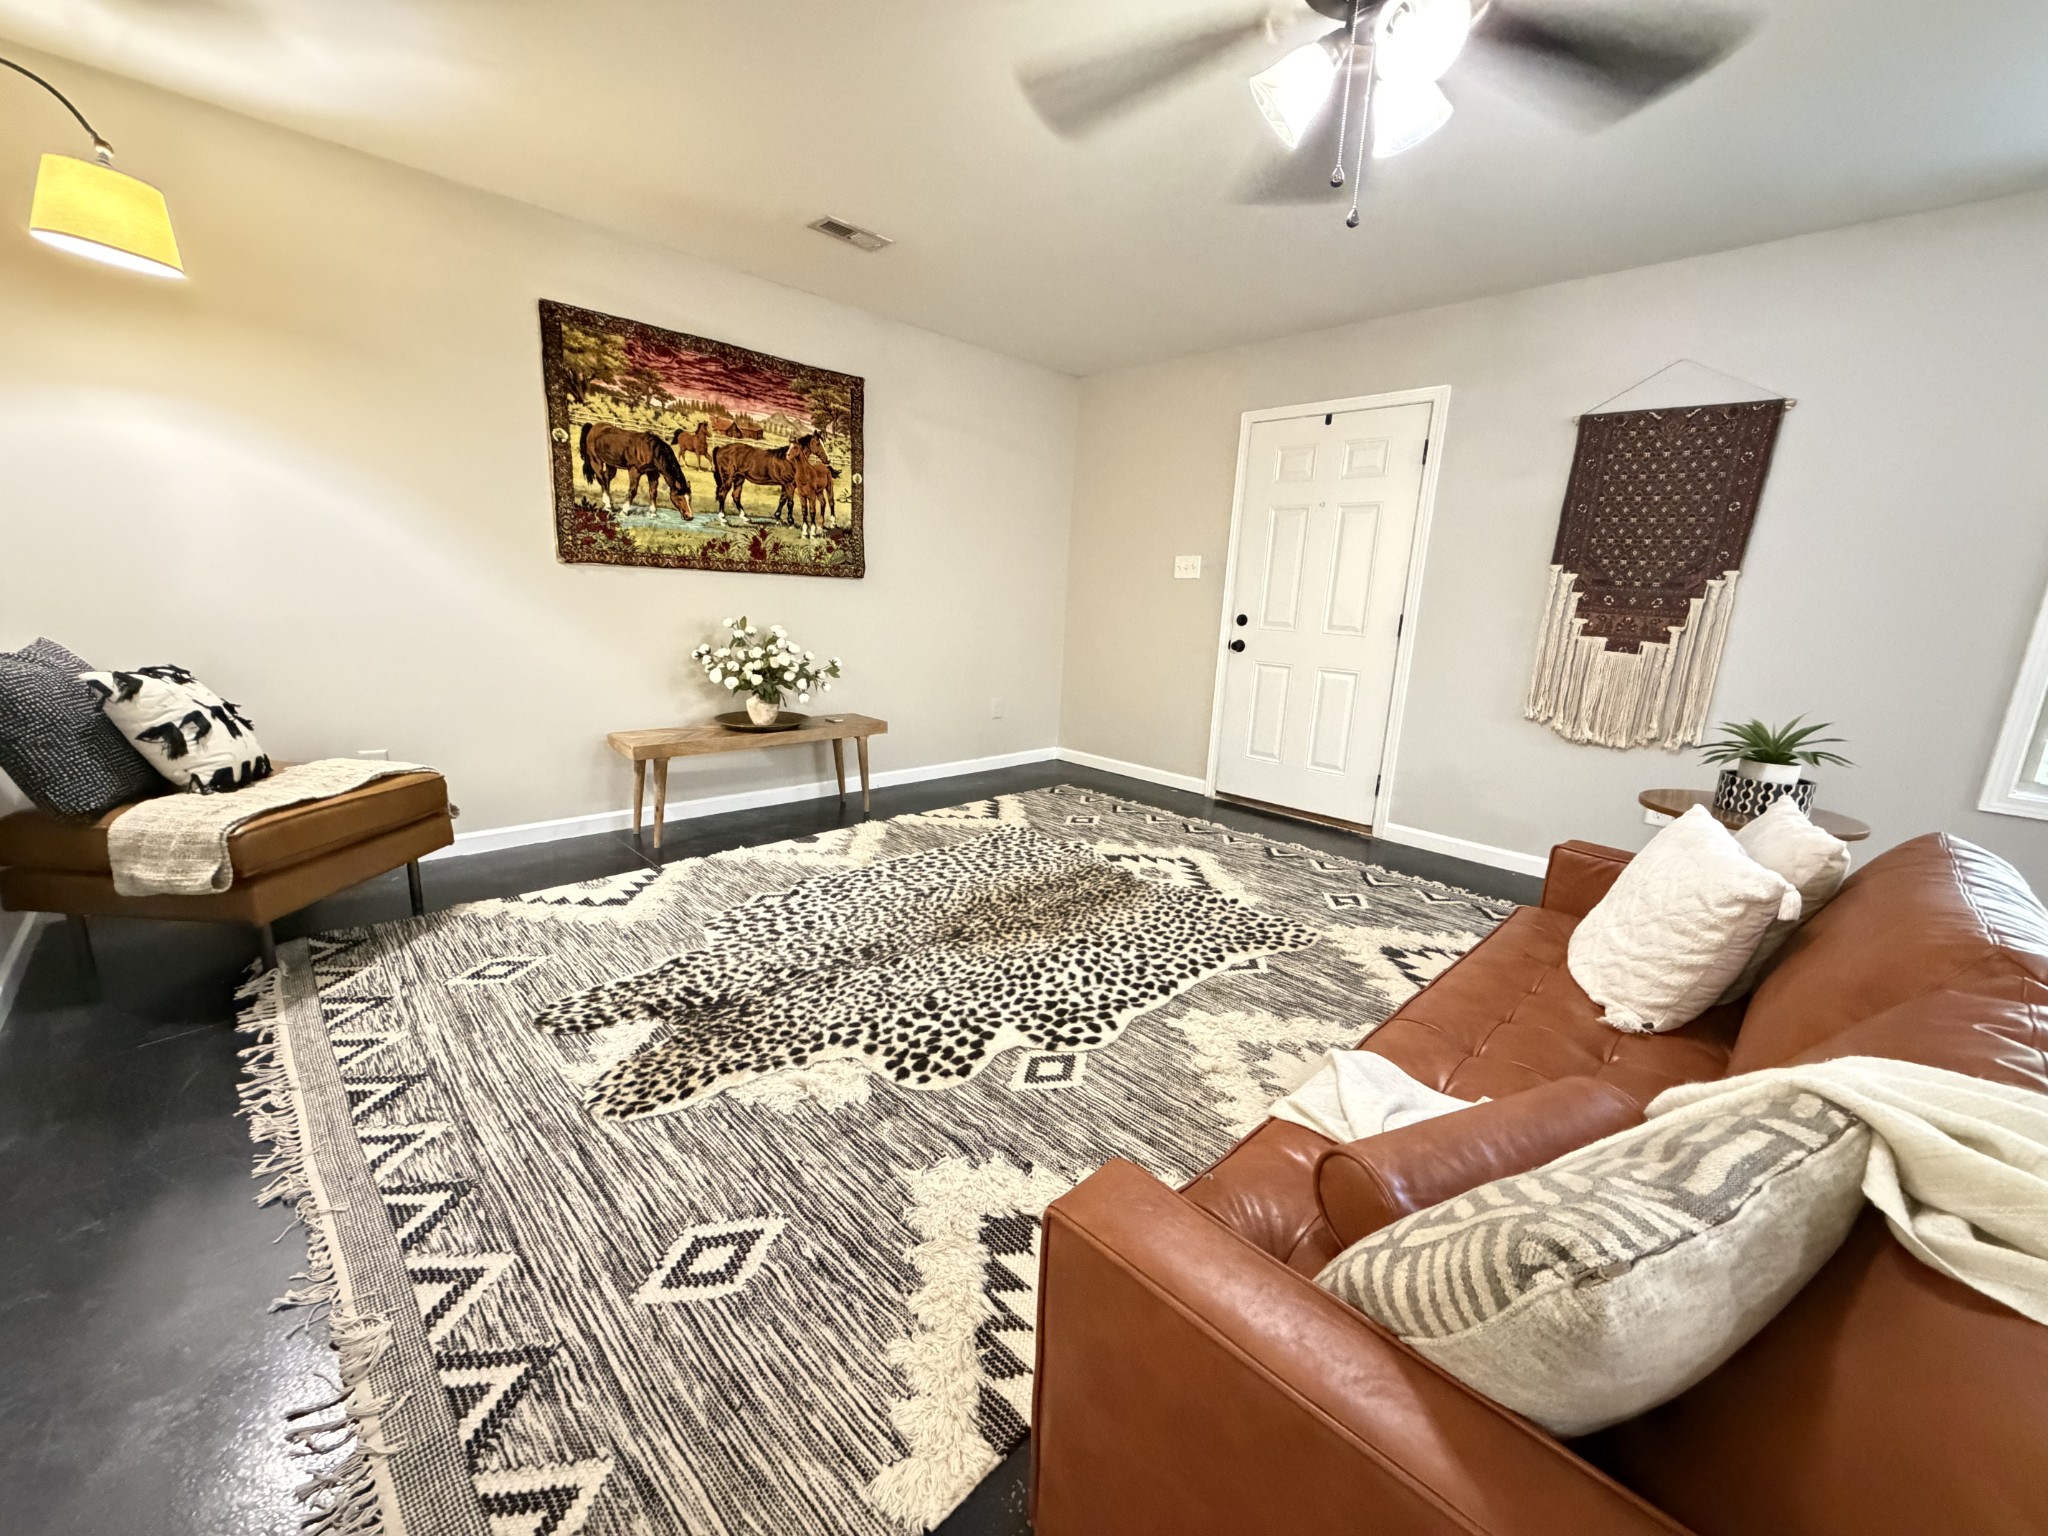
Living room with a brown leather sofa, patterned rug, and white entry door.
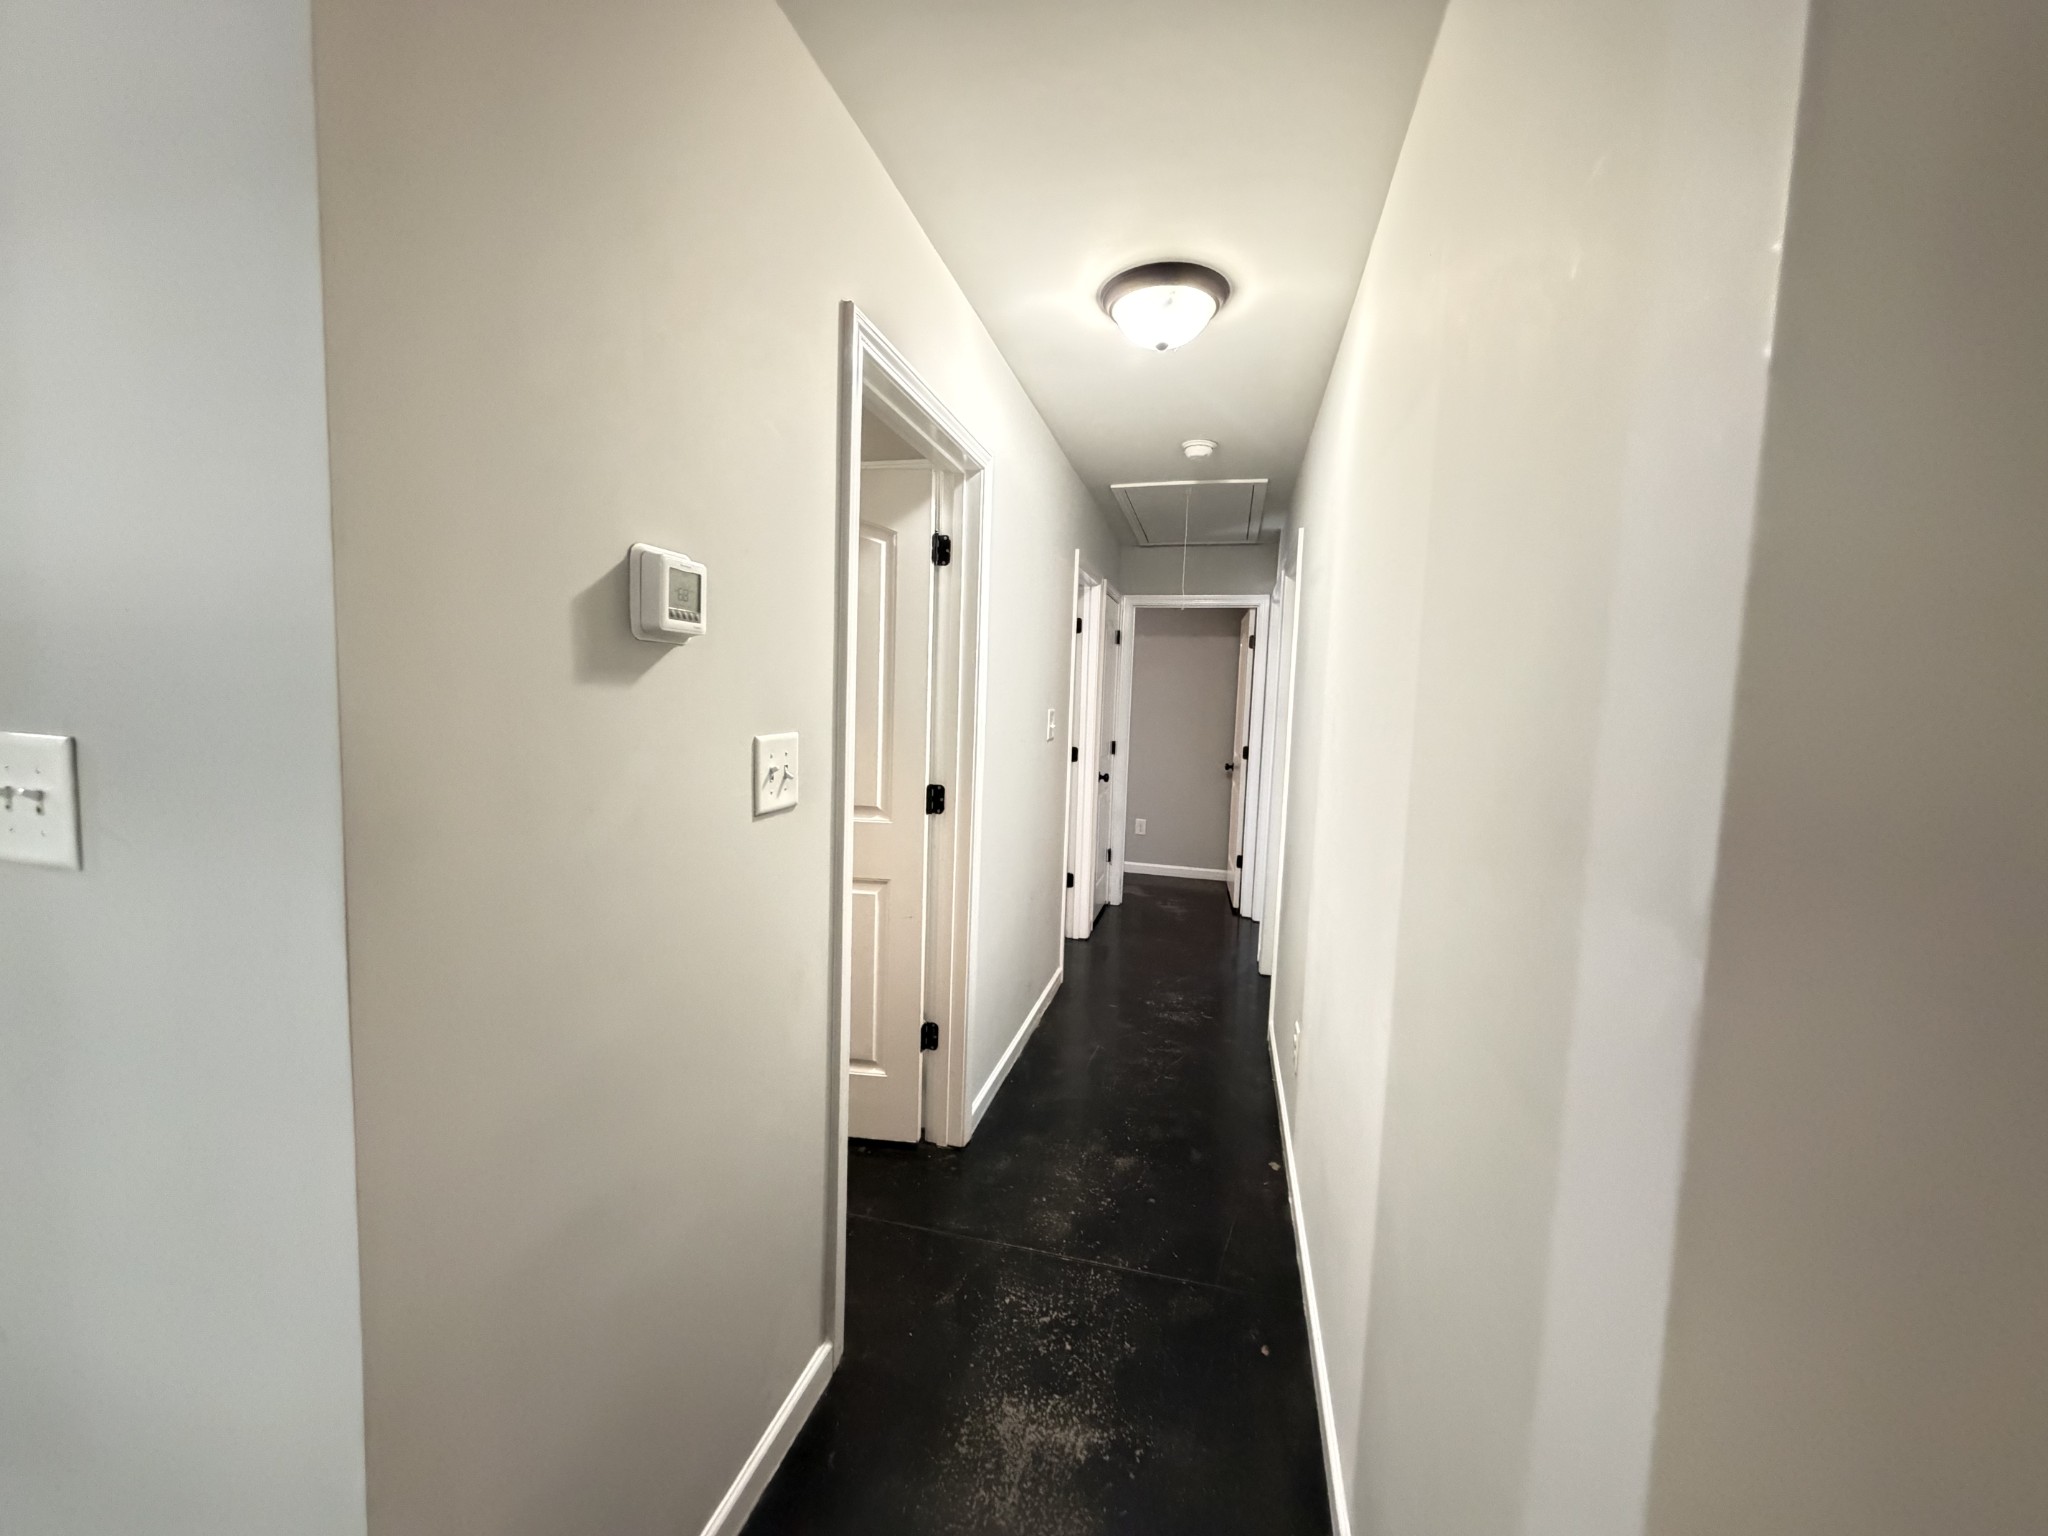
Hallway with dark flooring, white trim, and several open doorways.
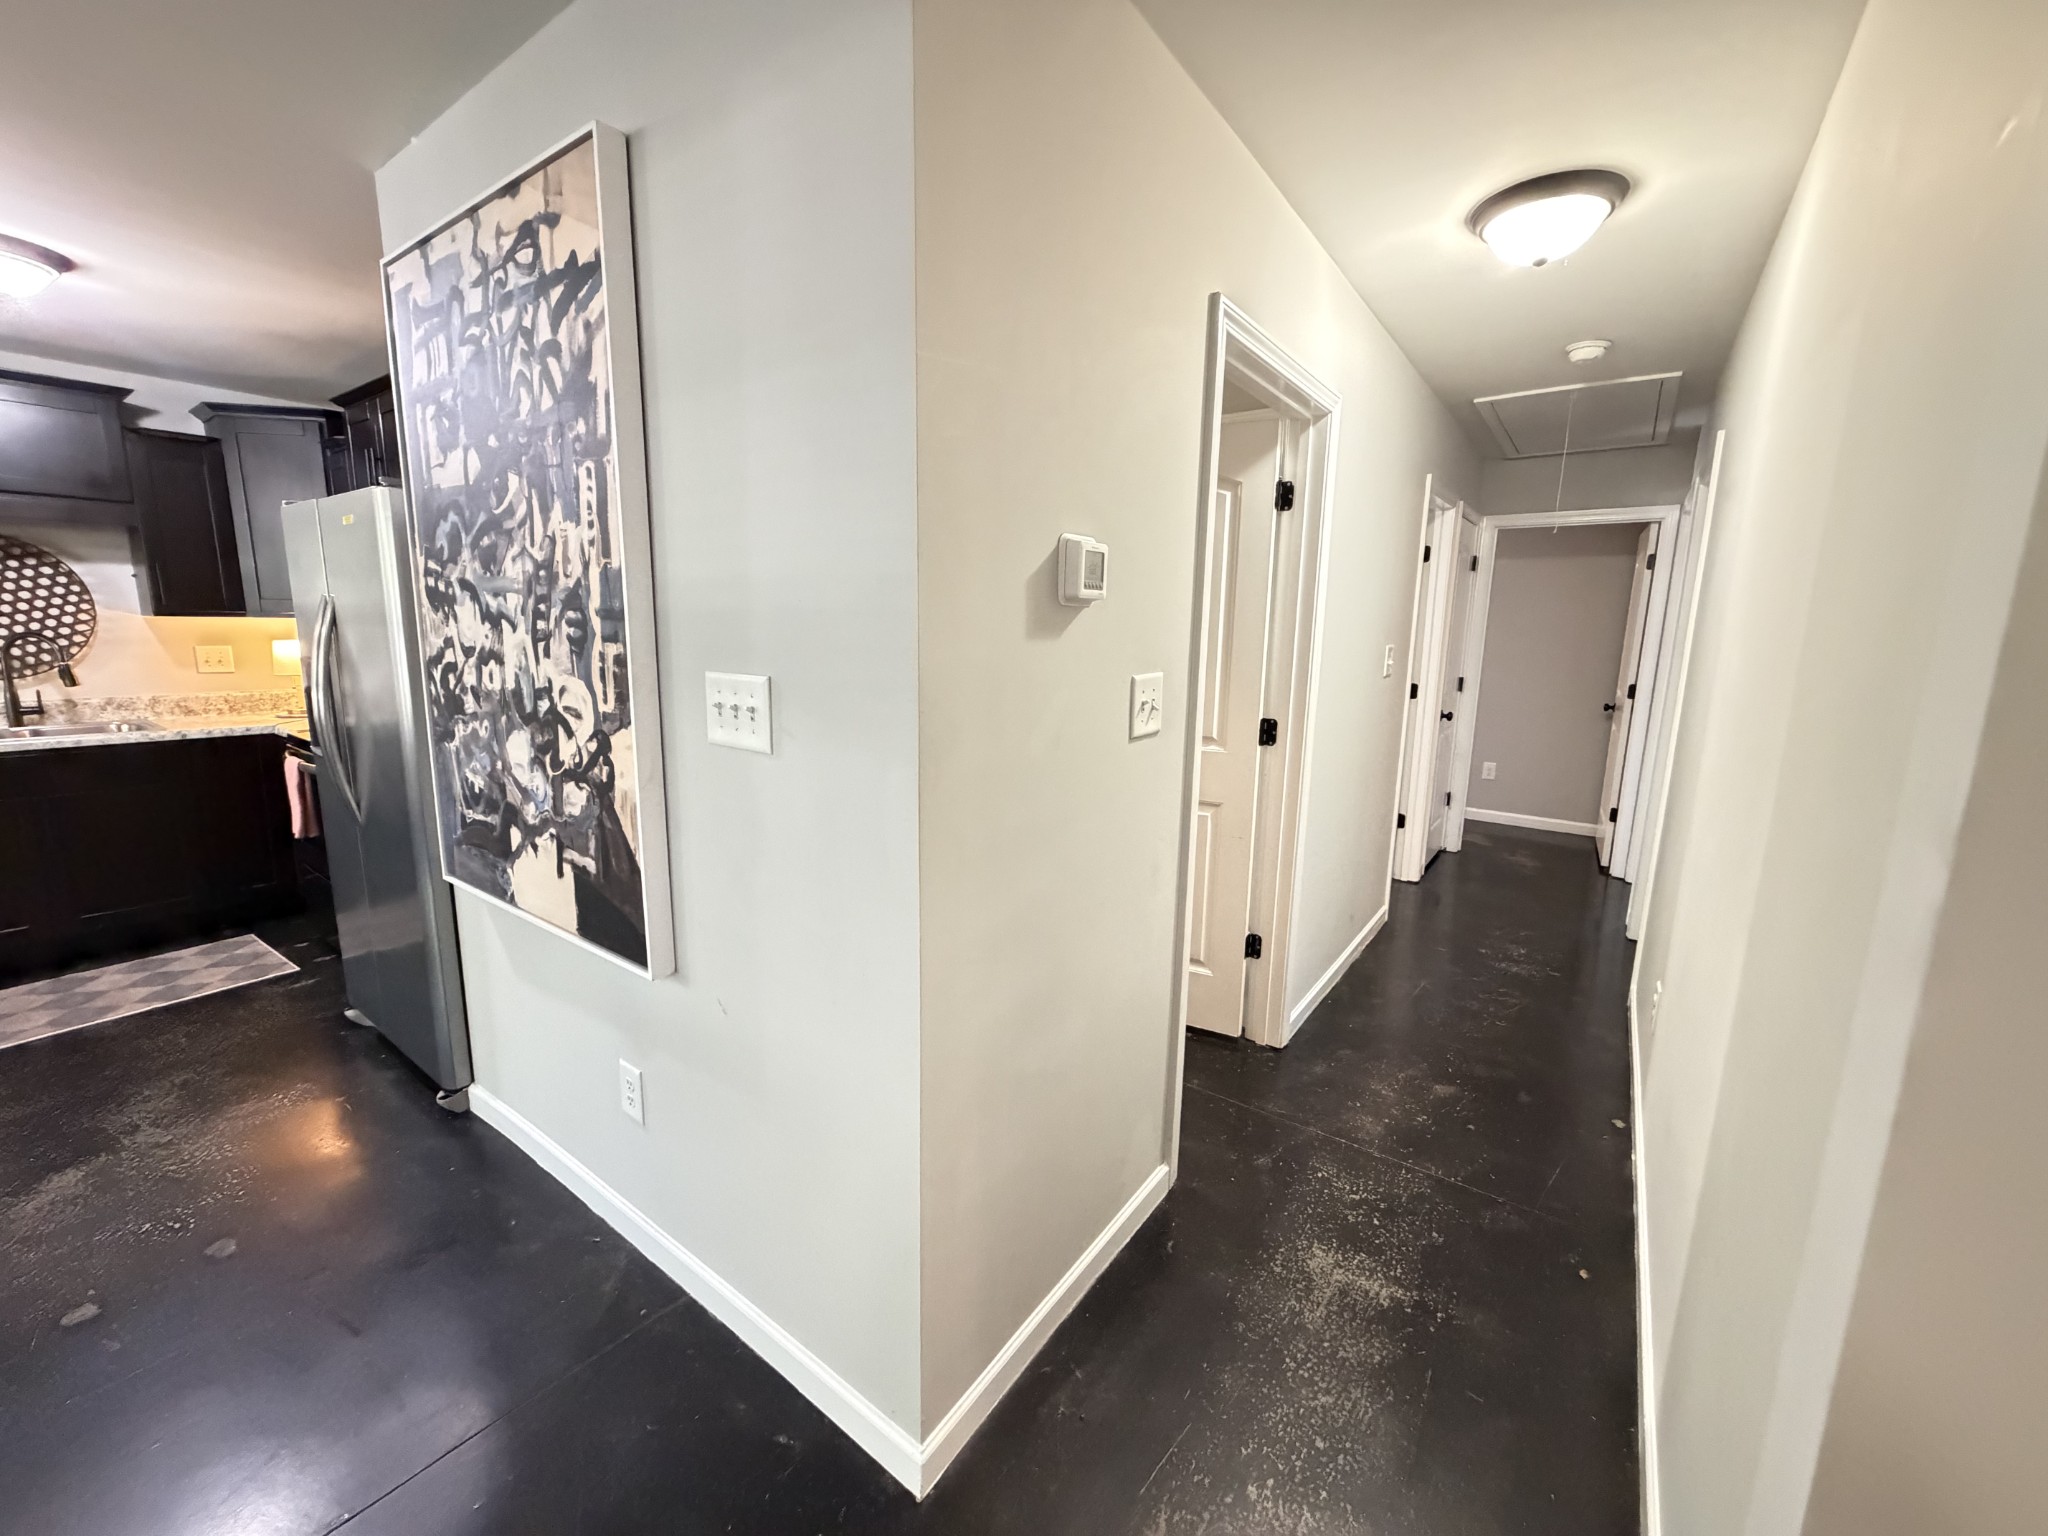
Kitchen and hallway with dark cabinets, stainless steel refrigerator, and polished dark floors.
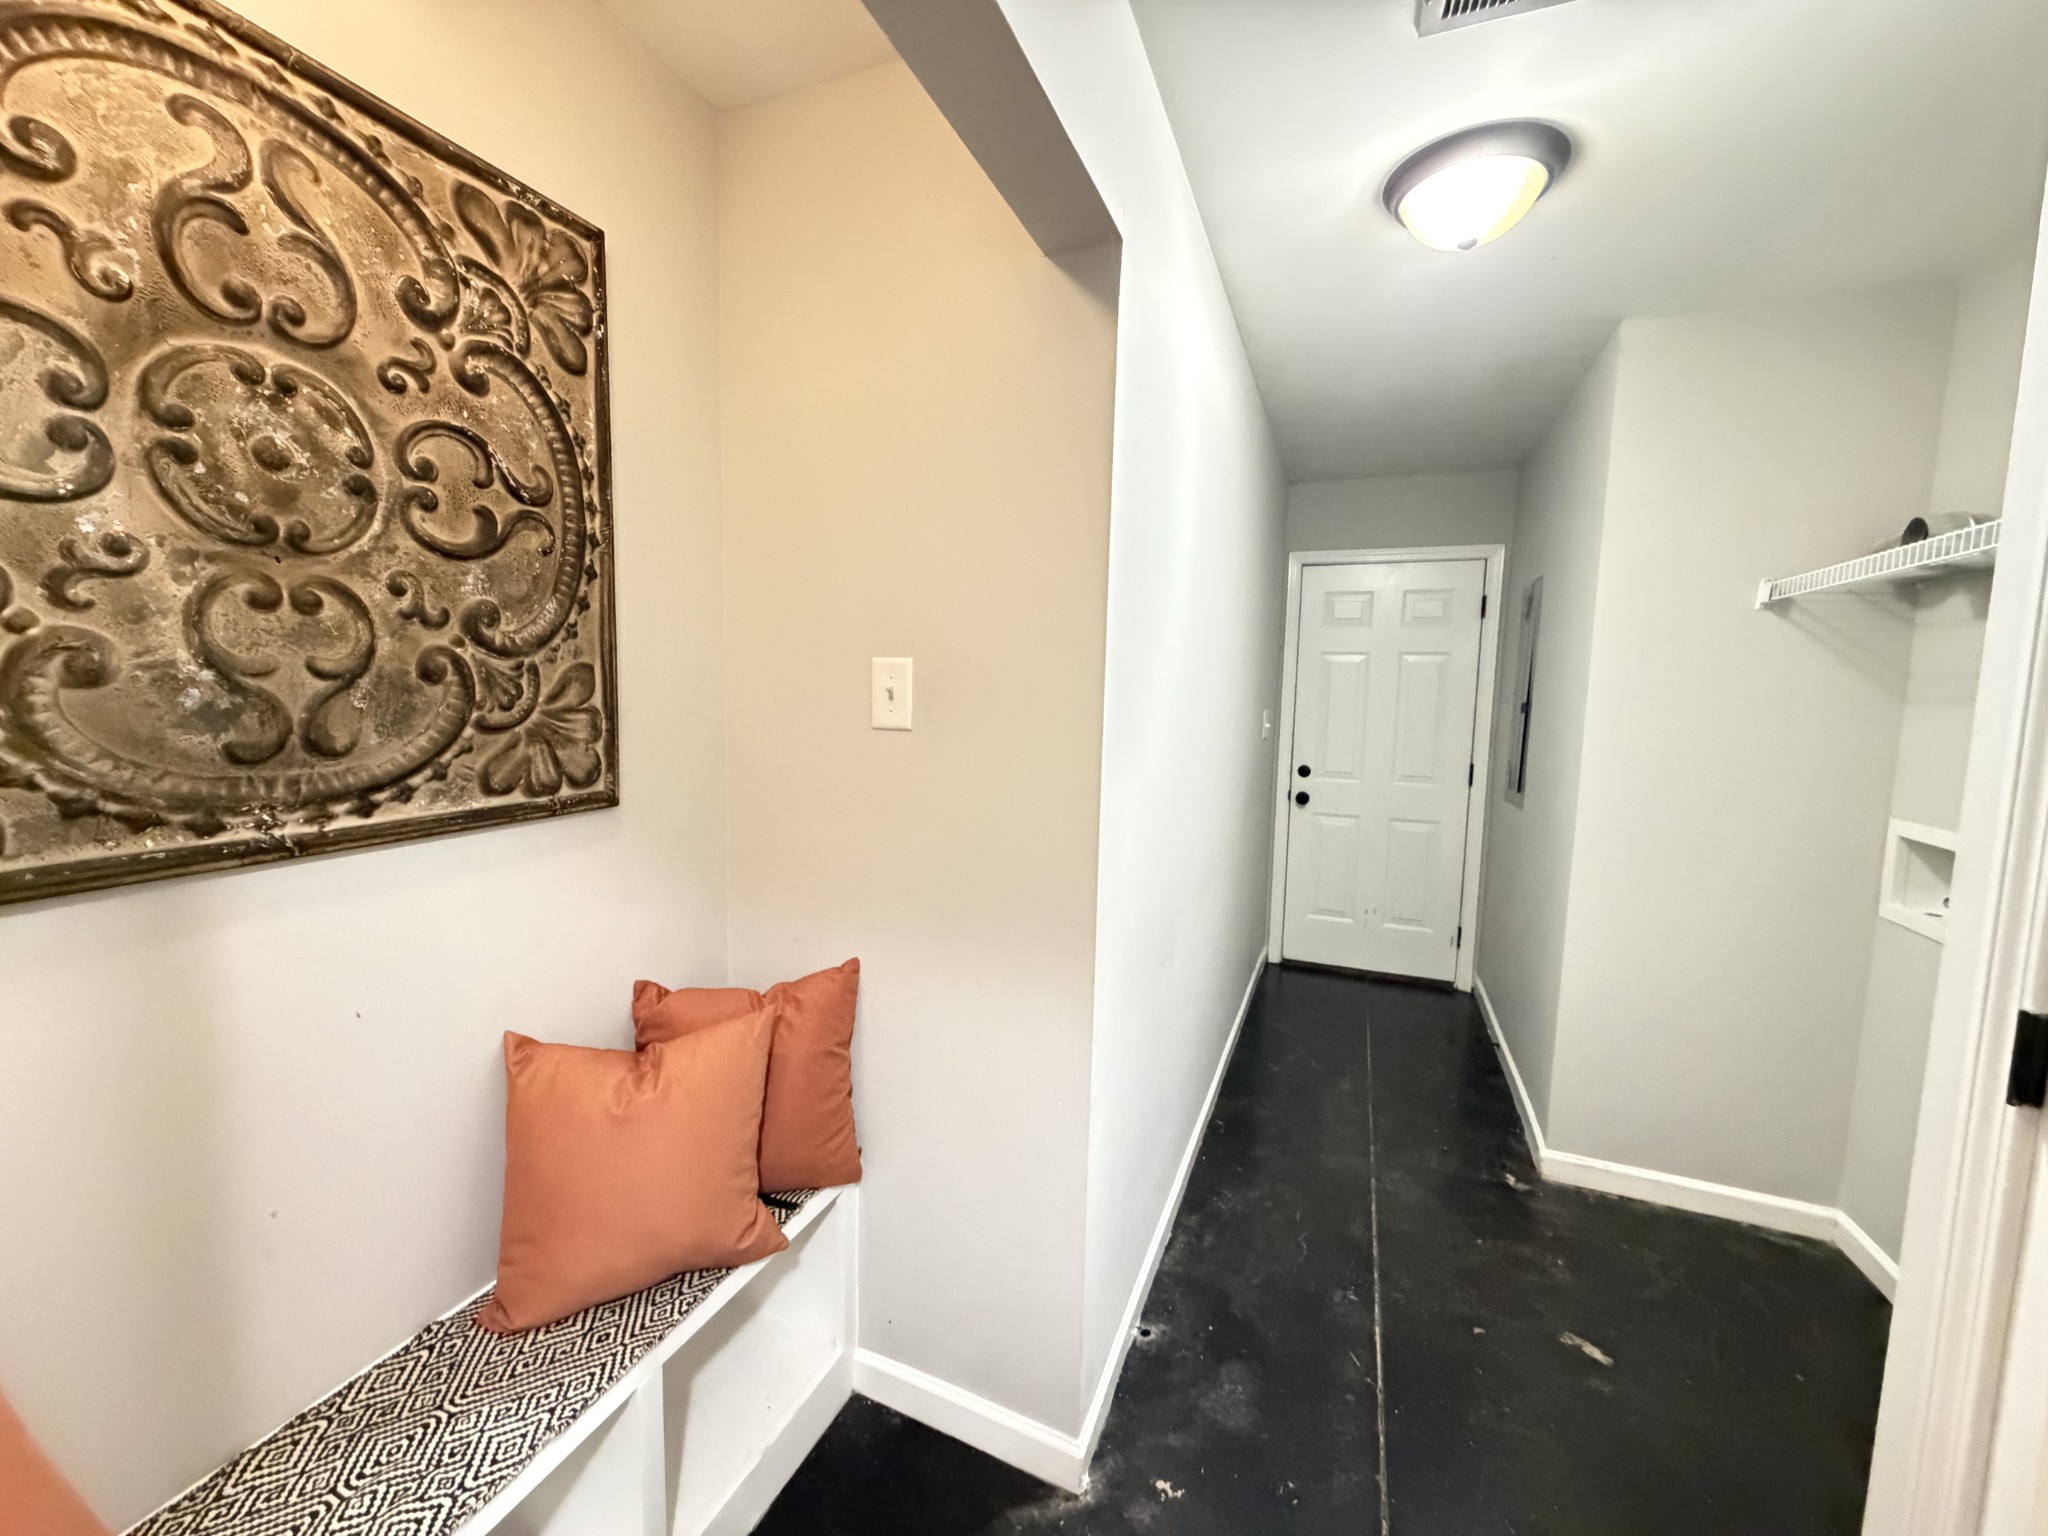
Entry hallway with a built-in bench, patterned cushion, and orange pillows.
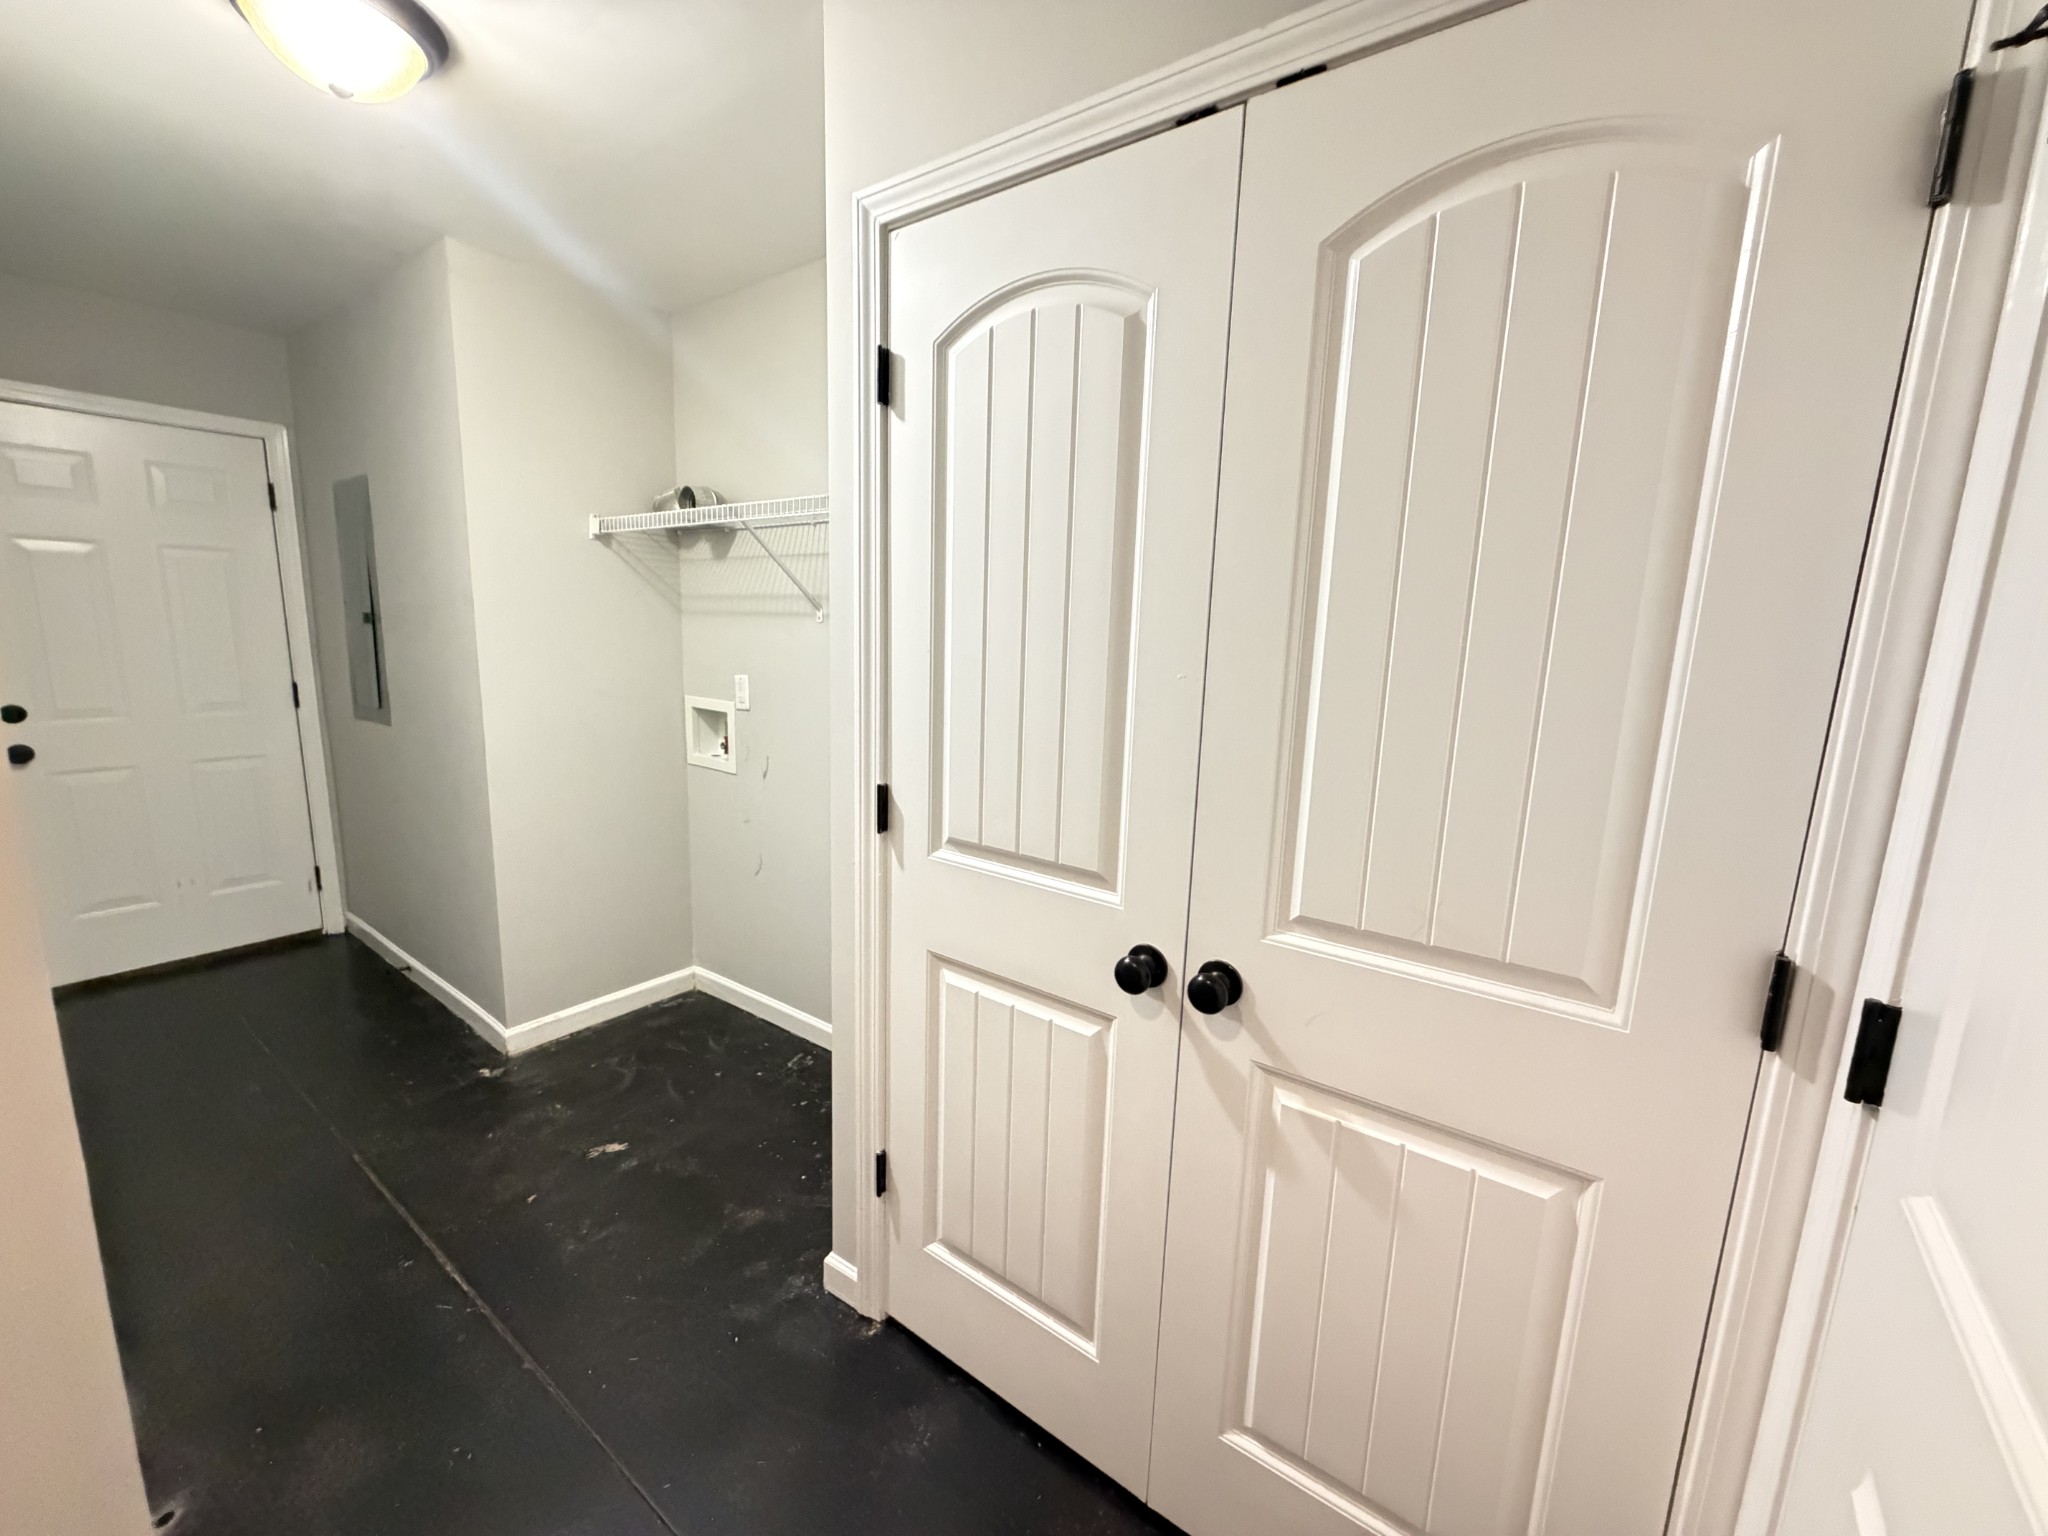
Laundry room with washer hookups, wire shelf, and white paneled doors.
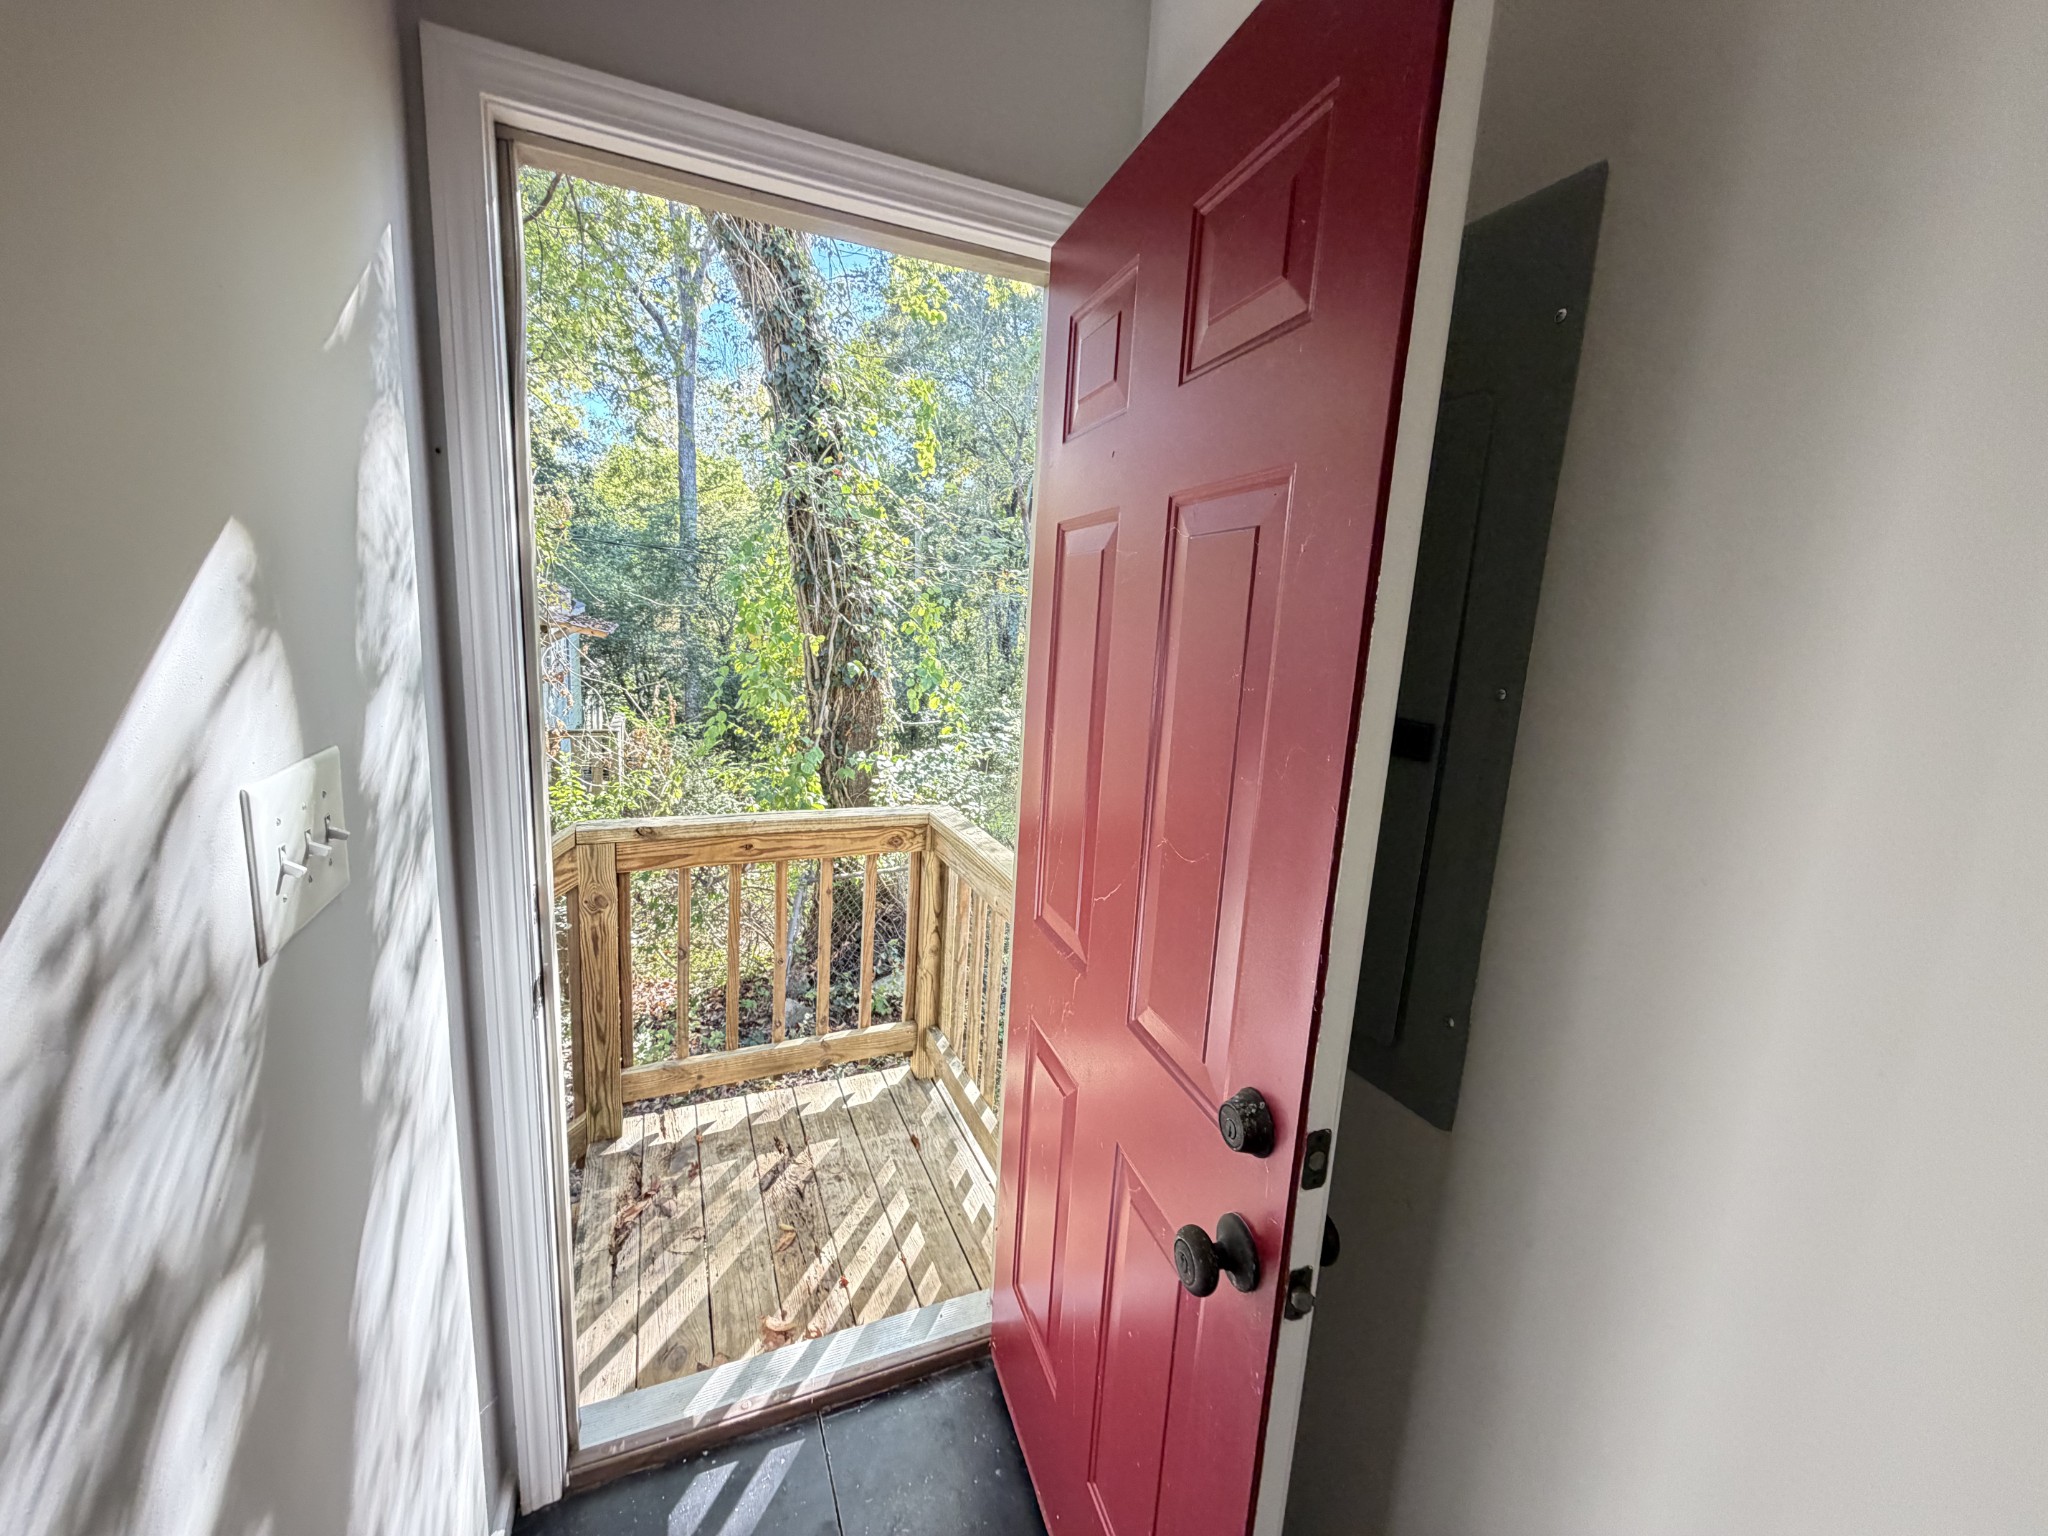
Open red front door leading to a small wooden deck surrounded by trees.
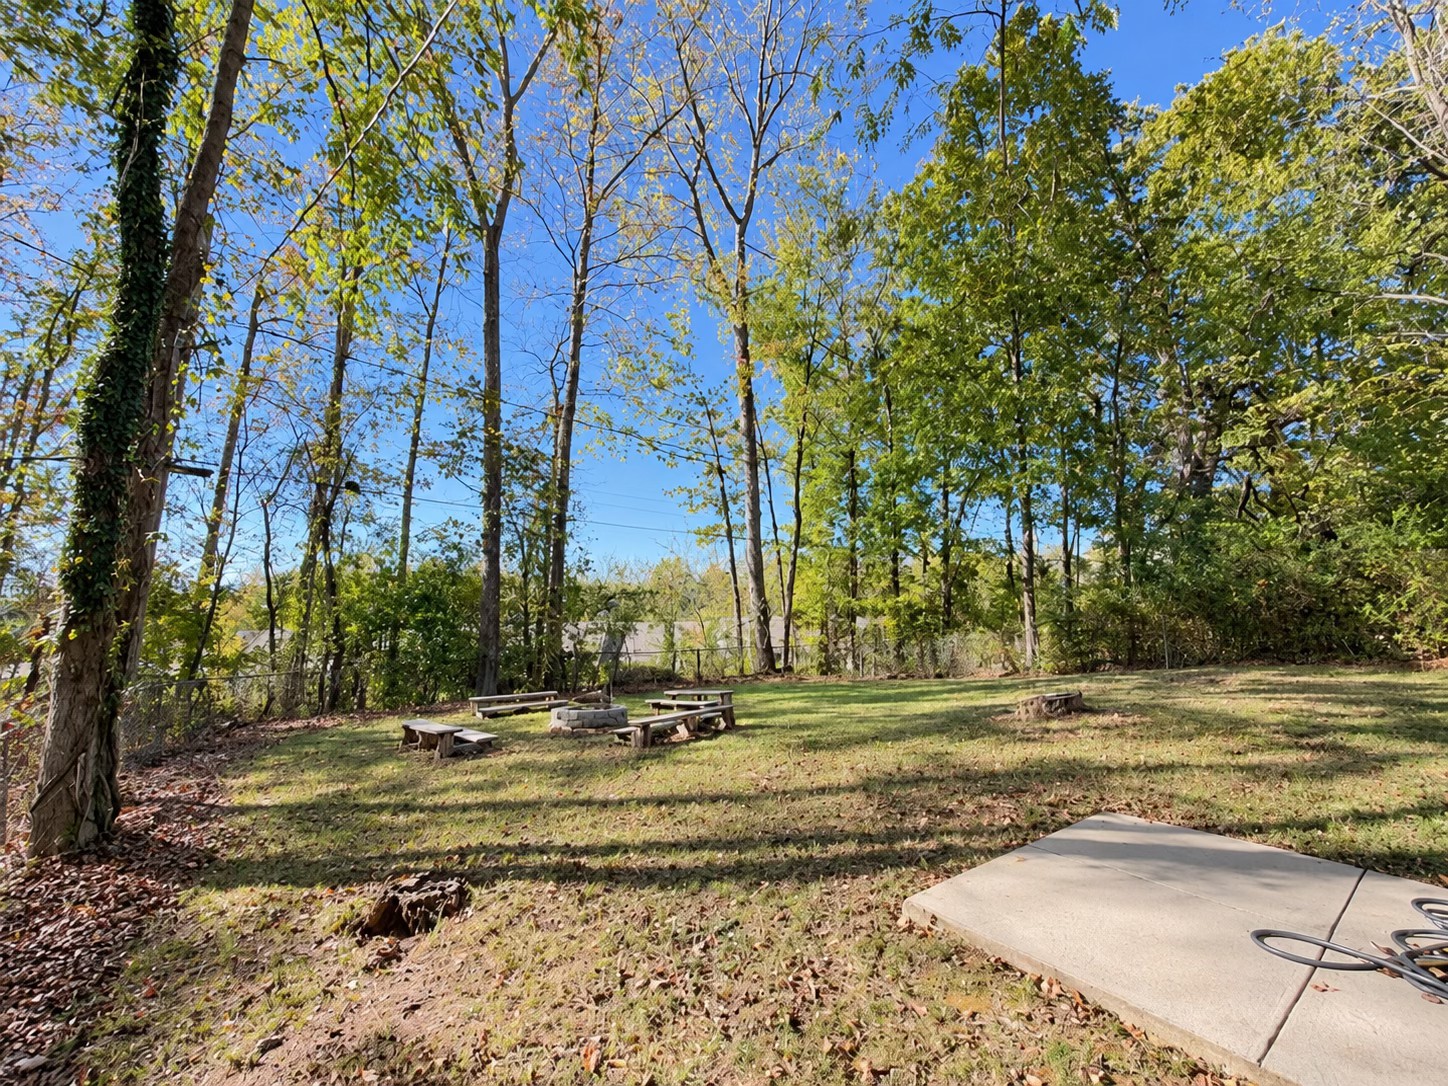
Wooded backyard with a fire pit, benches, and a concrete patio.
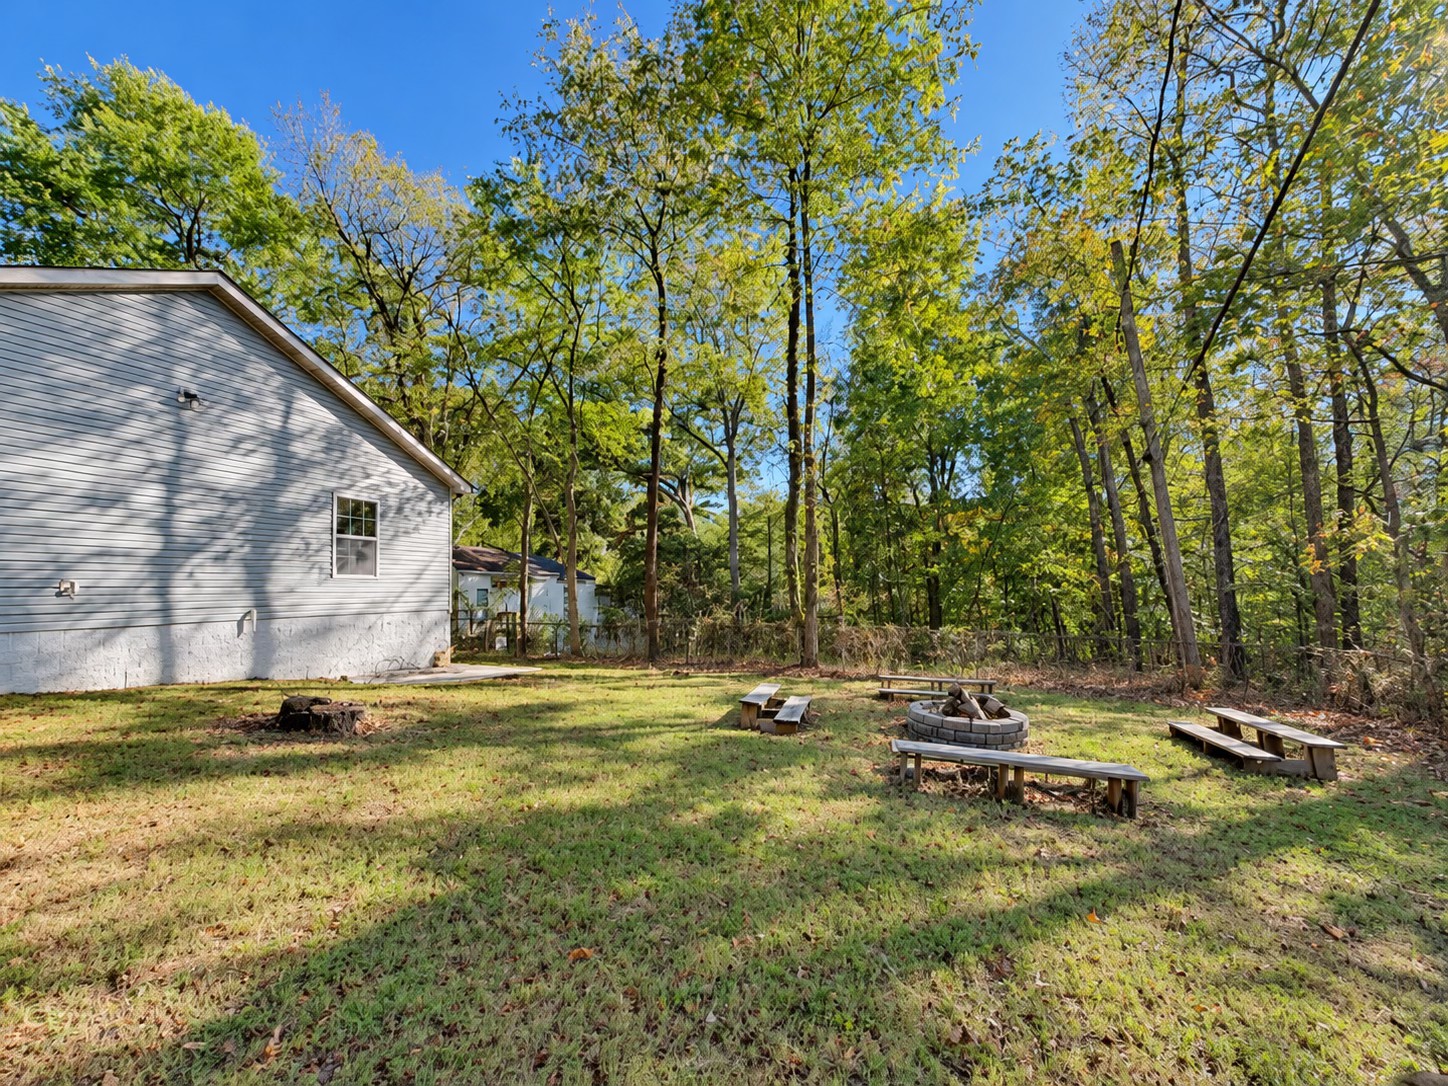
Backyard with a fire pit, picnic benches, and mature trees beside the house.
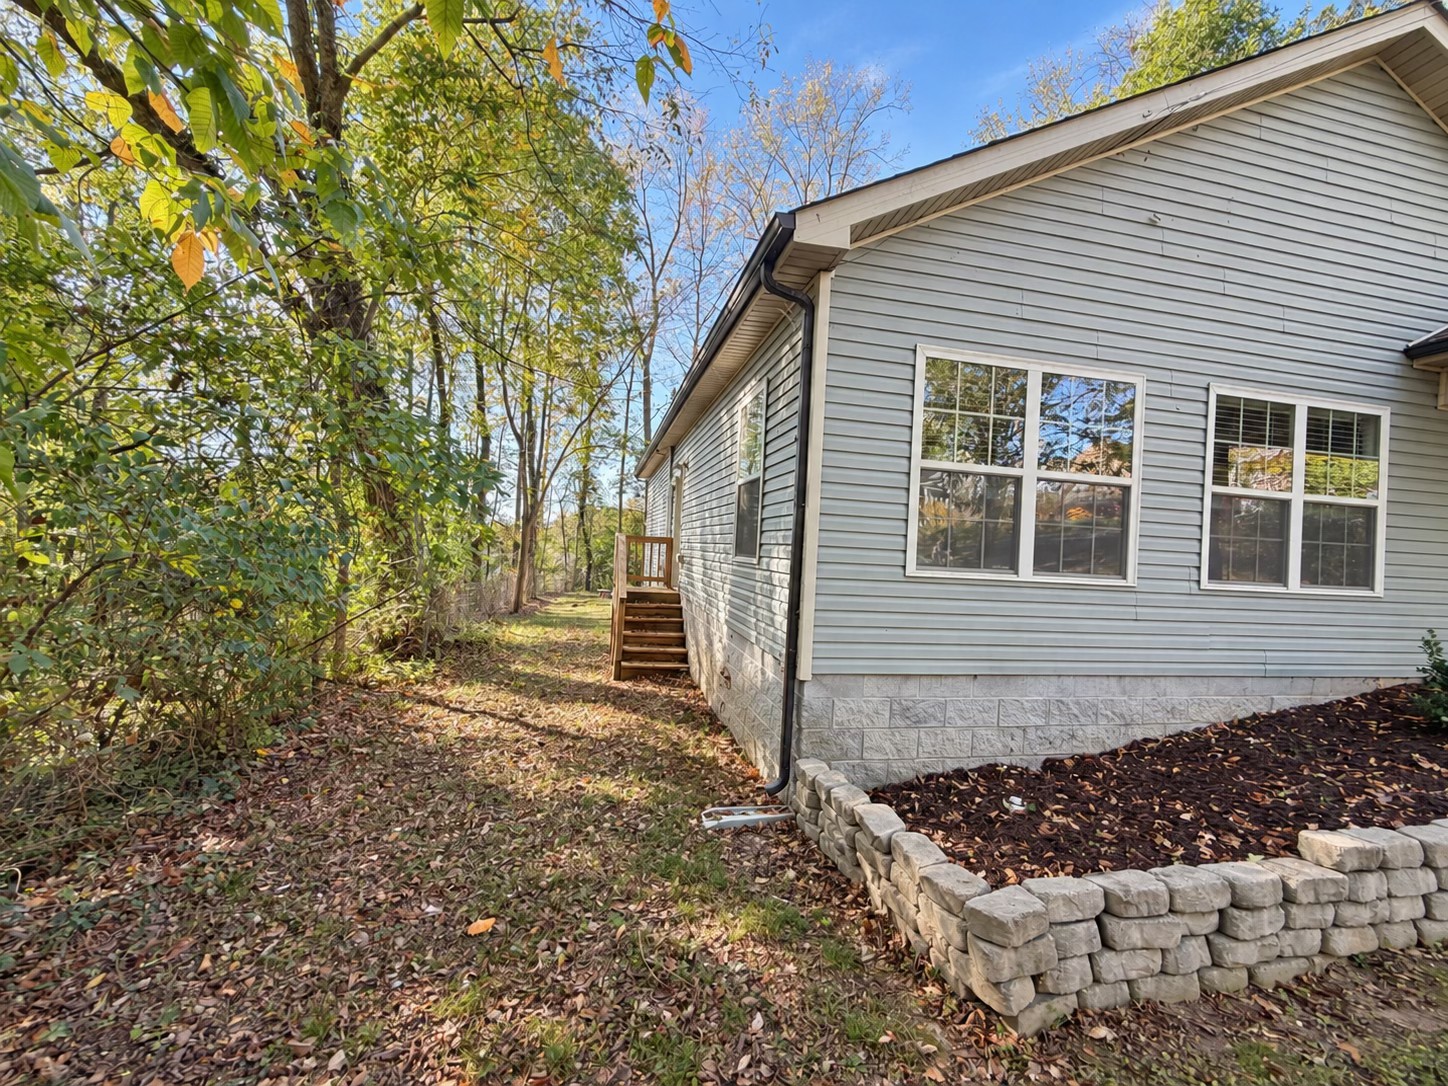
House exterior with gray siding and a small wooden deck beside a tree-lined yard.
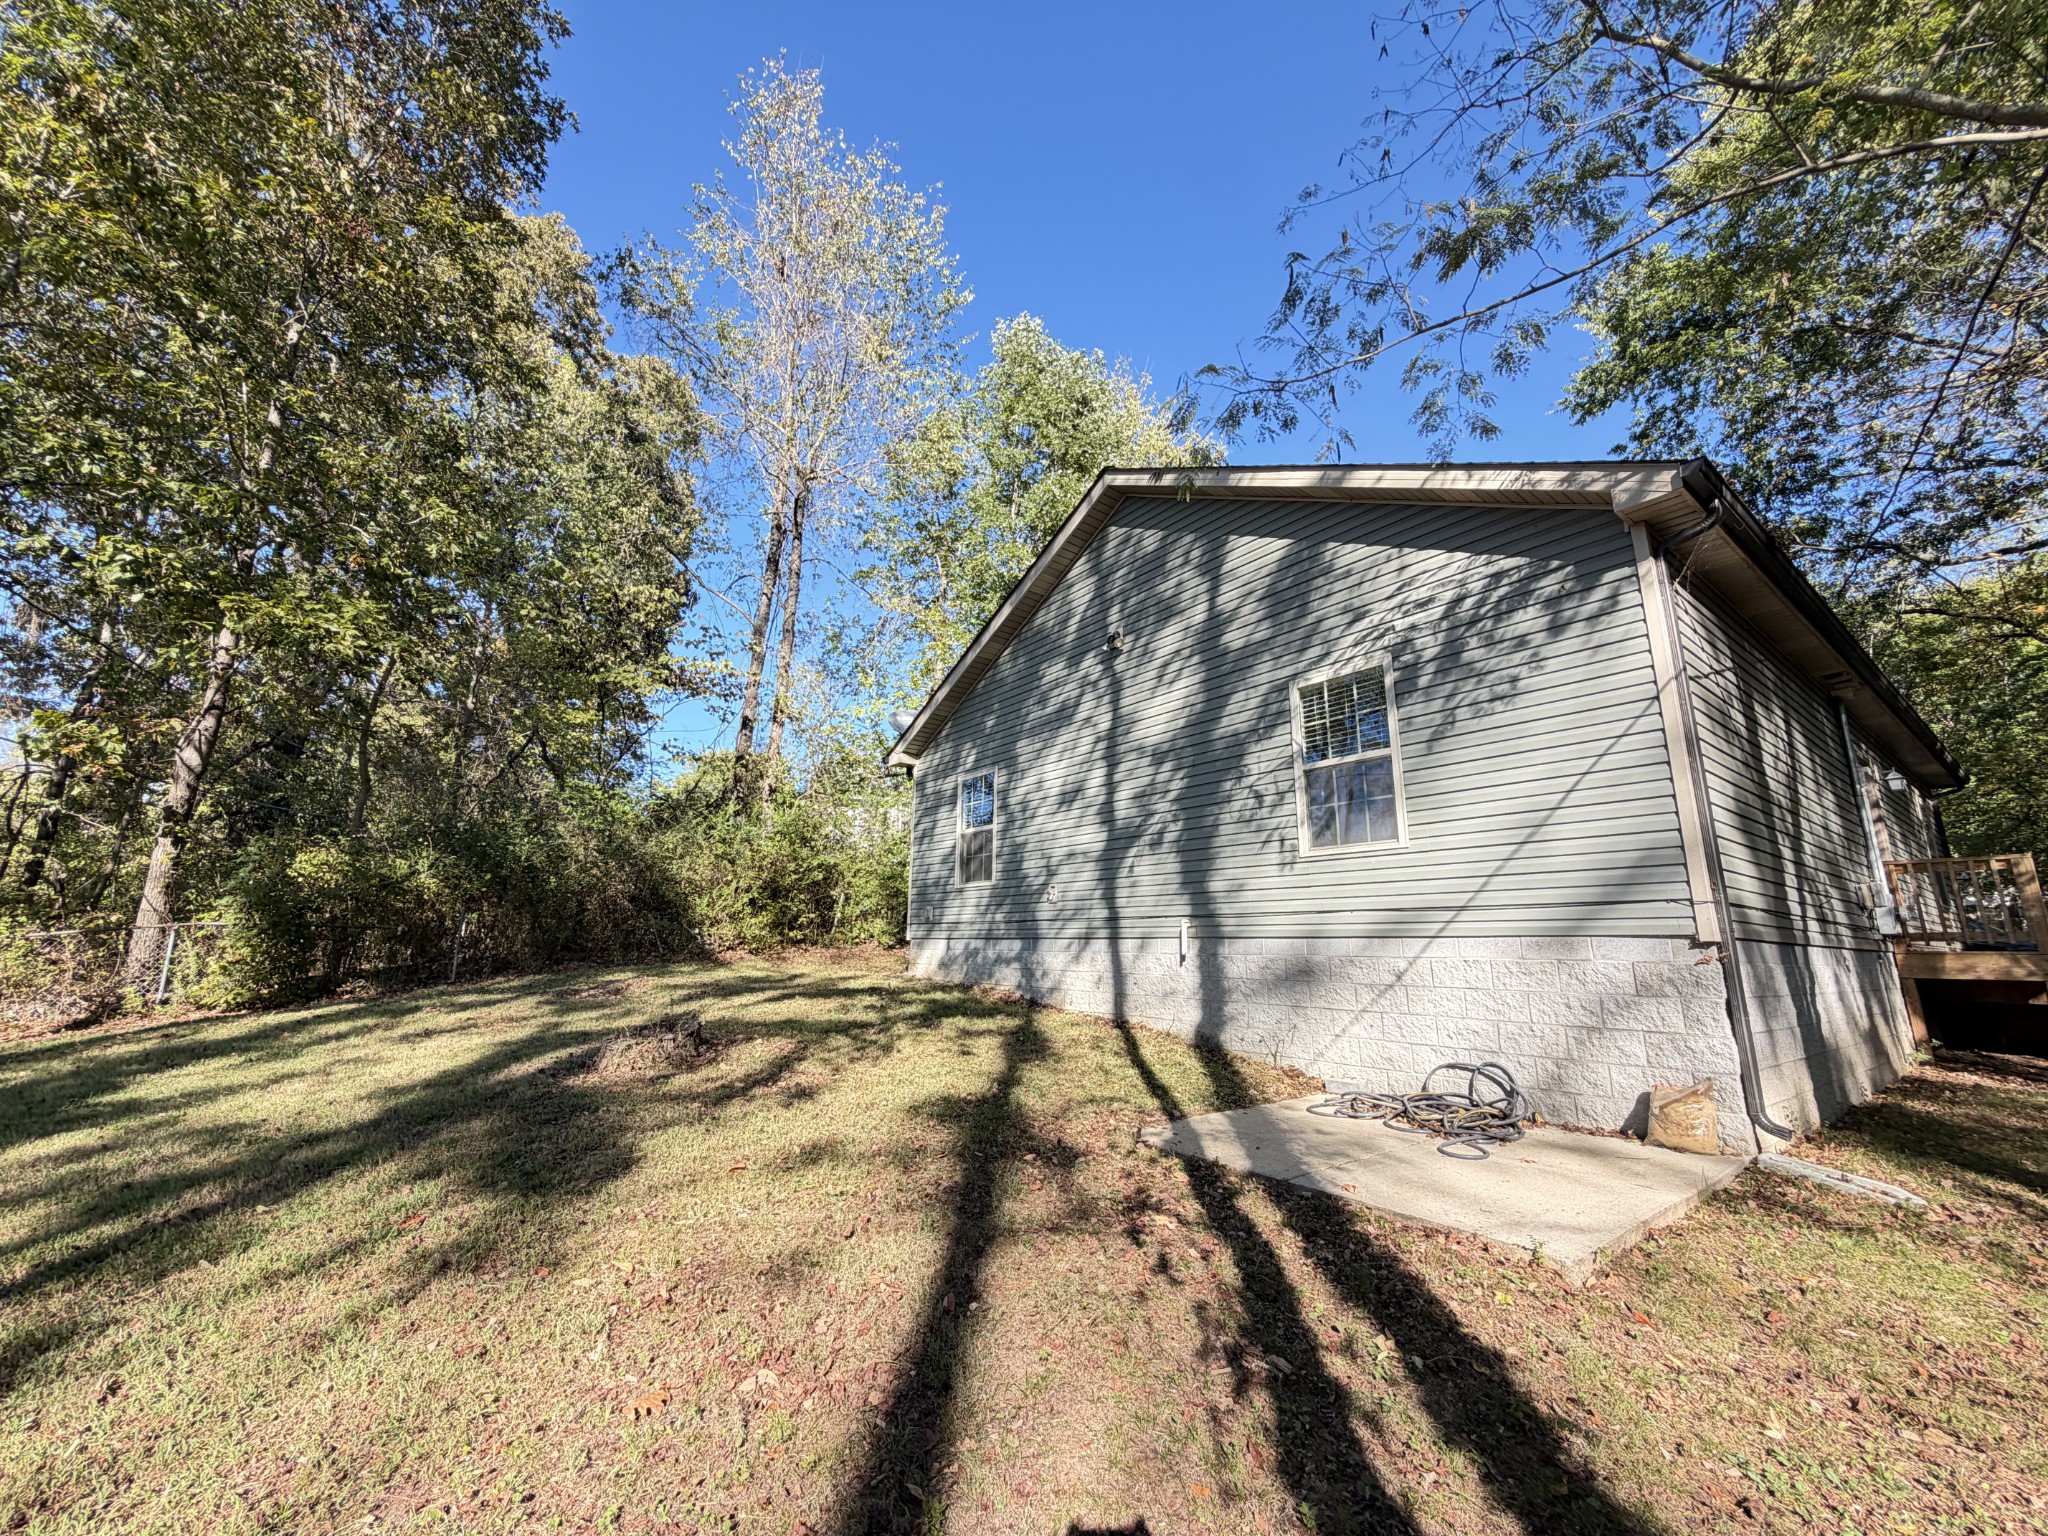
Gray-sided home’s gable end beside a leafy, wooded yard.
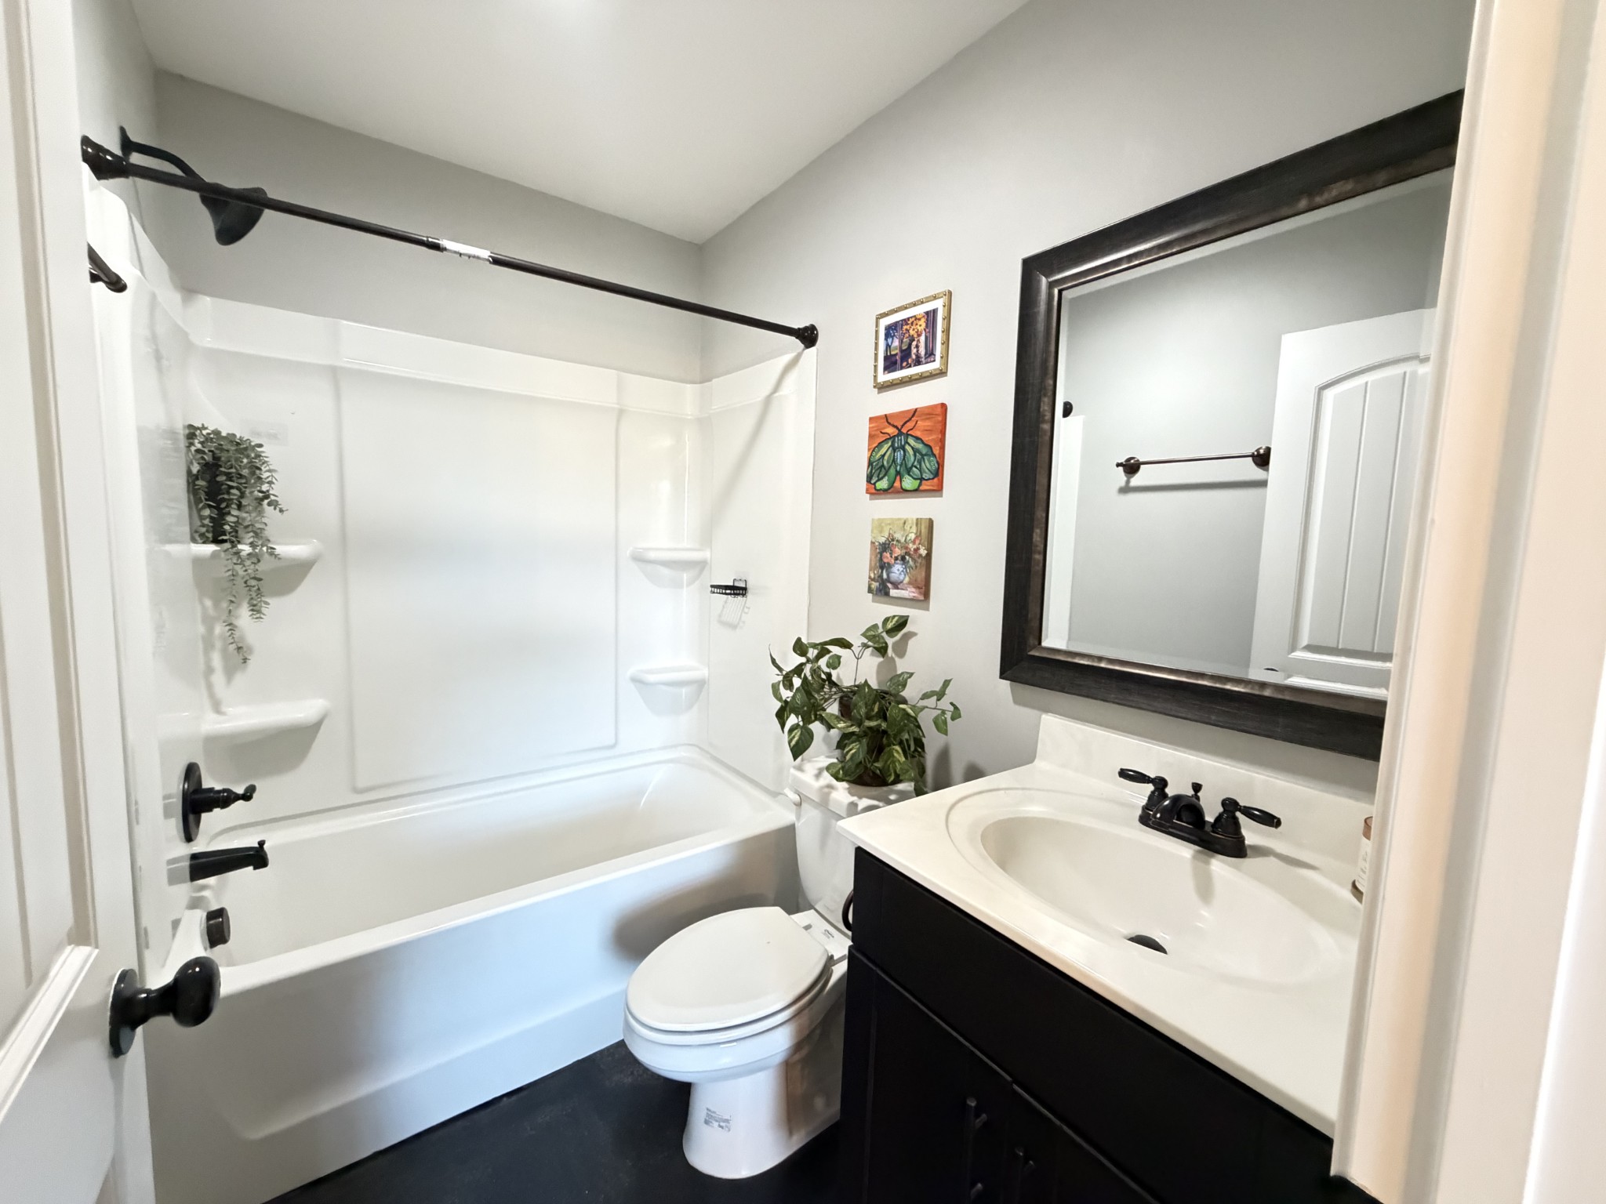
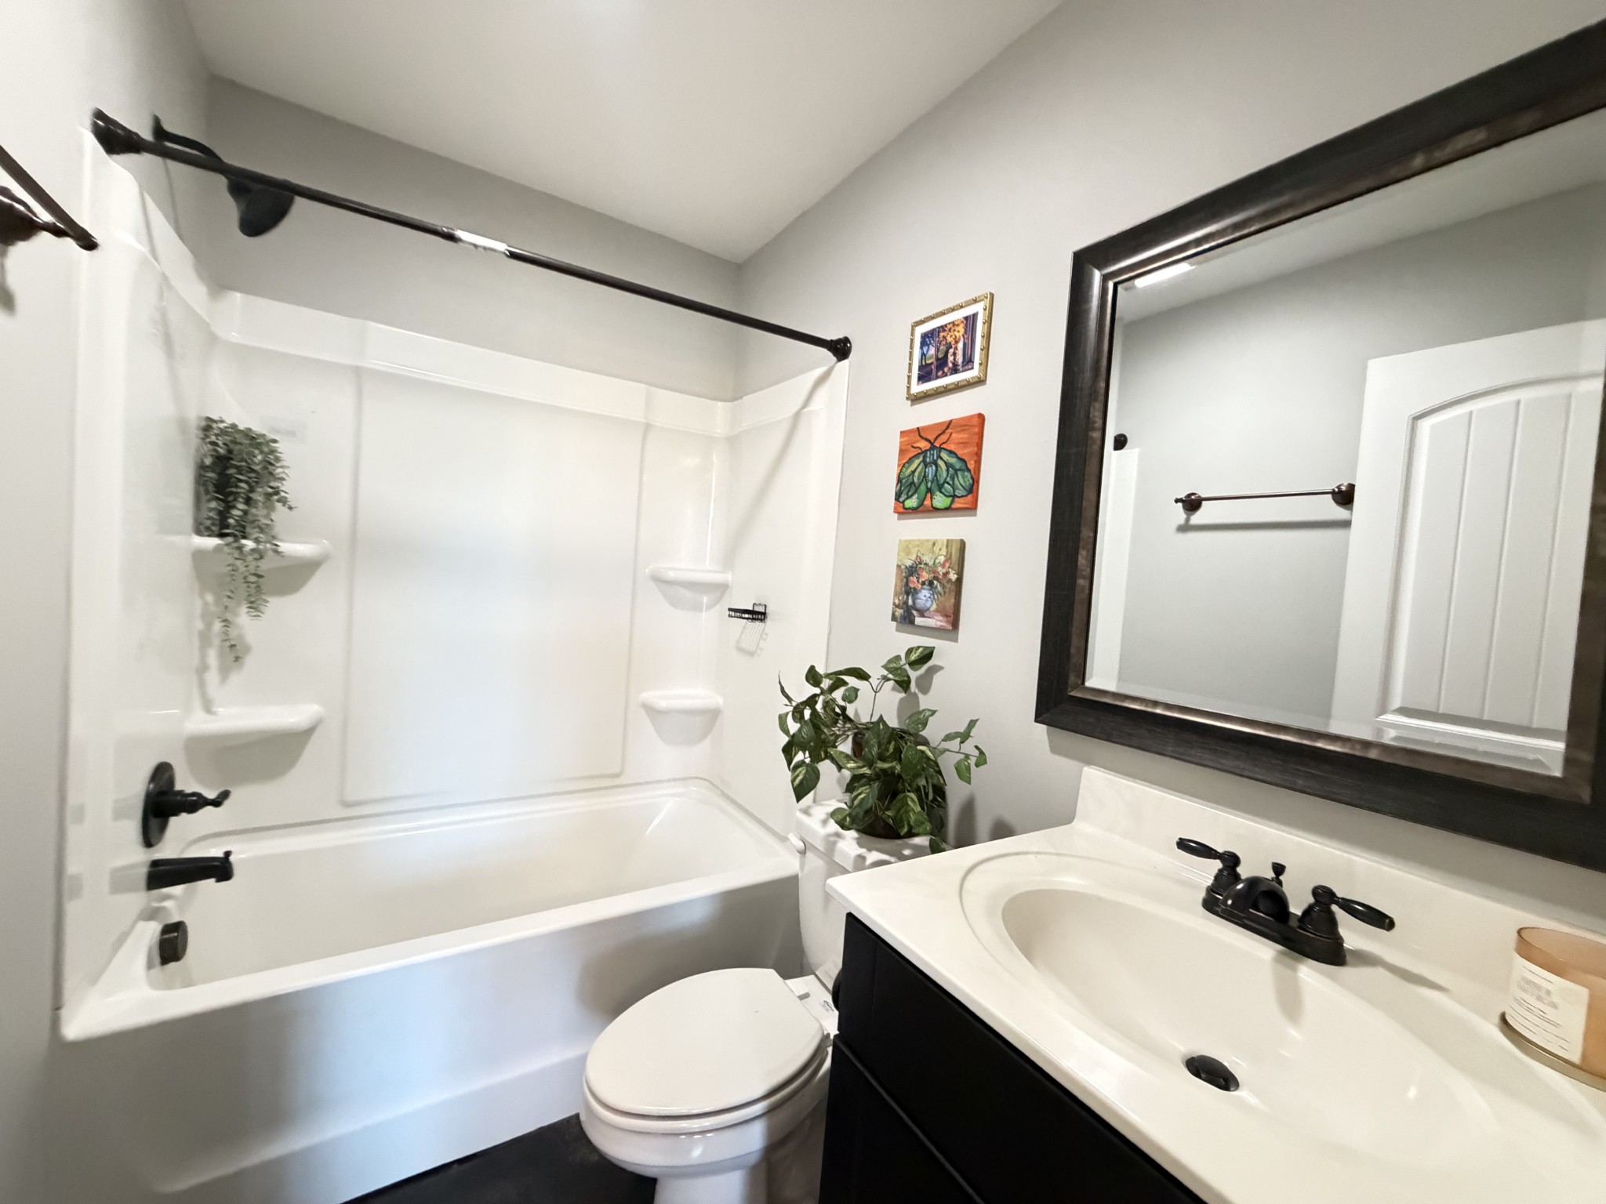
Bathroom with a white tub-shower, dark vanity, and large framed mirror.
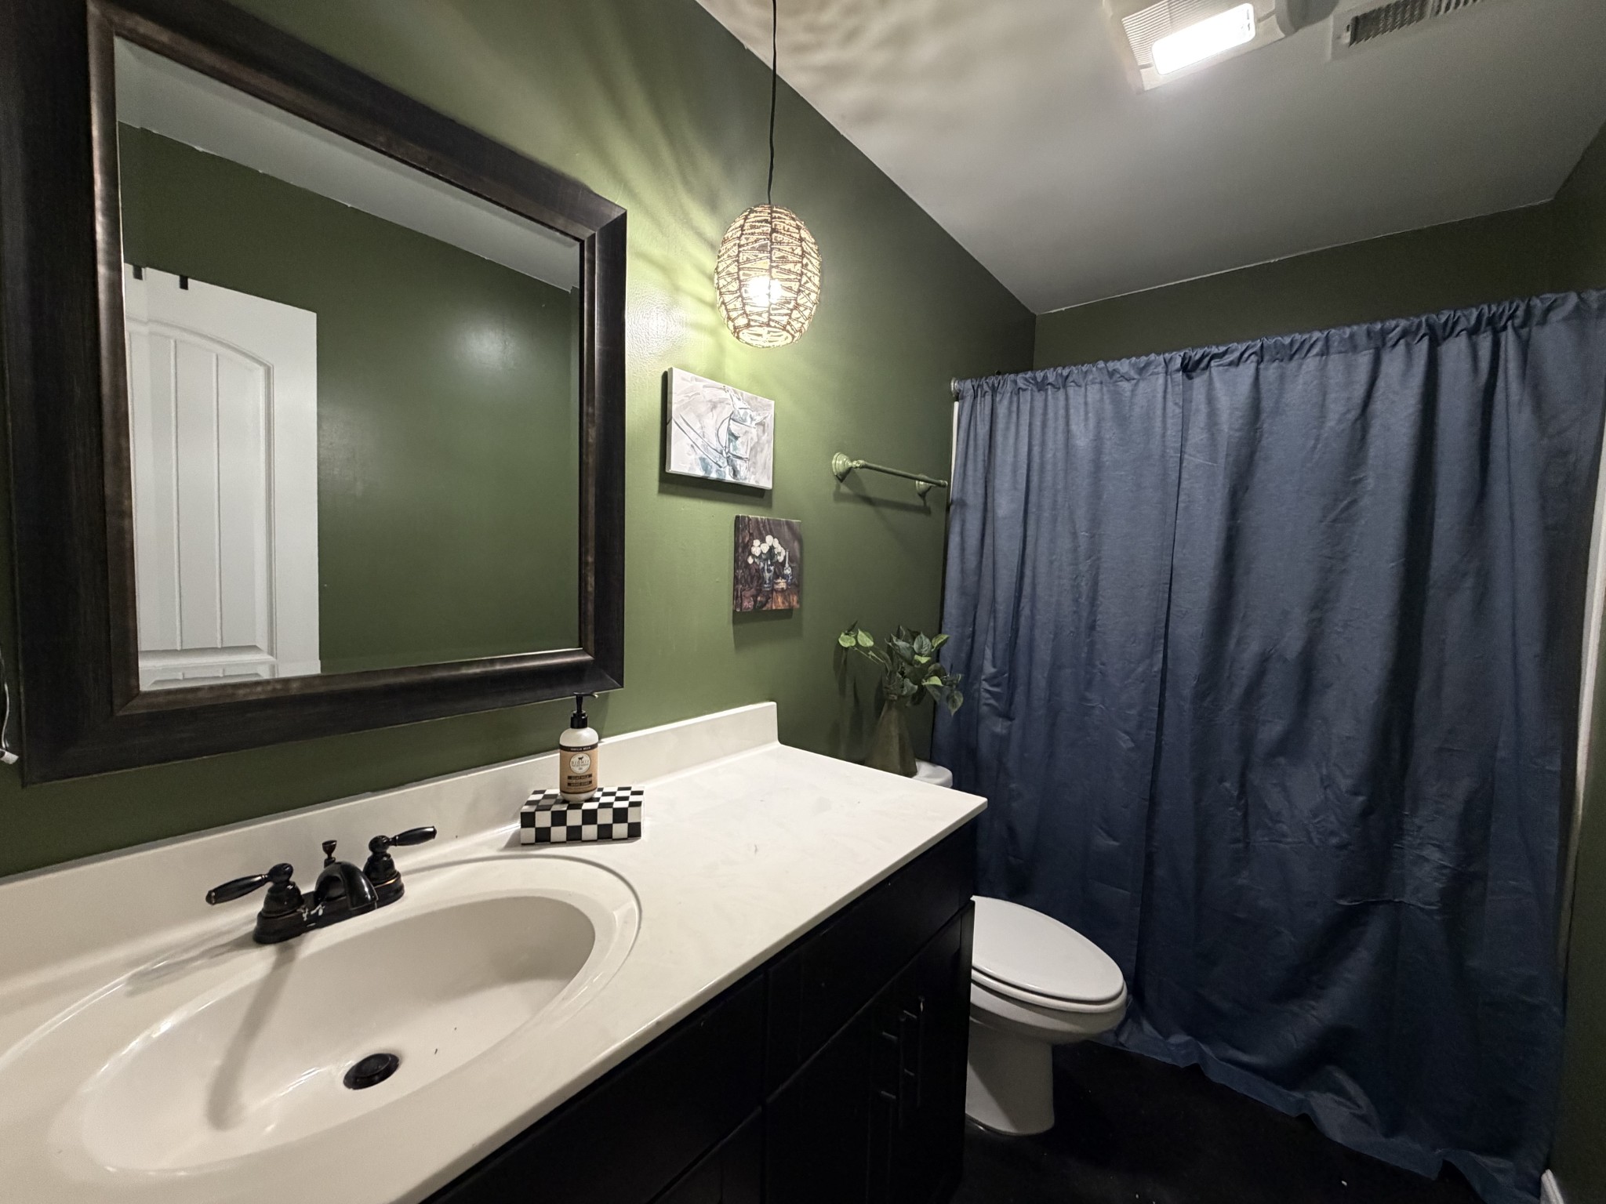
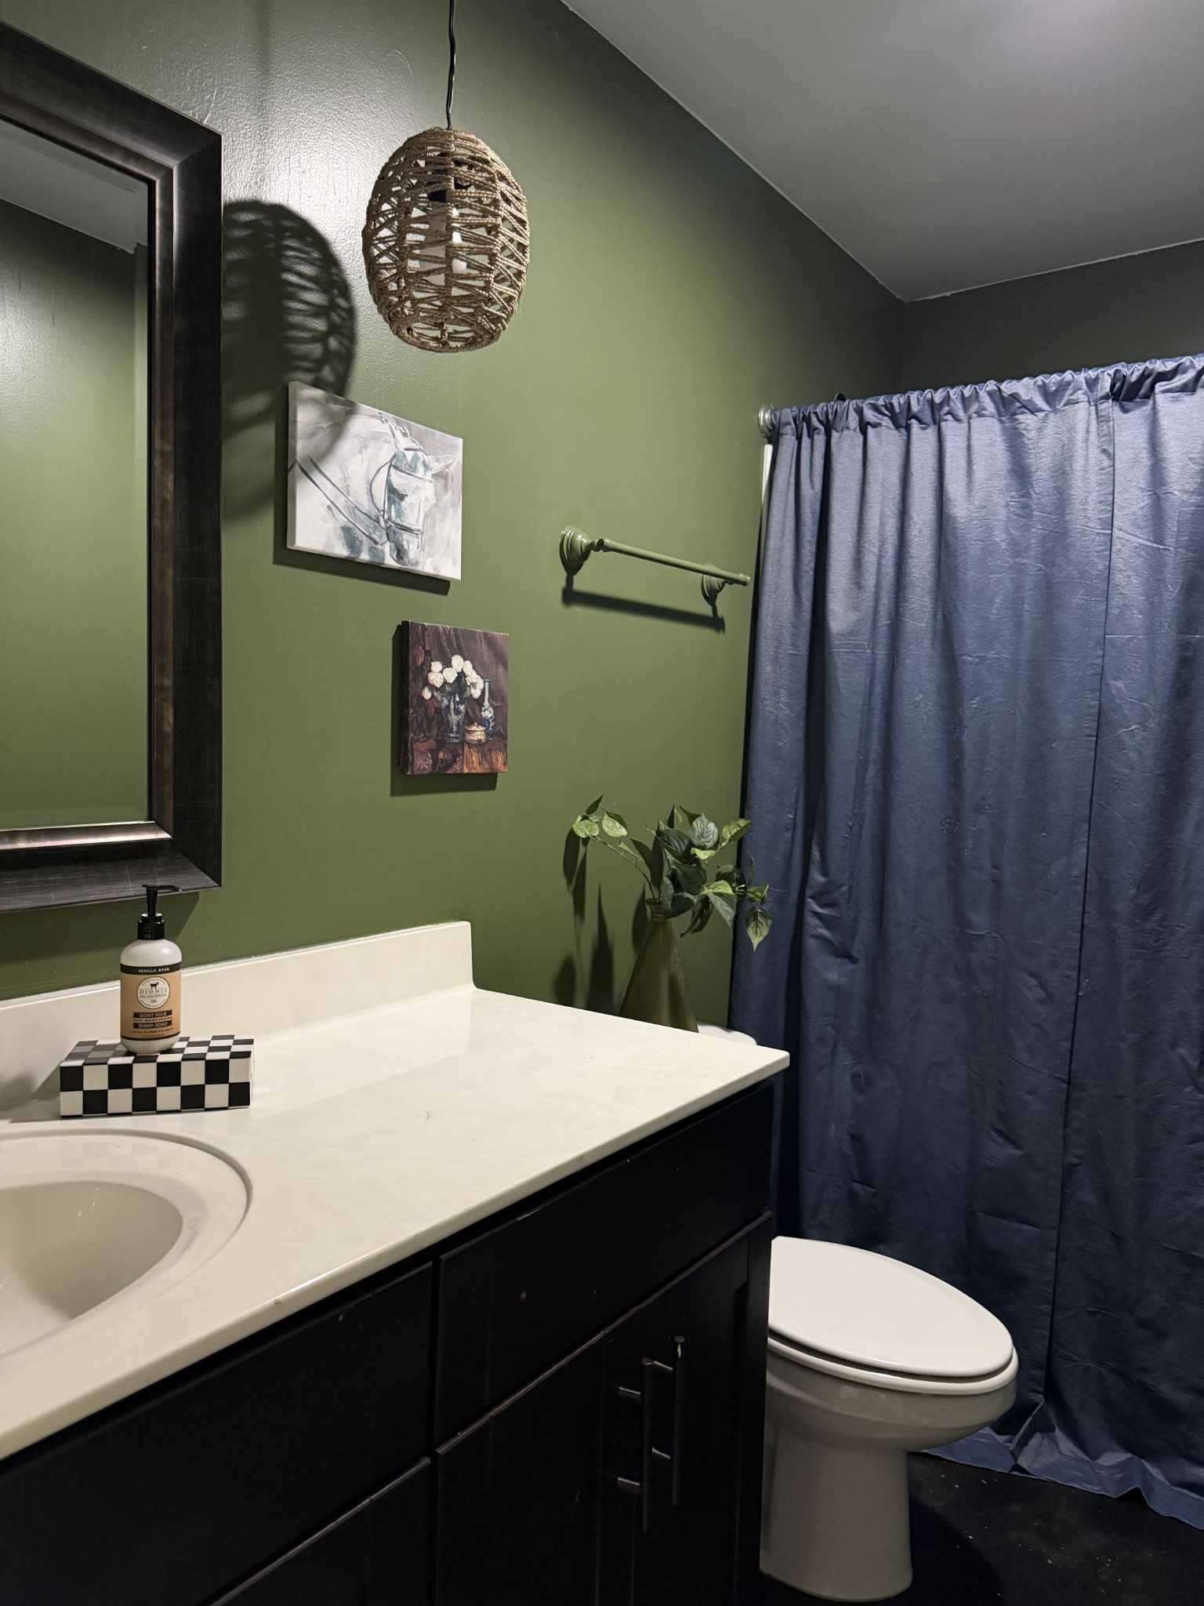
Bathroom with a white vanity and sink, dark green walls, and a blue shower curtain.
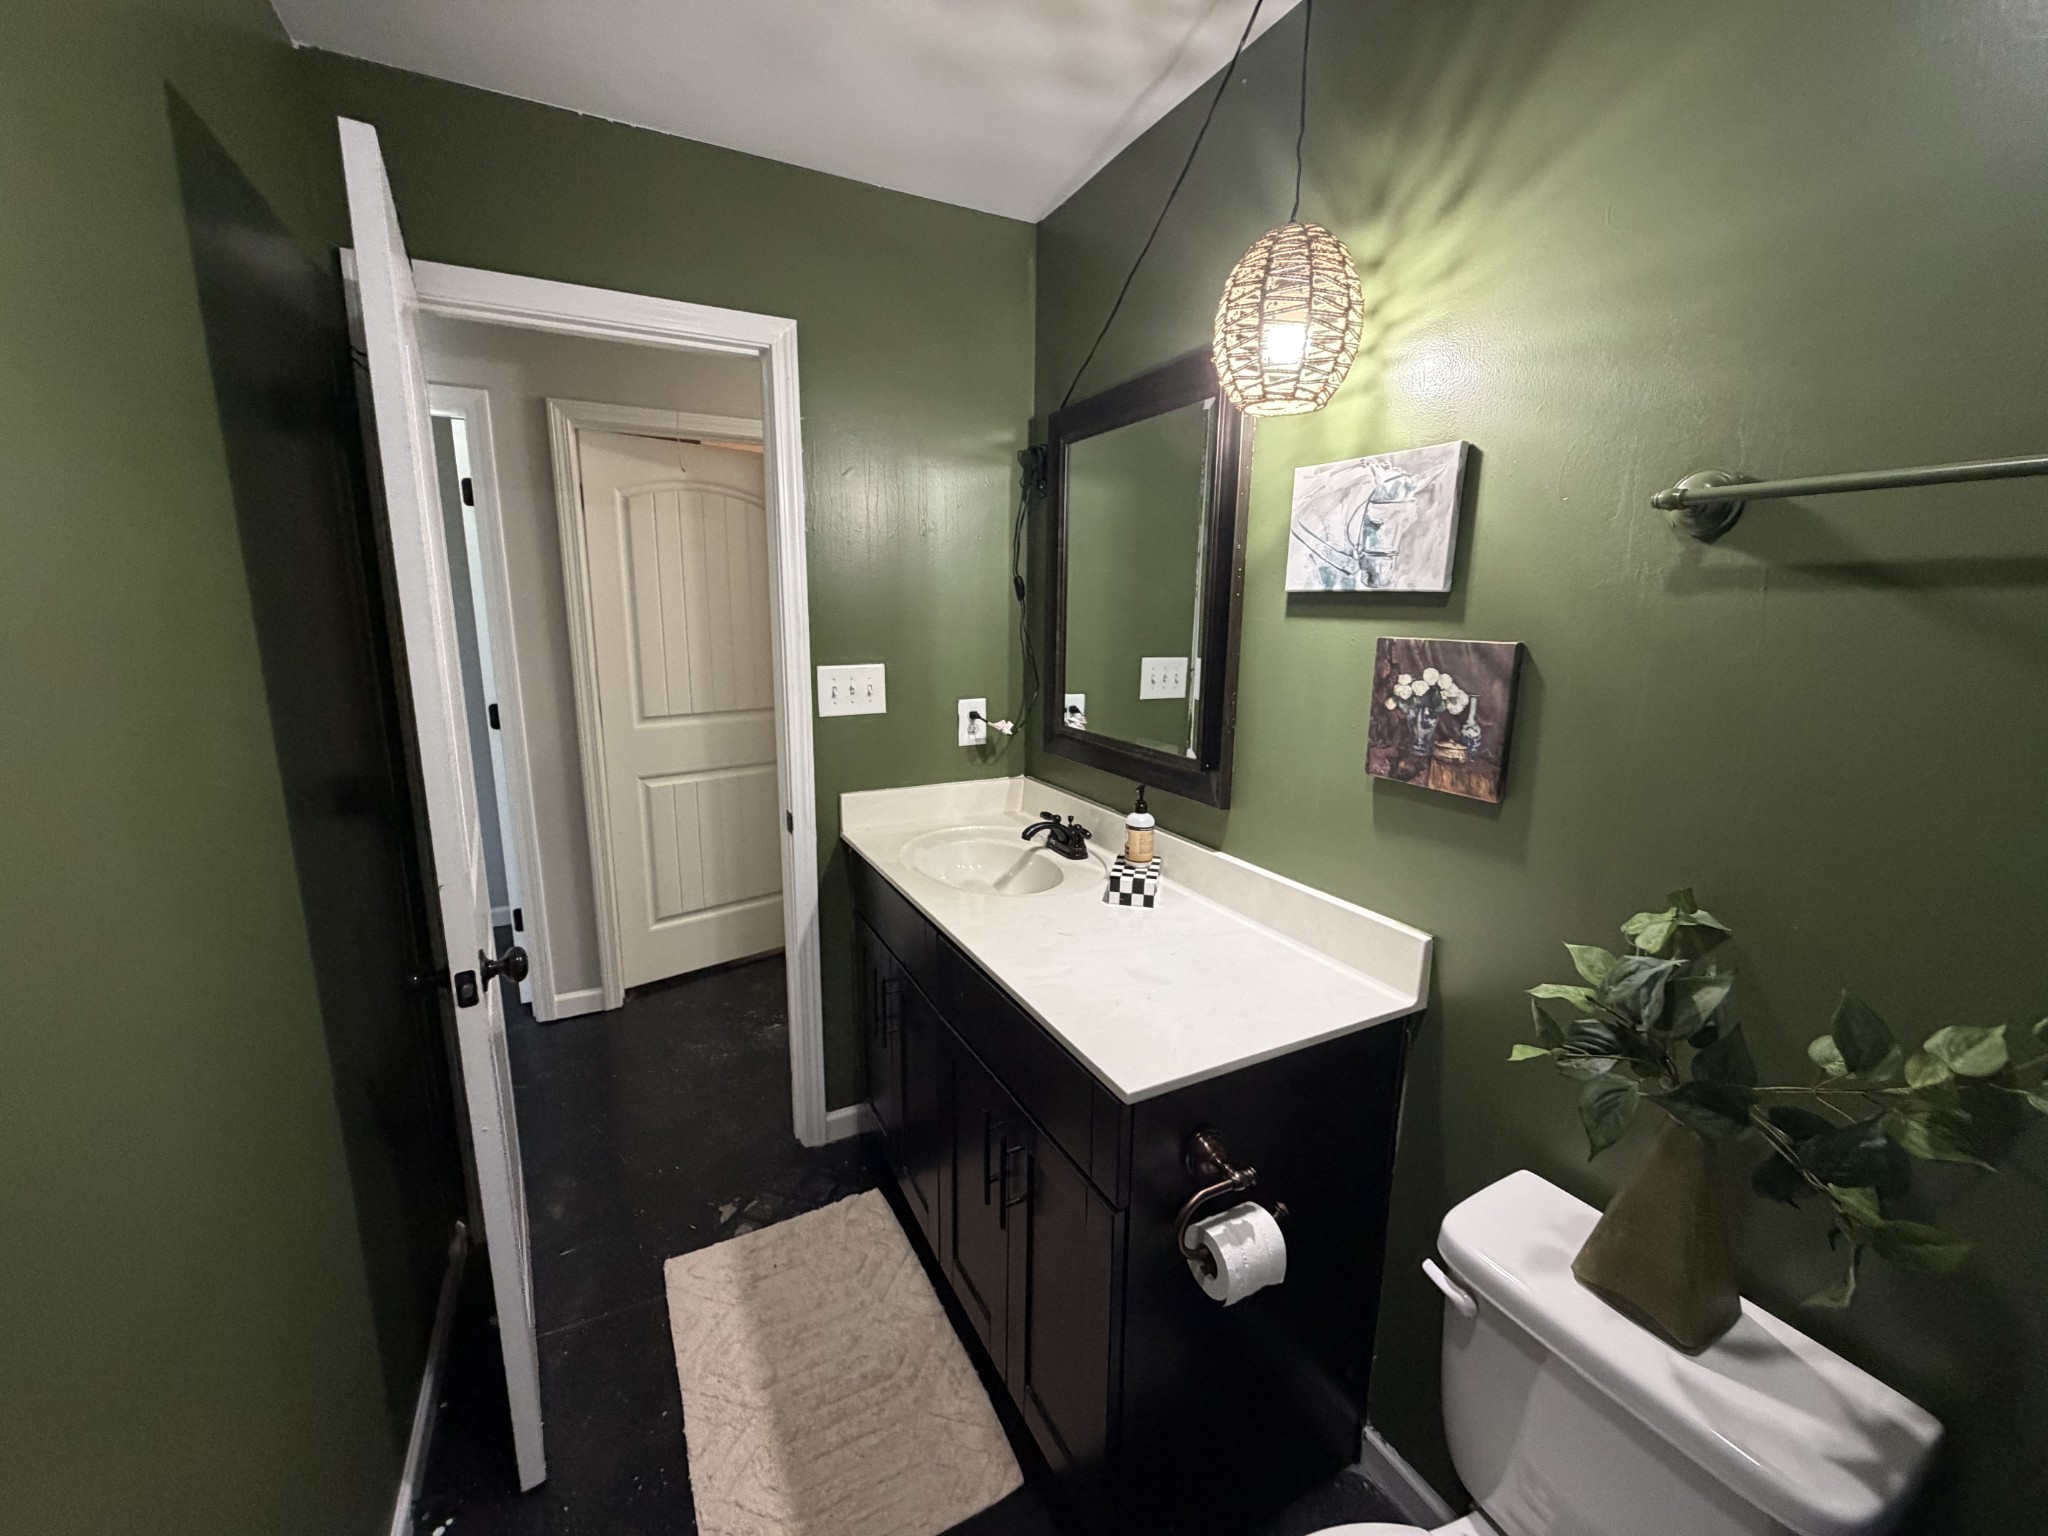
Bathroom with dark green walls, a long vanity, framed mirror, and woven pendant light.
Bathroom with a white vanity, dark cabinetry, olive-green walls, and a blue shower curtain.
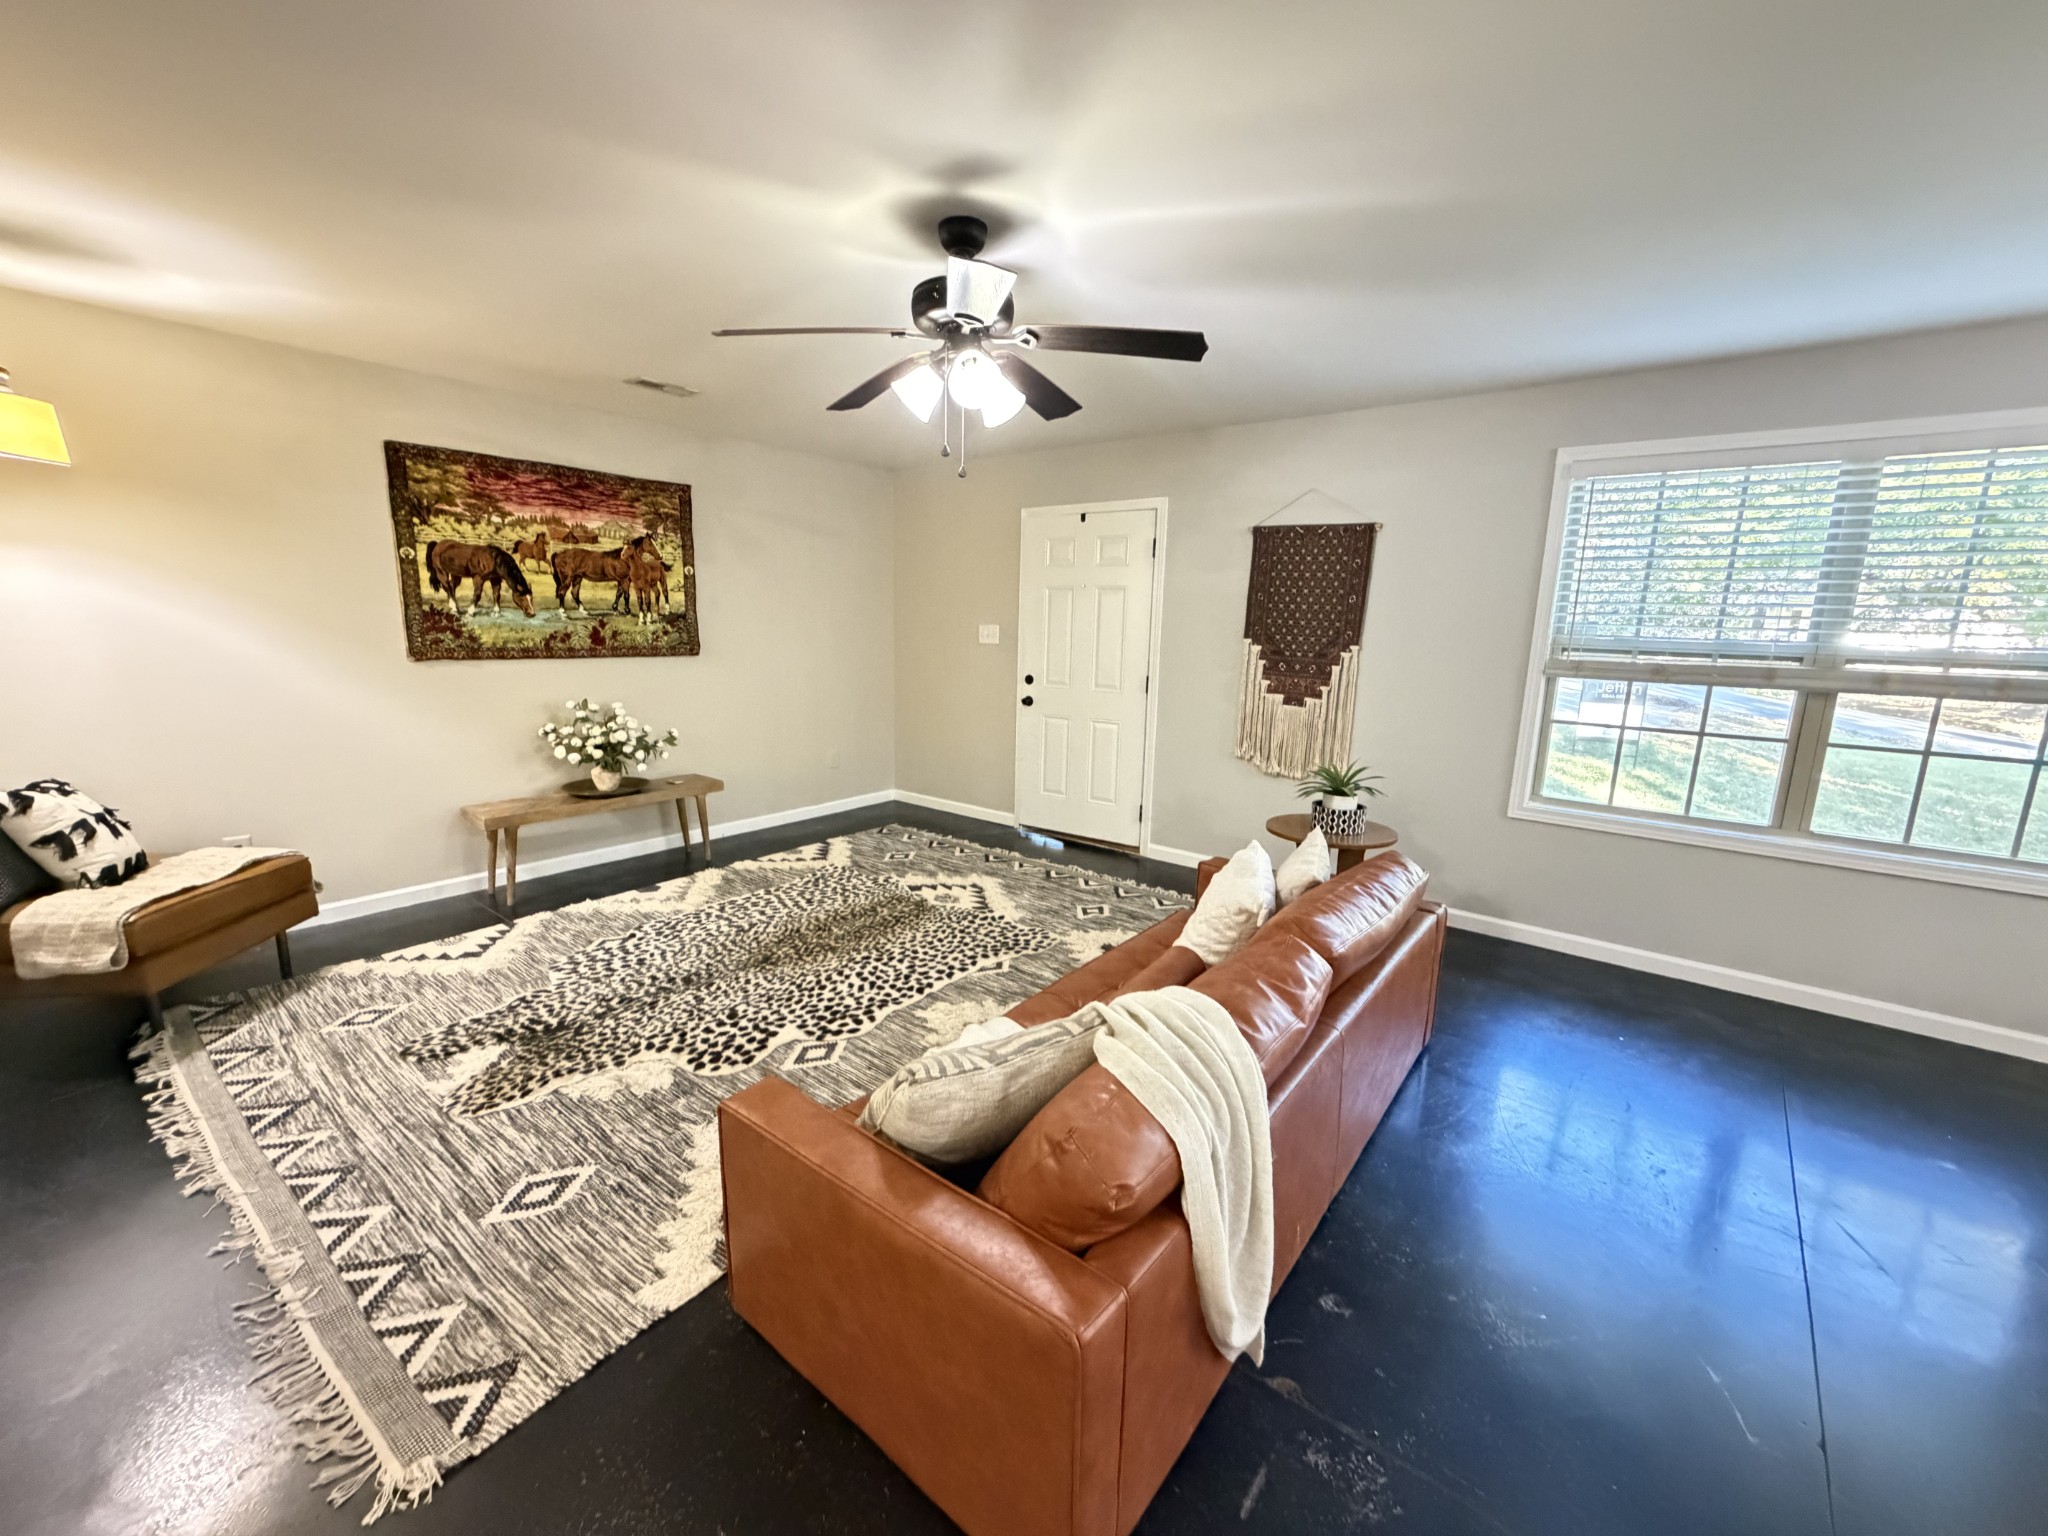
Living room with a brown leather sofa, patterned rug, ceiling fan, and large window.
Living room with a brown leather sofa, patterned rug, ceiling fan, and two windows.
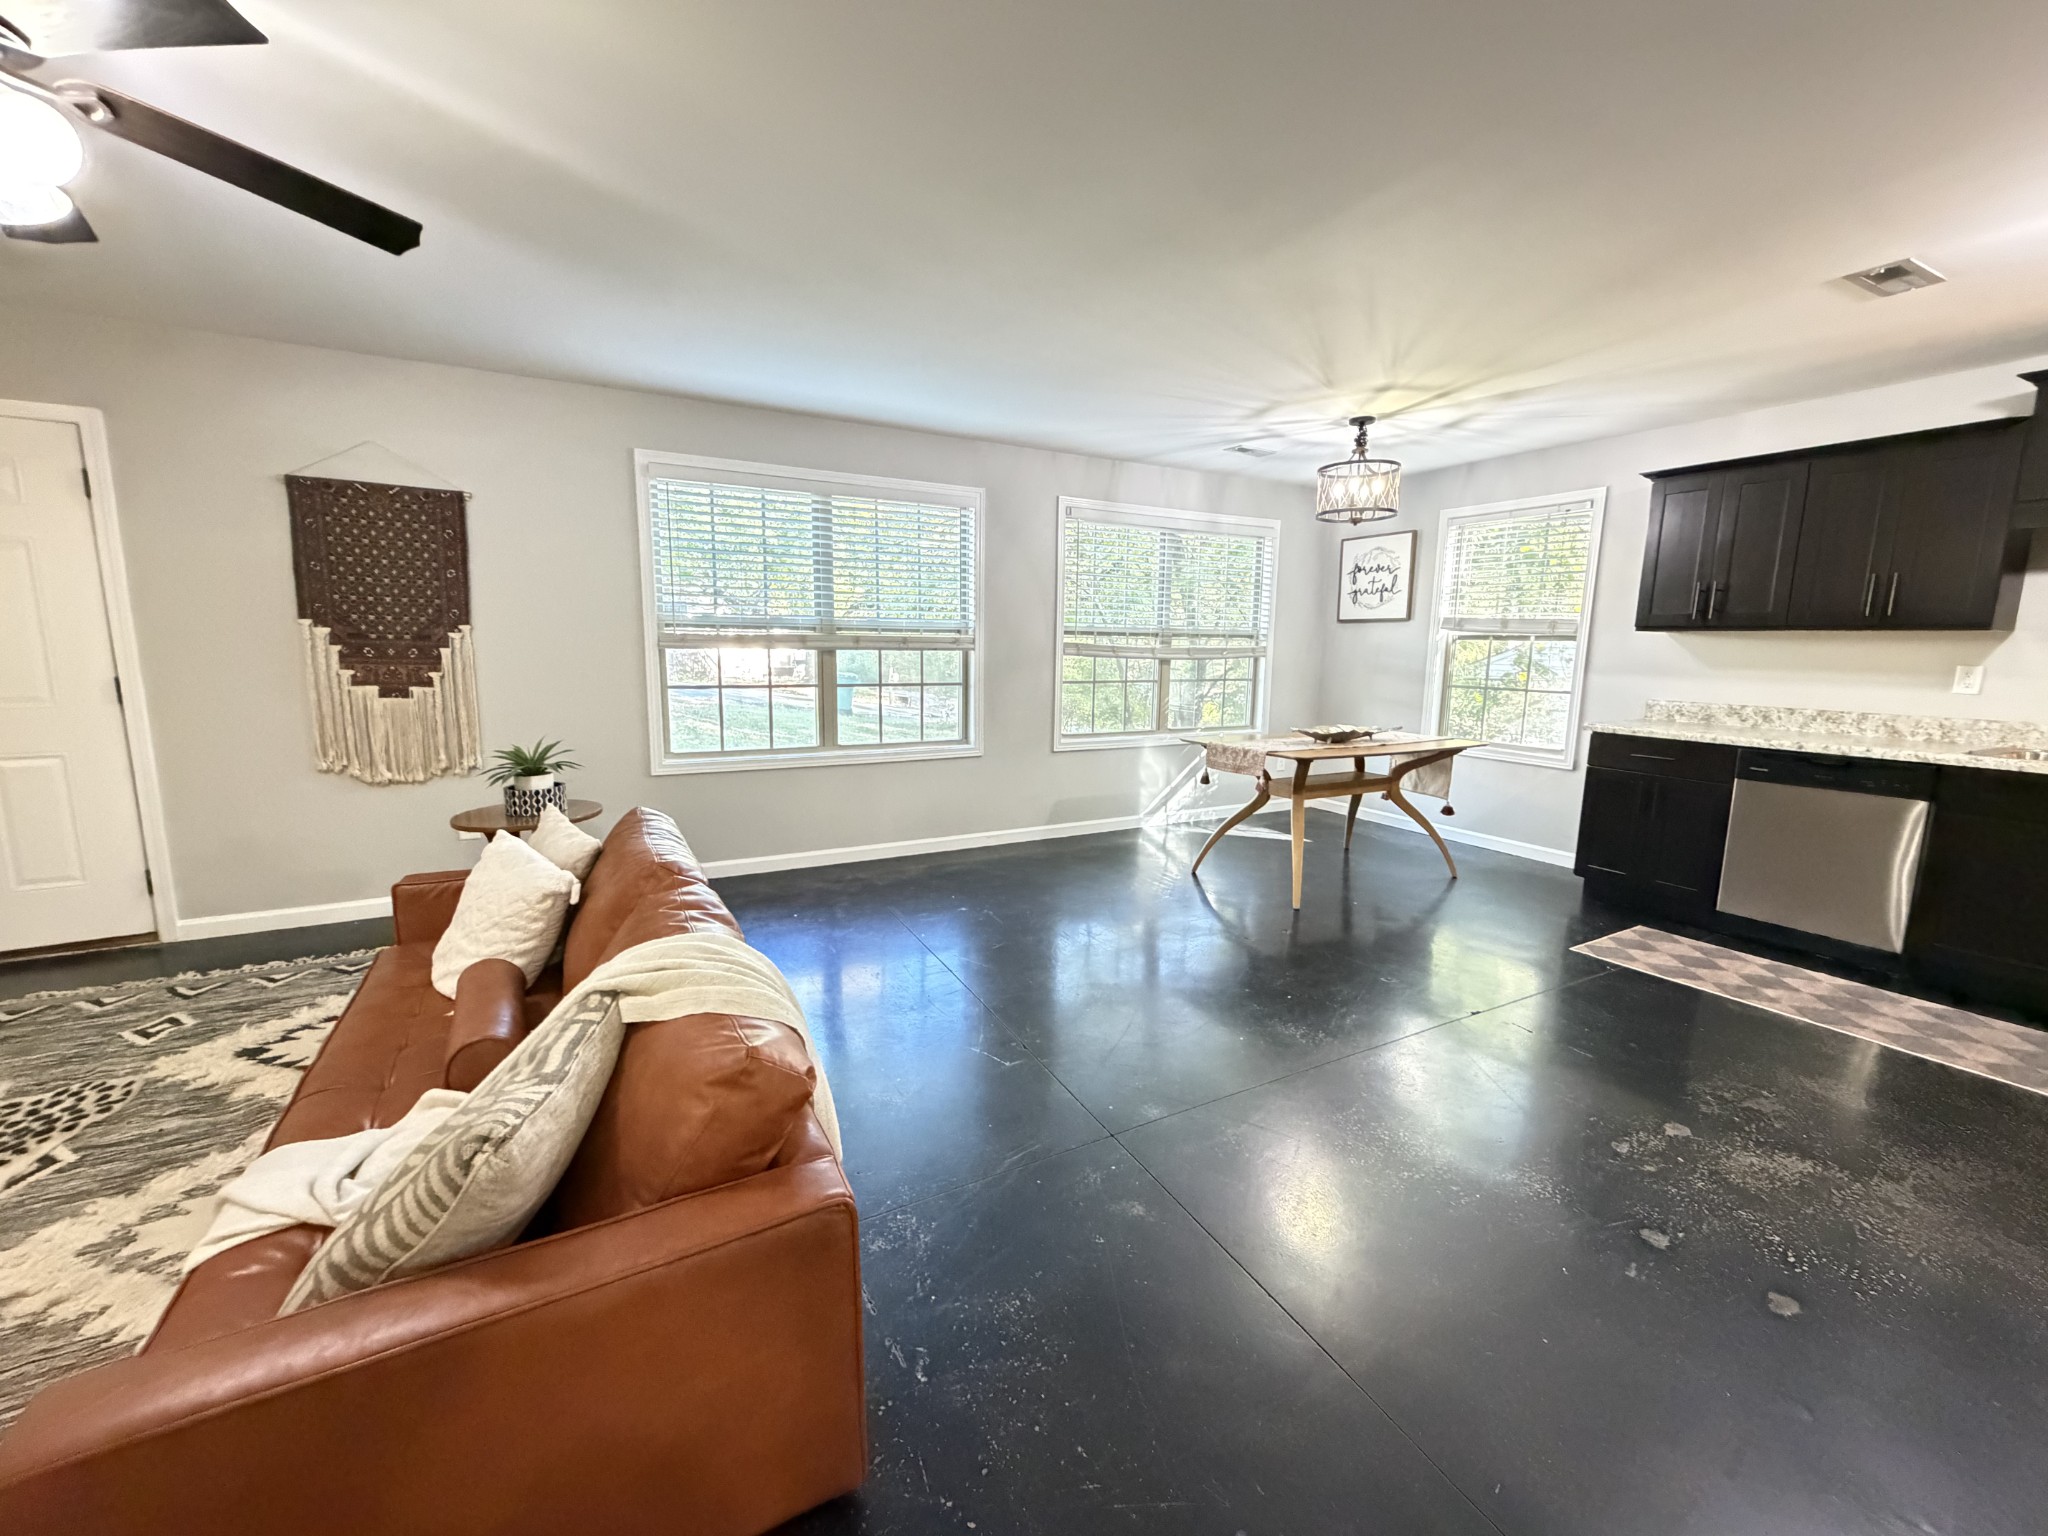
Open living and dining area with a leather sofa, polished concrete floors, and dark kitchen cabinetry.
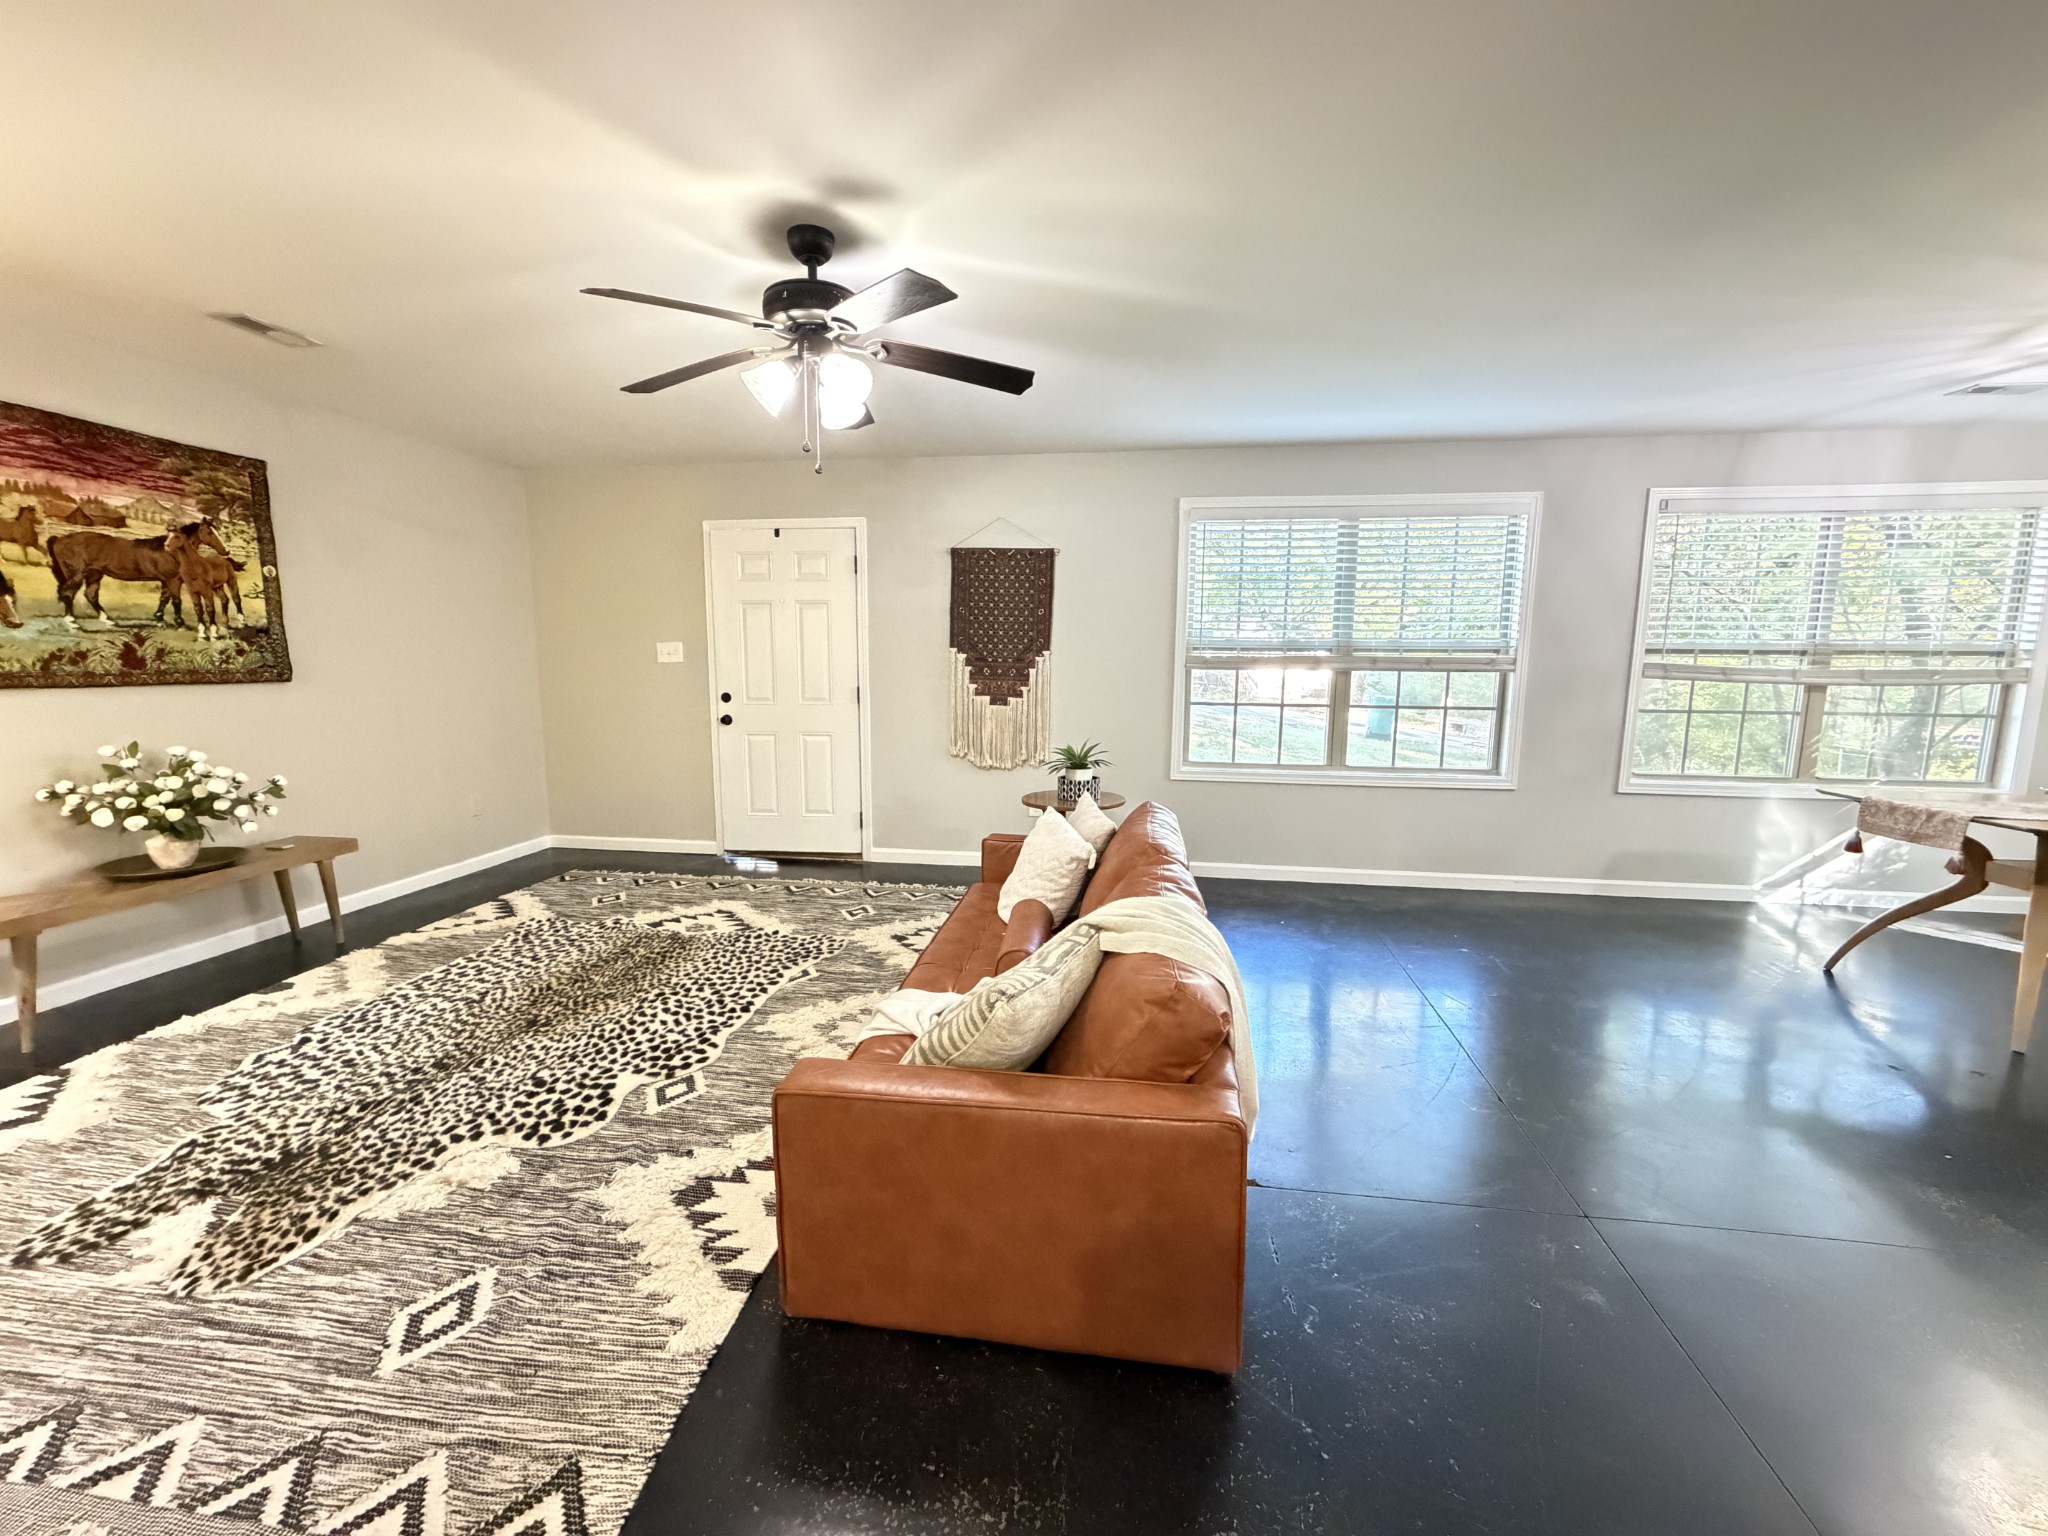
Living room and dining area with black floors, a brown leather sofa, and bright windows.
Open-plan living room and kitchen with a brown leather sofa, dark cabinets, and black floors.
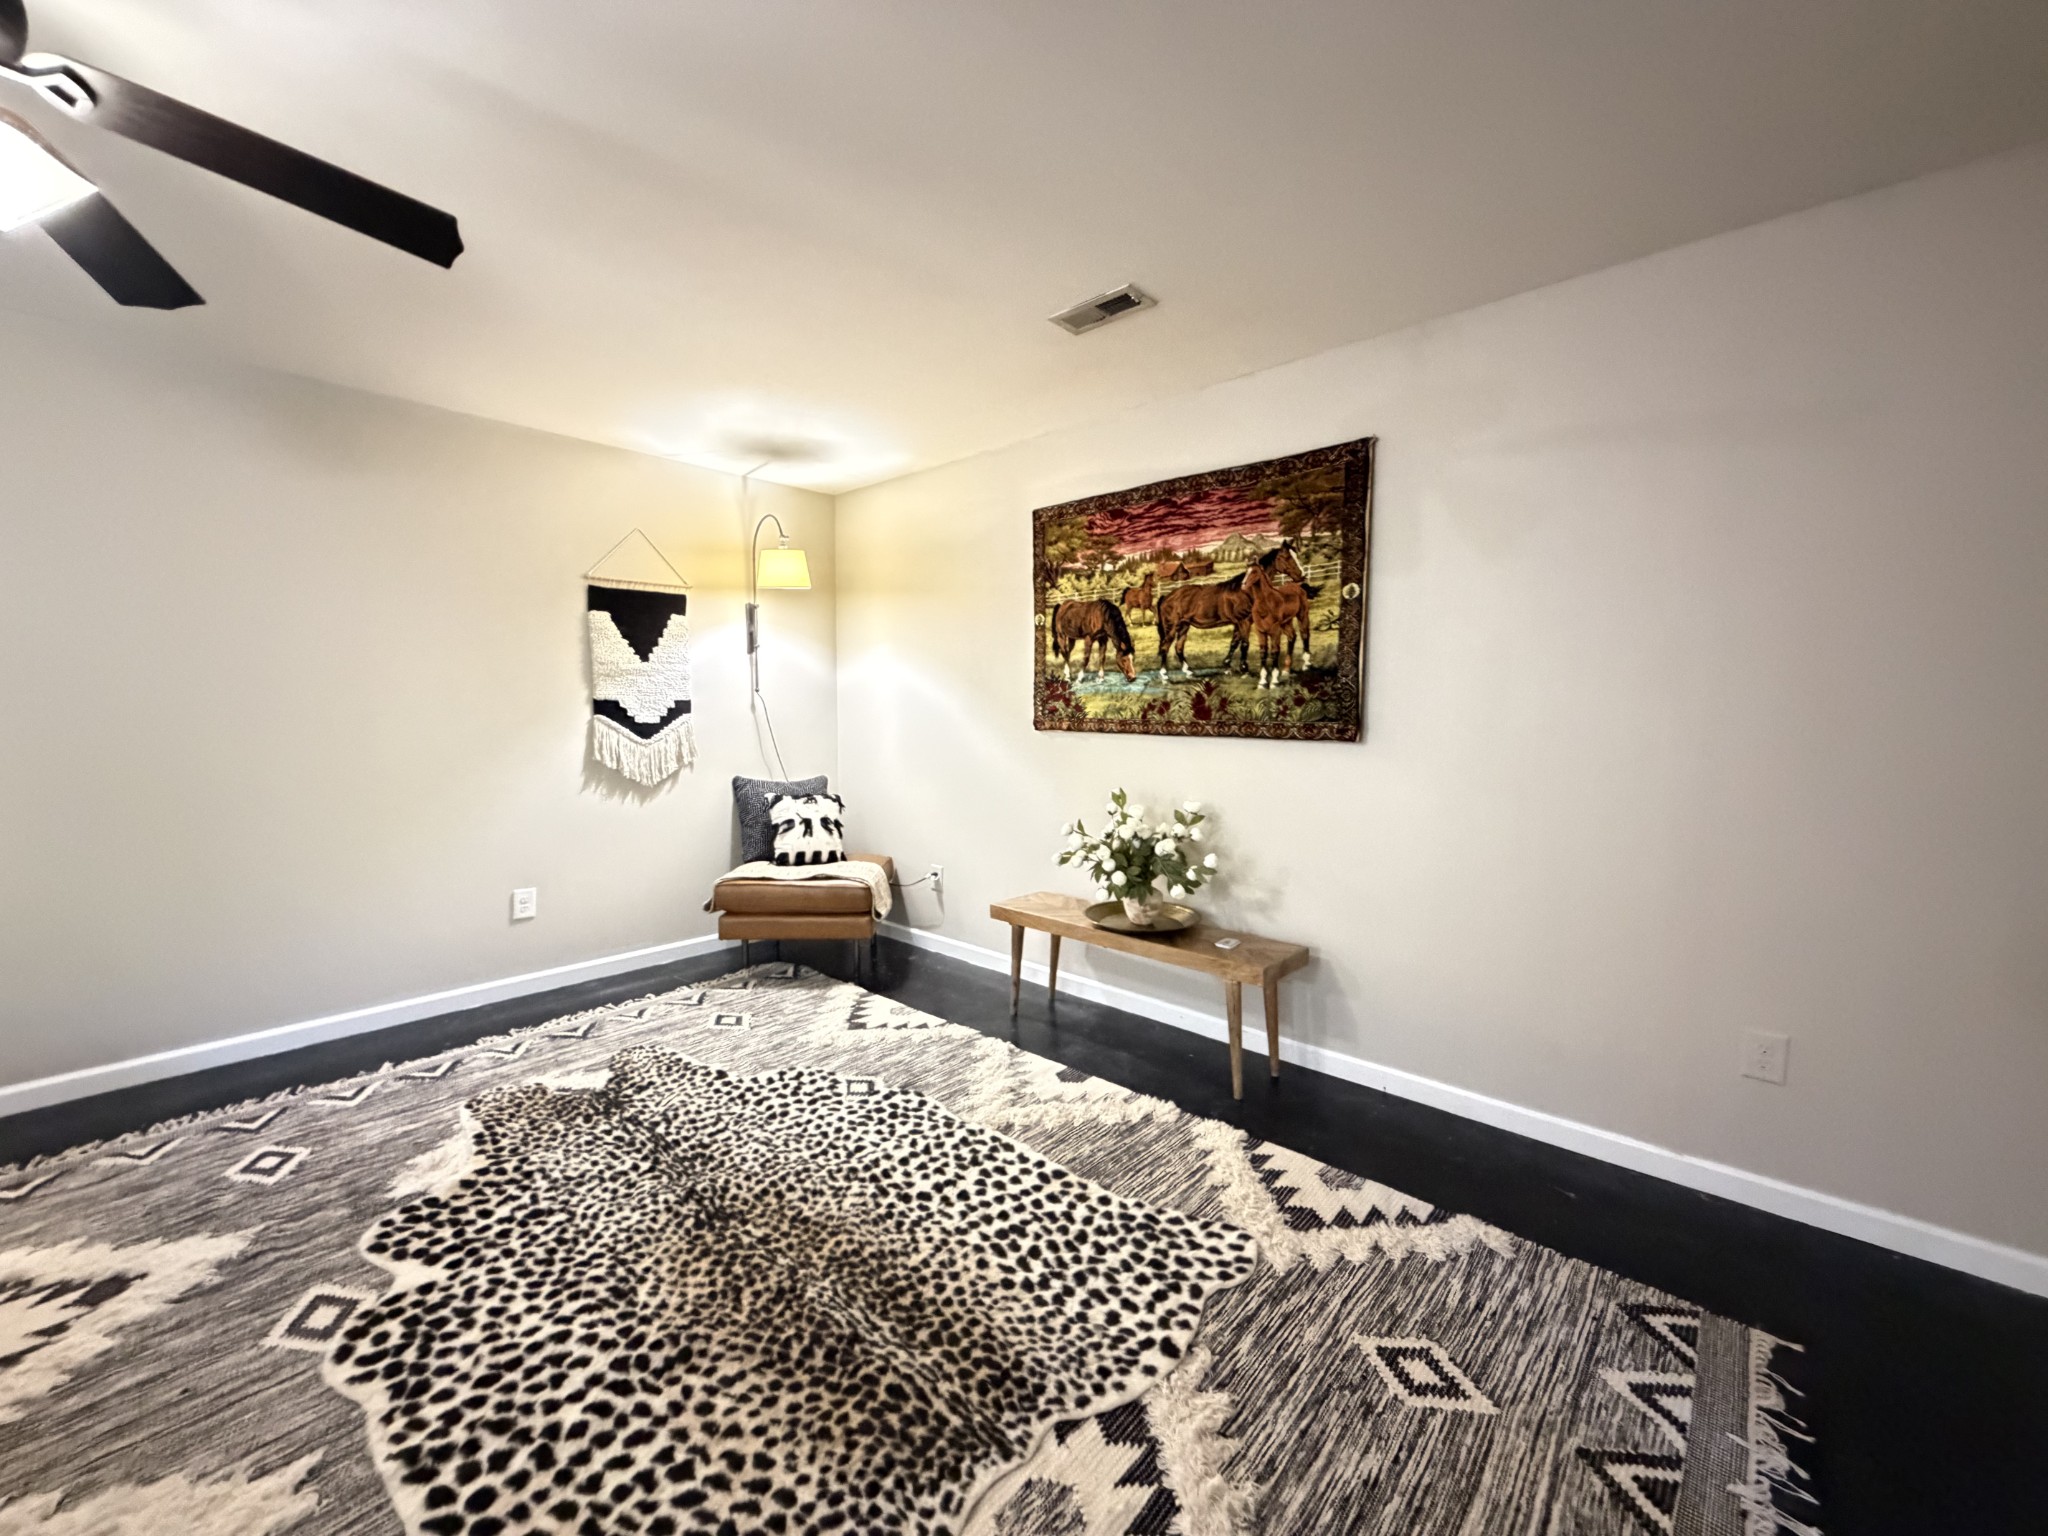
Sitting nook with a tan chair, horse artwork, and layered black-and-white rugs.
Kitchen with dark cabinets, stainless steel appliances, and a small table beside sunny windows.
Dining area with a wood table, three bright windows, and dark cabinetry.
Kitchen with dark cabinets, granite counters, and stainless steel appliances.
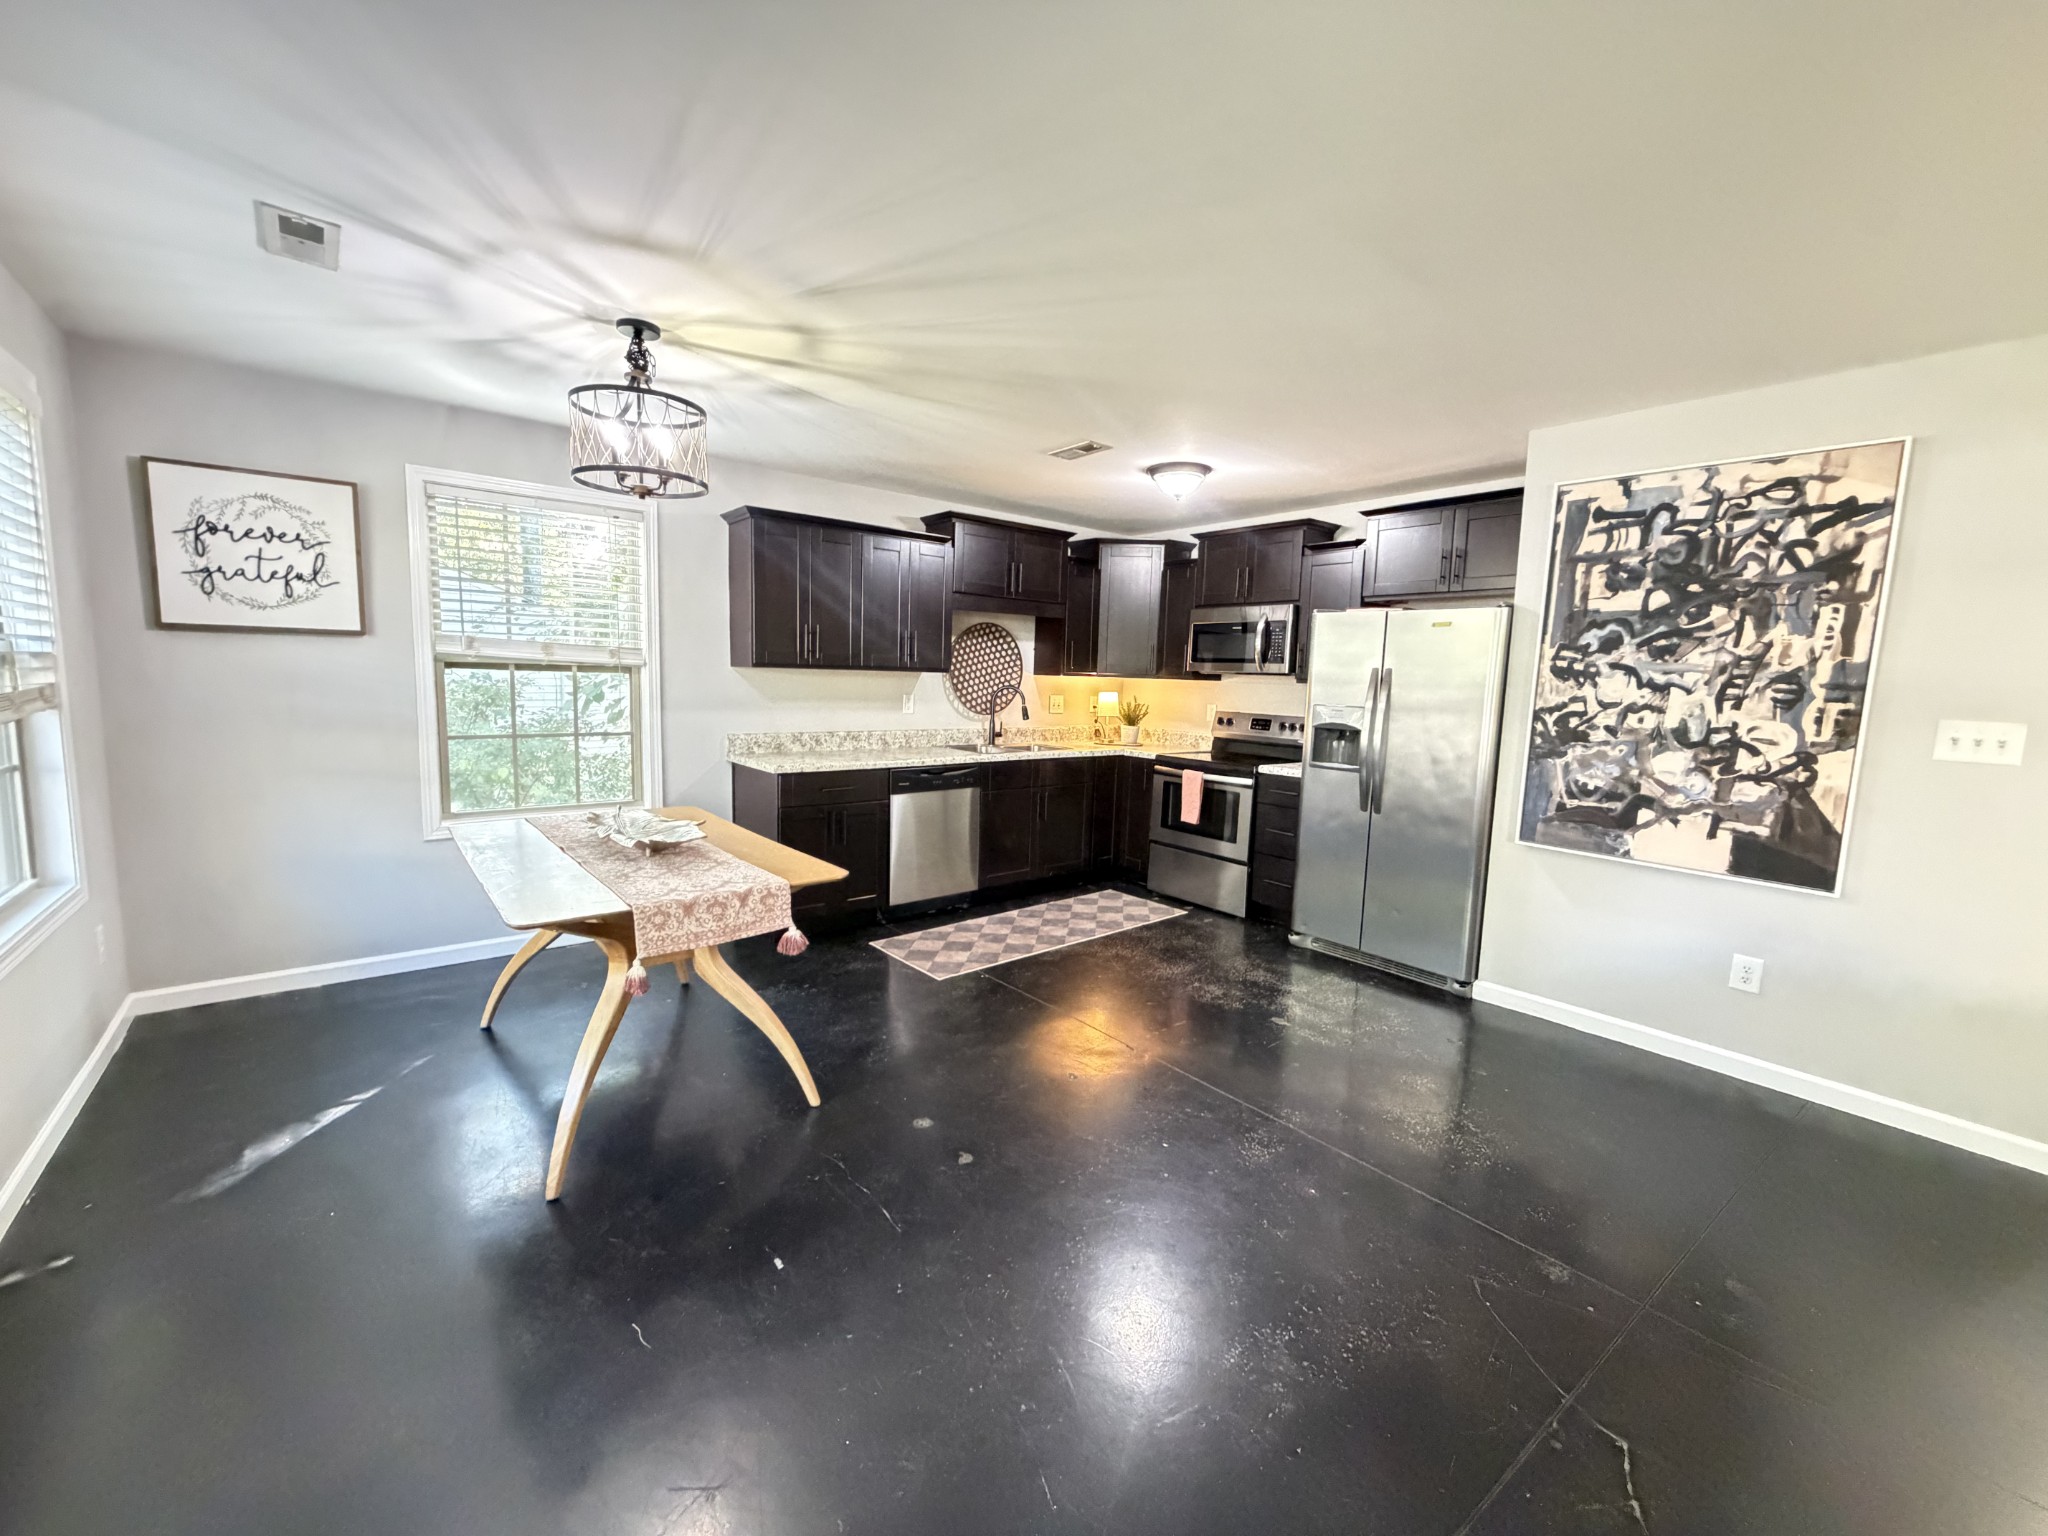
Kitchen with dark cabinets, stainless steel appliances, and a large abstract painting beside the living area.
Furnished living room with a brown leather sofa, patterned rug, and hallway beyond.
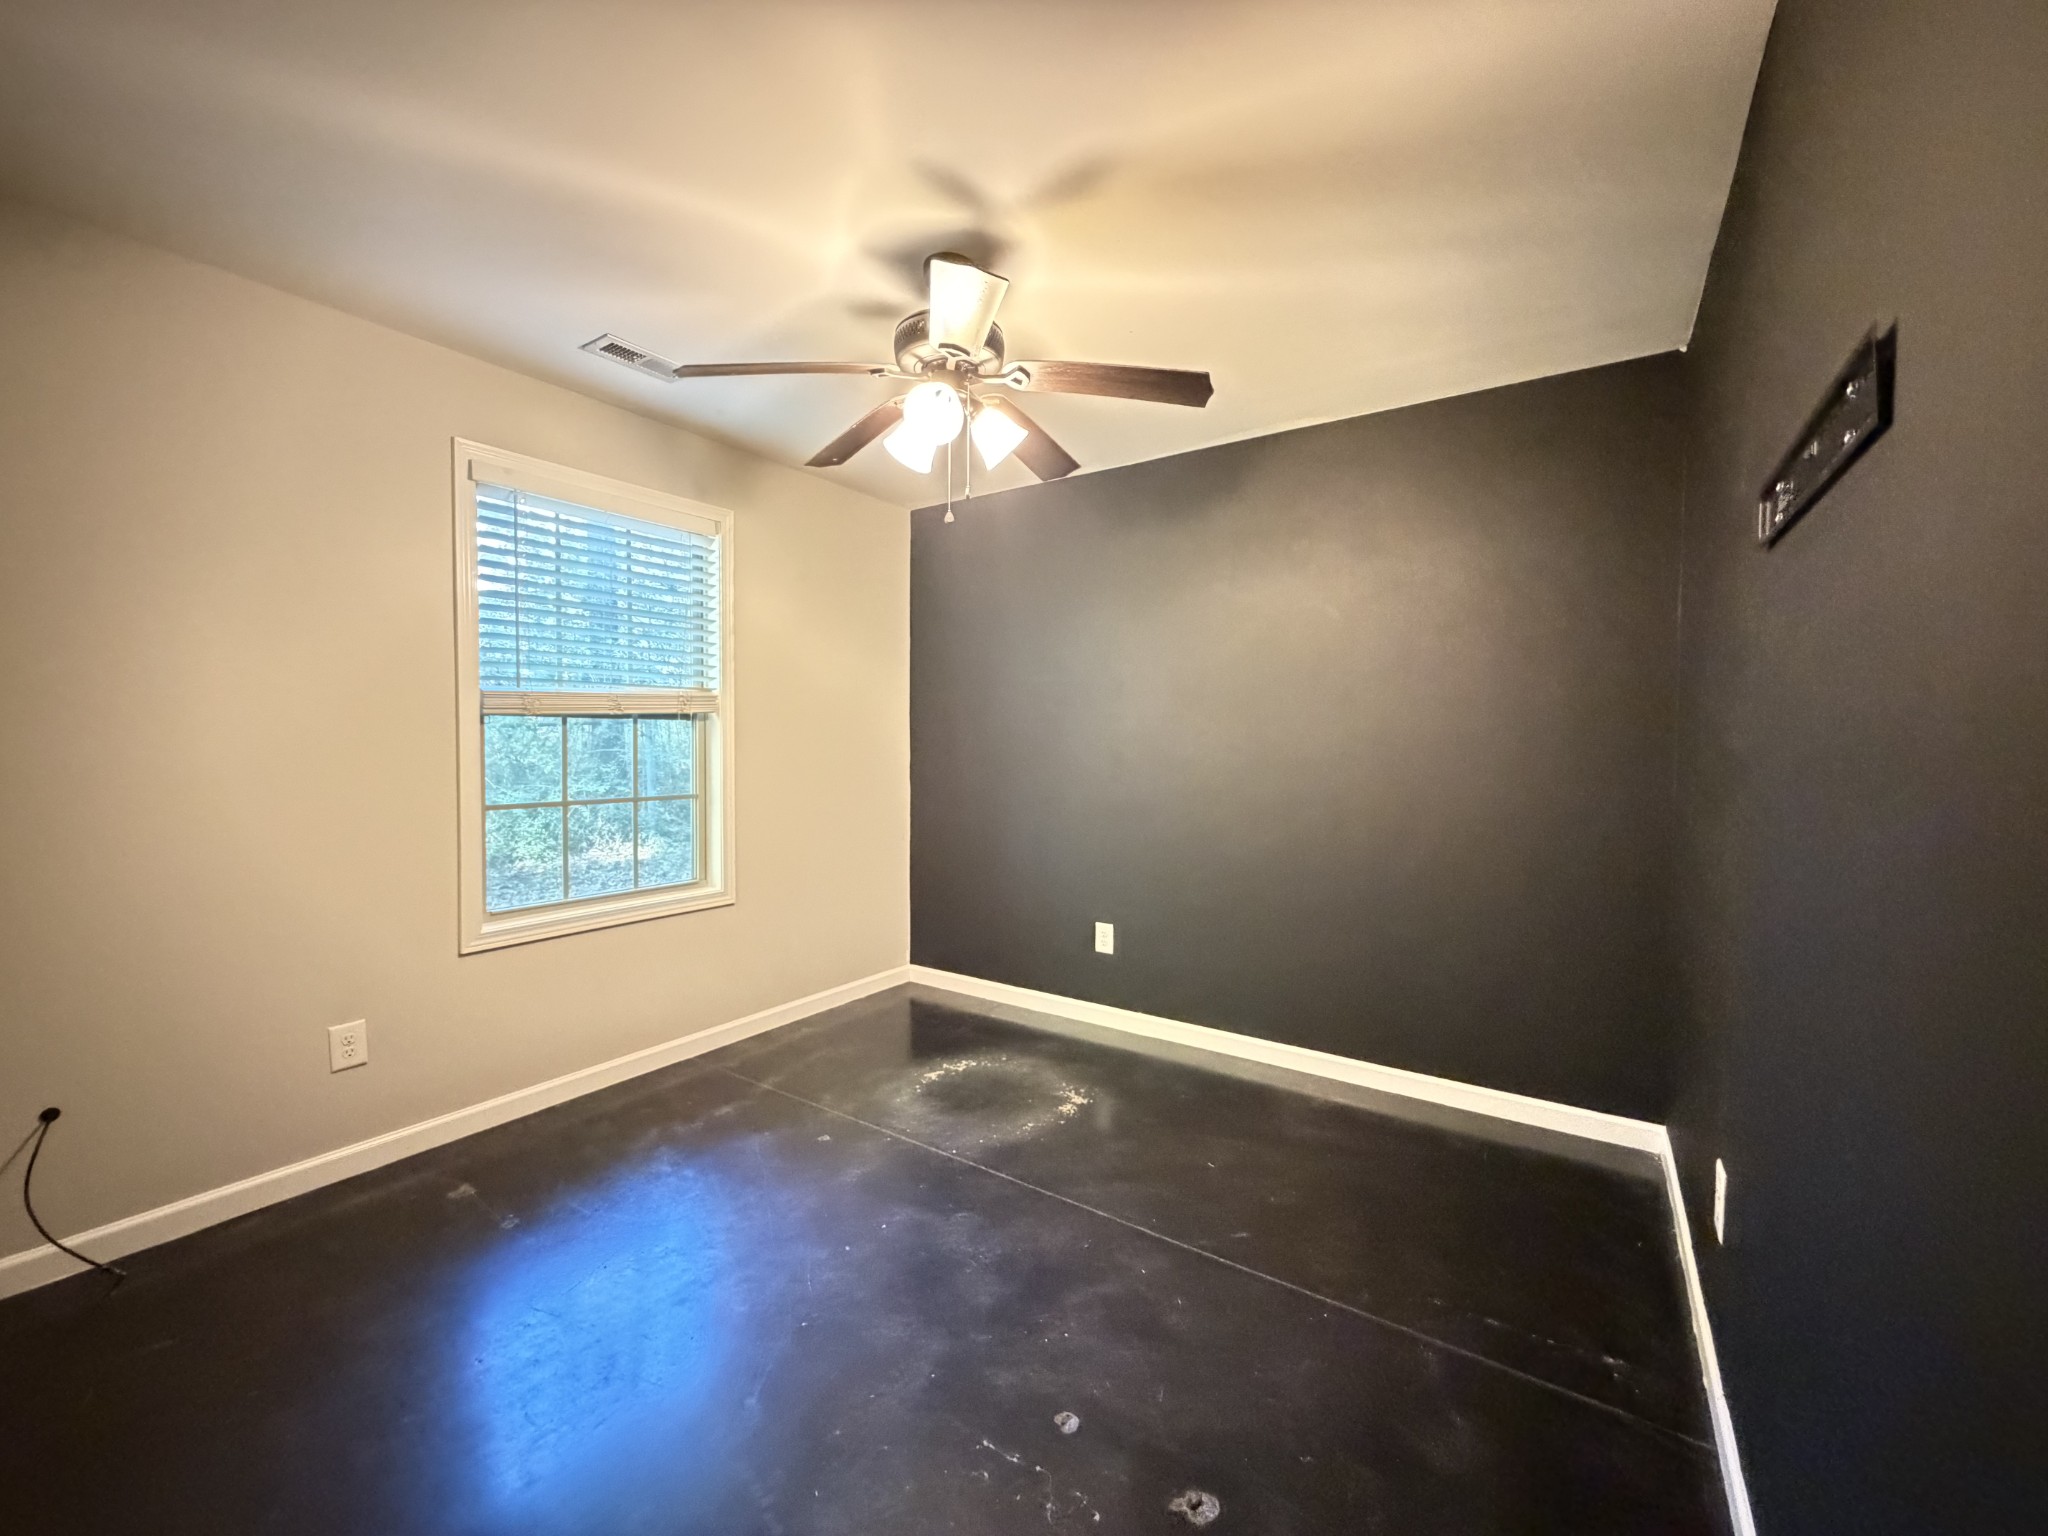
Empty room with a ceiling fan, window with blinds, and dark accent wall.
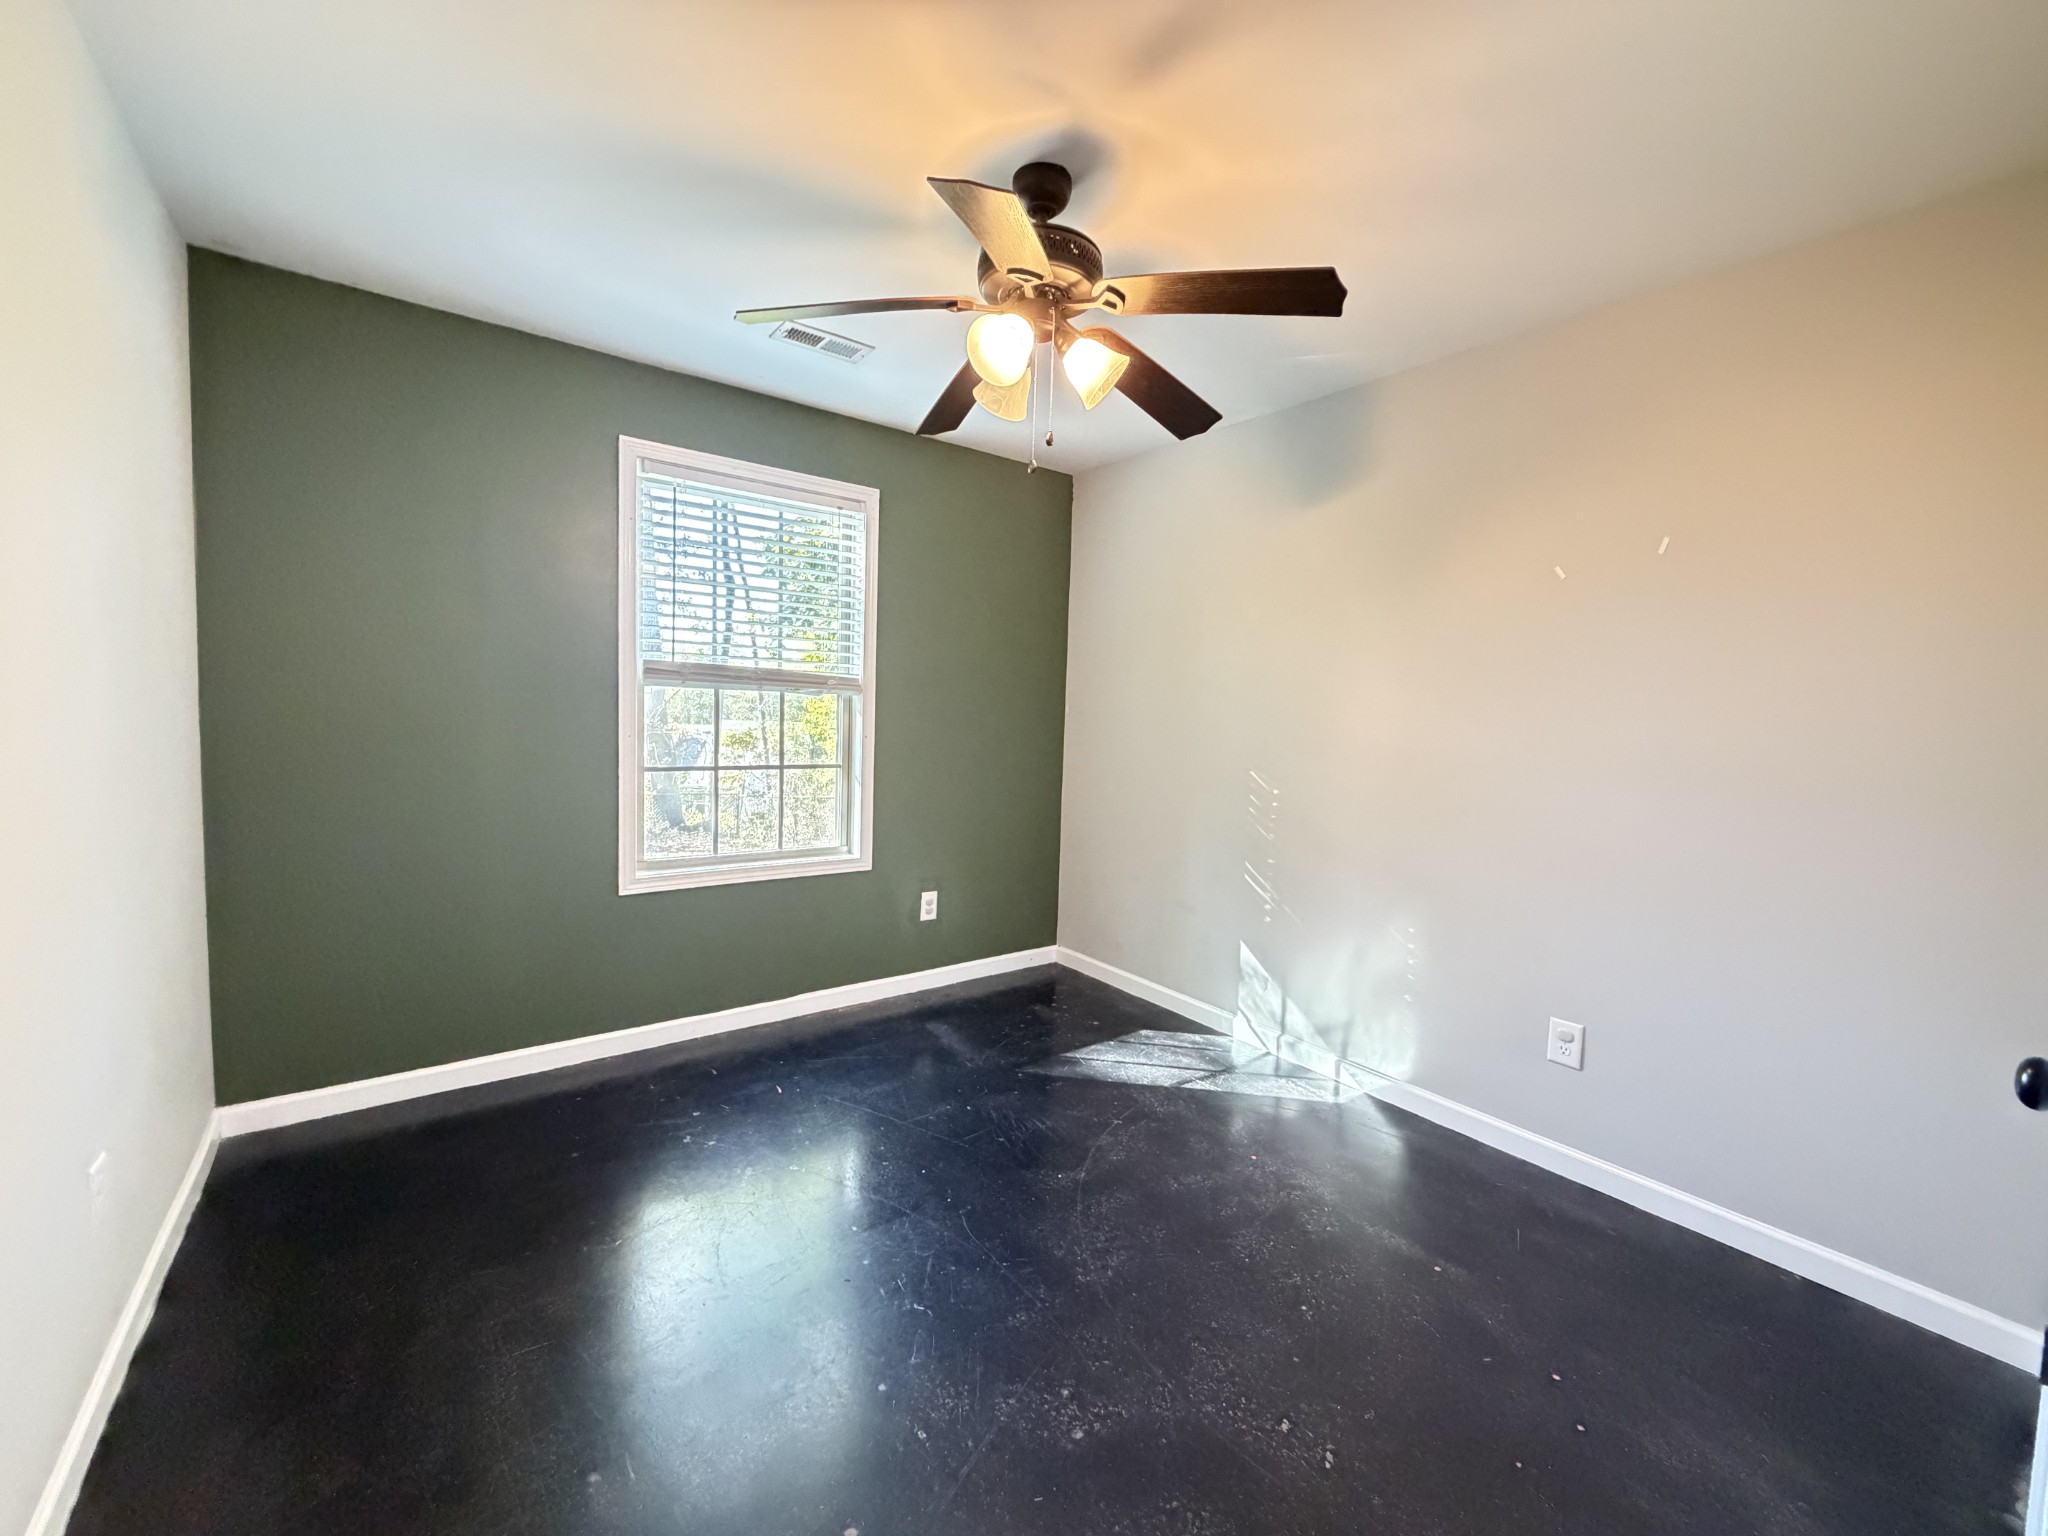
Empty room with a dark green accent wall, window, and ceiling fan.
Bedroom with a centered bed, charcoal accent wall, and ceiling fan.
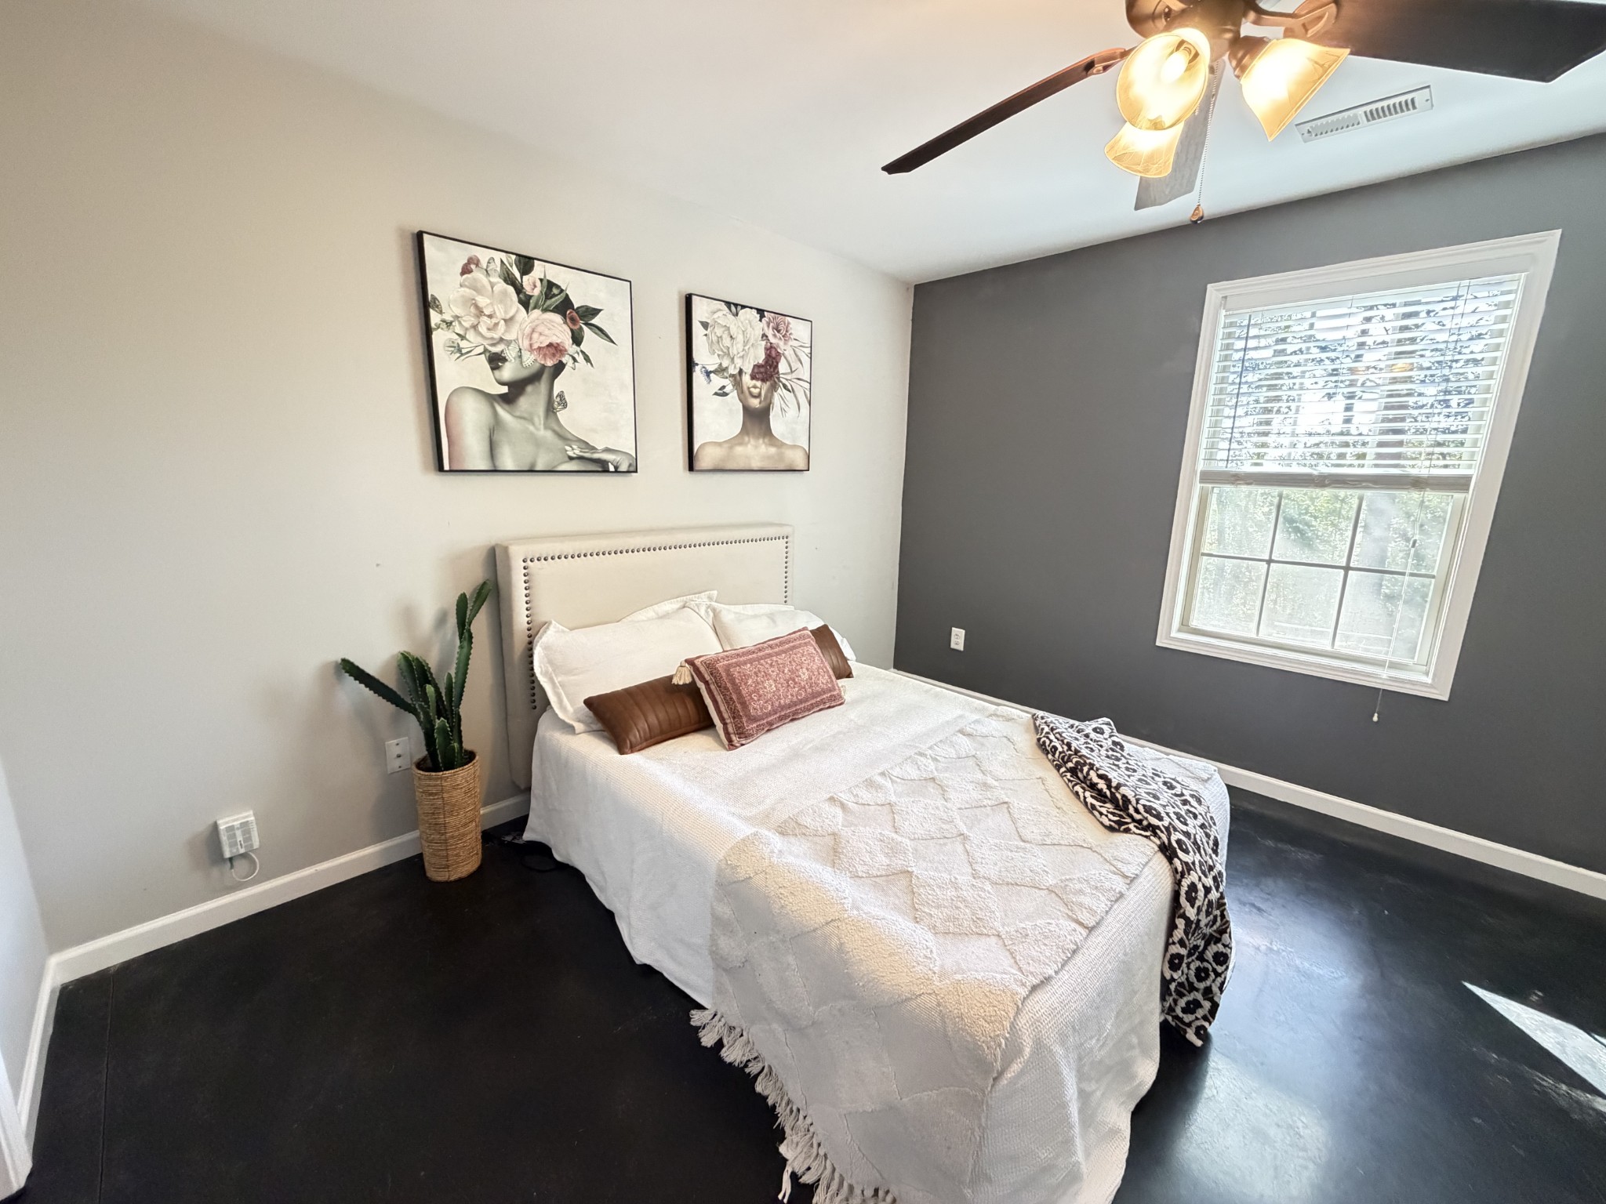
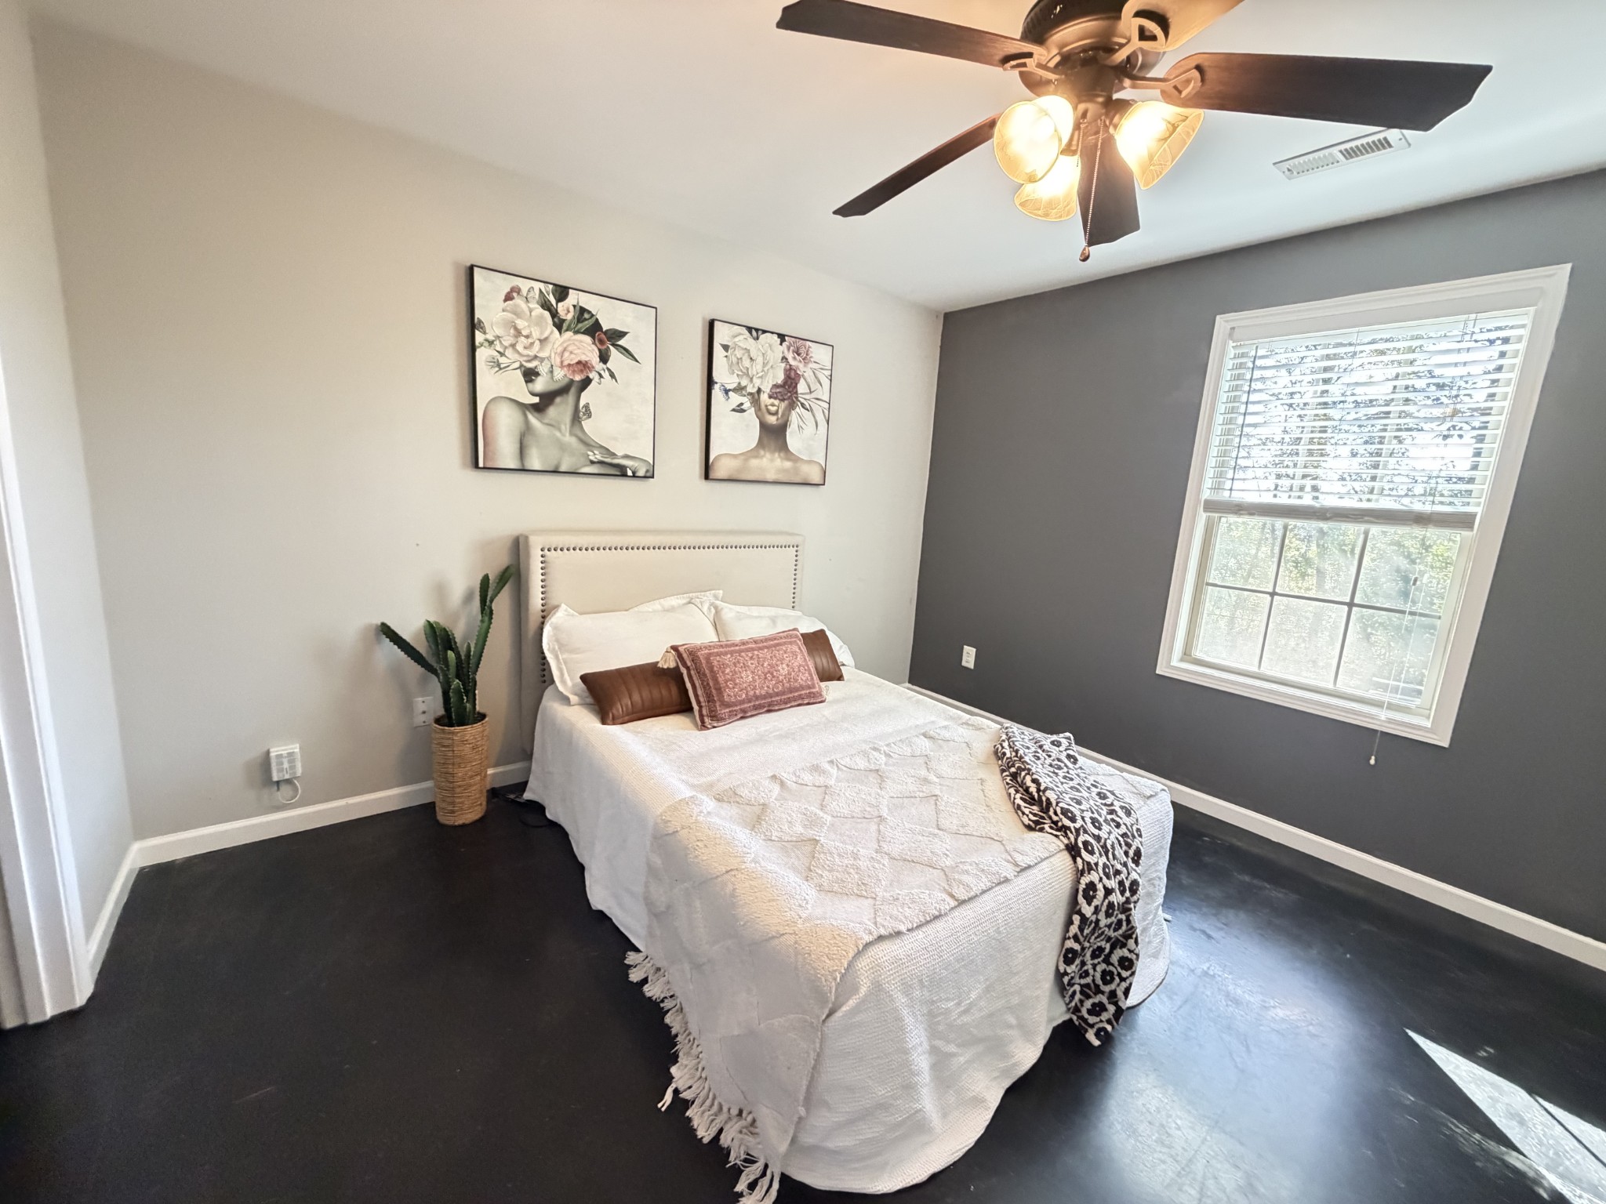
Staged bedroom with a white quilted bed, gray accent wall, and bright window.
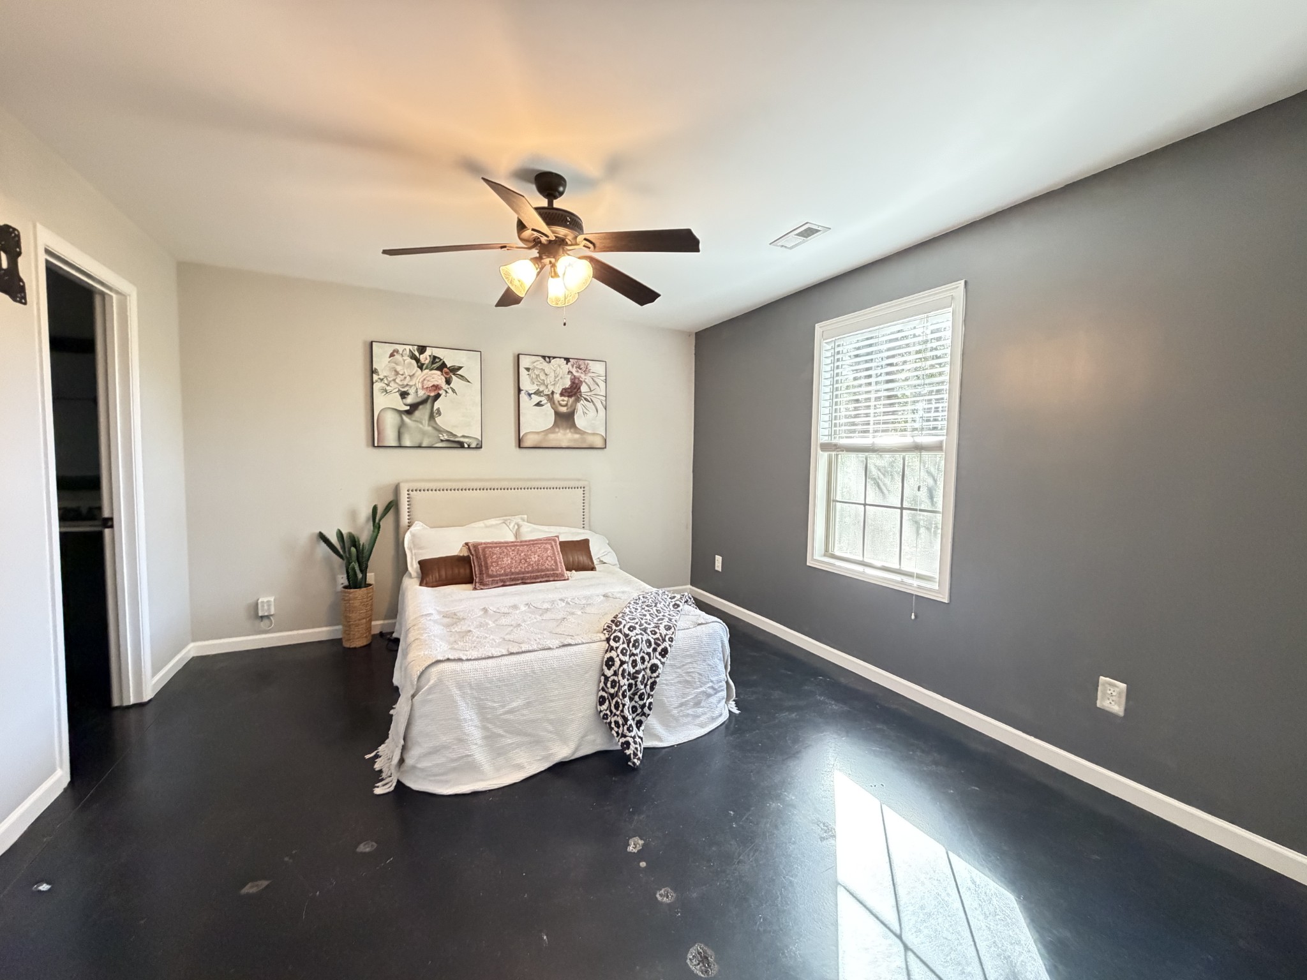
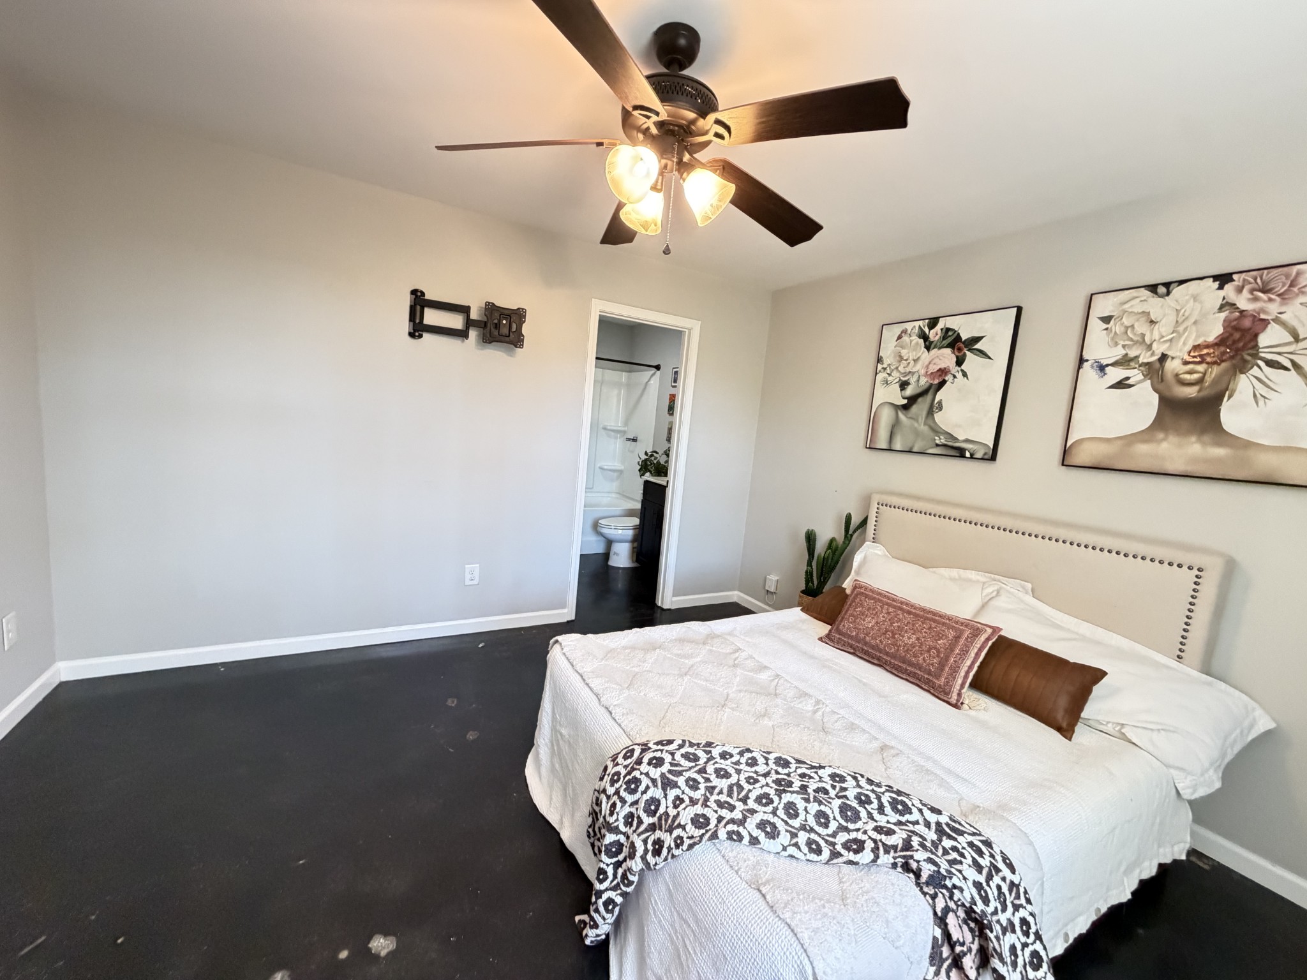
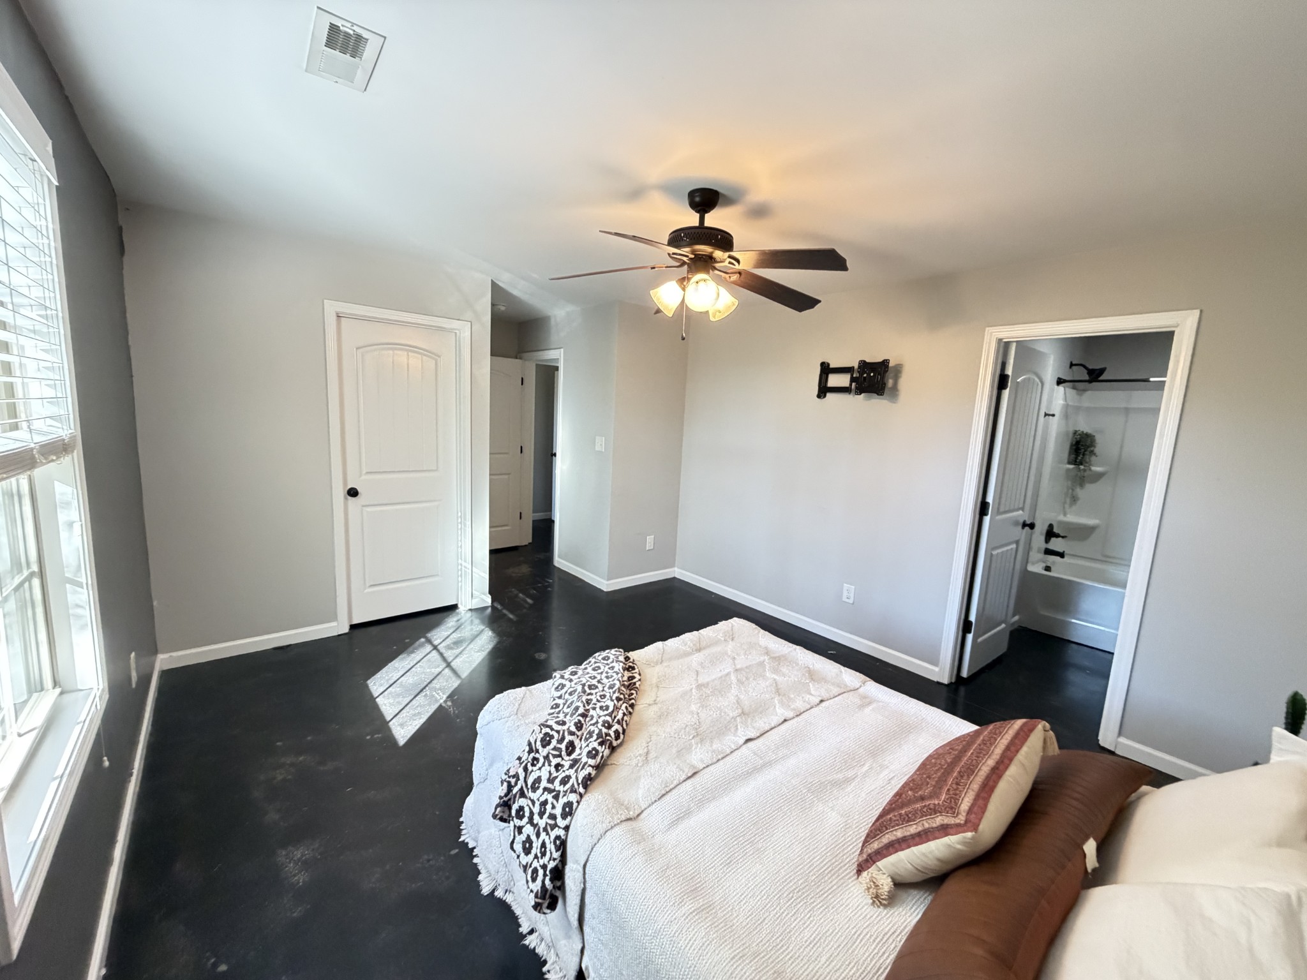
Bedroom with a white bed, dark flooring, ceiling fan, and an open doorway to the bathroom.
Bedroom with a bed, dark floors, ceiling fan, and an attached bathroom.
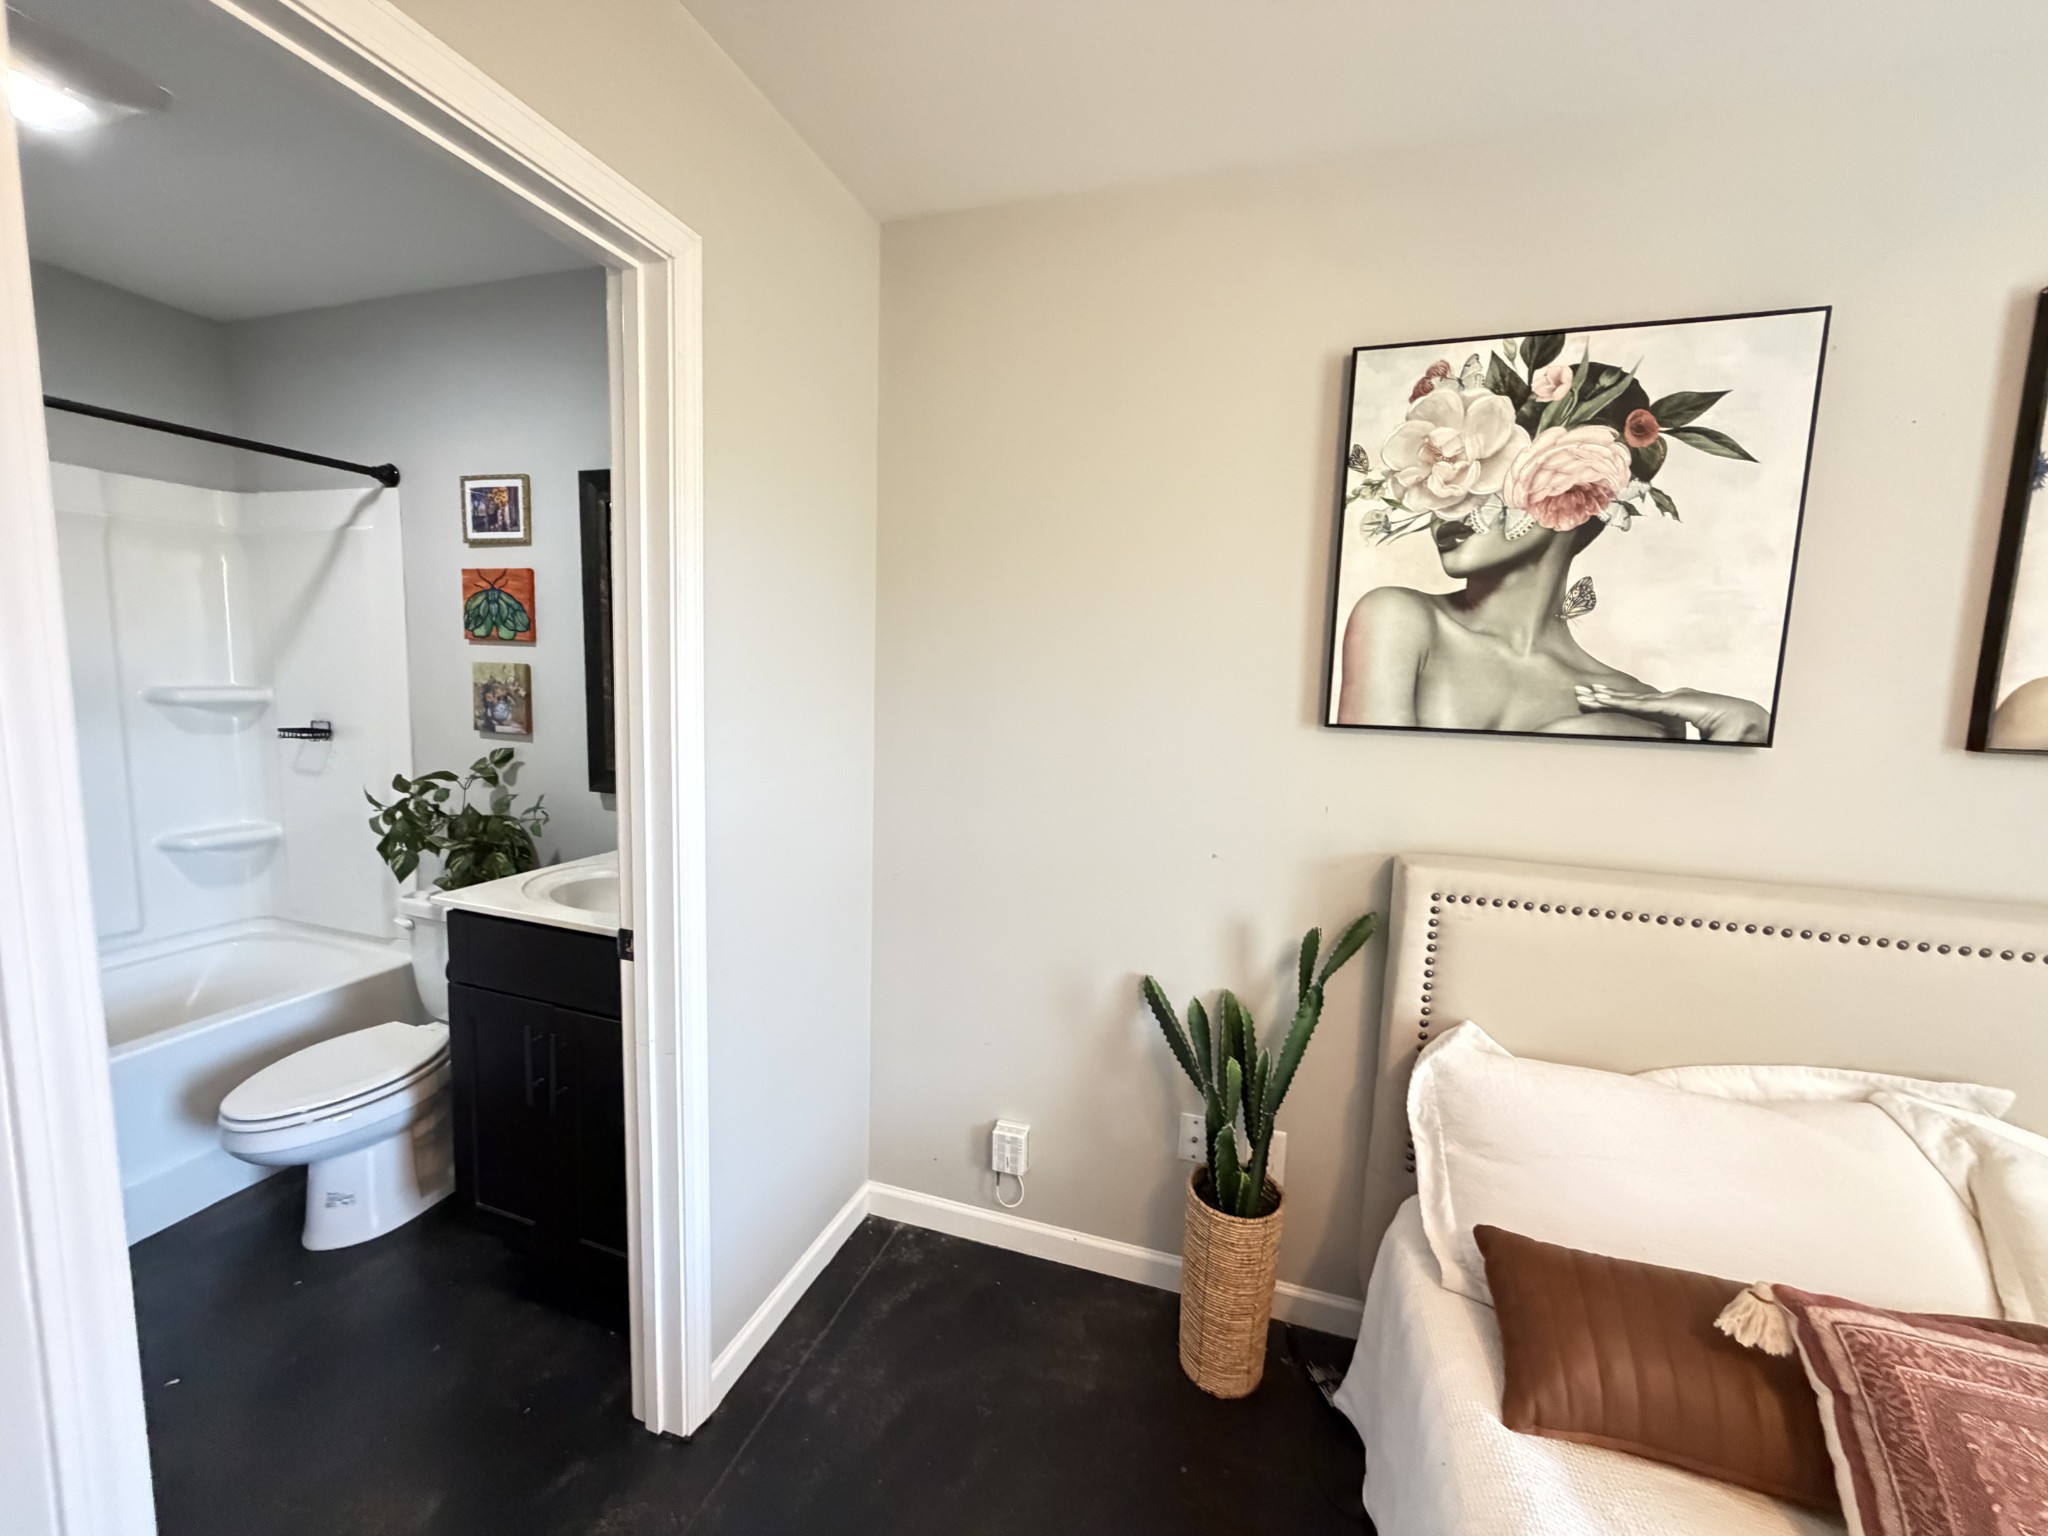
Bedroom with an attached bathroom, white bed, floral artwork, and potted plant.
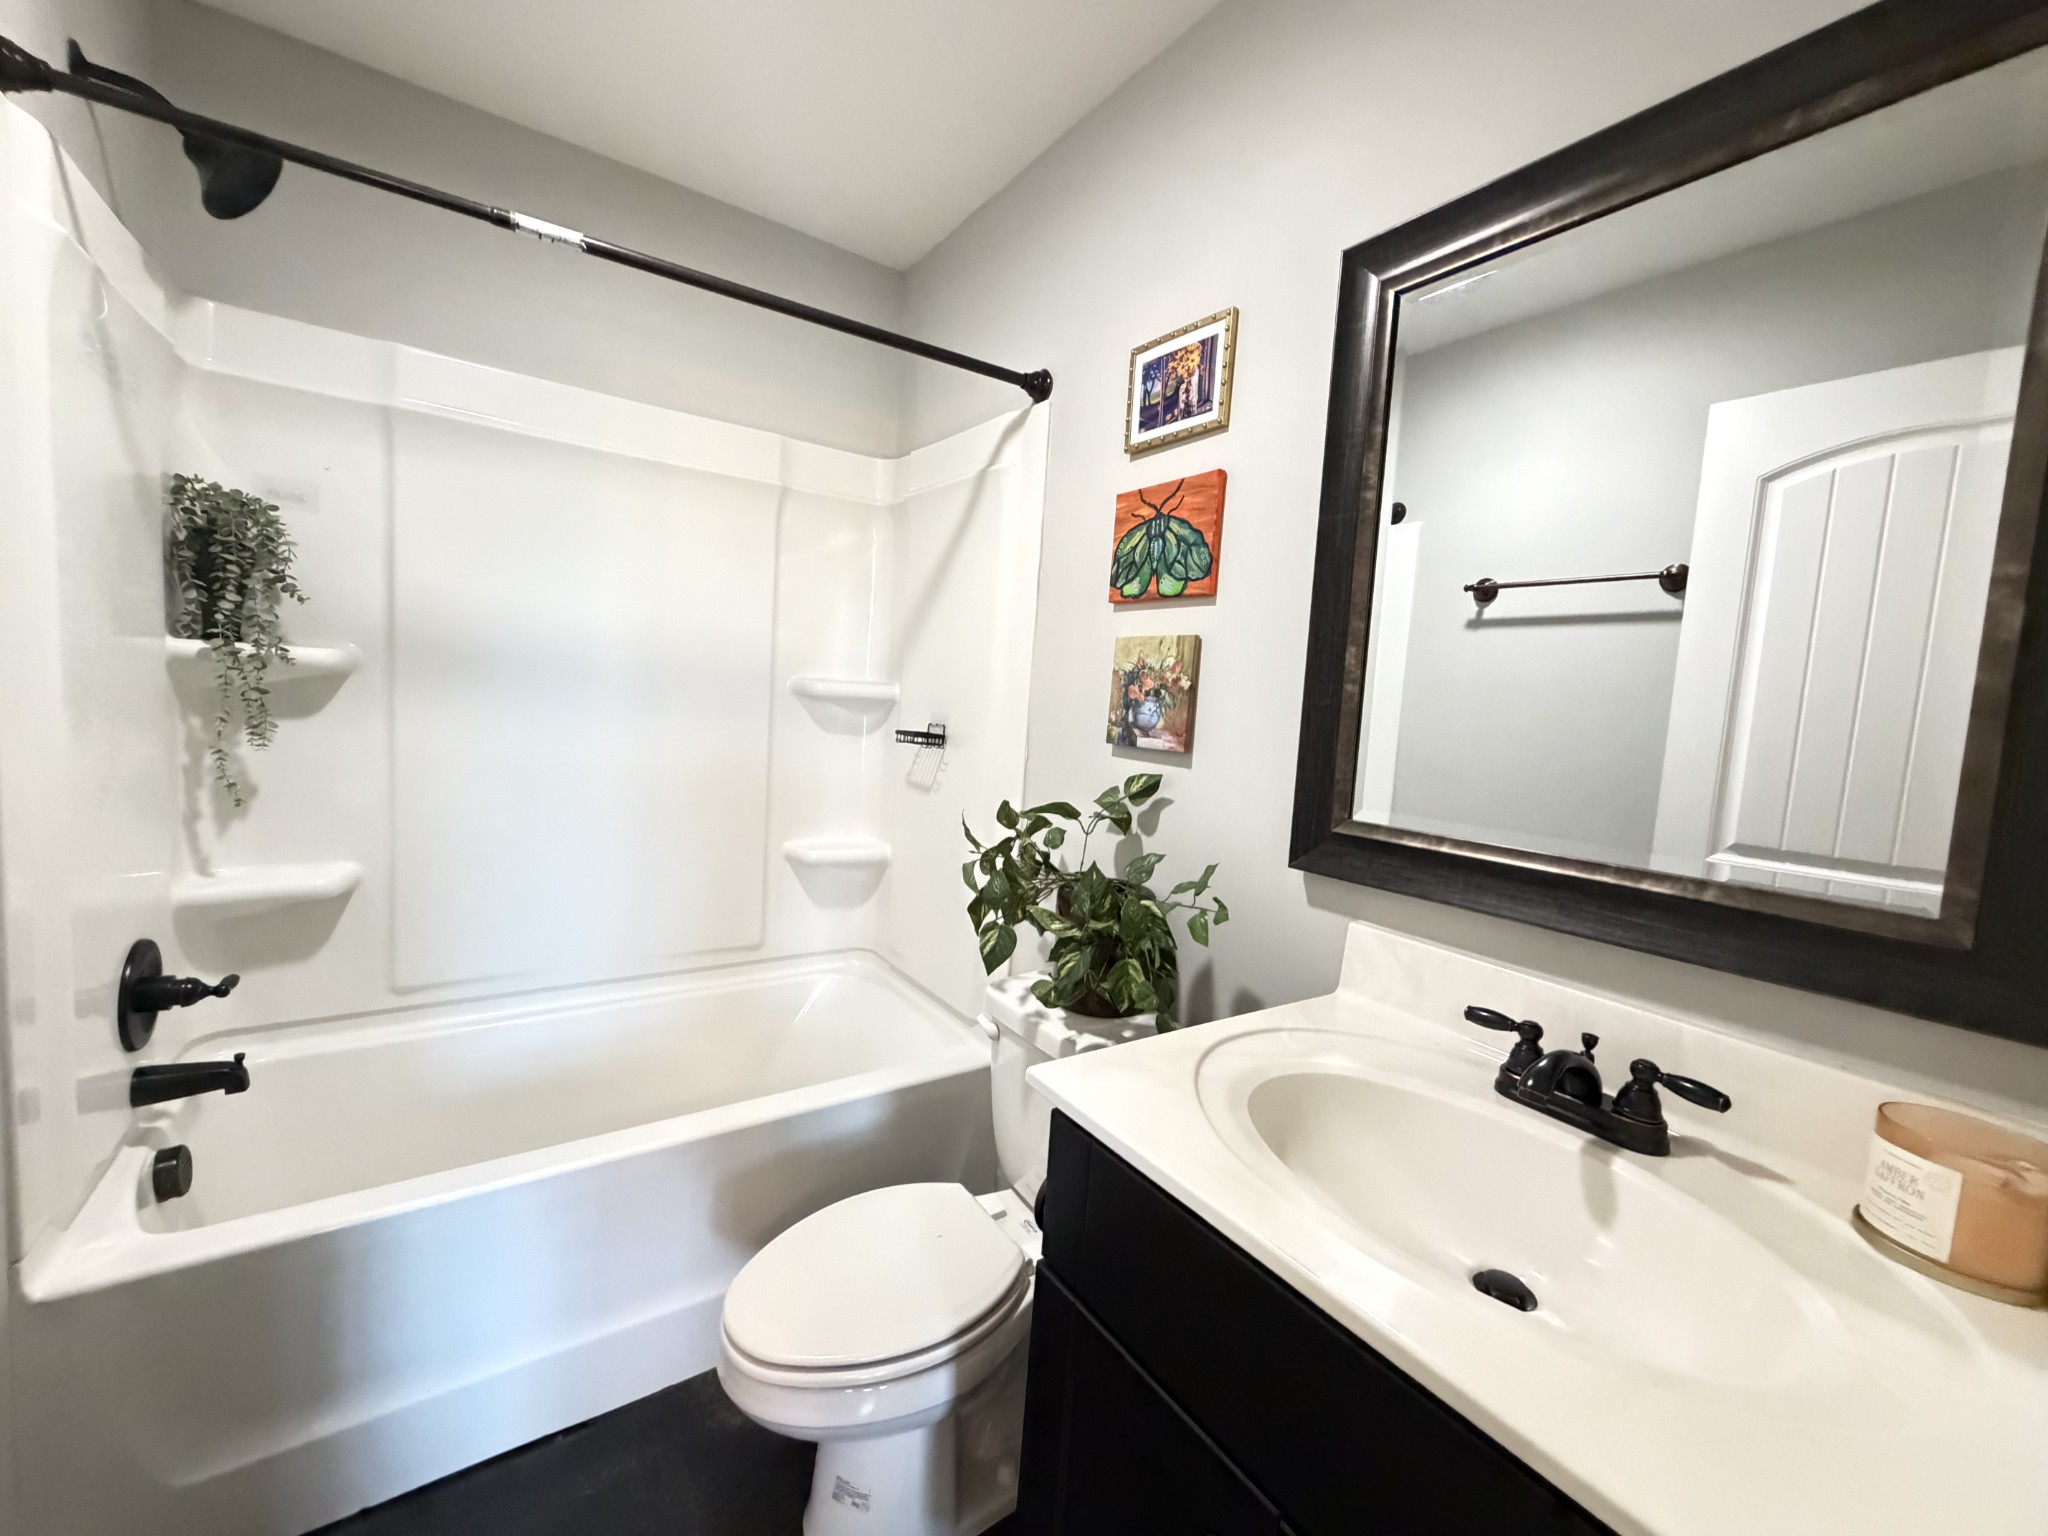
Bathroom with a white tub and shower, dark vanity, and large framed mirror.
Bathroom with a white tub-shower, black fixtures, and a dark vanity beneath a large mirror.
Staged bedroom with a white bed, charcoal accent wall, and large window.
SEE ALL PHOTOS
Gray-sided house with a covered porch, blue front door, and concrete walkway beneath mature trees.
Home entrance with a blue door, wreath, and covered porch amid autumn foliage.
Gray-sided home with a covered entry, blue front door, and mature trees.
Covered front entry with a blue door, autumn wreath, and wide doormat.
Gray-sided home with a covered entry, dark blue door, and 1008 displayed on the porch post.
House exterior with gray siding, covered entry, and stone-edged garden bed.
Gray-sided home with white-trimmed windows, a small rear deck, and a stone-edged garden bed.
Kitchen with dark cabinets, stainless steel appliances, and a small dining table.
Kitchen with dark cabinets, granite countertops, stainless steel appliances, and a double-basin sink.
Kitchen with dark cabinets, stainless steel appliances, and an adjoining living area.
Open kitchen and living area with dark cabinets, stainless appliances, and a rust-colored sofa.
Living room with a leather sofa, dark polished concrete floors, and an open front door.
Dining area with a wooden table, dark floors, and three large windows.
Dining nook with a wooden table, dark cabinets, granite counter, and stainless dishwasher.
Hallway with dark flooring, abstract wall art, and a leather sofa in the foreground.
Living room with a brown leather sofa, patterned rug, and white entry door.
Hallway with dark flooring, white trim, and several open doorways.
Kitchen and hallway with dark cabinets, stainless steel refrigerator, and polished dark floors.
Entry hallway with a built-in bench, patterned cushion, and orange pillows.
Laundry room with washer hookups, wire shelf, and white paneled doors.
Open red front door leading to a small wooden deck surrounded by trees.
Wooded backyard with a fire pit, benches, and a concrete patio.
Backyard with a fire pit, picnic benches, and mature trees beside the house.
House exterior with gray siding and a small wooden deck beside a tree-lined yard.
Gray-sided home’s gable end beside a leafy, wooded yard.
Bathroom with a white tub-shower, dark vanity, and large framed mirror.
Bathroom with a white vanity and sink, dark green walls, and a blue shower curtain.
Bathroom with dark green walls, a long vanity, framed mirror, and woven pendant light.
Bathroom with a white vanity, dark cabinetry, olive-green walls, and a blue shower curtain.
Living room with a brown leather sofa, patterned rug, ceiling fan, and large window.
Living room with a brown leather sofa, patterned rug, ceiling fan, and two windows.
Open living and dining area with a leather sofa, polished concrete floors, and dark kitchen cabinetry.
Living room and dining area with black floors, a brown leather sofa, and bright windows.
Open-plan living room and kitchen with a brown leather sofa, dark cabinets, and black floors.
Sitting nook with a tan chair, horse artwork, and layered black-and-white rugs.
Kitchen with dark cabinets, stainless steel appliances, and a small table beside sunny windows.
Dining area with a wood table, three bright windows, and dark cabinetry.
Kitchen with dark cabinets, granite counters, and stainless steel appliances.
Kitchen with dark cabinets, stainless steel appliances, and a large abstract painting beside the living area.
Furnished living room with a brown leather sofa, patterned rug, and hallway beyond.
Empty room with a ceiling fan, window with blinds, and dark accent wall.
Empty room with a dark green accent wall, window, and ceiling fan.
Bedroom with a centered bed, charcoal accent wall, and ceiling fan.
Staged bedroom with a white quilted bed, gray accent wall, and bright window.
Bedroom with a white bed, dark flooring, ceiling fan, and an open doorway to the bathroom.
Bedroom with a bed, dark floors, ceiling fan, and an attached bathroom.
Bedroom with an attached bathroom, white bed, floral artwork, and potted plant.
Bathroom with a white tub and shower, dark vanity, and large framed mirror.
Bathroom with a white tub-shower, black fixtures, and a dark vanity beneath a large mirror.
Staged bedroom with a white bed, charcoal accent wall, and large window.
Courtesy of Jetton Homes, LLC, Tiffany Johnson Listing Contact: 6152324627 
For Sale

1008 Swift Dr

1008 Swift Dr, Clarksville, TN 37040

$275,000
Low-Maintenance, Single-Level Living in a convenient Clarksville location with NO HOA! Enjoy an Open Floor Plan that seamlessly connects the living, kitchen, and dining areas, with Durable Concrete Flooring and NO CARPET throughout! A functional Mudroom offers additional storage and Washer/Dryer Hookups, keeping everyday essentials organized and out of sight. With No Interior or Front-Entry Steps, this home offers comfort and convenience at every turn. Mature Trees create a Peaceful, Private setting without sacrificing proximity to town. Zoned for Montgomery Central Middle & High Schools, with convenient access to the Clarksville Greenway for walking, running, and biking! Just a short drive to Downtown Clarksville, Shopping, Dining & Fort Campbell. Enjoy the freedom of a Manageable Yard, NO HOA, and a home designed to make everyday living a little easier.Preferred Lender is offering Lender Paid 1% Rate reduction for year 1 and $2,000 Lender Credit and Free Appraisal.

3
beds

2
baths

1,260 Sq.Ft. LIVING AREA

9,147.6 Sq.Ft. lot

Hannah Myers seated and smiling, wearing a dark blazer and red patterned scarf.

Hannah Myers

Features & Amenities

Interior

  • total bedrooms3
  • Total bathrooms2
  • full bathrooms2
  • Laundry room Electric Dryer Hookup, Washer Hookup
  • Flooring Concrete
  • APPLIANCES Electric Oven, Electric Range, Dishwasher, Microwave, Refrigerator
  • other interior Features Built-in Features, Ceiling Fan(s), Extra Closets, Open Floorplan

Area & Lot

  • Status For Sale
  • Living Area1,260 Sq.Ft.
  • Total Area1,260 Sq.Ft.
  • Lot Area9,147.6 Sq.Ft.
  • MLS® ID3622750
  • TypeResidential
  • YEAR BUILT2018
  • NeighborhoodClarksville
  • Elementary SchoolNorman Smith Elementary
  • Middle SchoolMontgomery Central Middle
  • High SchoolMontgomery Central High

Exterior

  • STORIES1
  • water SourcePublic
  • utilitiesWater Available
  • roofShingle
  • lot featuresSloped
  • parkingConcrete
  • HEAT TYPECentral
  • AIR CONDITIONINGCentral Air
  • sewerPublic Sewer

Financial

  • Sales Price$275,000
  • Real Estate Tax $1,888/yr
Home entrance with a blue door, wreath, and covered porch amid autumn foliage.

Schedule a Showing

I would love to show you this beautiful property. Please select your preferred date and time below. I will be in touch shortly to confirm your appointment.

Schedule a Showing

I would love to show you this beautiful property. Please select your preferred date and time below. I will be in touch shortly to confirm your appointment.

Thank you for your interest in 1008 Swift Dr, Clarksville, TN 37040. We are reviewing your request and will be in touch shortly!

Mortgage Calculator

Estimate your monthly mortgage payment, including the principal and interest, property taxes, and HOA. Adjust the values to generate a more accurate rate.

All estimates are provided for informational purposes only. Actual amounts may vary.
$0,000 Your Payment 20 15 65
$0,000 Your Payment

Clarksville

Enjoy the benefits of brand-new homes, designed with modern amenities and energy-efficient features.

Explore

Work With Hannah

From your first showing to closing day, get a seamless, personalized experience built on trust, strategy, and results — with clear communication and expert guidance at every step, so you always know what to expect next.

Follow Me on Instagram