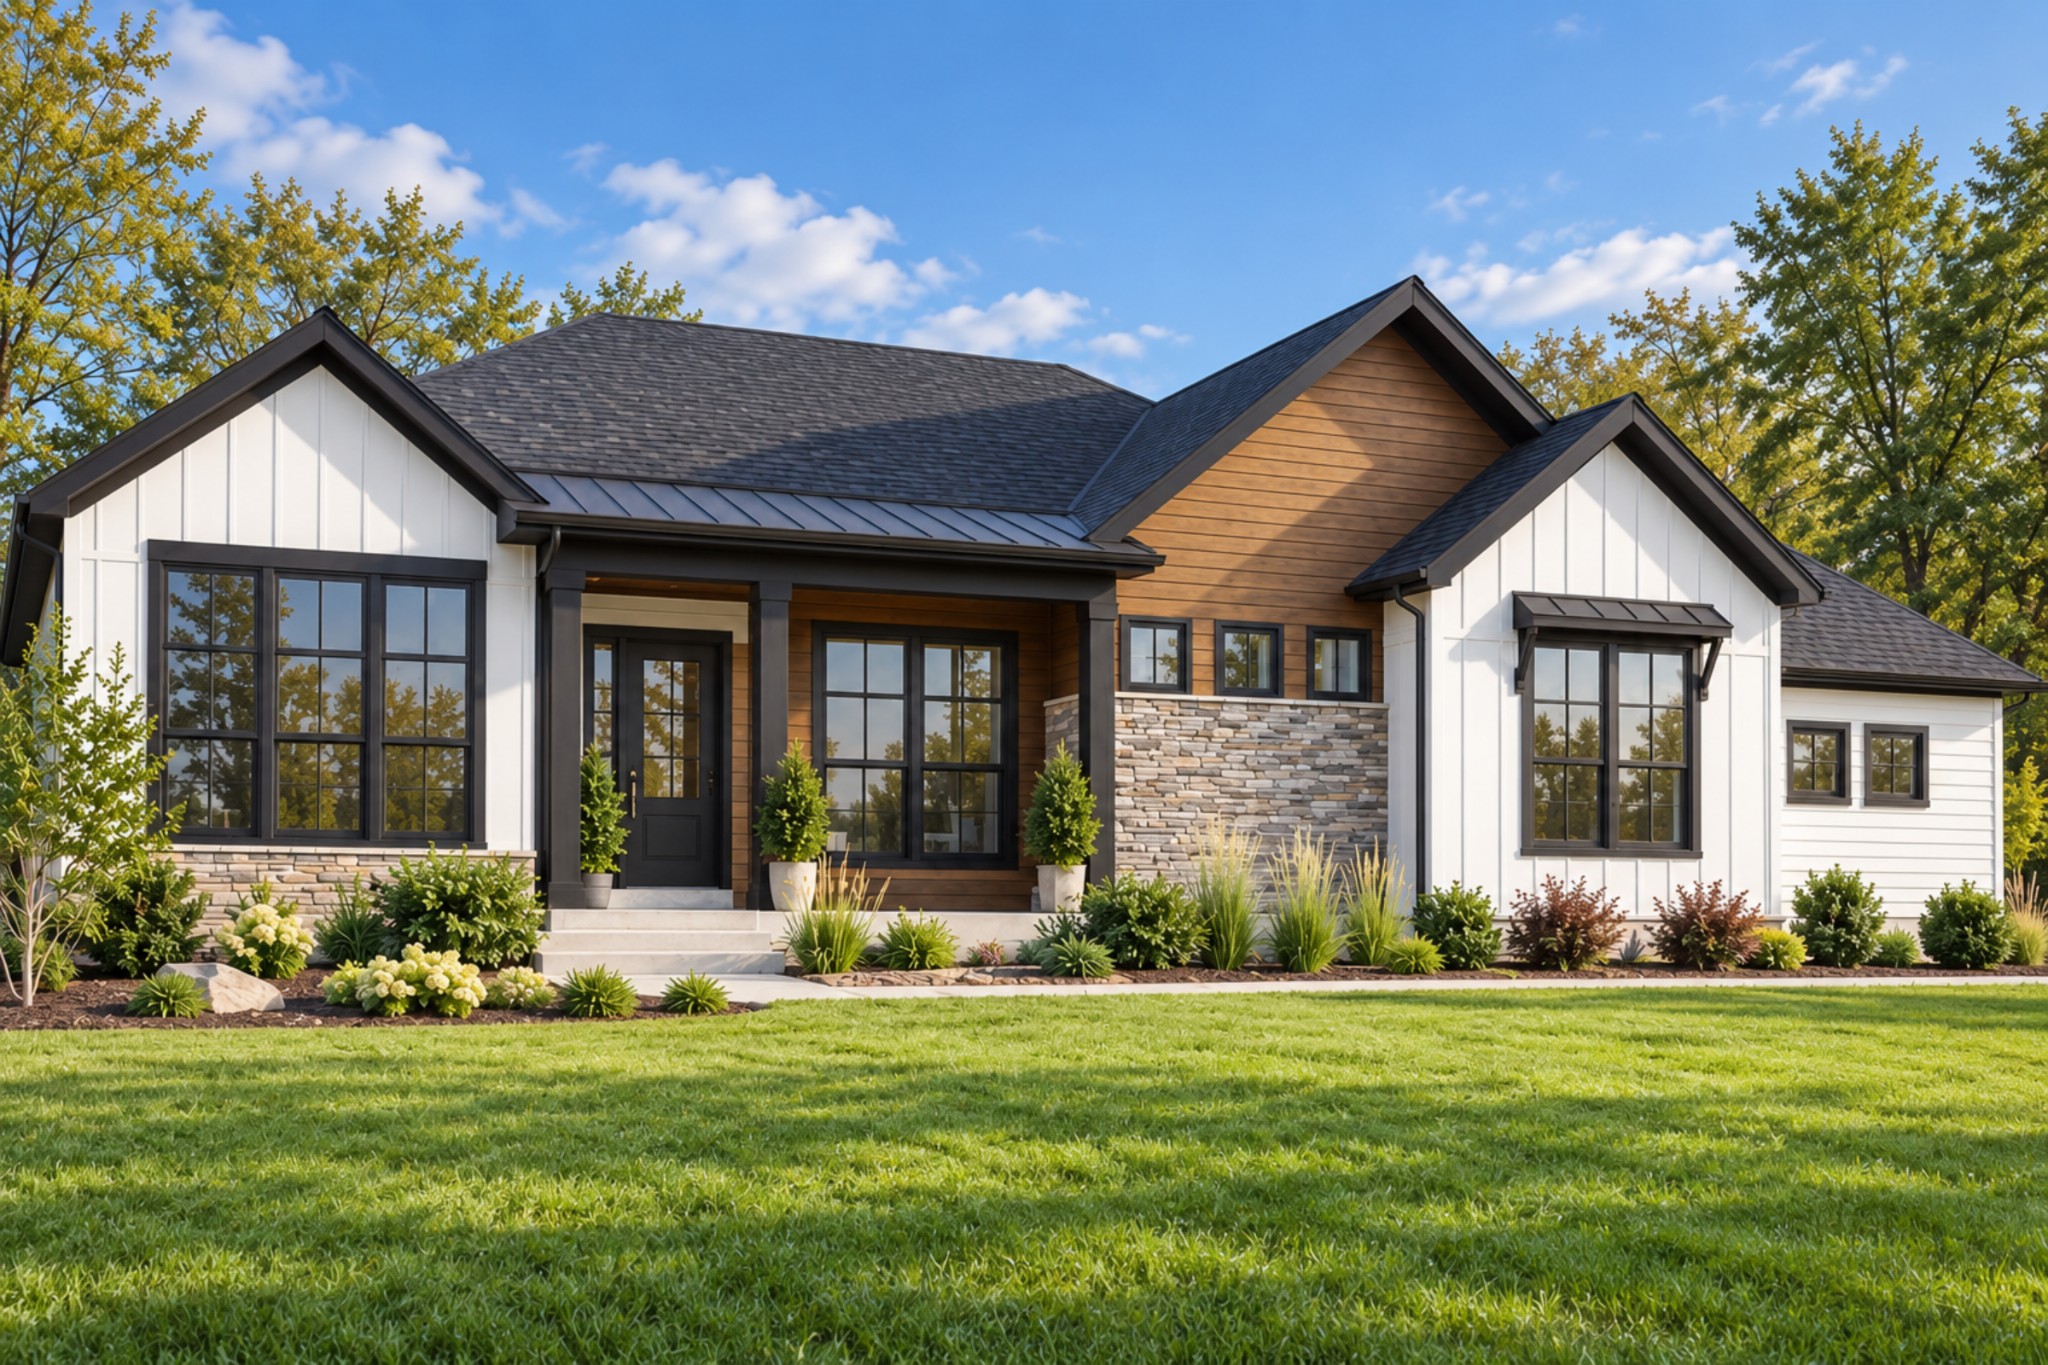
Modern white-and-wood home with a stone facade and landscaped front lawn.
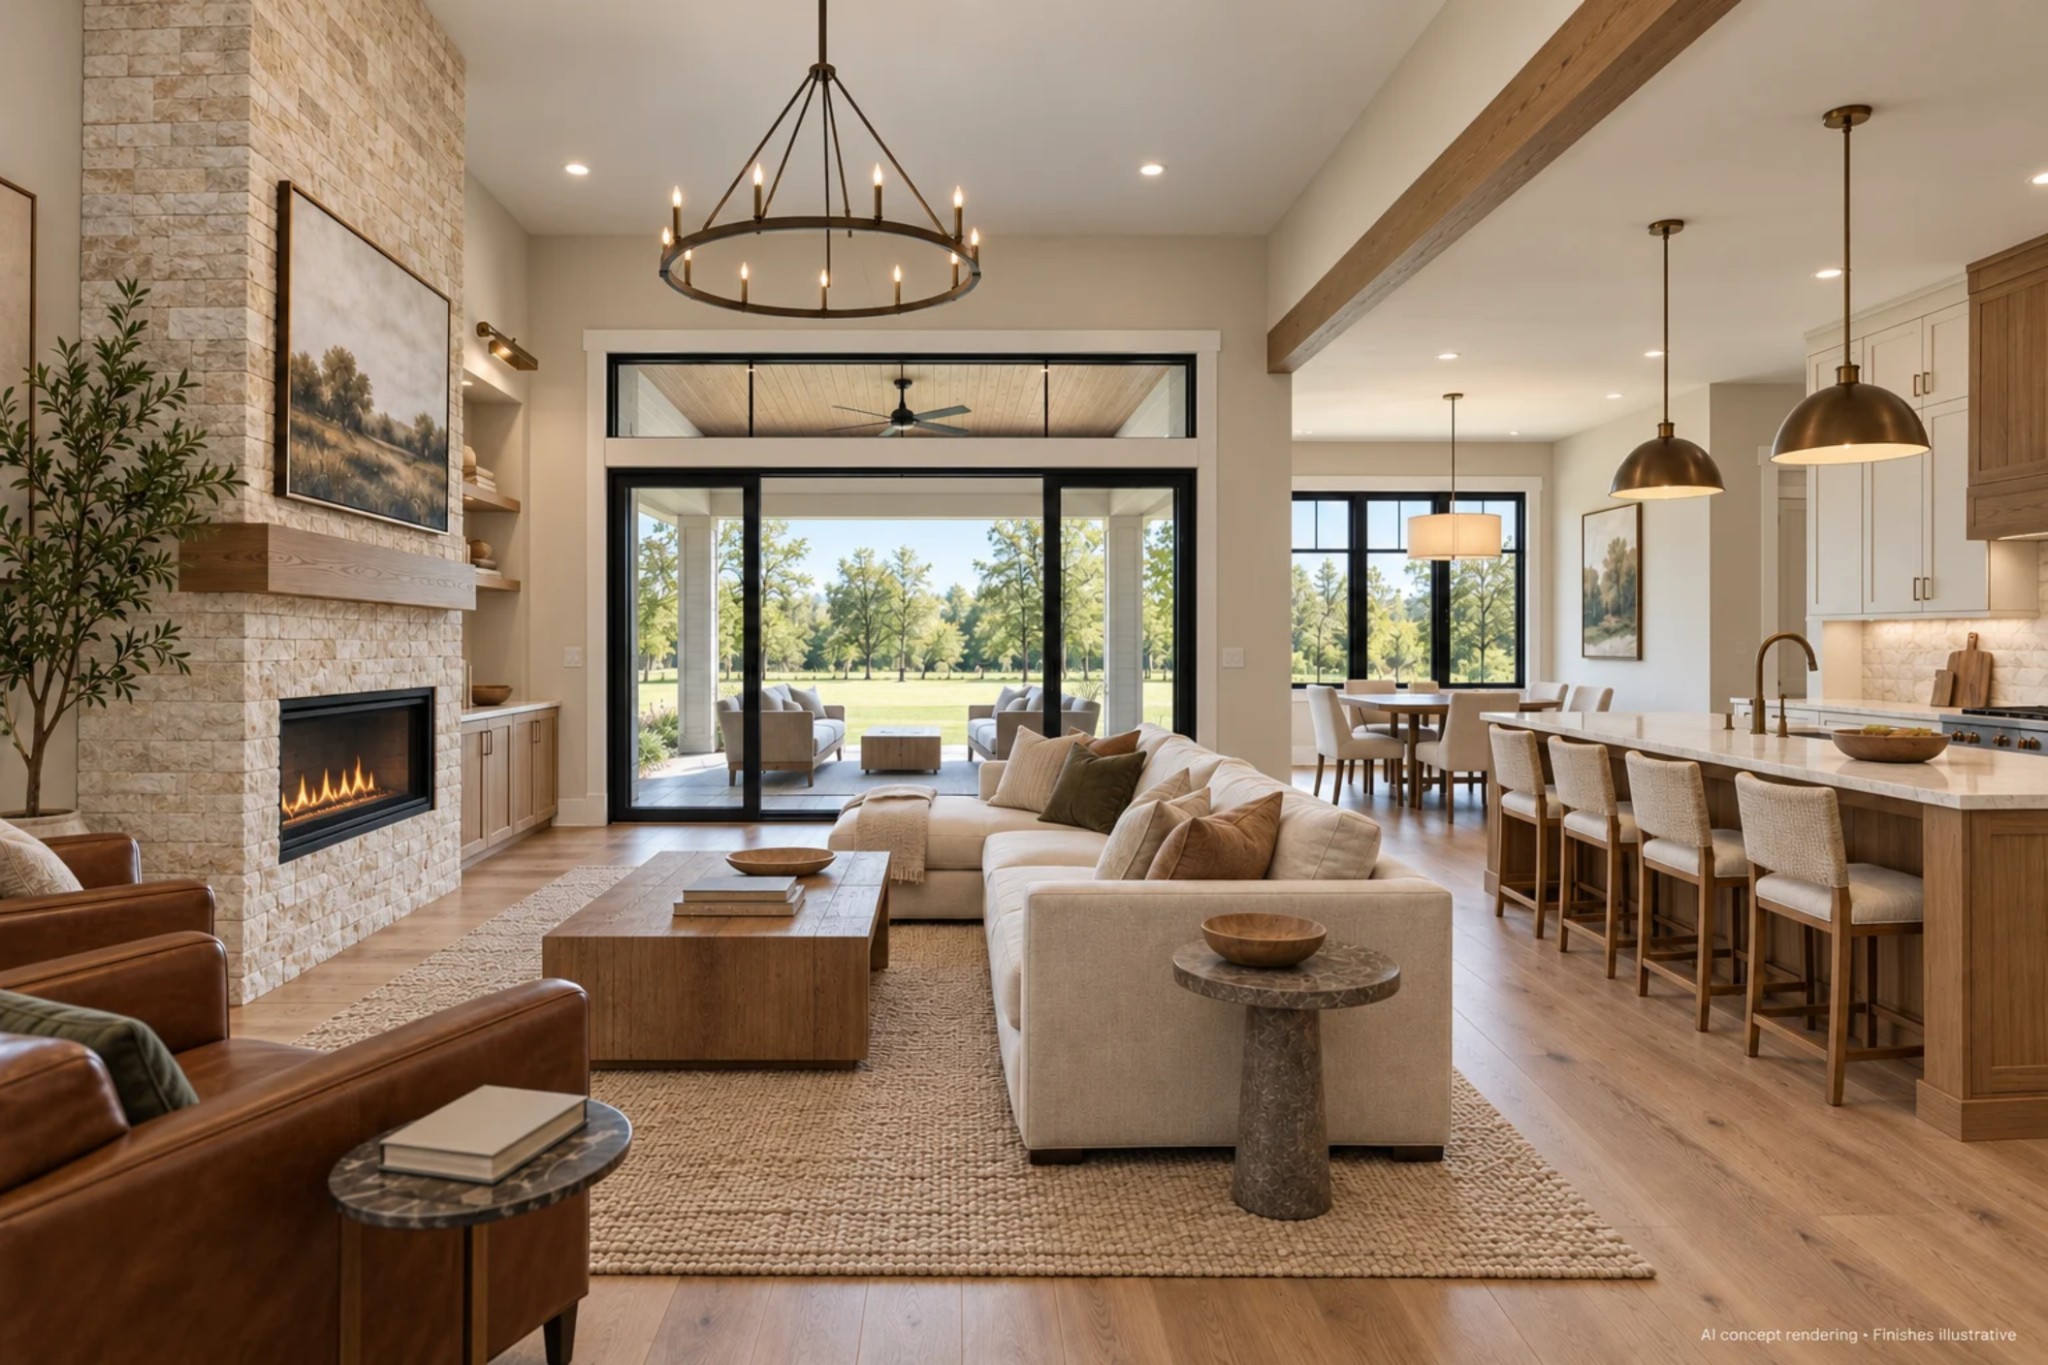
Open-plan living room with a stone fireplace, large glass doors, and an adjoining kitchen.
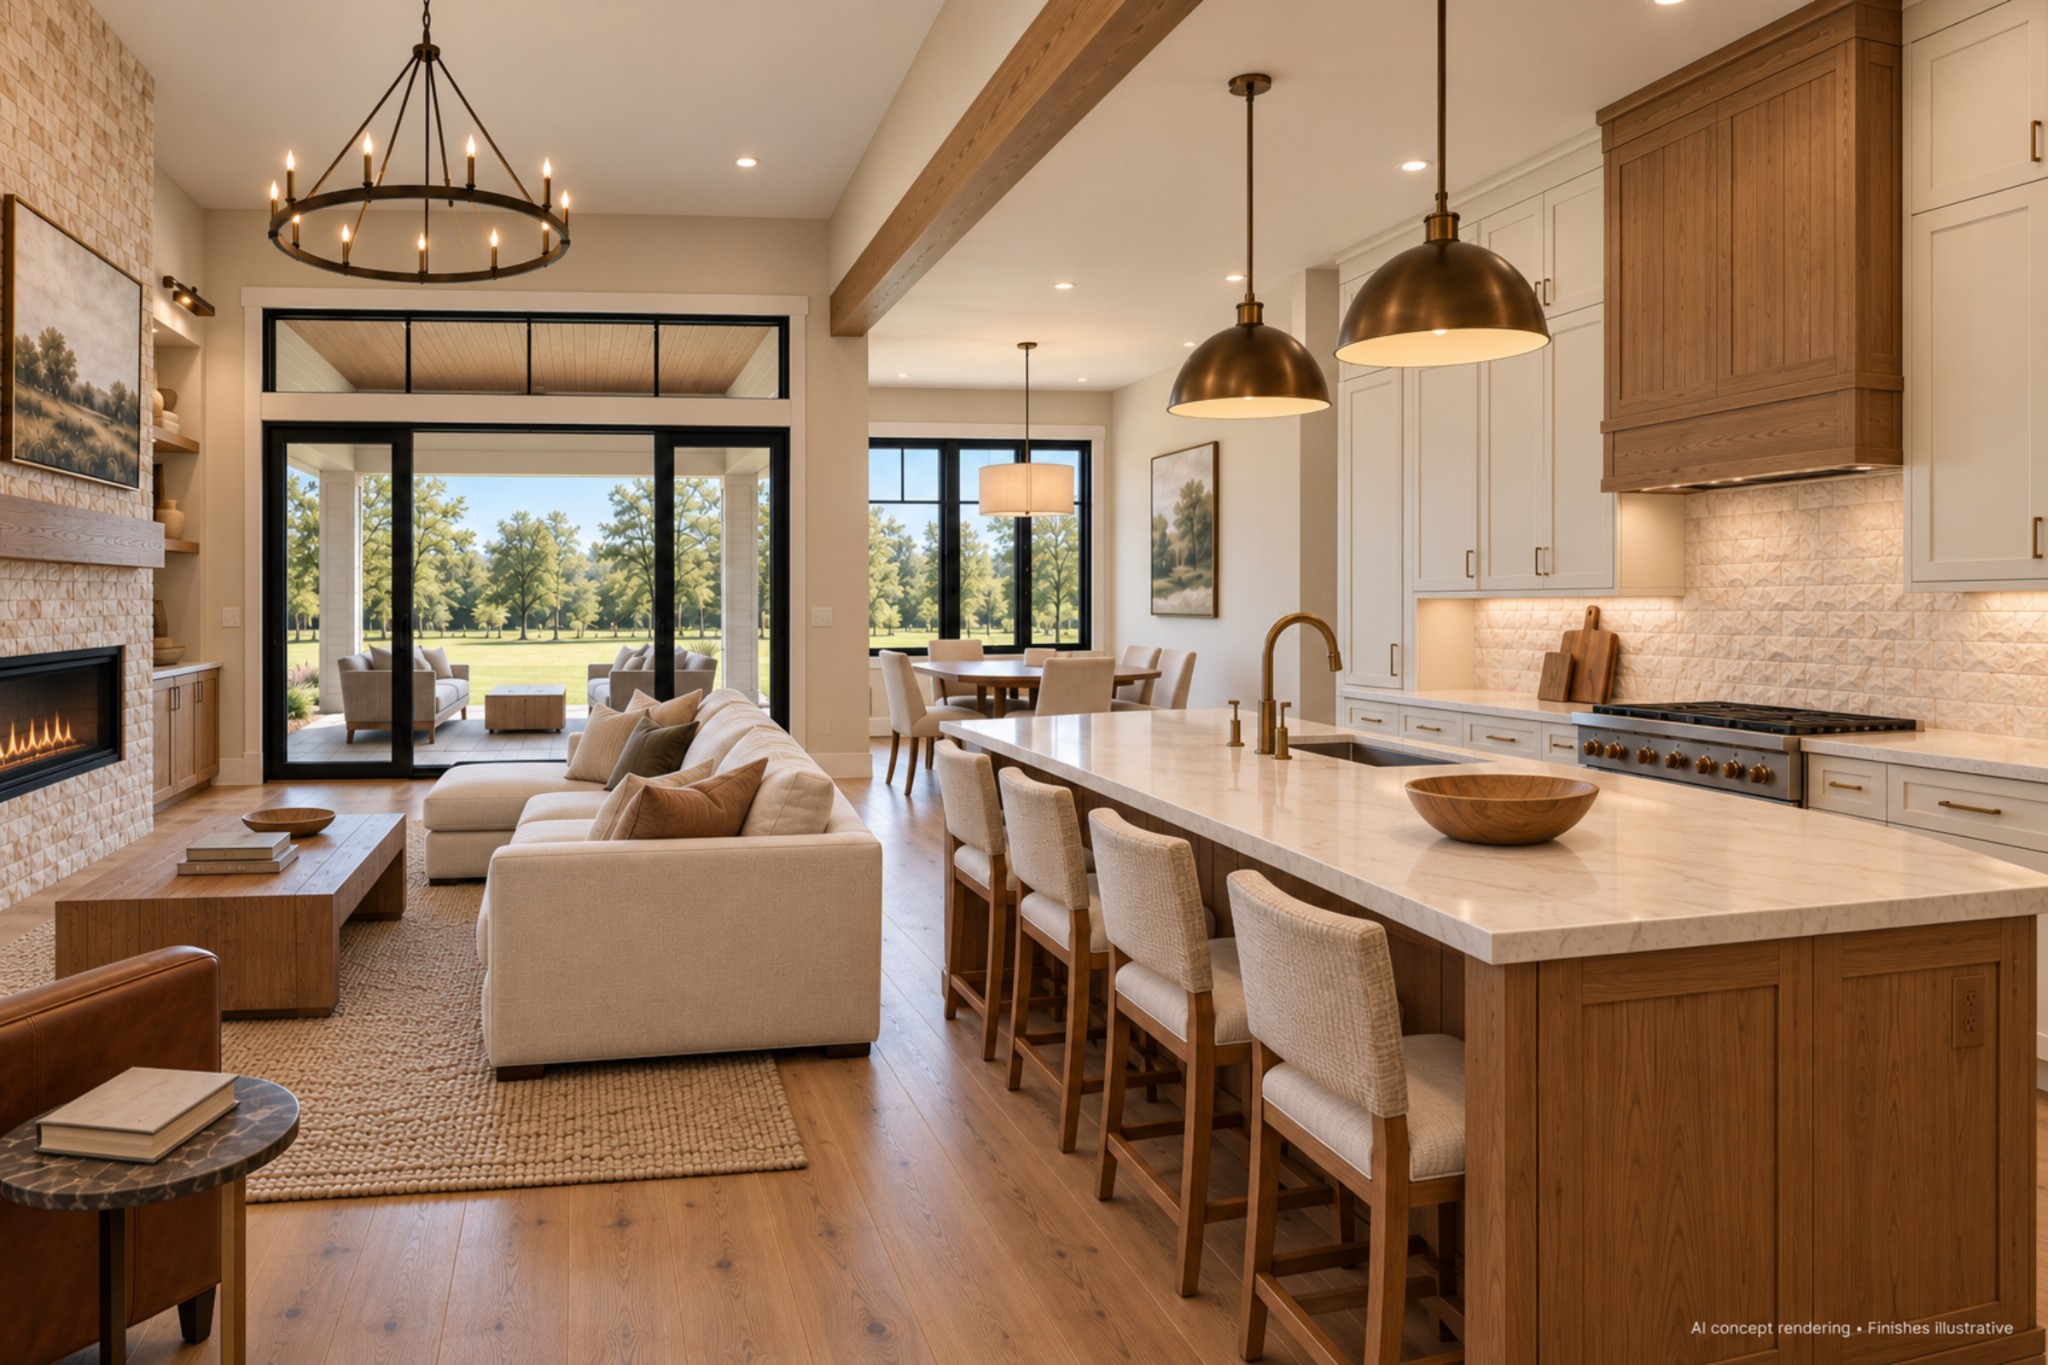
Open-plan kitchen and living room with a large island, stone fireplace, and wide garden-facing windows.
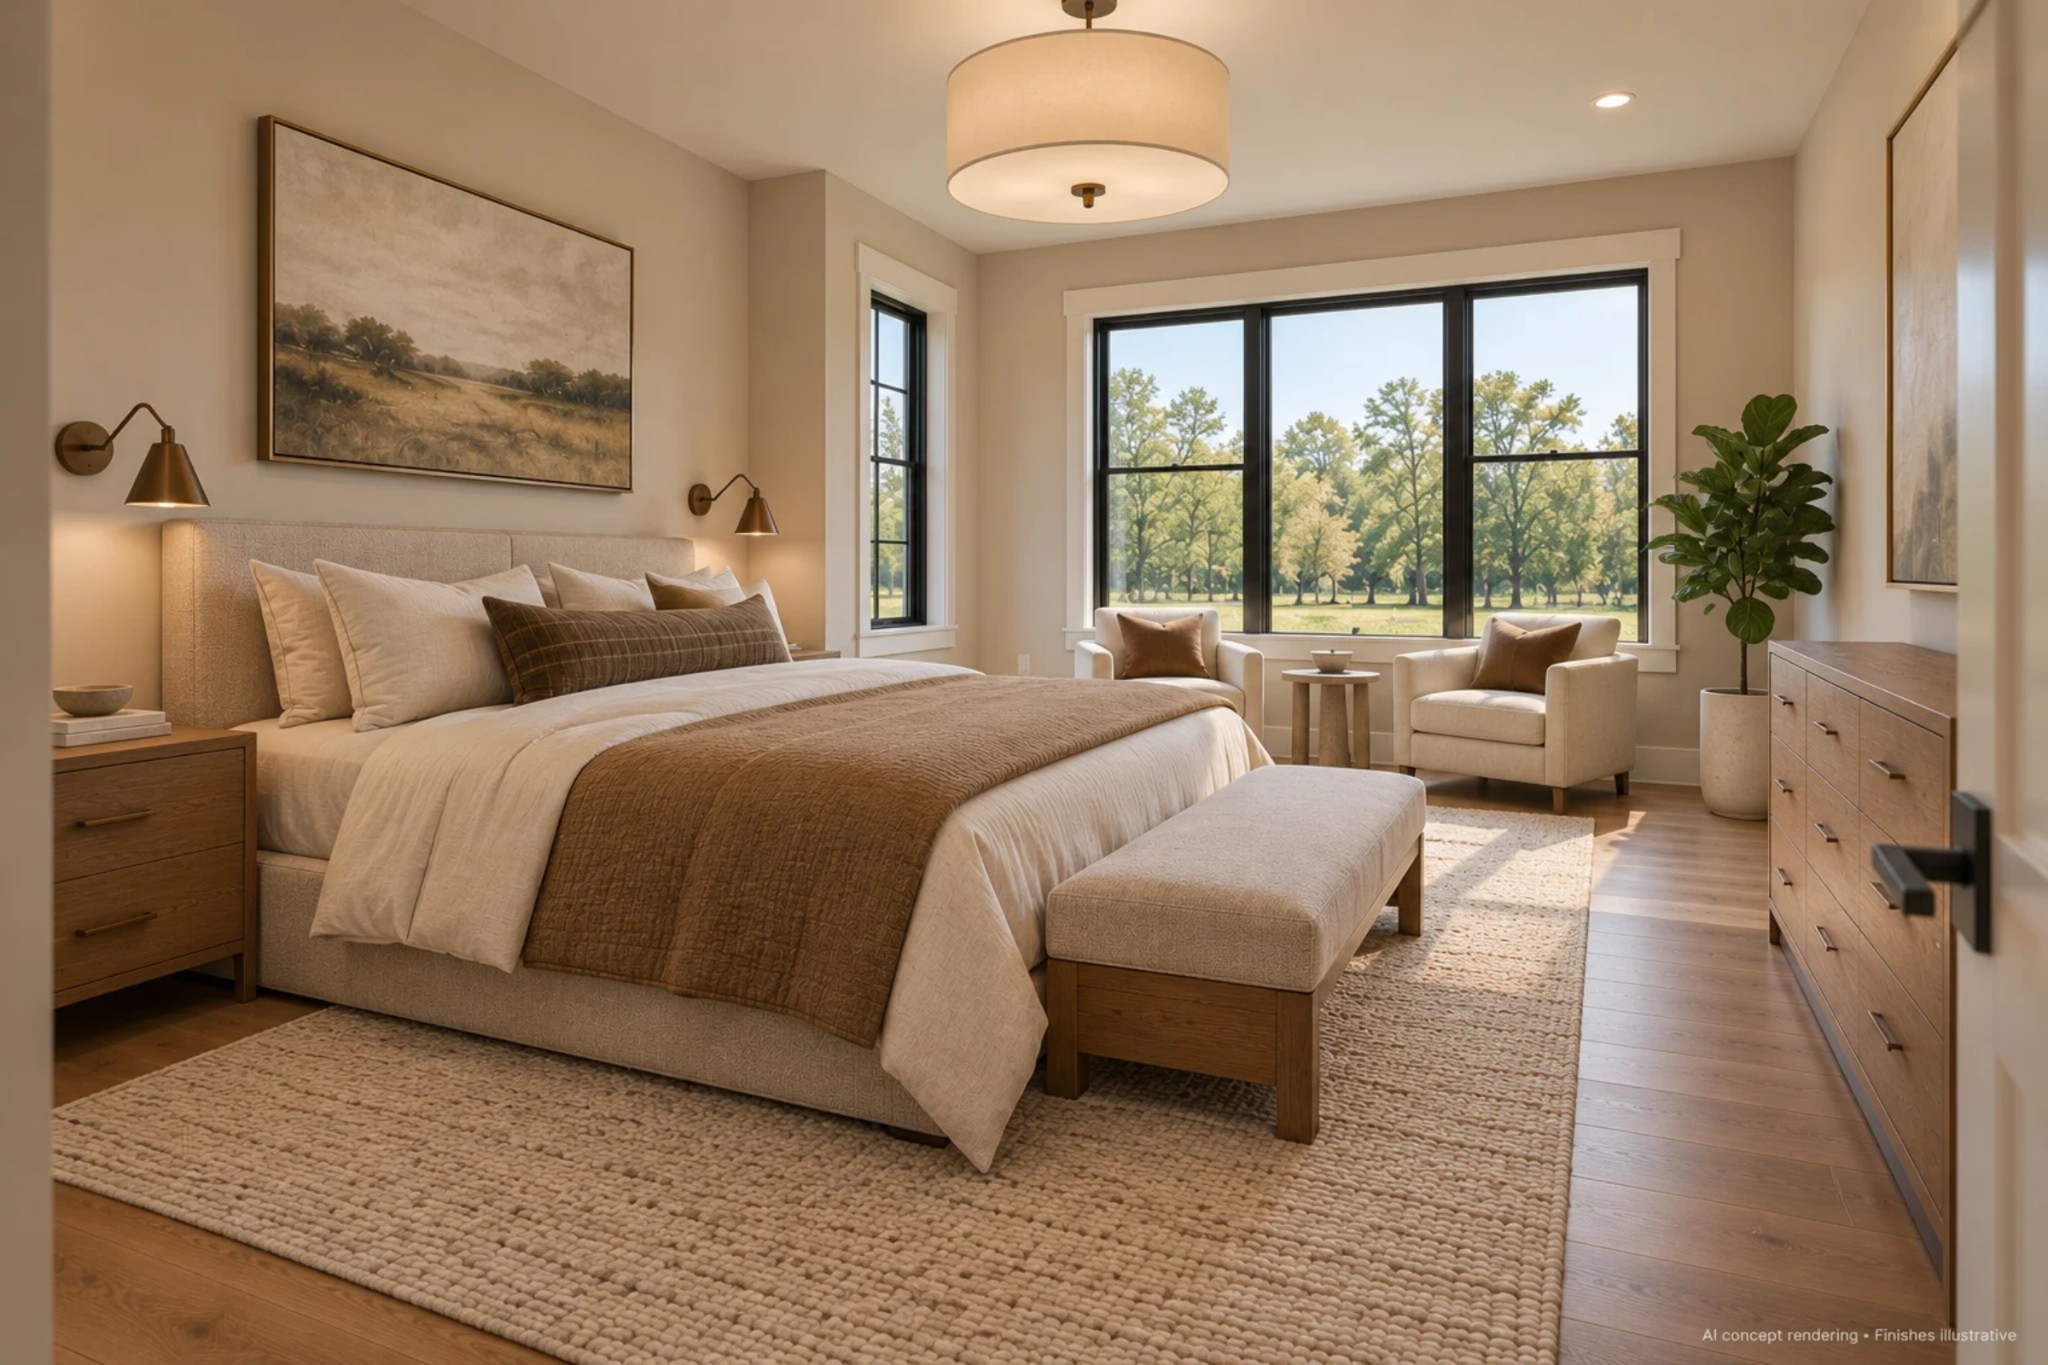
Staged bedroom with a large bed, sitting area, and wide windows overlooking trees.
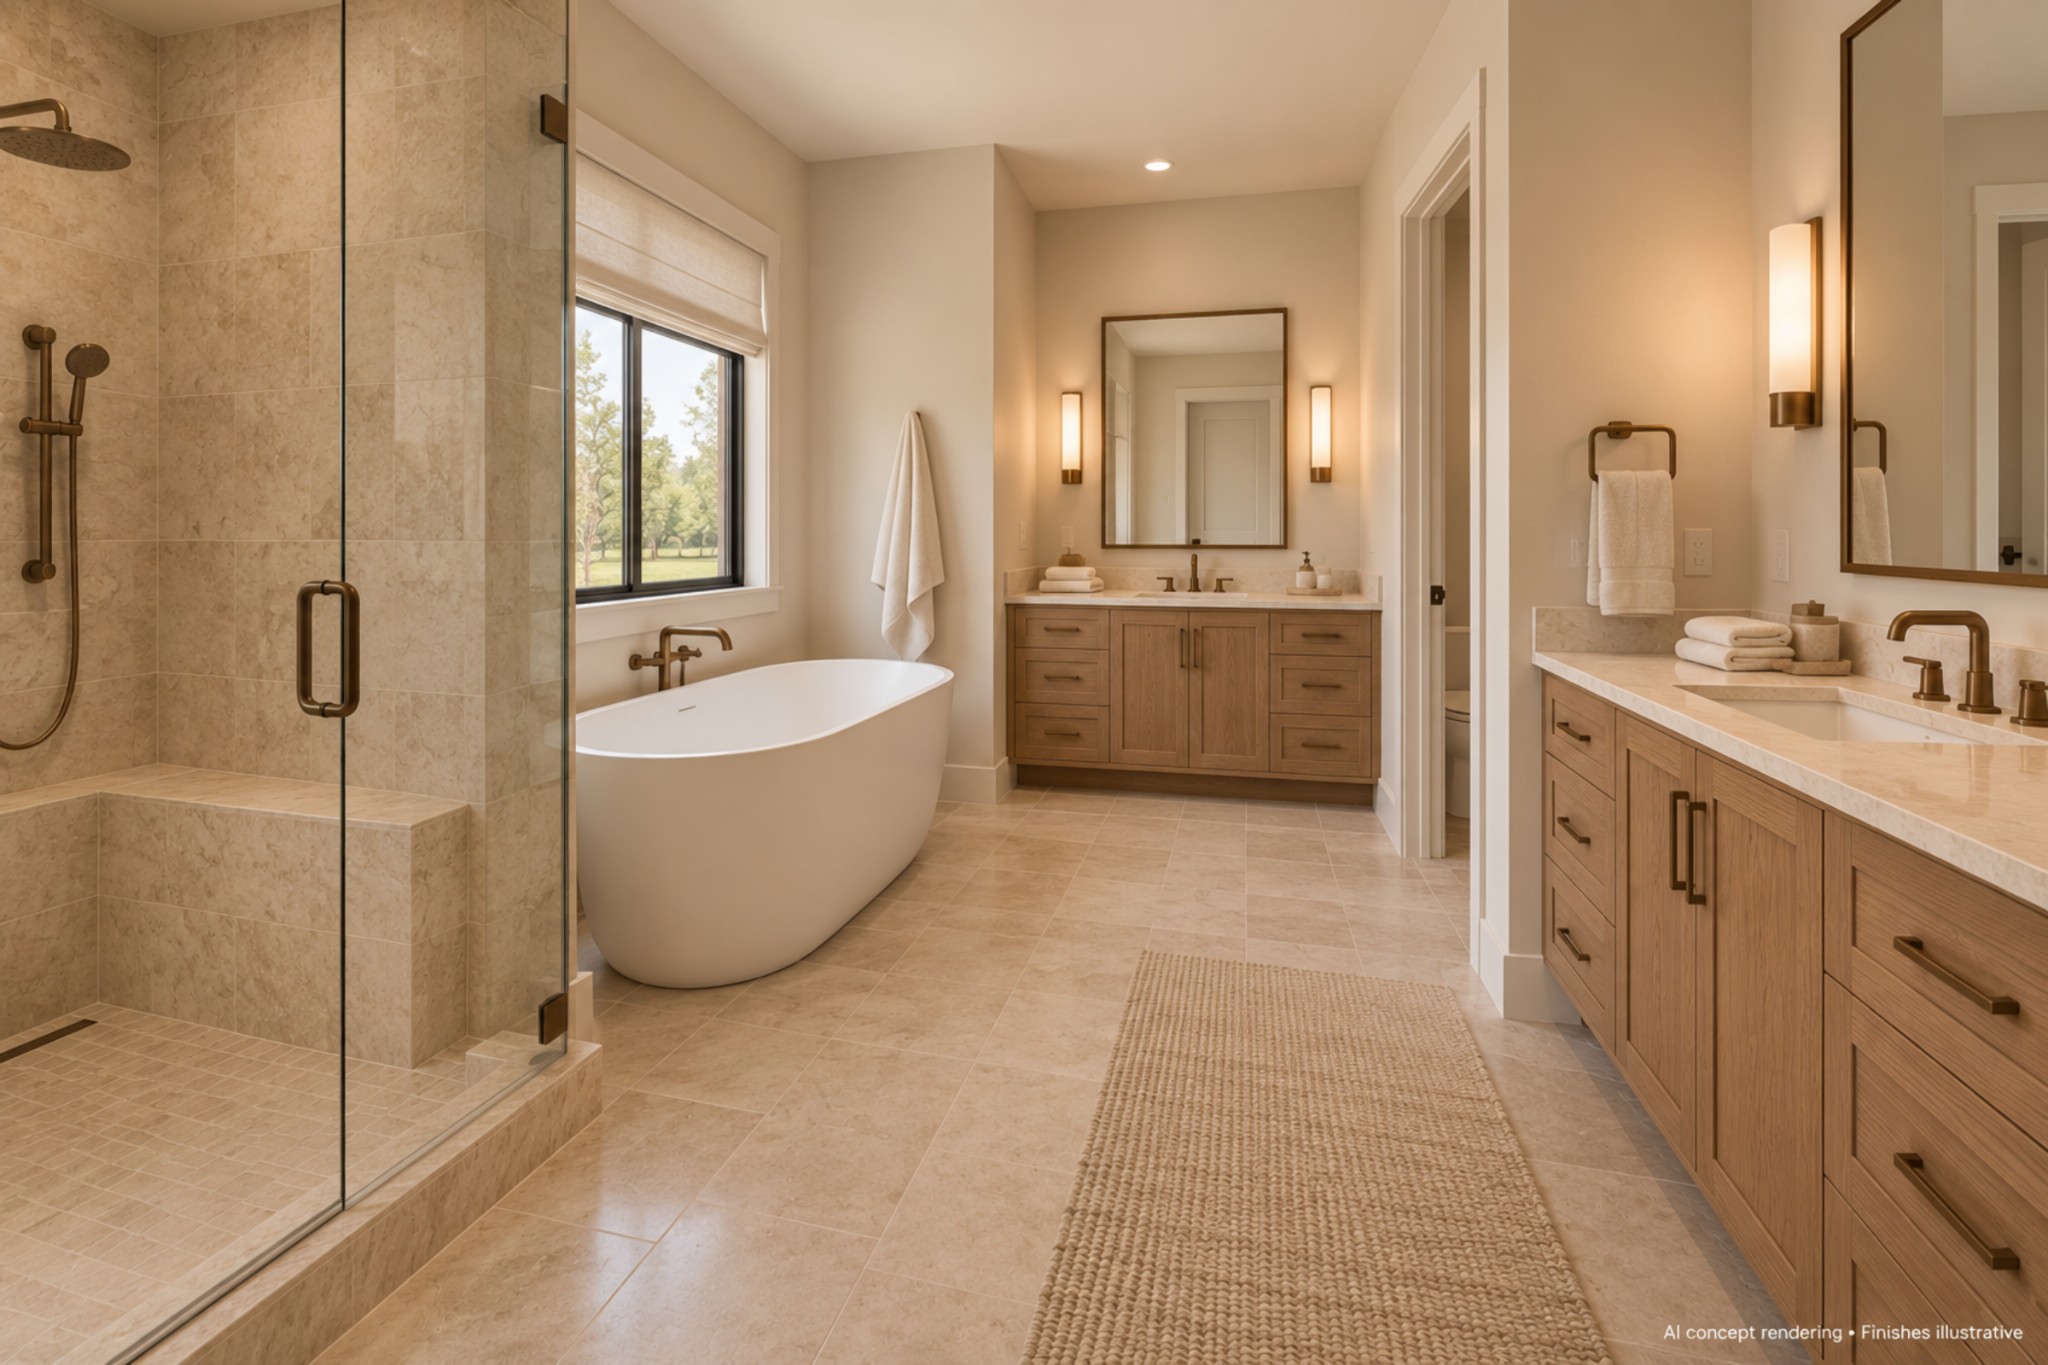
Primary bathroom with glass shower, freestanding tub, and wood double vanity.
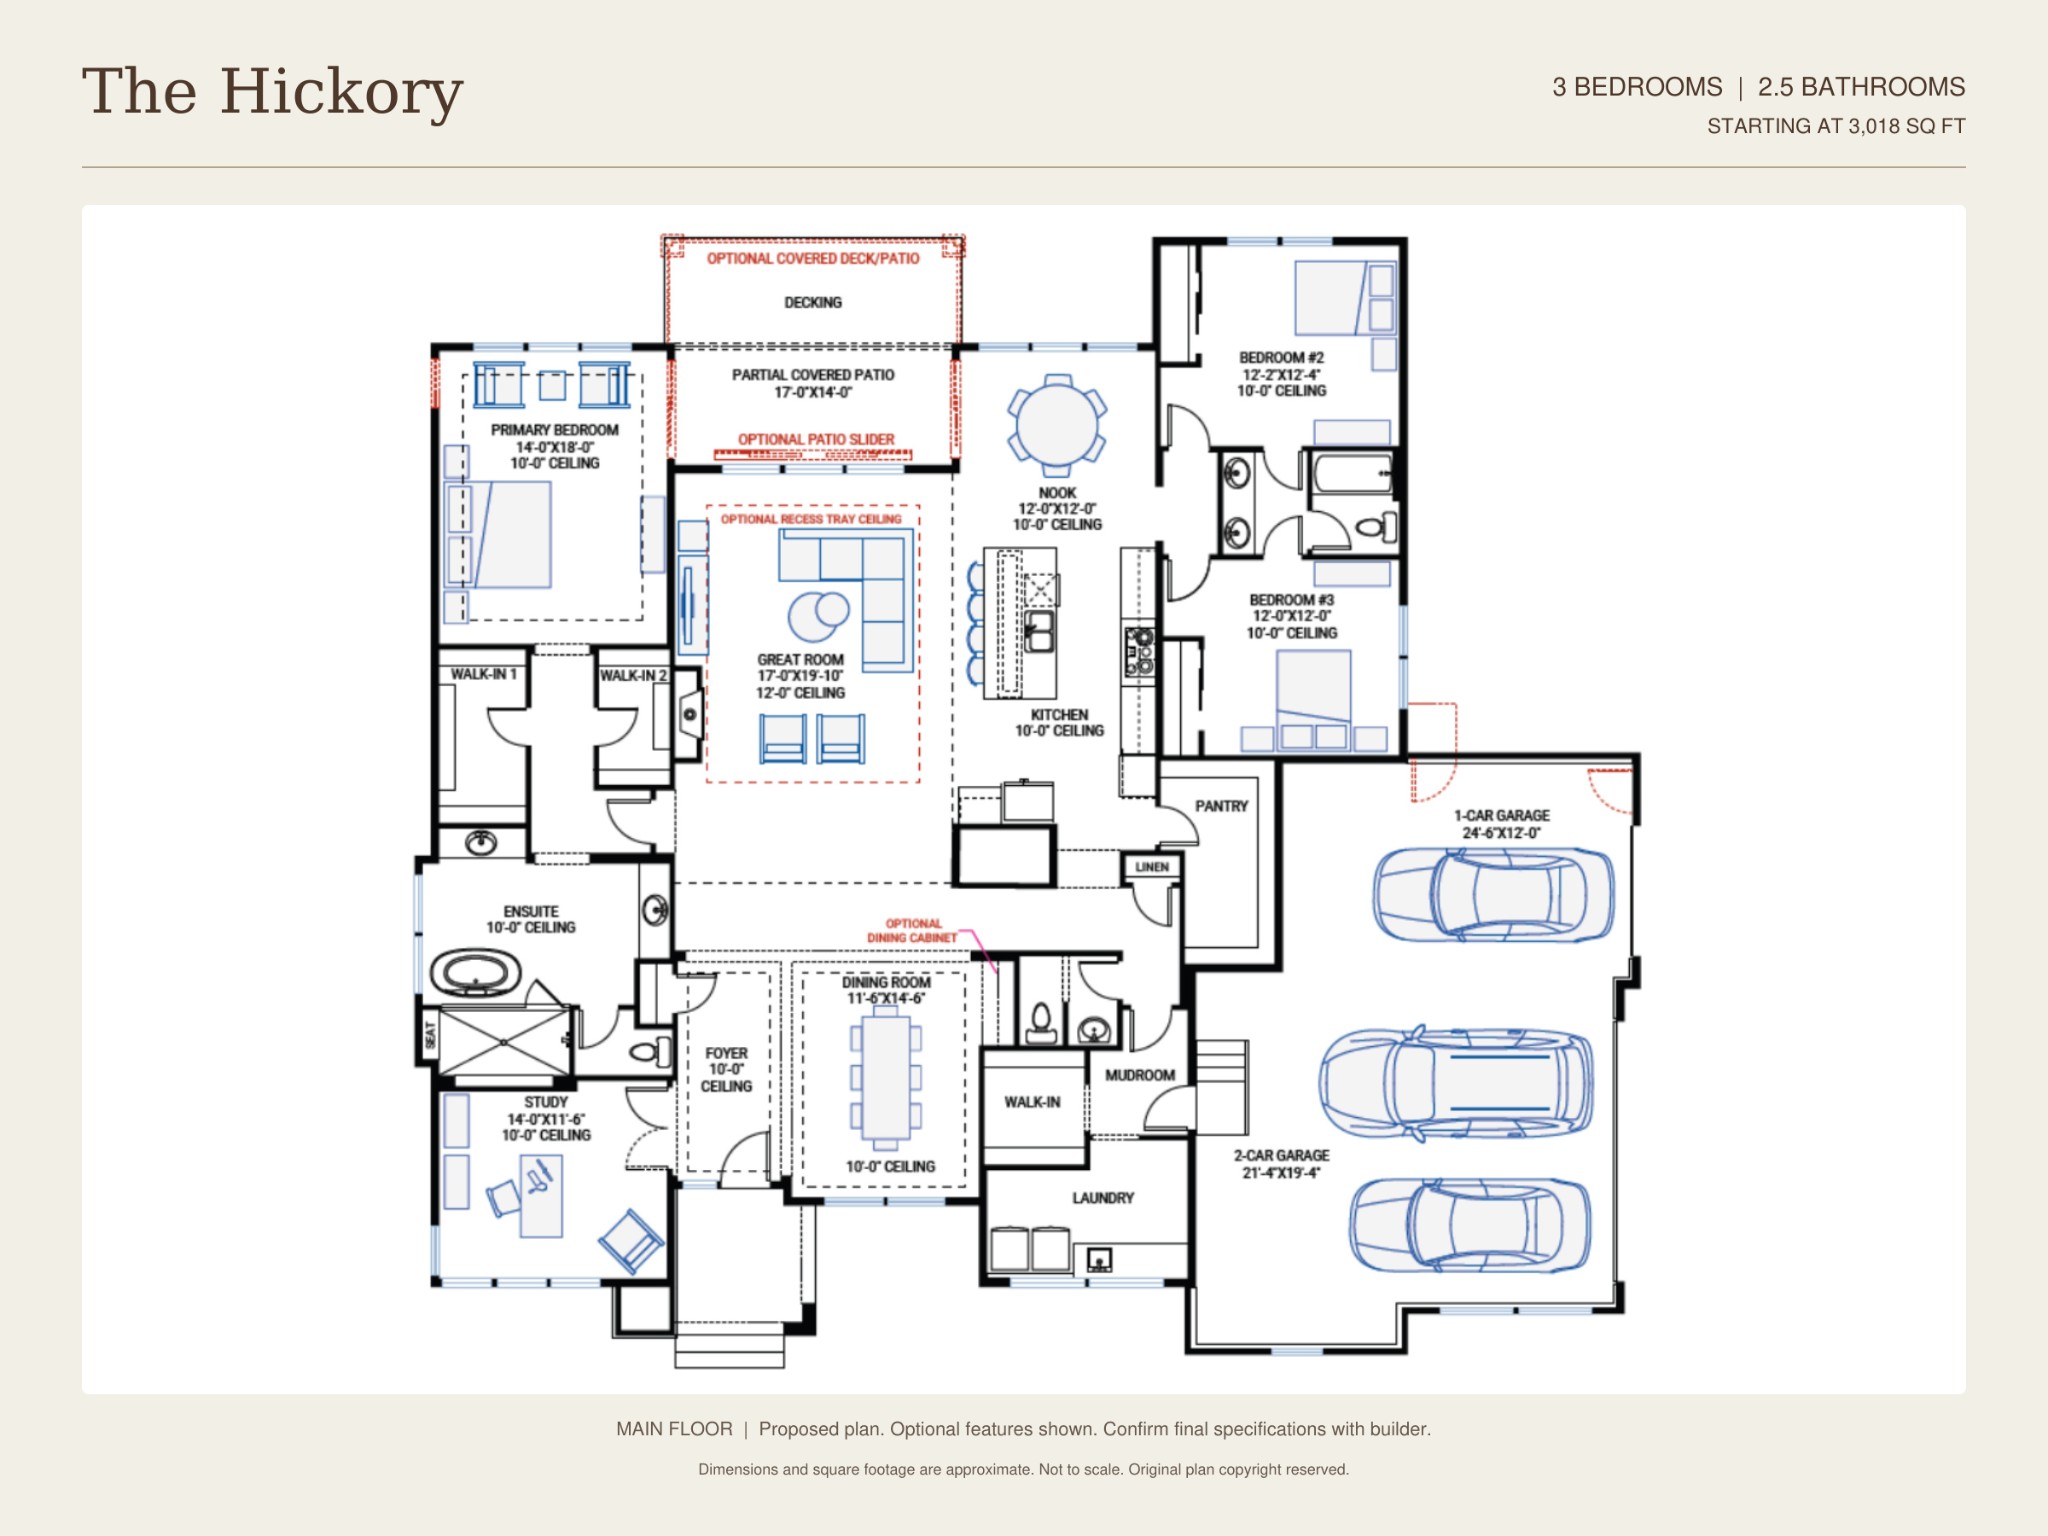
The Hickory main-floor plan
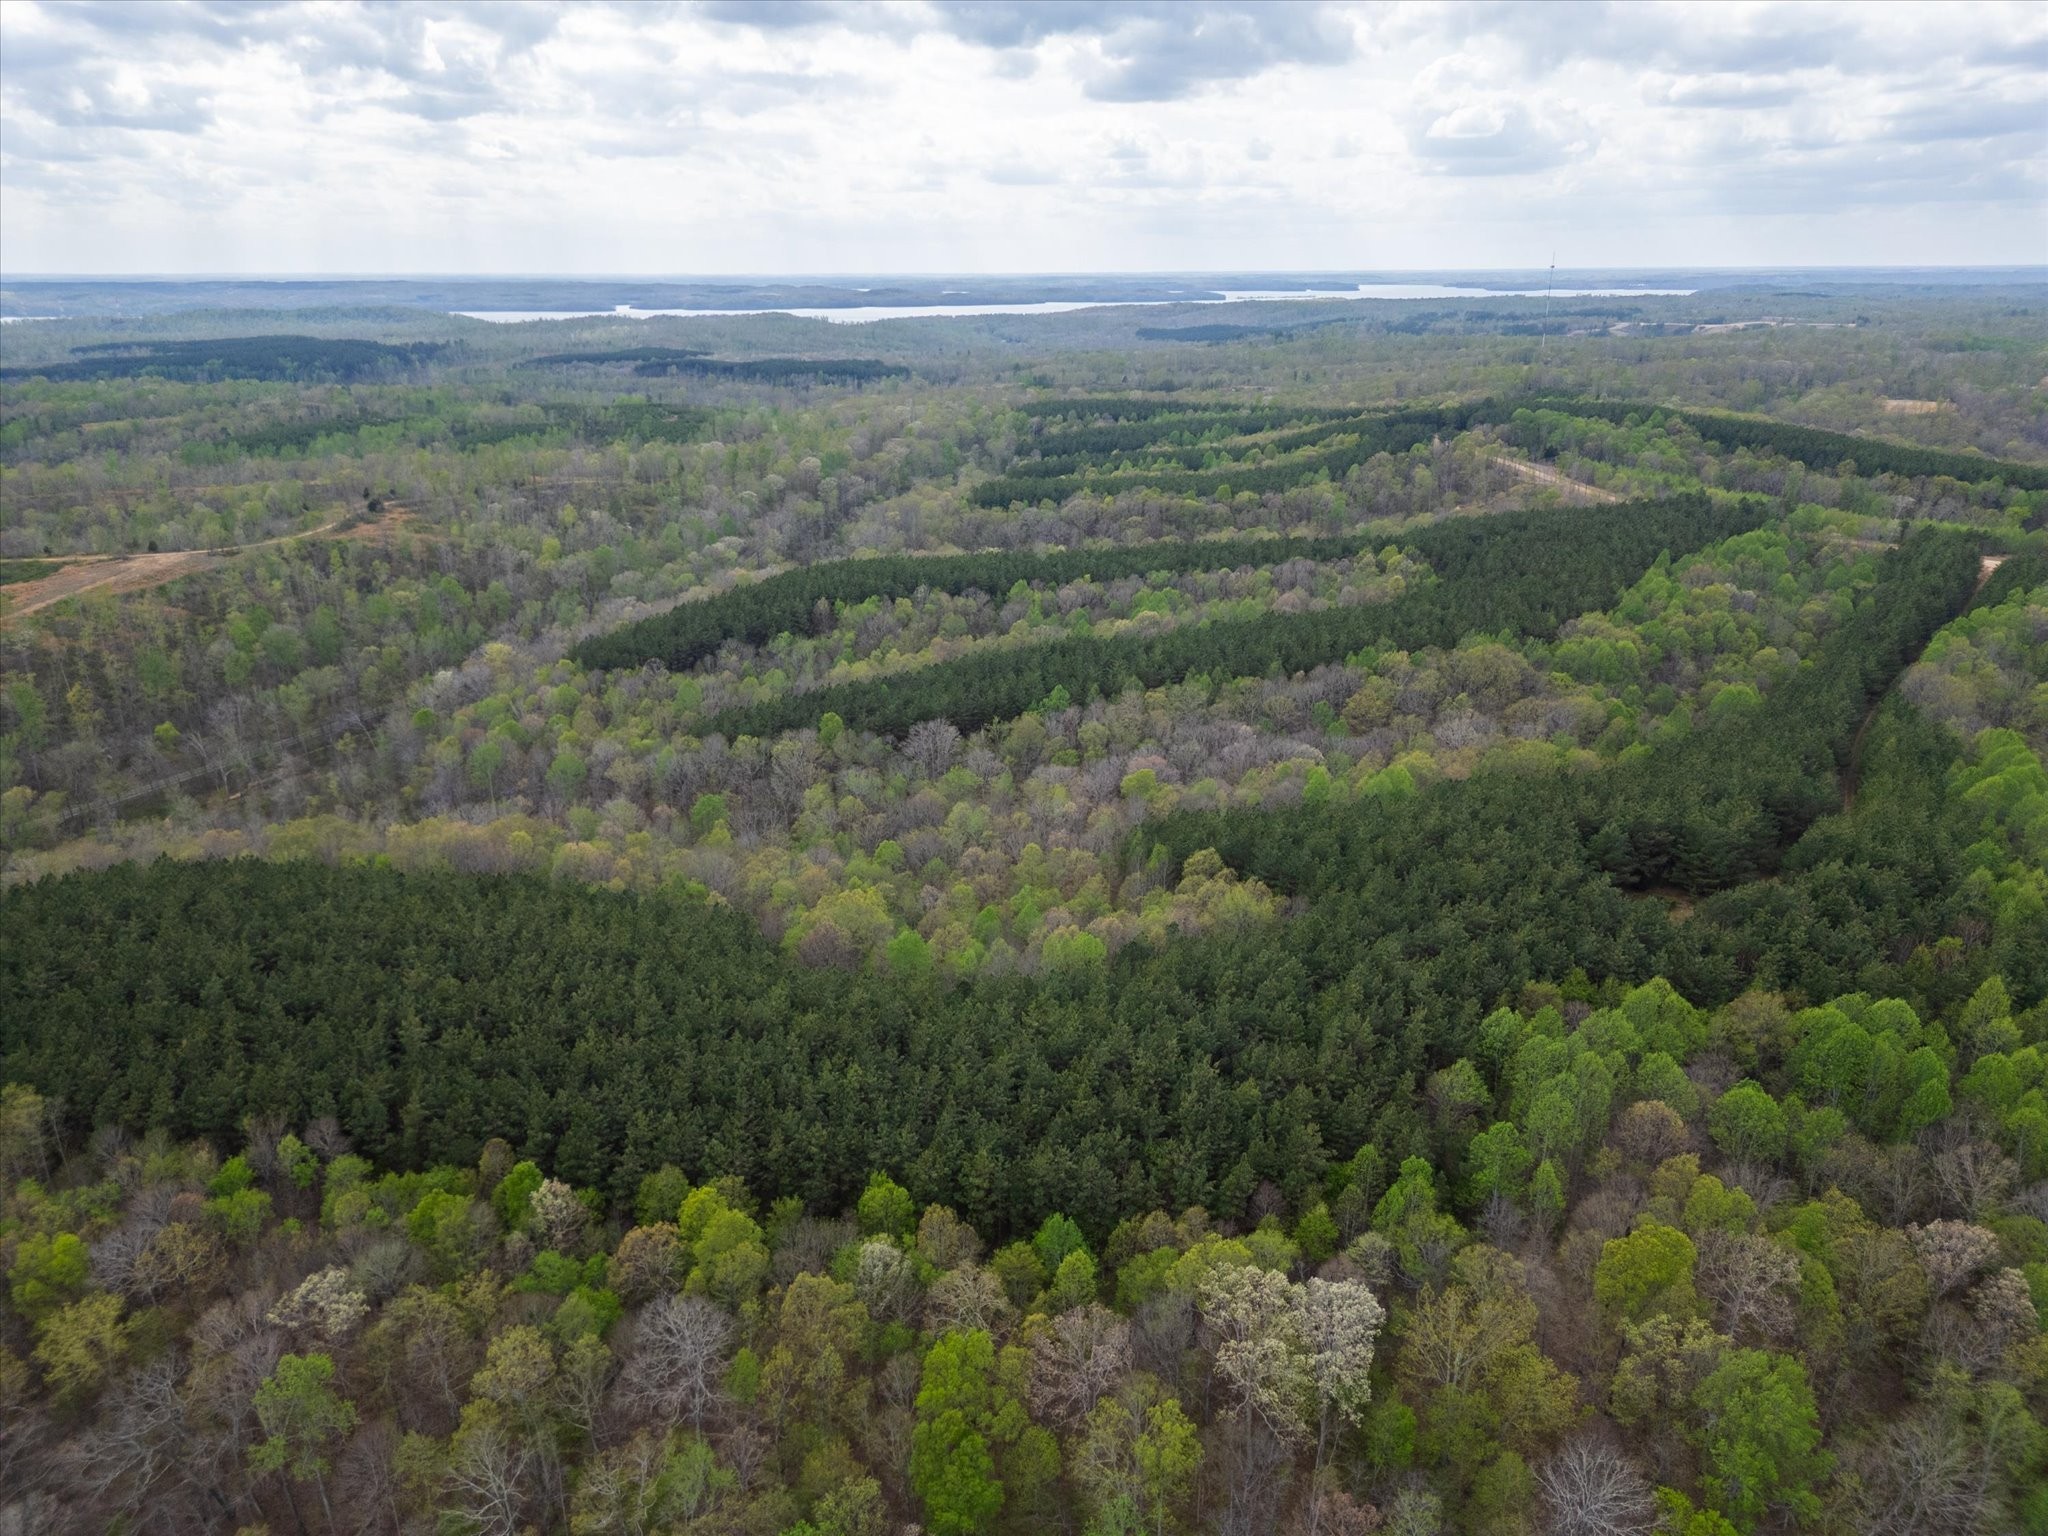
Aerial view of wooded land with dense pine stands and a distant lake.
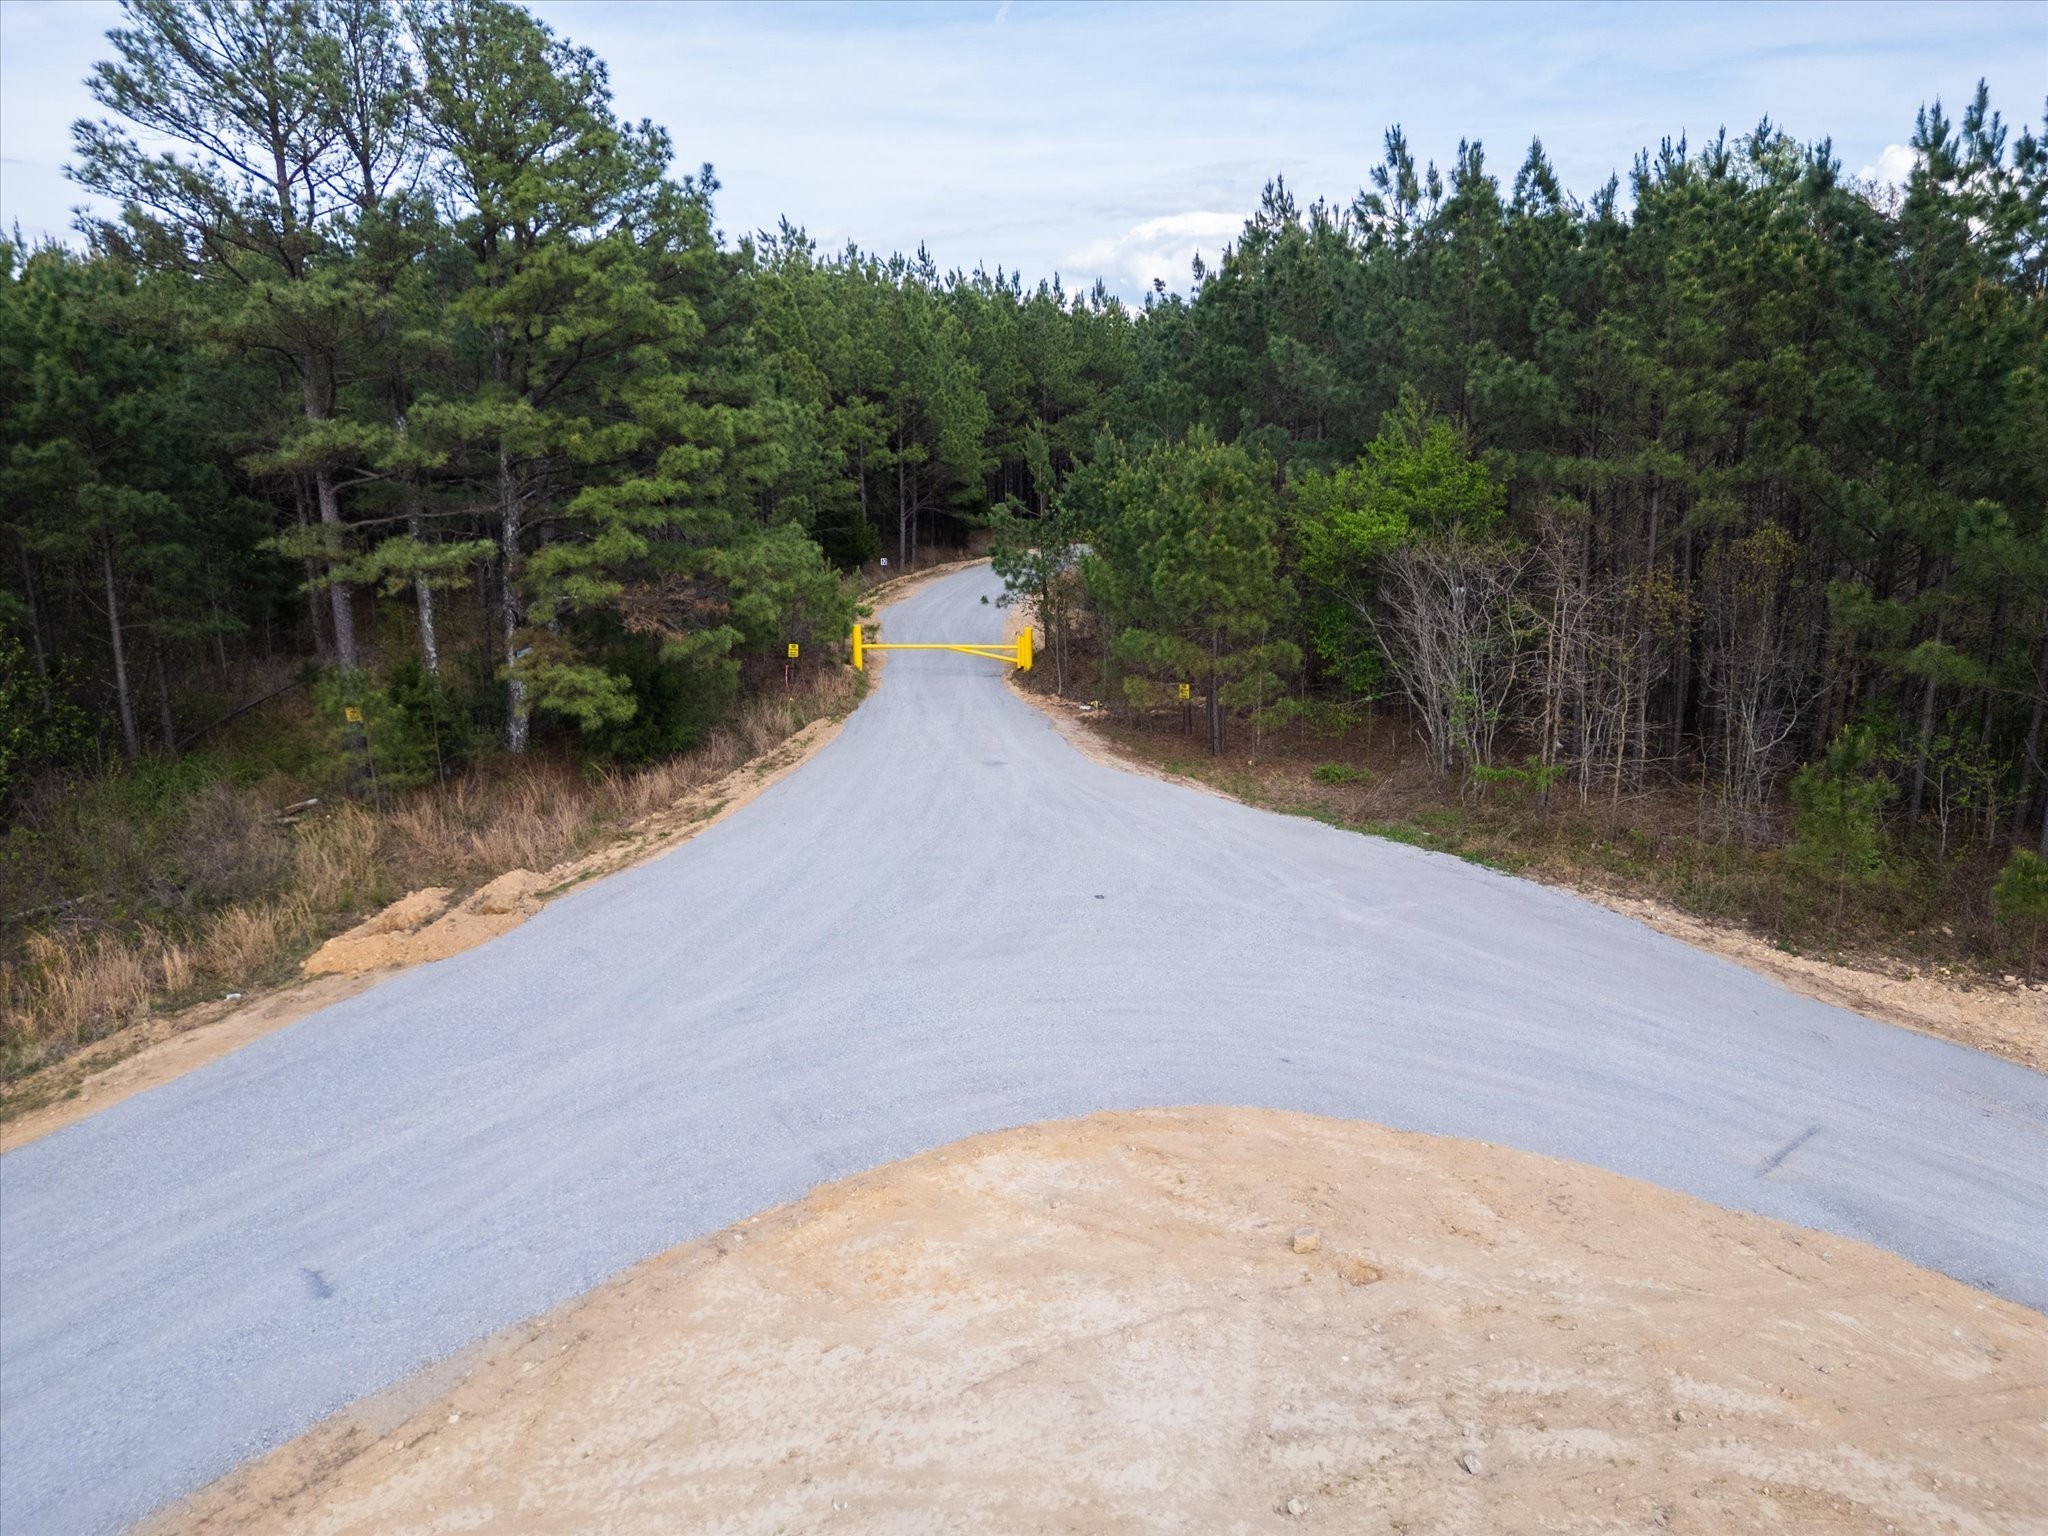
Paved entrance road through pine woods, closed by a yellow barrier.
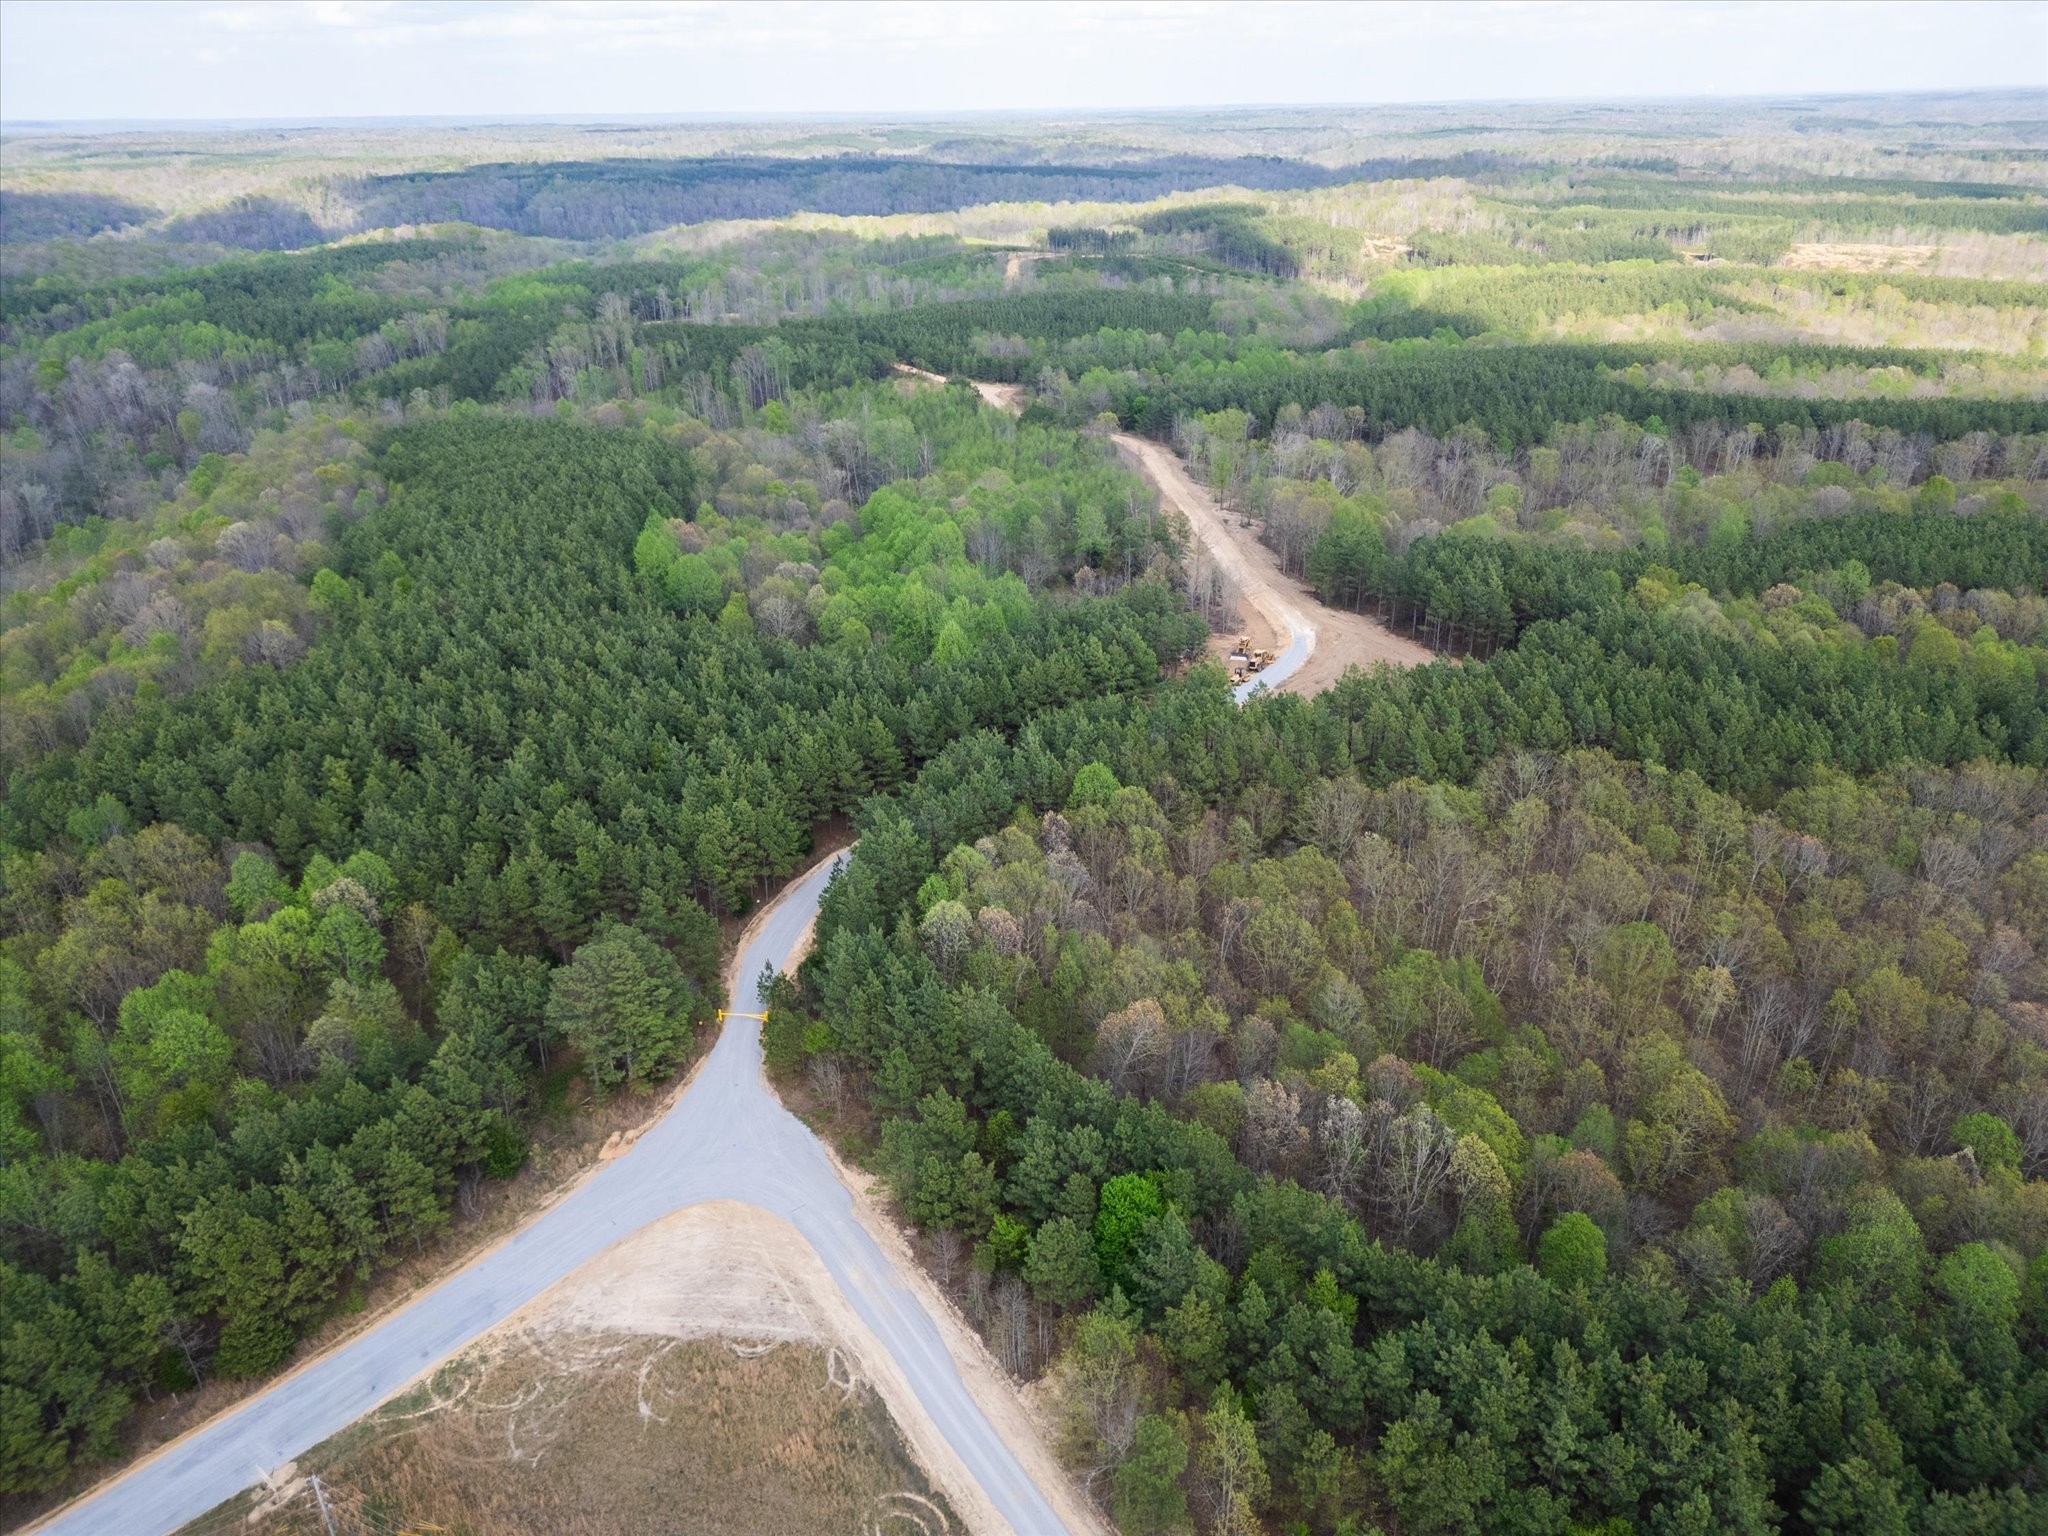
Aerial view of wooded land with curving roads and a developing access road.
SEE ALL PHOTOS
Modern white-and-wood home with a stone facade and landscaped front lawn.
Open-plan living room with a stone fireplace, large glass doors, and an adjoining kitchen.
Open-plan kitchen and living room with a large island, stone fireplace, and wide garden-facing windows.
Staged bedroom with a large bed, sitting area, and wide windows overlooking trees.
Primary bathroom with glass shower, freestanding tub, and wood double vanity.
The Hickory main-floor plan
Aerial view of wooded land with dense pine stands and a distant lake.
Paved entrance road through pine woods, closed by a yellow barrier.
Aerial view of wooded land with curving roads and a developing access road.
Courtesy of EVOLVE Real Estate, LLC, Hannah Myers - Tennessee Listing Contact: 7193211712 
For Sale

12 Rustic Pines

12 Rustic Pines, Dover, TN 37058

$930,000
Morning coffee with the woods as your backdrop. Afternoons on Kentucky Lake. A home with room to settle in and make it your own. Set on approximately 9.7 acres in Rustic Pines, the proposed Hickory plan offers new construction in a private country setting, approximately 5 miles from Kentucky Lake.

With the home still to be built, there's an opportunity to shape the floor plan and selections around your preferences, subject to site suitability and pricing. Whether you need space to host, work from home, or enjoy a quieter everyday routine, this is a chance to create a home that fits.

Planned finishes include quartz countertops, upgraded cabinetry, and custom trim. A three-car garage offers room for vehicles, hobbies, and lake gear. Outside, mature timber provides a wooded backdrop and space to explore, enjoy the wildlife, or spend an evening outdoors.

Nearby boating, fishing, marinas, and golfing make it easy to enjoy the Kentucky Lake area. Paris Landing State Park and Land Between the Lakes offer even more opportunities for hiking, recreation, and weekend adventures.

NO HOA; light restrictions apply. The Hickory is one possibility - other floor plans and lots are available. Ask about plan options, selections, and the steps to get started. Includes a 10-year structural warranty. Seller to provide soil map with purchase. Home is to be built; photos are representative and may show optional features. Final specifications, pricing for changes, and site placement to be confirmed. Price does not include utilities. MLS 3529326

3
beds

3
baths

3,018 Sq.Ft. LIVING AREA

9.7 Acres lot

Hannah Myers seated and smiling, wearing a dark blazer and red patterned scarf.

Hannah Myers

Features & Amenities

Interior

  • total bedrooms3
  • Total bathrooms3
  • full bathrooms2
  • half bathroom1
  • Flooring Wood, Tile
  • APPLIANCES Double Oven, Cooktop, Dishwasher, Disposal, Microwave, Stainless Steel Appliance(s)
  • other interior Features Air Filter, Built-in Features, Ceiling Fan(s), Entrance Foyer, Extra Closets, High Ceilings, Open Floorplan, Pantry, Walk-In Closet(s), Kitchen Island

Area & Lot

  • Status For Sale
  • Living Area3,018 Sq.Ft.
  • Total Area3,018 Sq.Ft.
  • Lot Area9.7 Acres
  • MLS® ID3620993
  • TypeResidential
  • YEAR BUILT2027
  • Elementary SchoolDover Elementary
  • Middle SchoolStewart County Middle School
  • High SchoolStewart Co High School

Exterior

  • STORIES1
  • Garage Space3.0
  • water SourceWell
  • roofShingle
  • lot featuresSloped, Views, Wooded
  • parkingGarage Faces Side
  • HEAT TYPECentral, Forced Air
  • AIR CONDITIONINGCeiling Fan(s), Central Air
  • sewerSeptic Tank

Financial

  • Sales Price$930,000
  • Real Estate Tax $999/yr
Open-plan living room with a stone fireplace, large glass doors, and an adjoining kitchen.

Schedule a Showing

I would love to show you this beautiful property. Please select your preferred date and time below. I will be in touch shortly to confirm your appointment.

Schedule a Showing

I would love to show you this beautiful property. Please select your preferred date and time below. I will be in touch shortly to confirm your appointment.

Thank you for your interest in 12 Rustic Pines, Dover, TN 37058. We are reviewing your request and will be in touch shortly!

Mortgage Calculator

Estimate your monthly mortgage payment, including the principal and interest, property taxes, and HOA. Adjust the values to generate a more accurate rate.

All estimates are provided for informational purposes only. Actual amounts may vary.
$0,000 Your Payment 20 15 65
$0,000 Your Payment

Work With Hannah

From your first showing to closing day, get a seamless, personalized experience built on trust, strategy, and results — with clear communication and expert guidance at every step, so you always know what to expect next.

Follow Me on Instagram