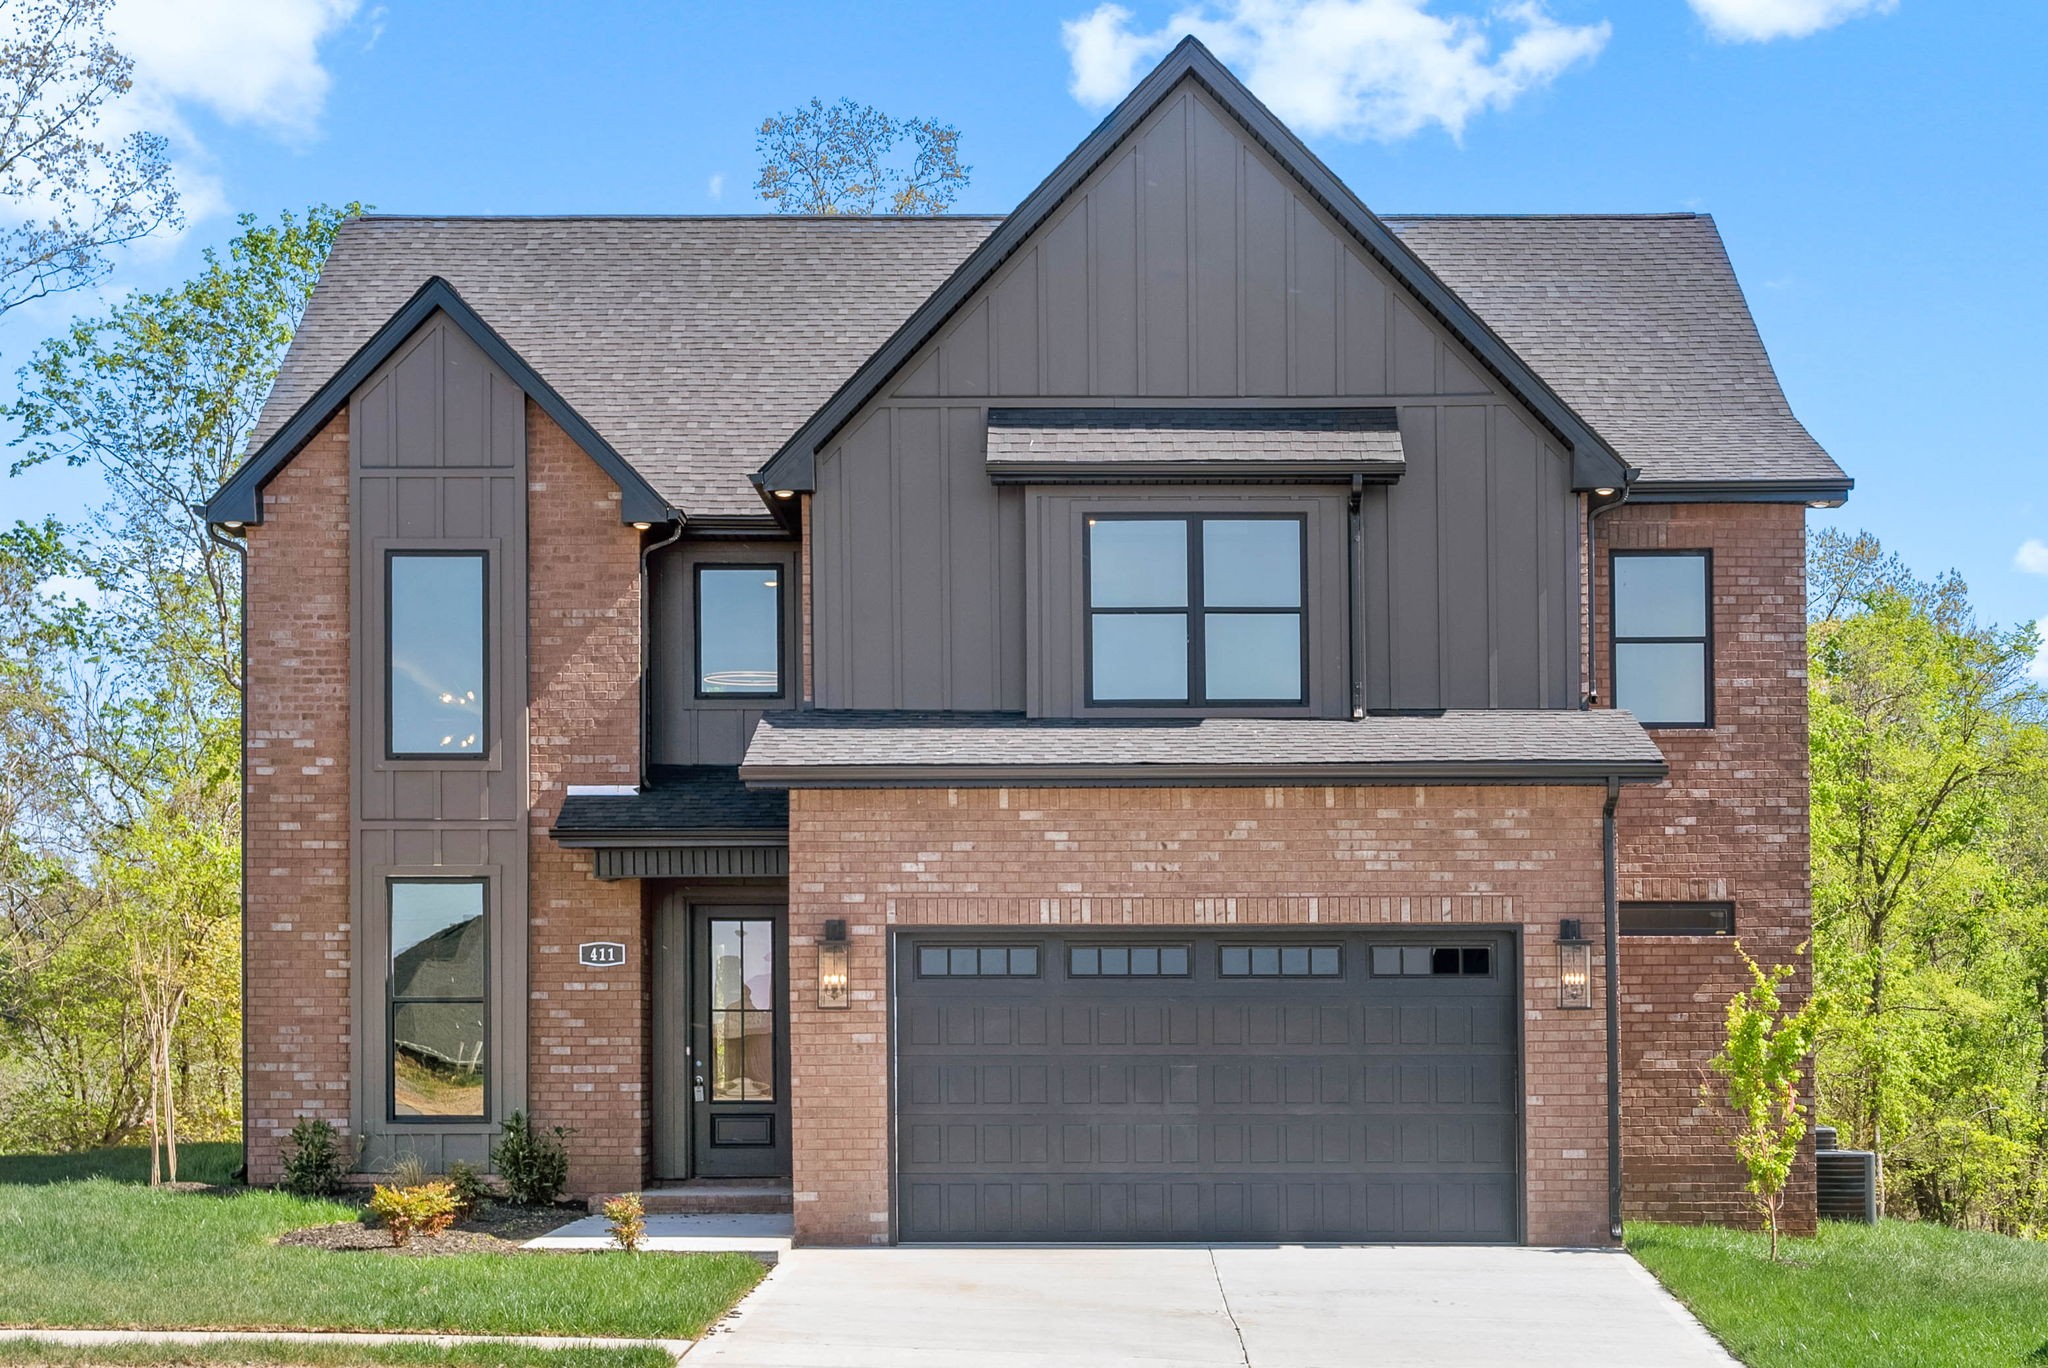
Two-story brick-and-gray house with steep gables and a wide double garage.
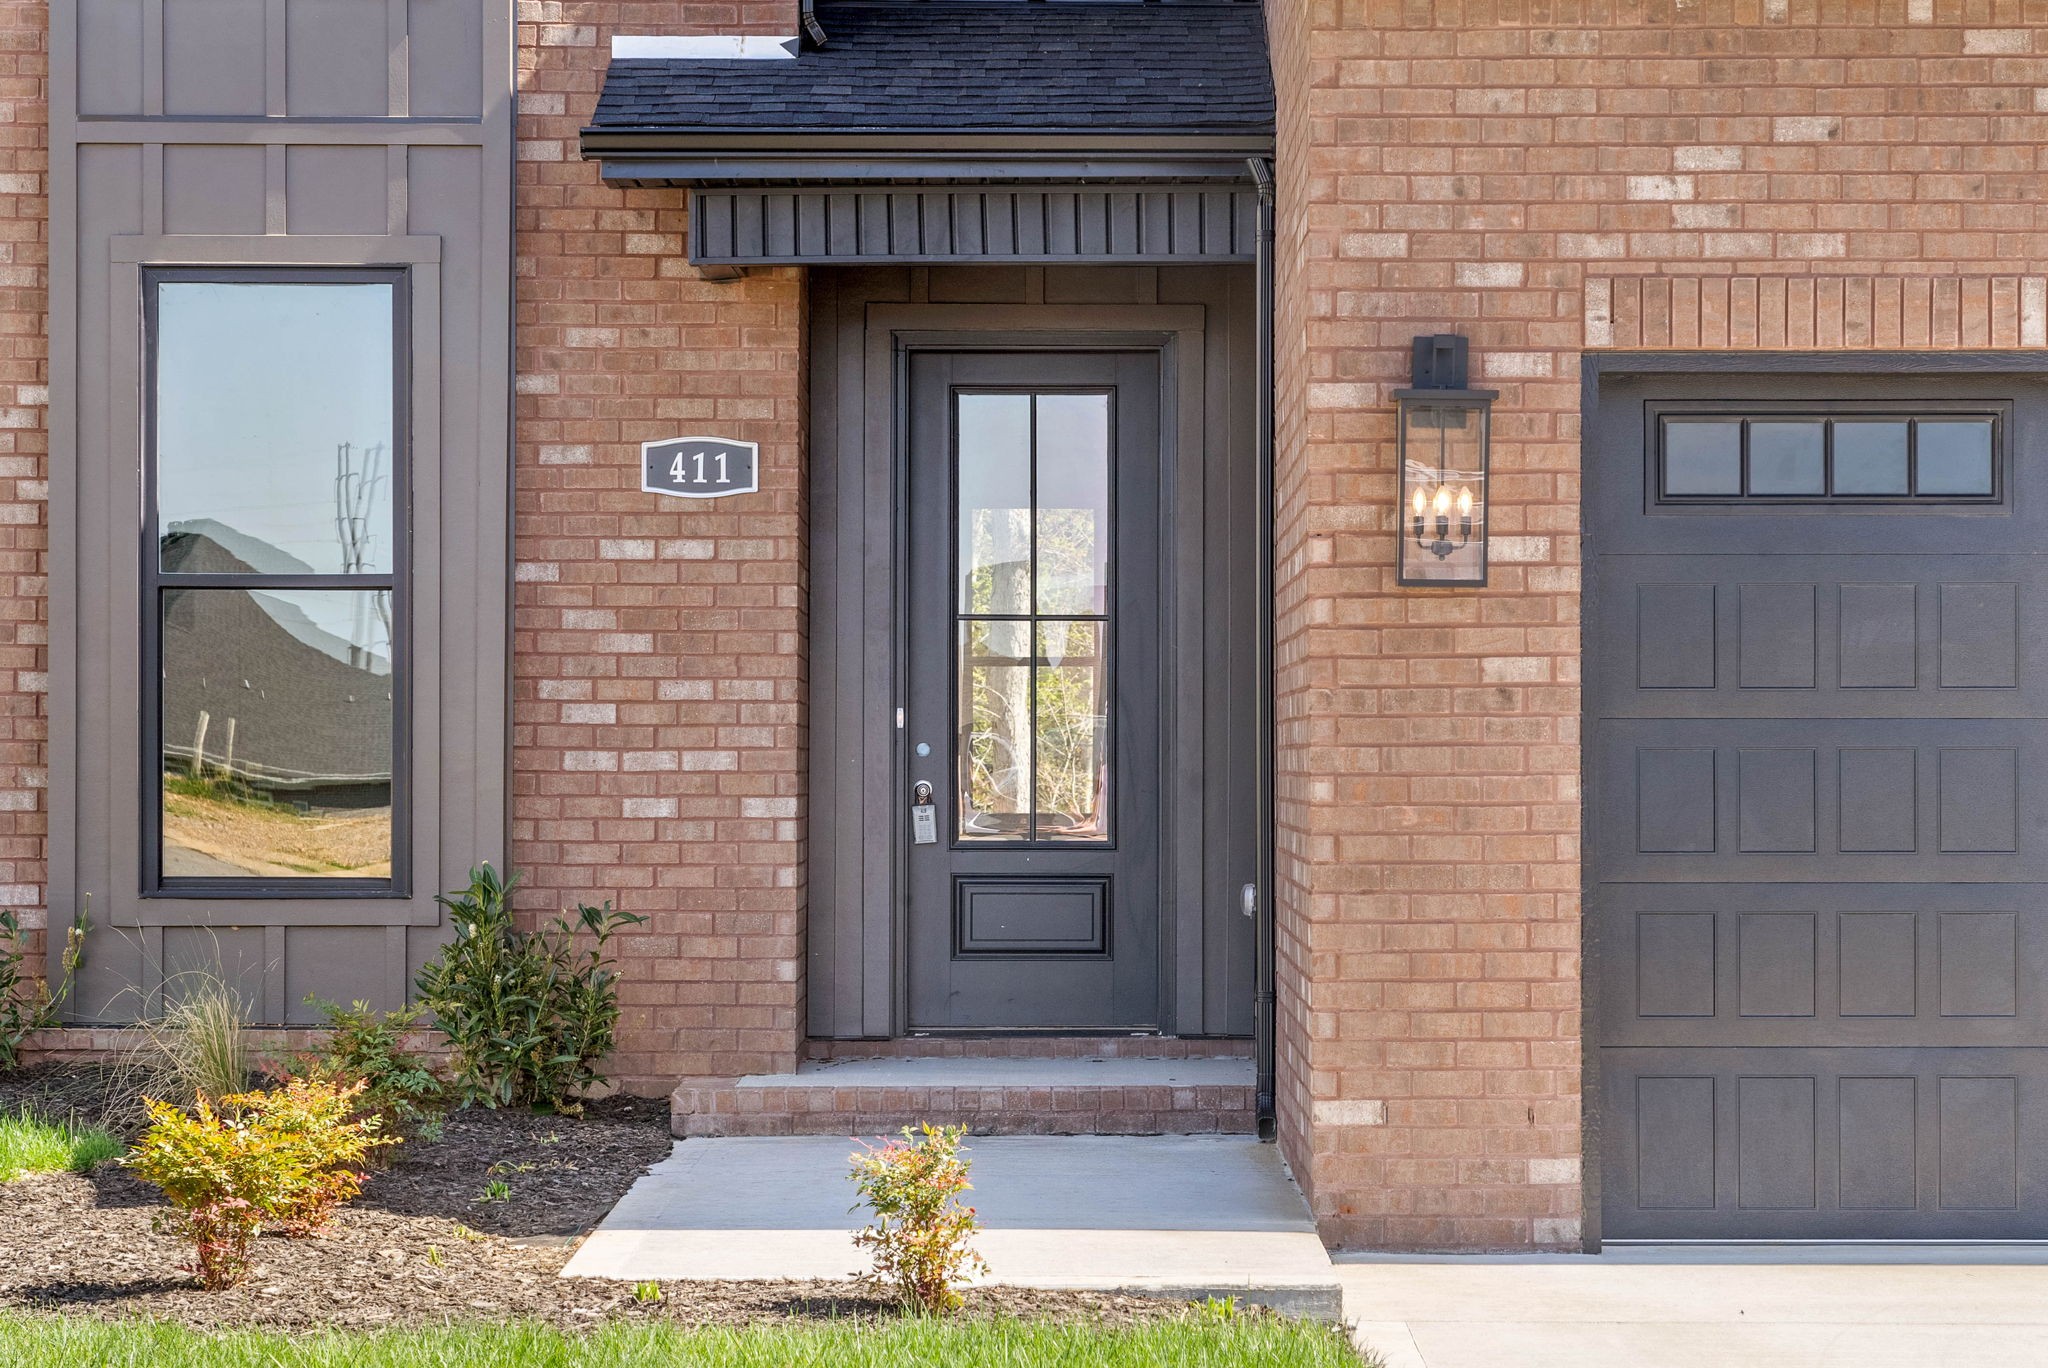
Brick home entrance with charcoal front door, matching garage door, and landscaped walkway.
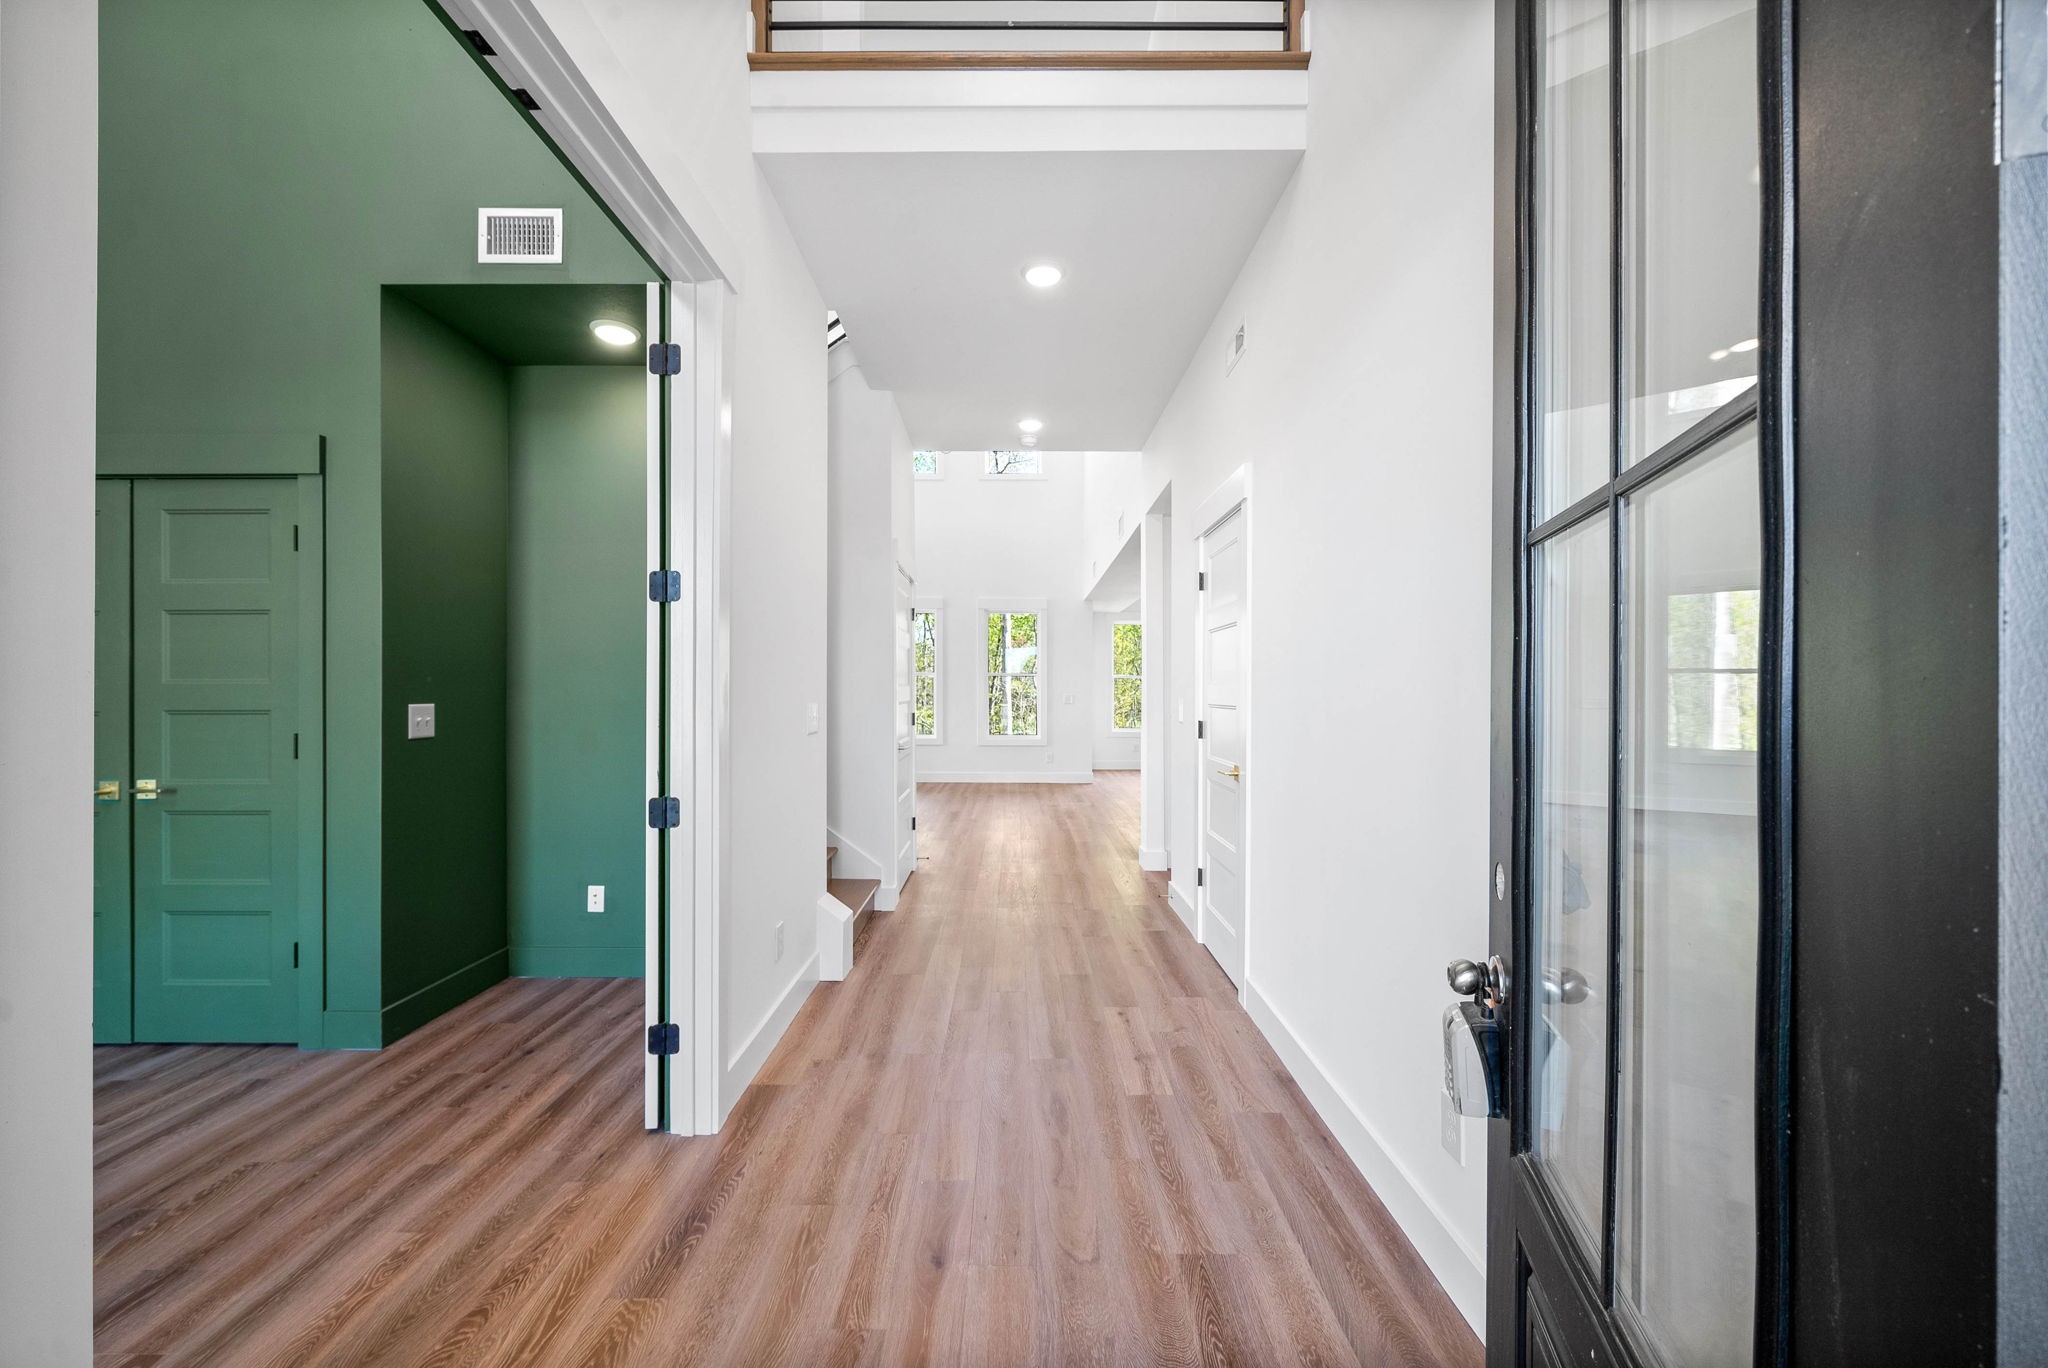
Bright entry hall with wood-look floors, a deep green accent wall, and a tall ceiling.
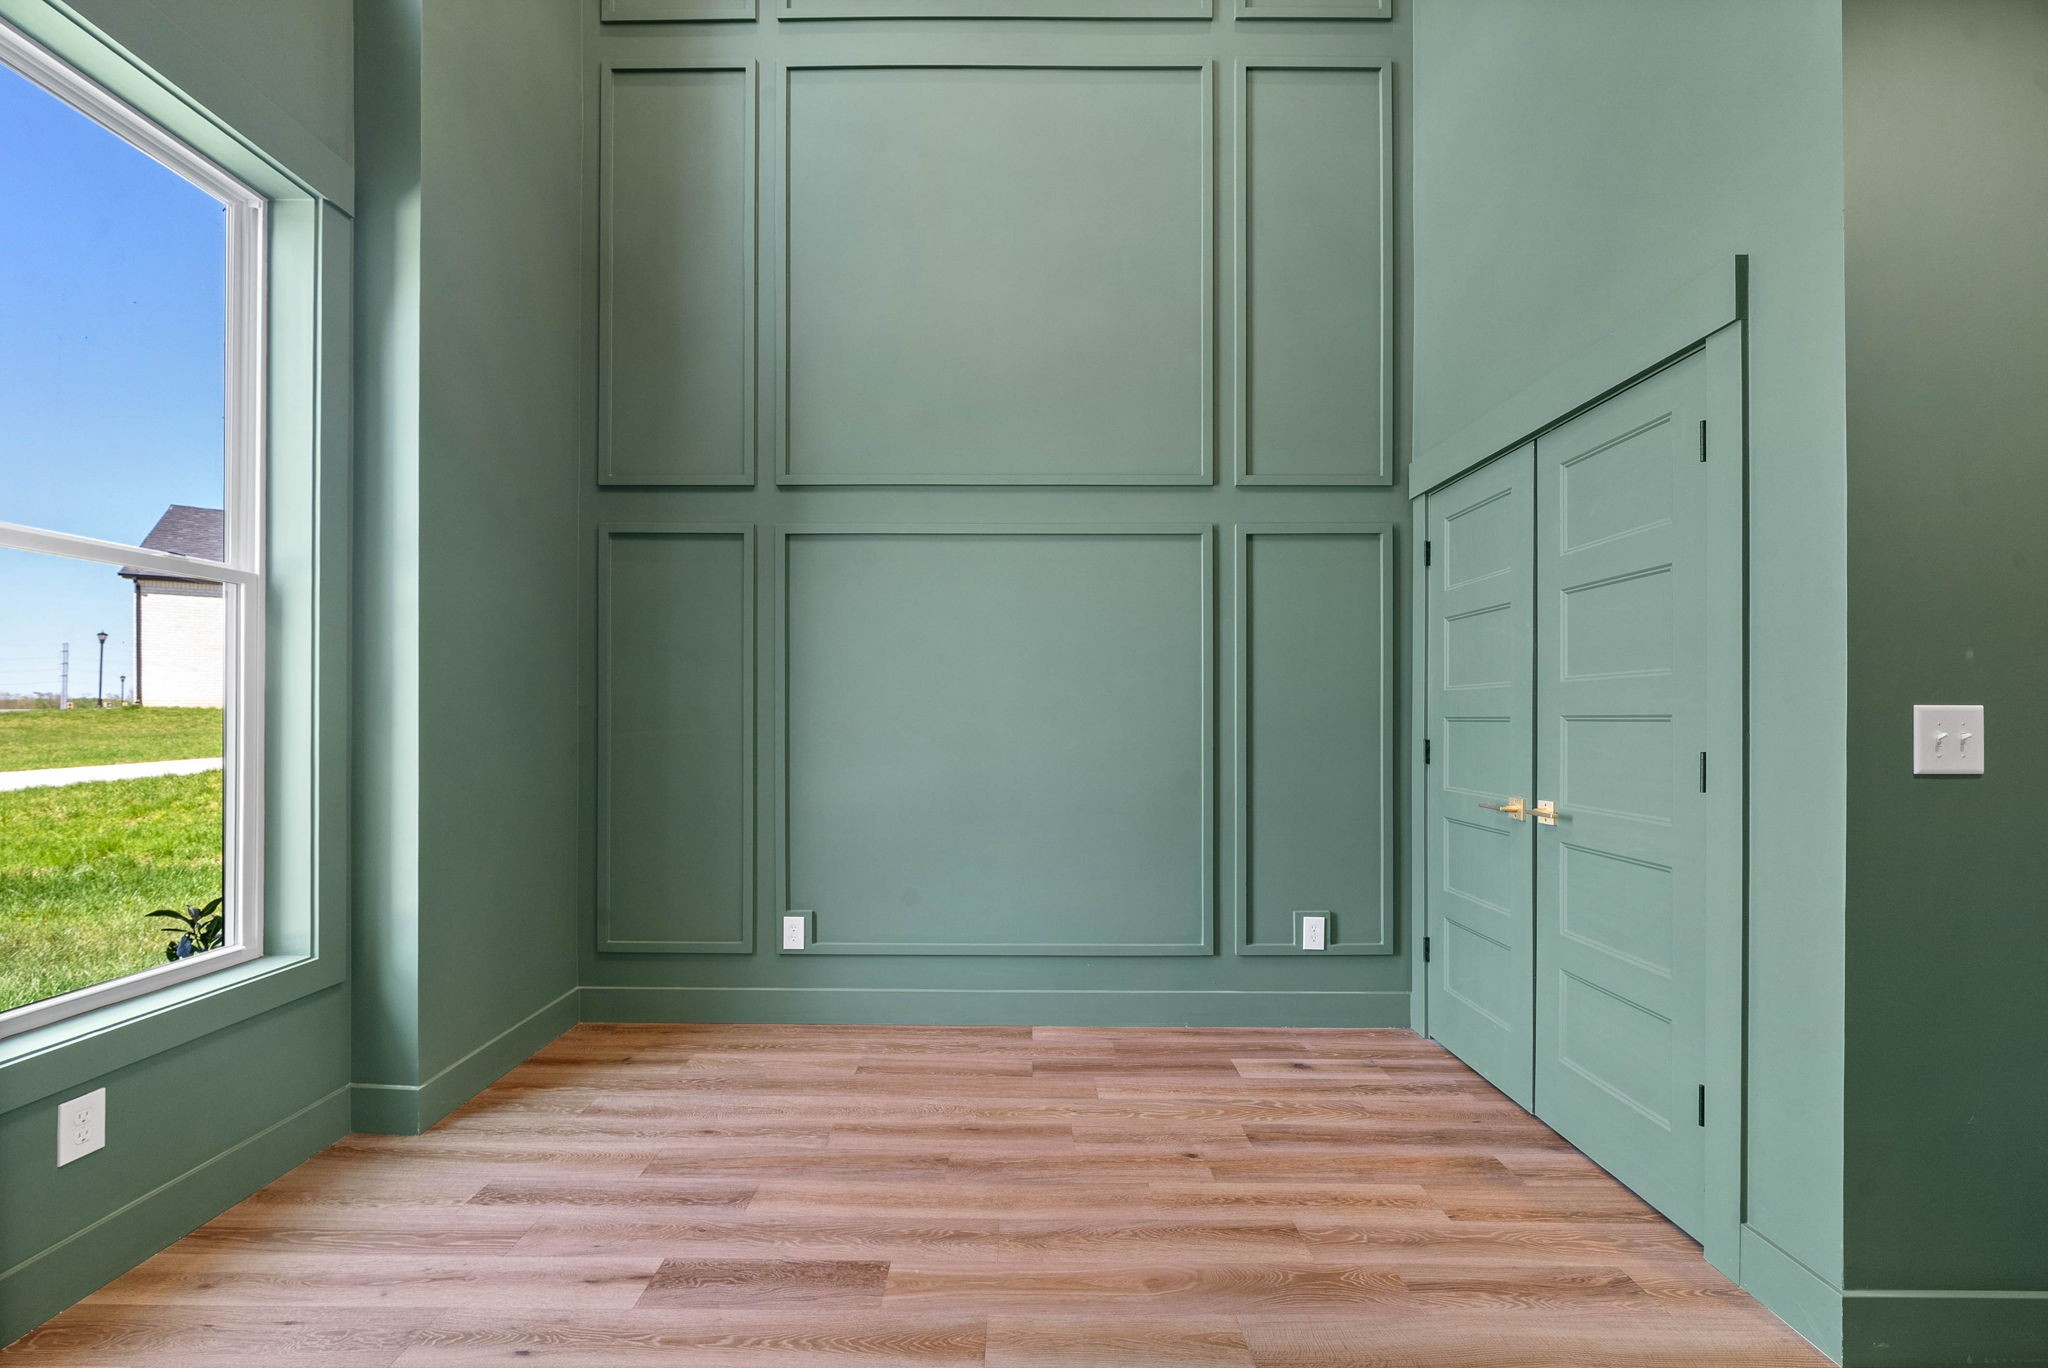
Empty room with sage-green paneled walls, a large window, and wood-look flooring.
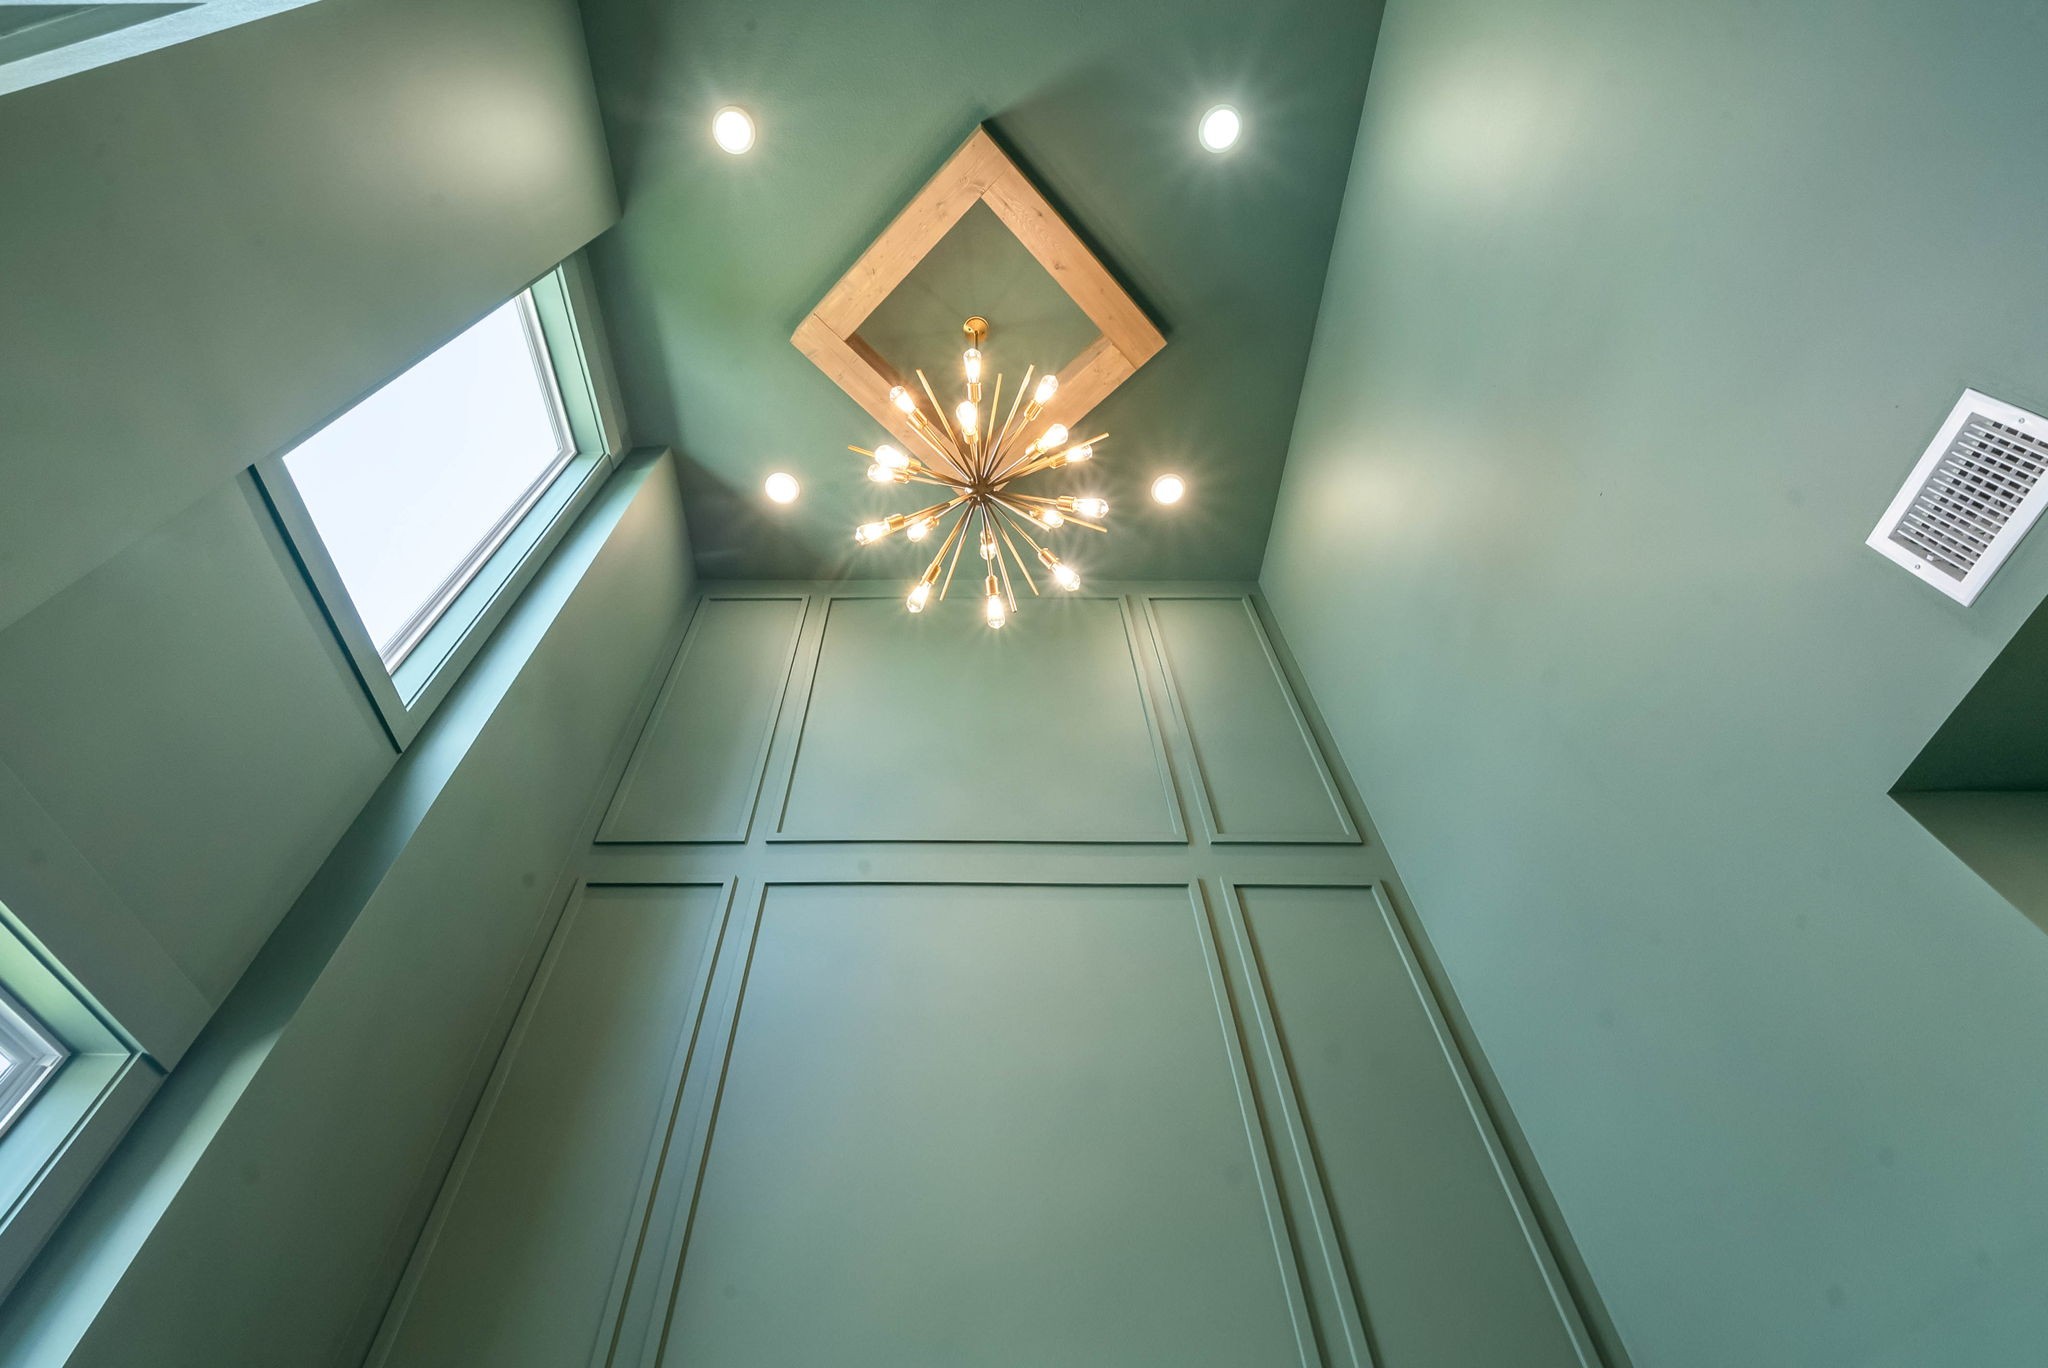
Tall paneled interior wall with a starburst chandelier and high windows.
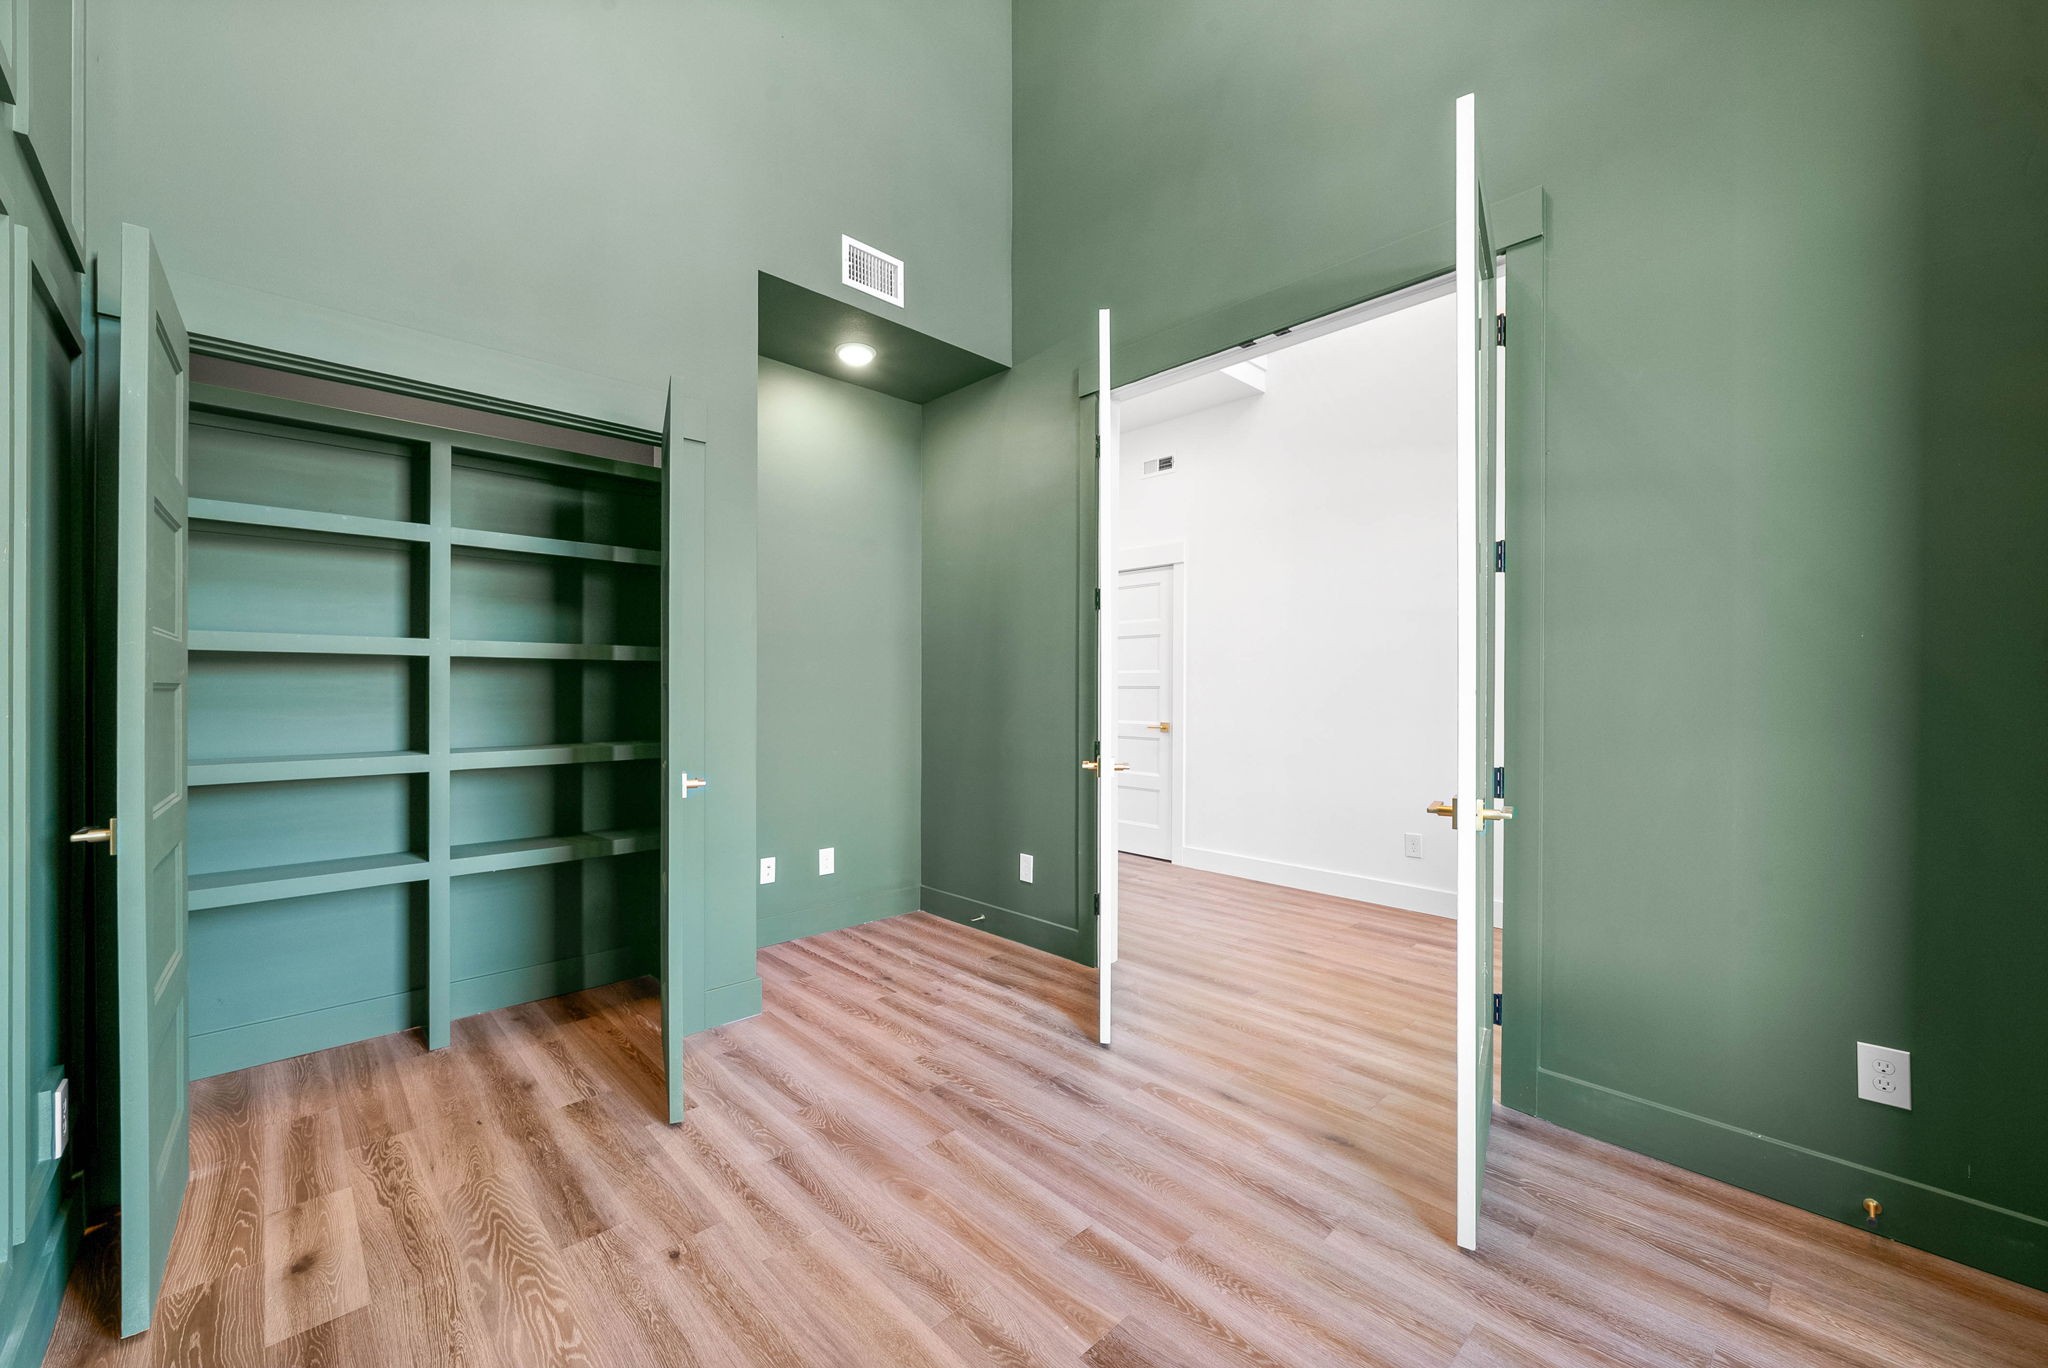
Empty green room with built-in shelving, open doors, and wood-look flooring.
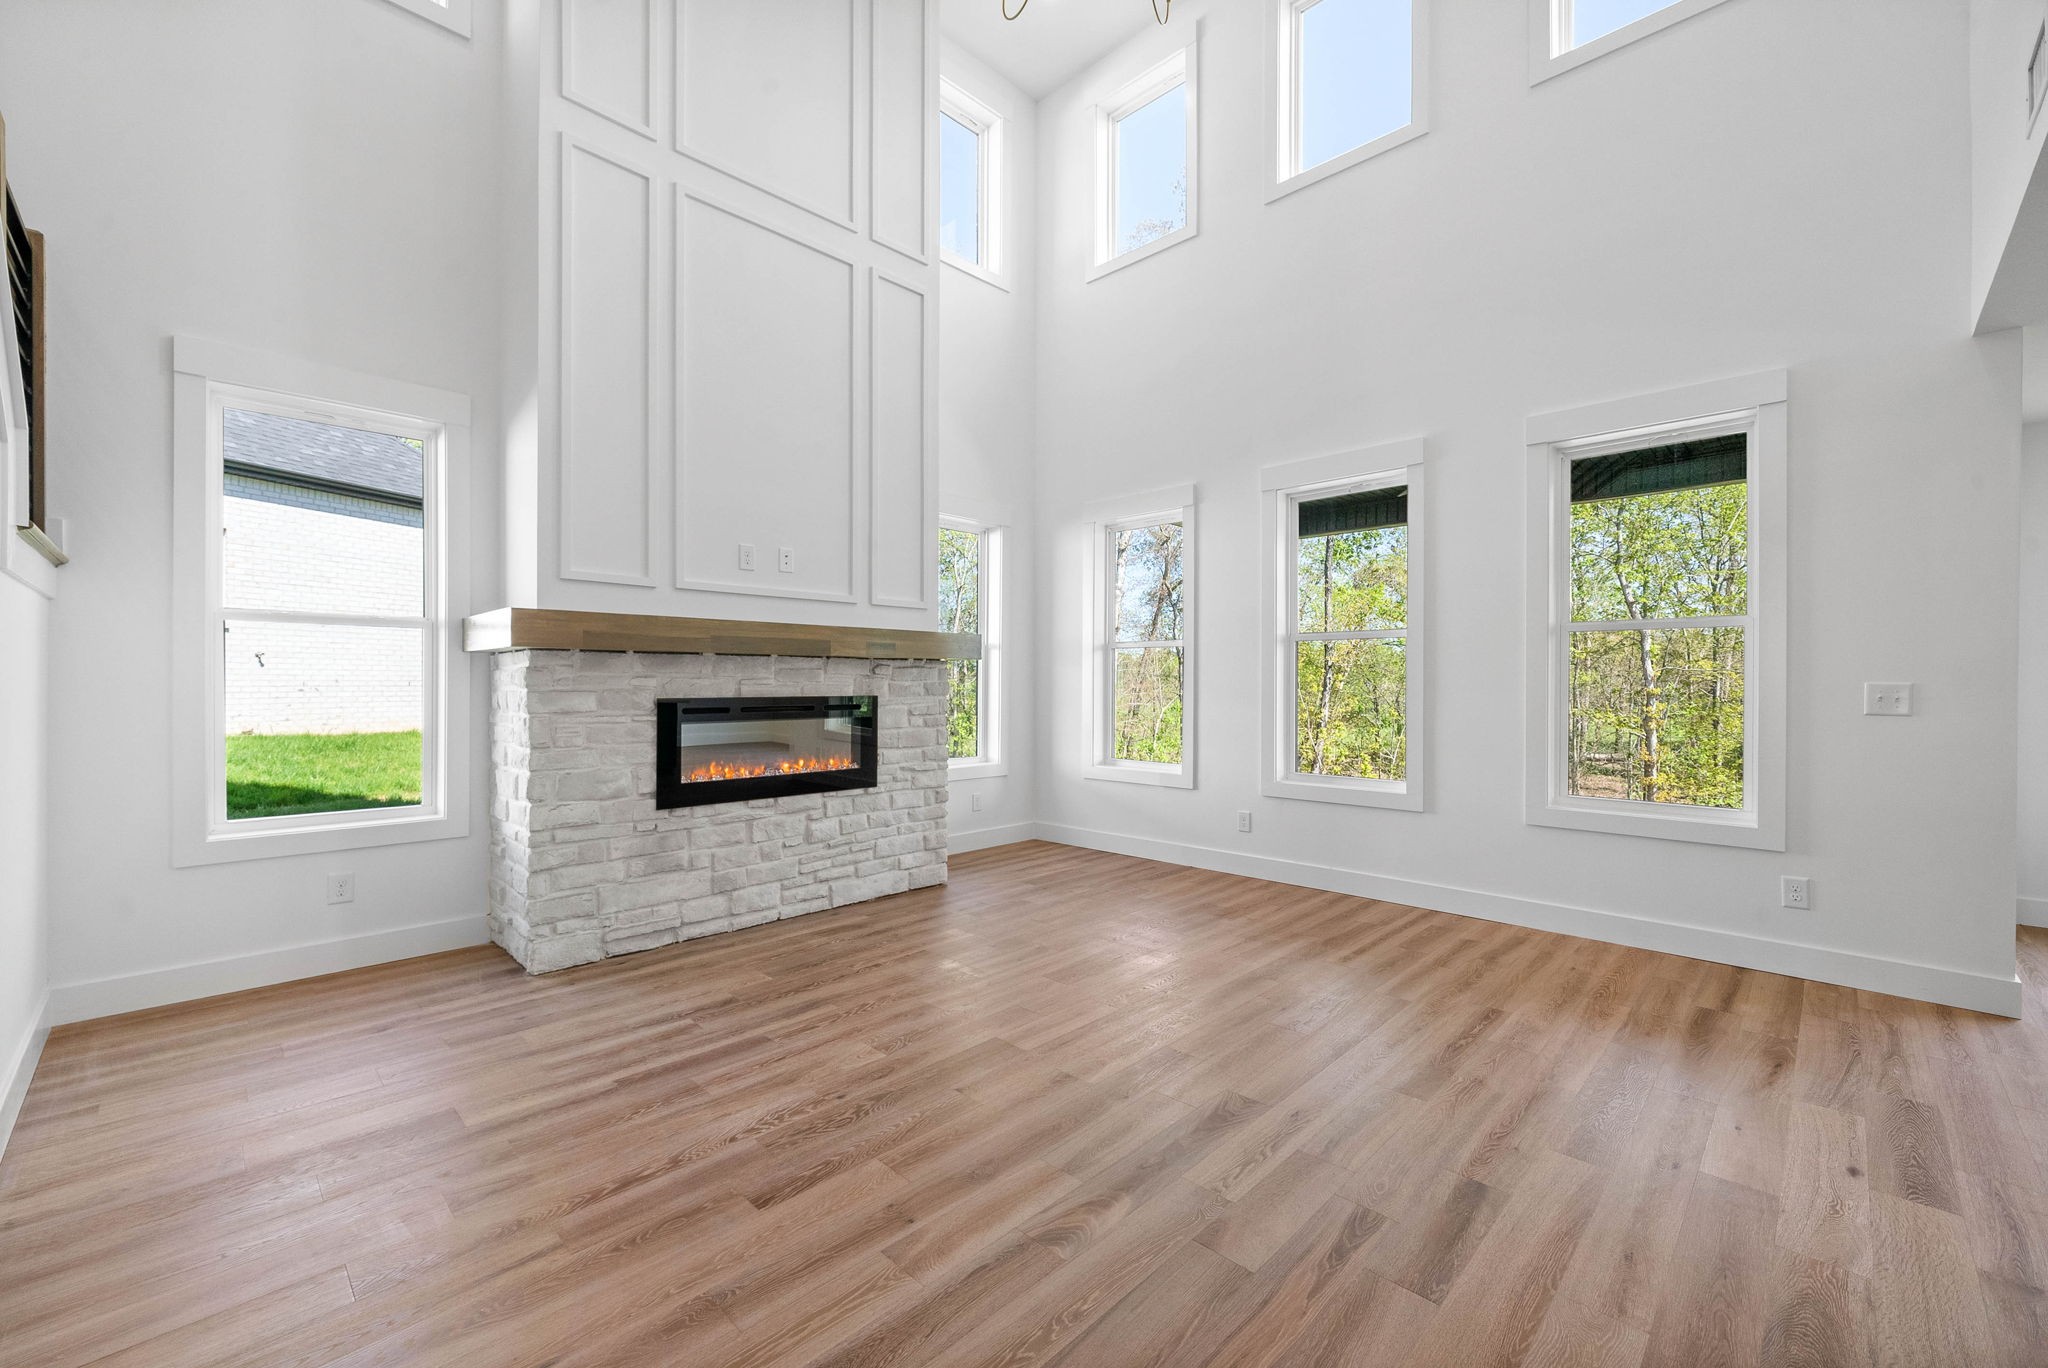
Bright living room with a tall vaulted ceiling, white stone fireplace, and large windows overlooking trees.
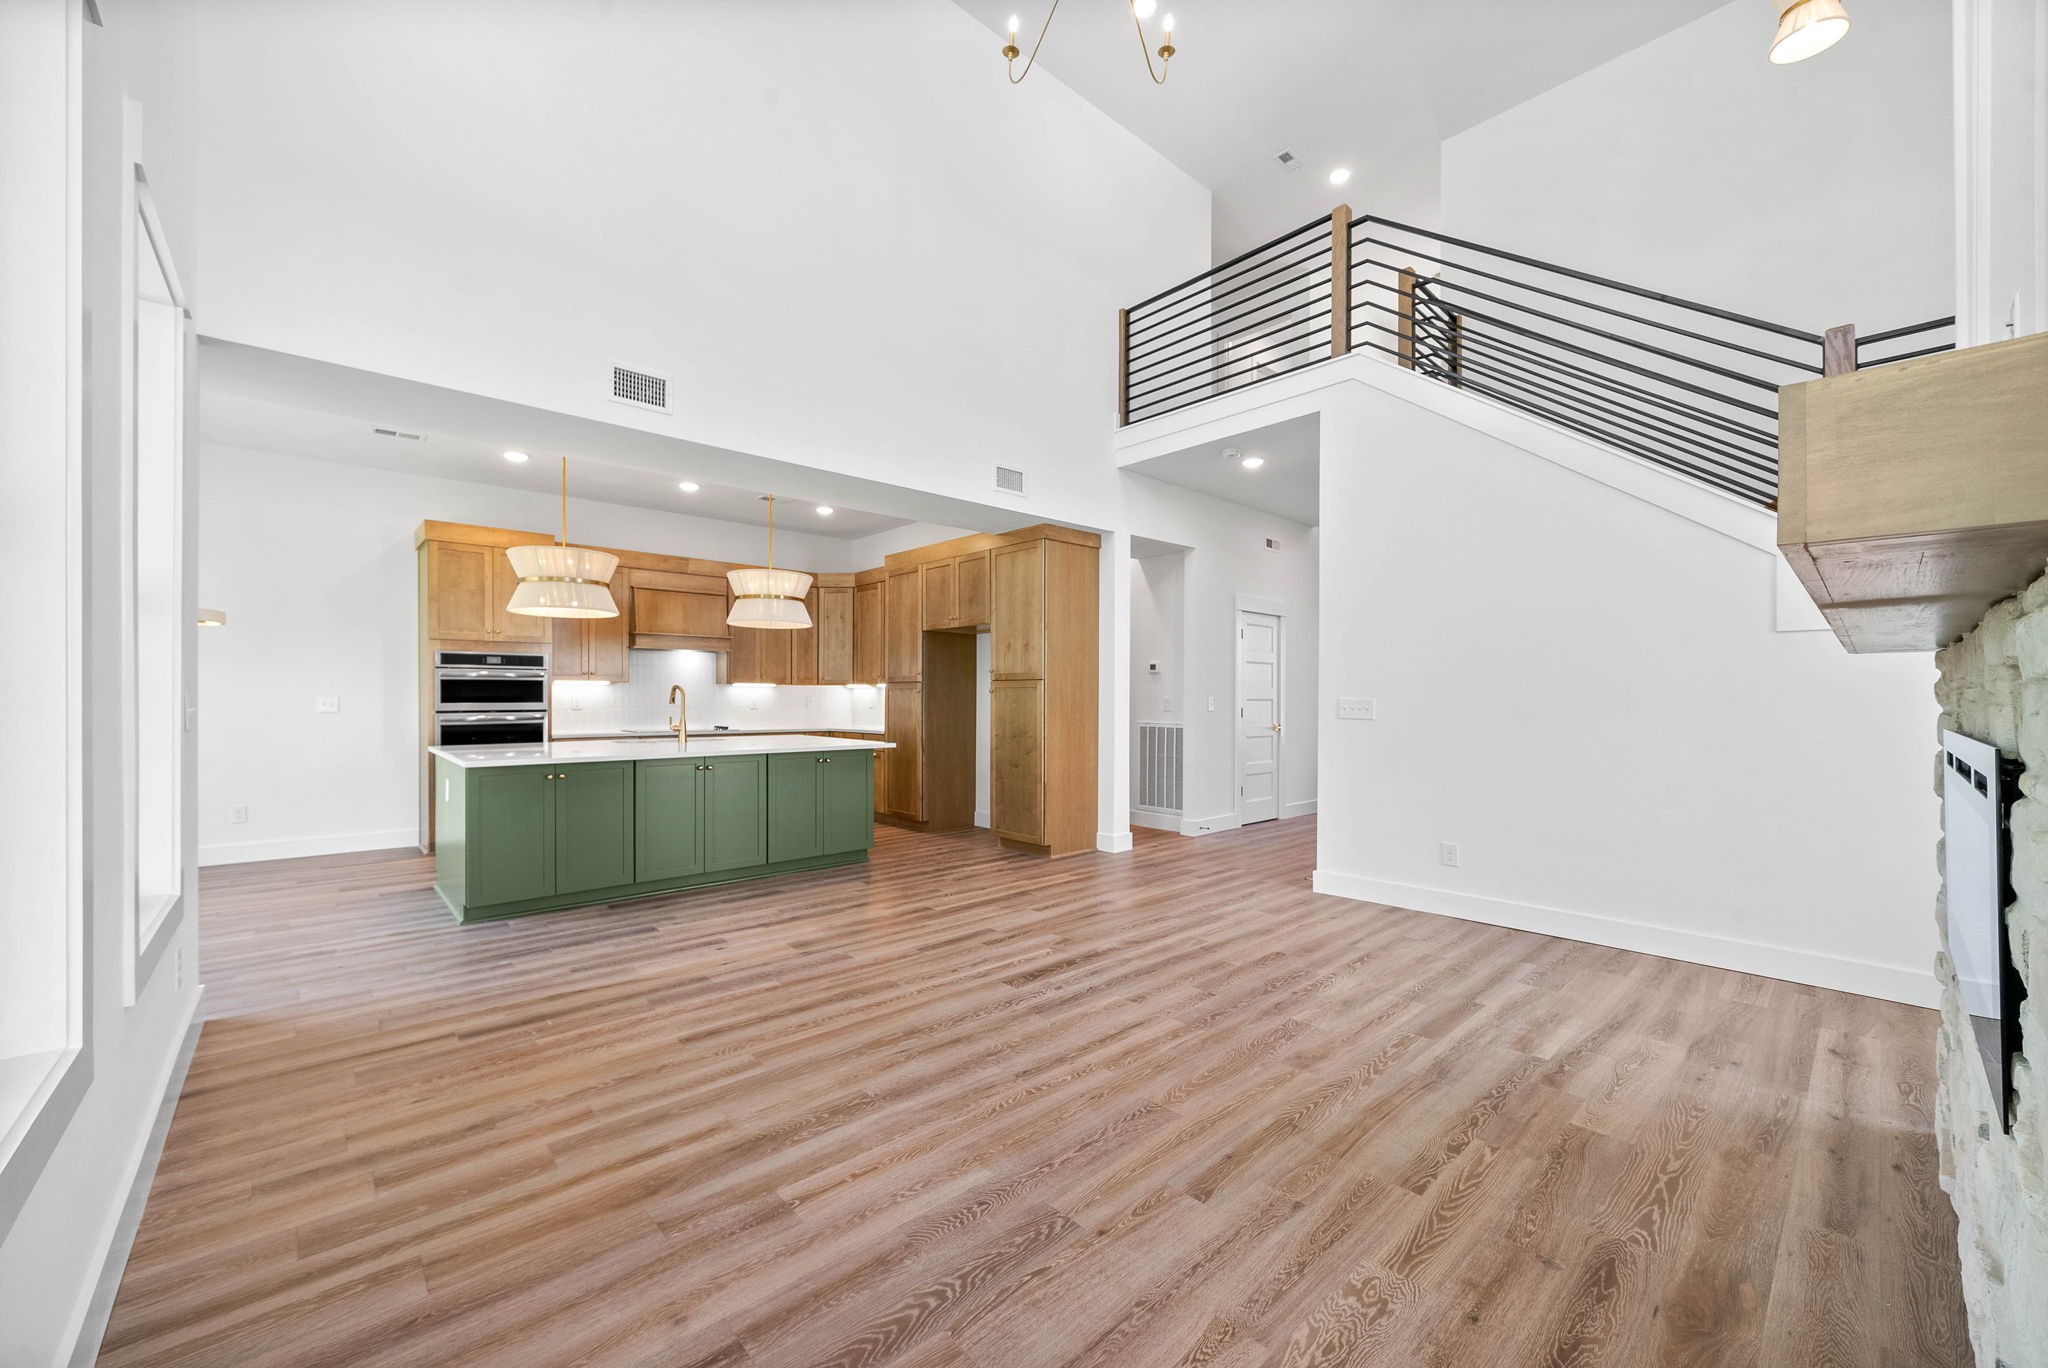
Open kitchen and living area with a green island, wood cabinetry, and an upper-level railing.
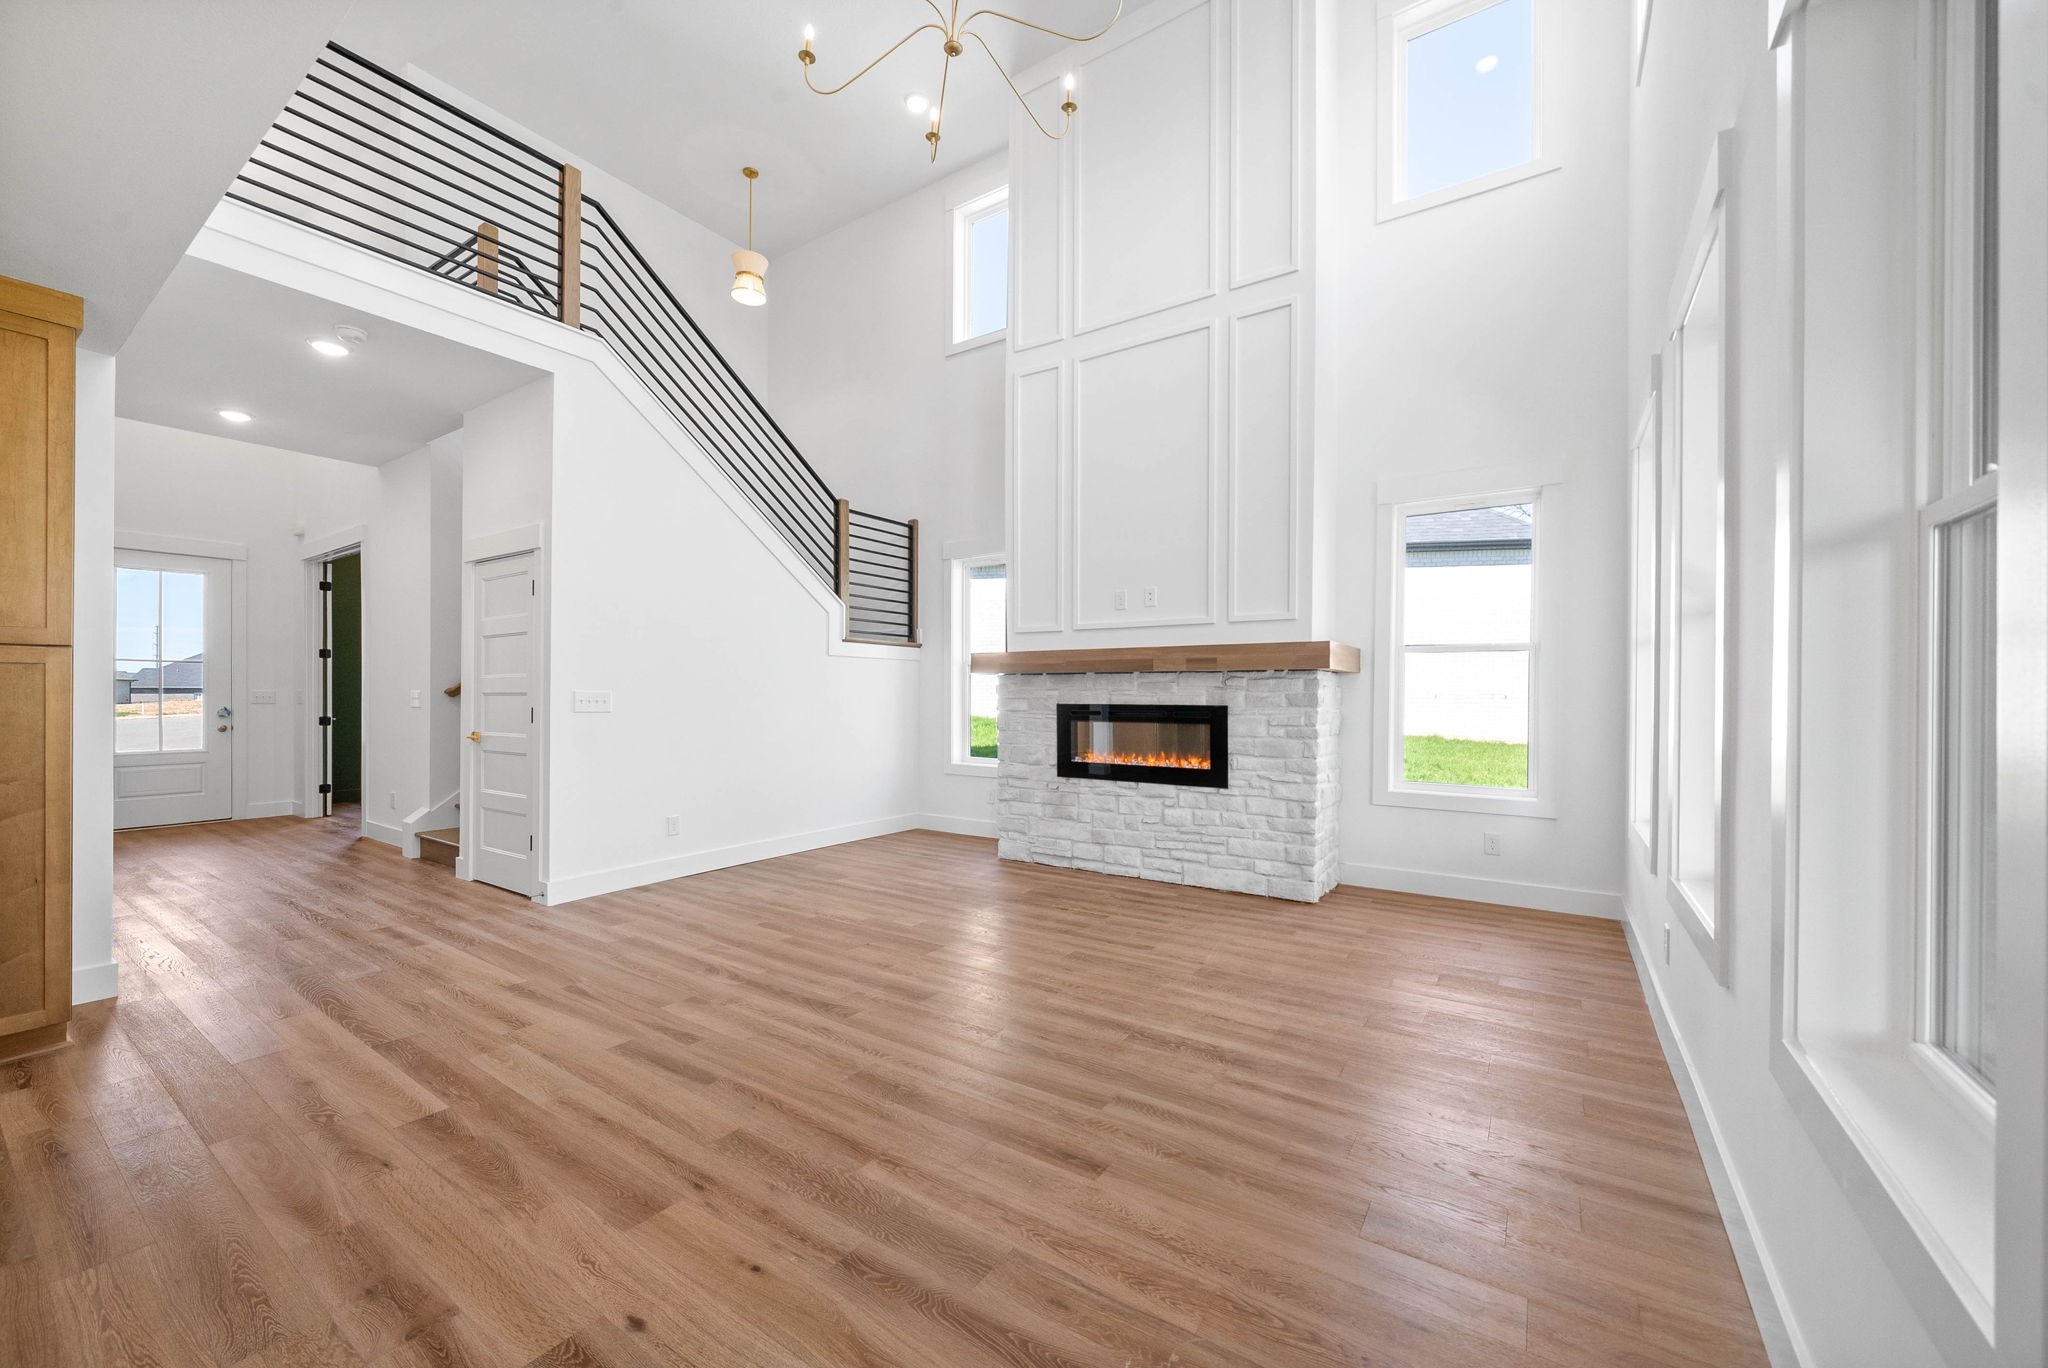
Bright, high-ceiling living room with a white stone fireplace, wood floors, and open staircase.
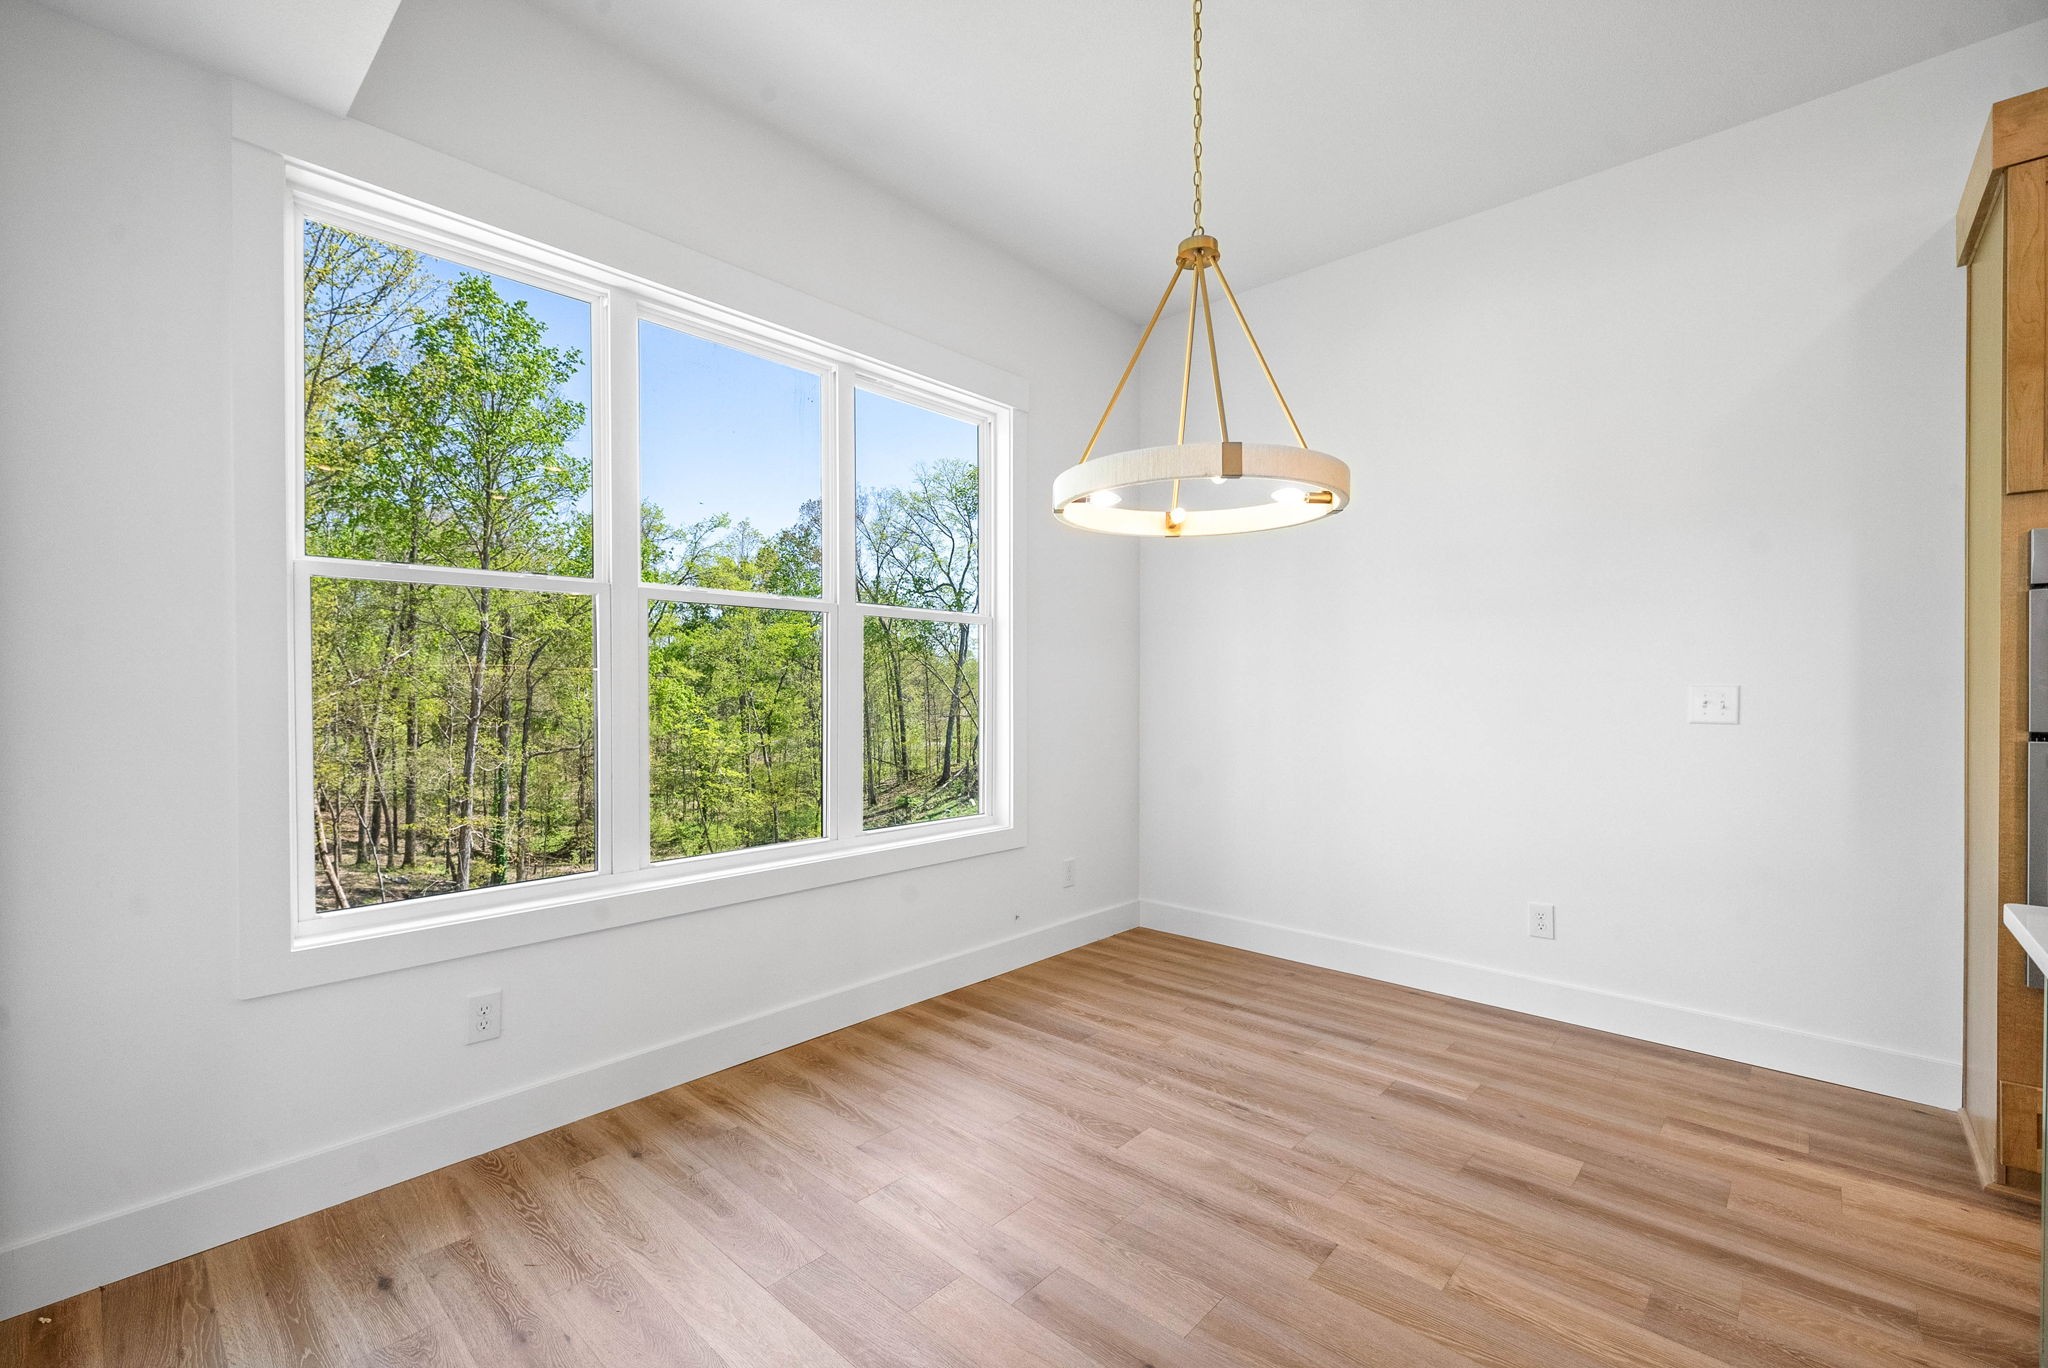
Bright dining area with wide woodland-view windows, wood flooring, and a modern pendant light.
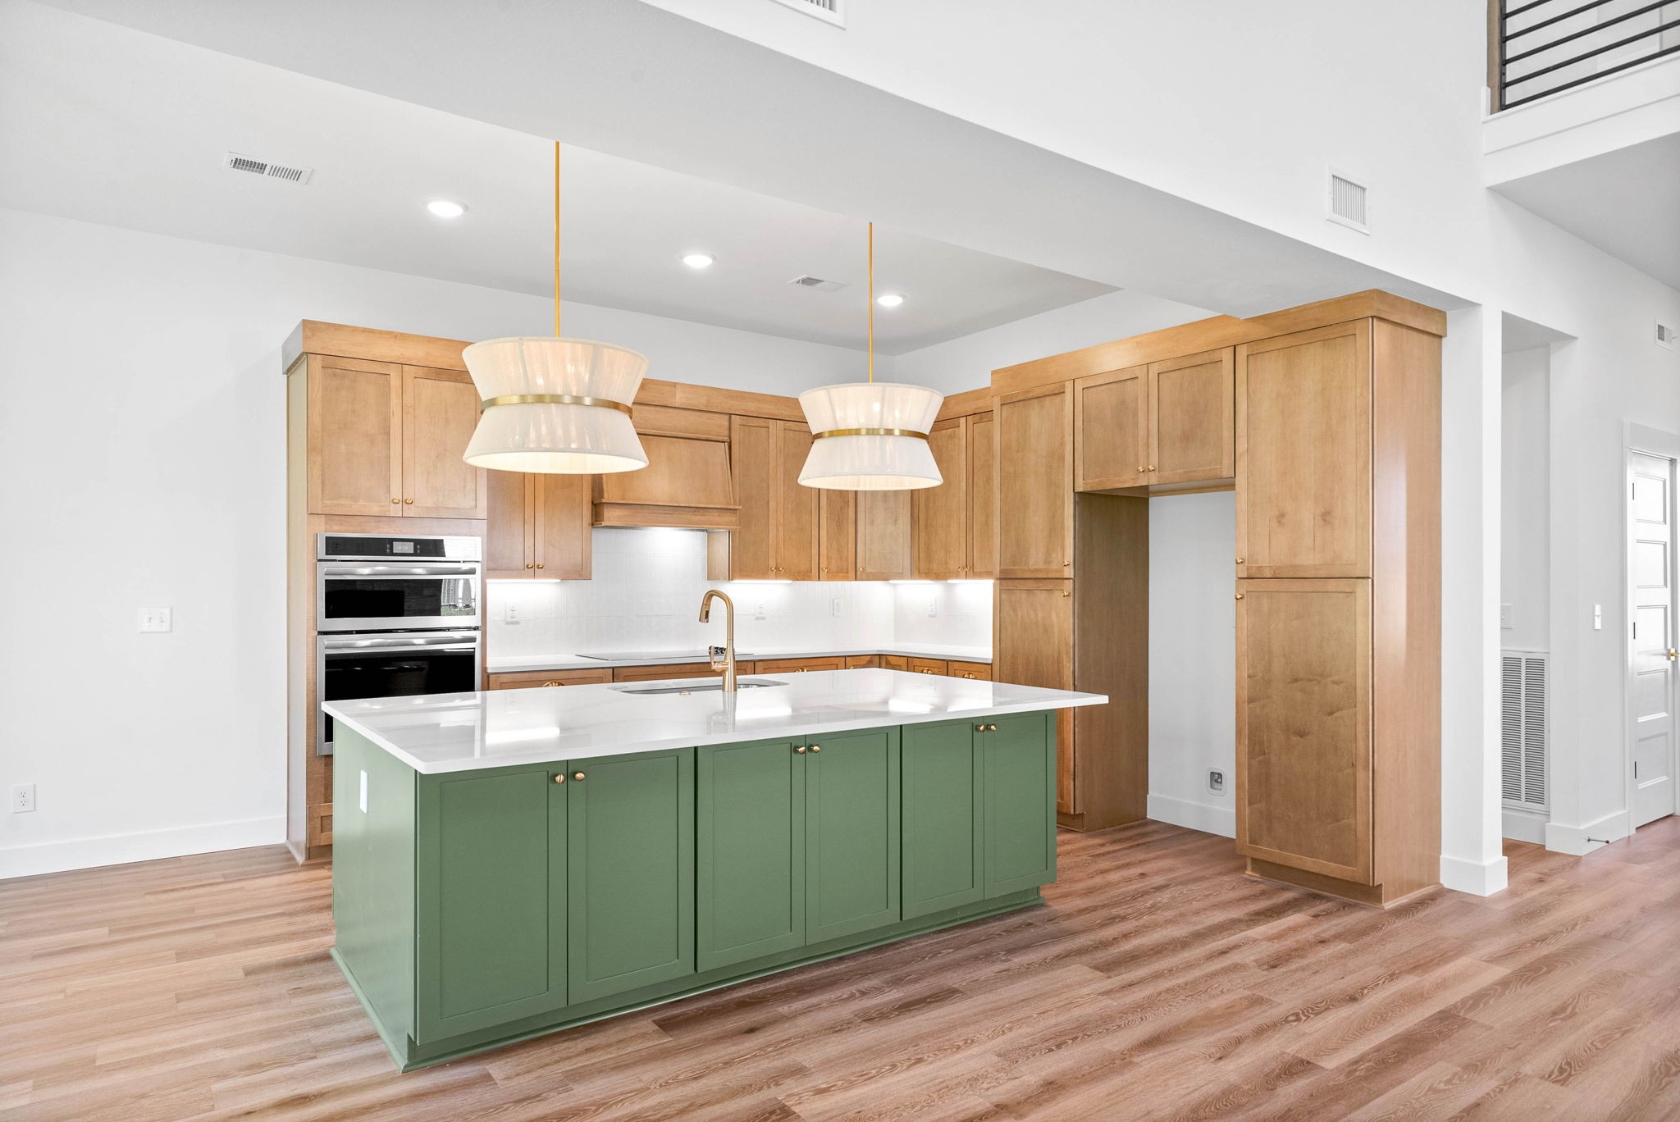
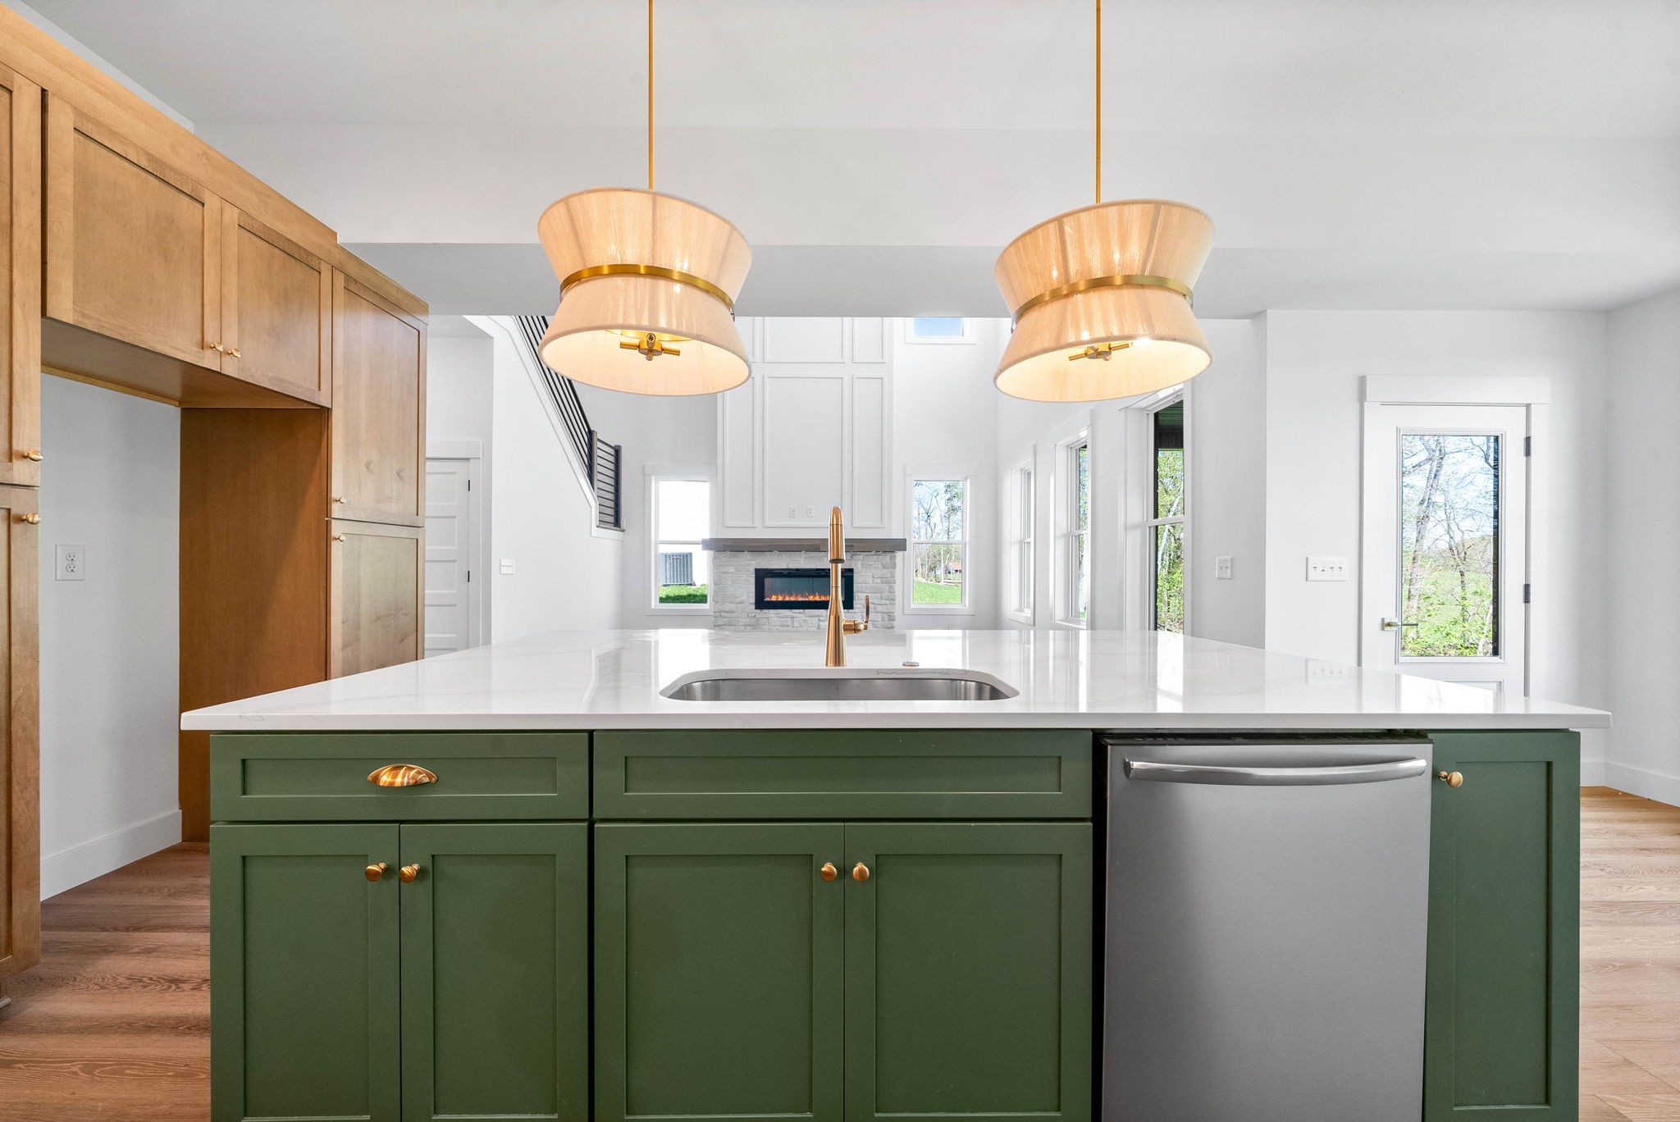
Kitchen with green island, white countertop, and warm wood cabinetry beneath pendant lights.
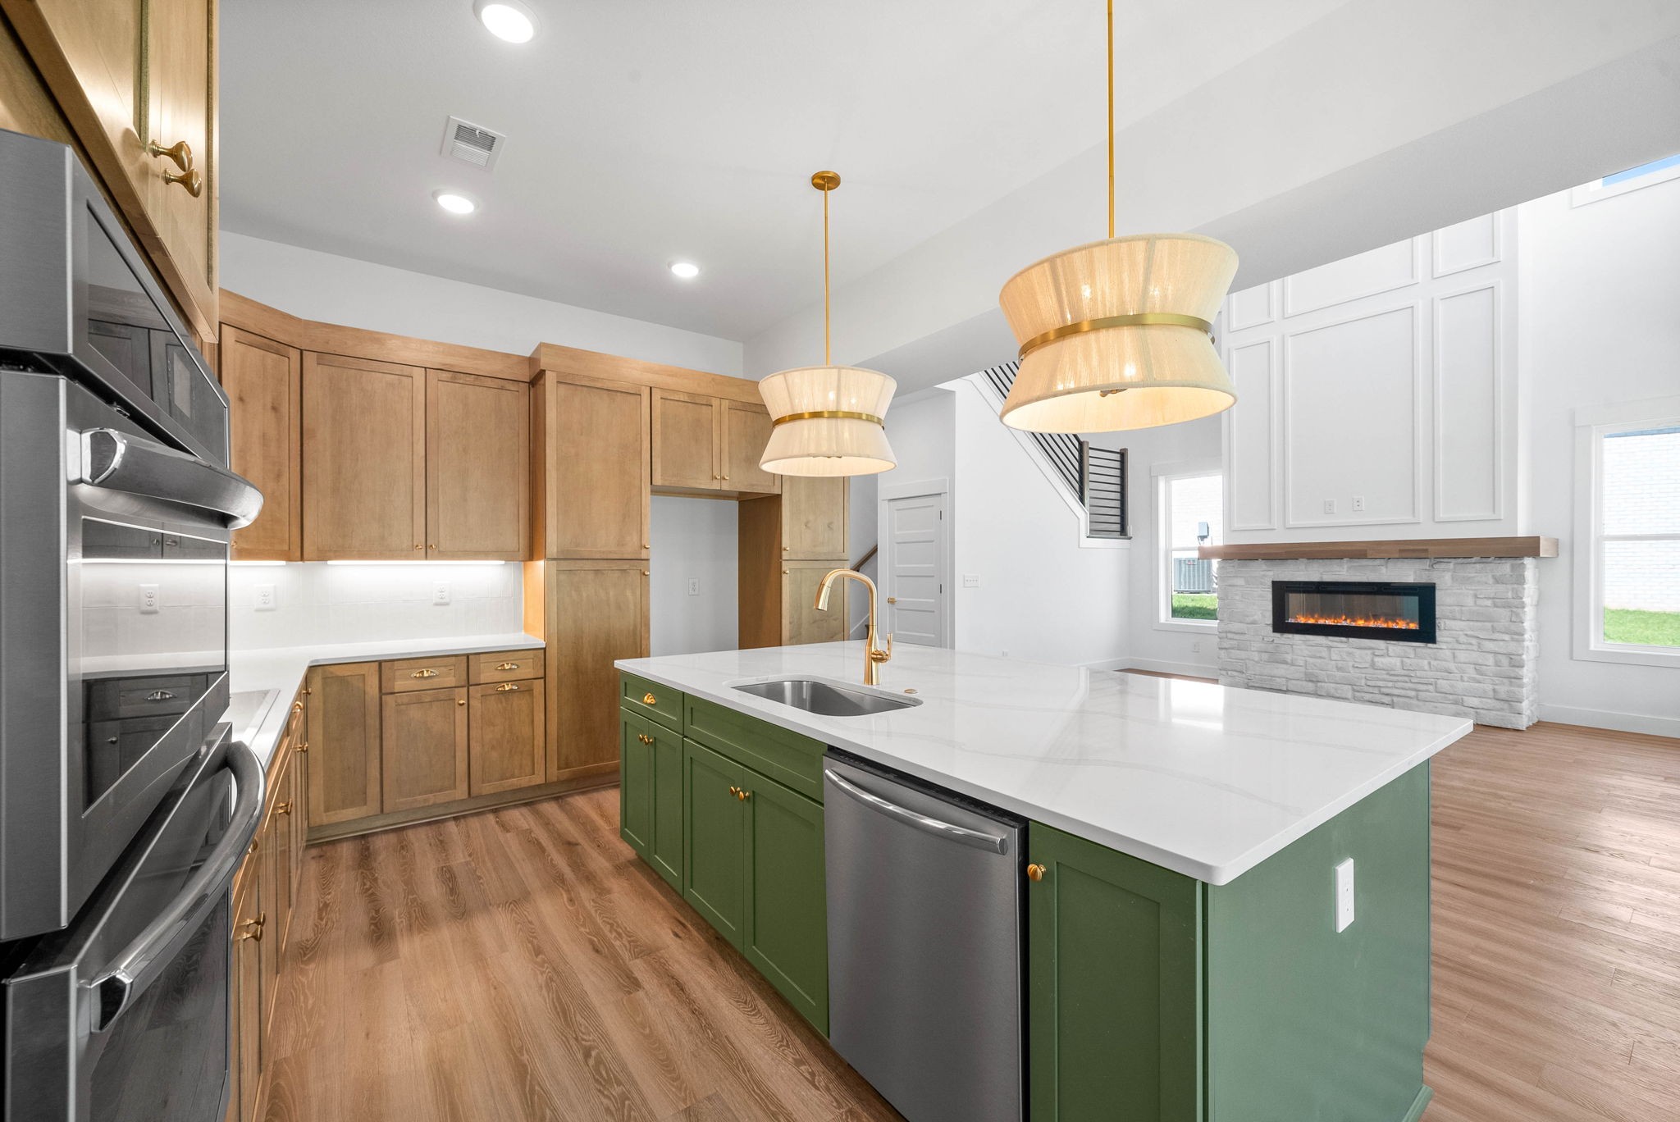
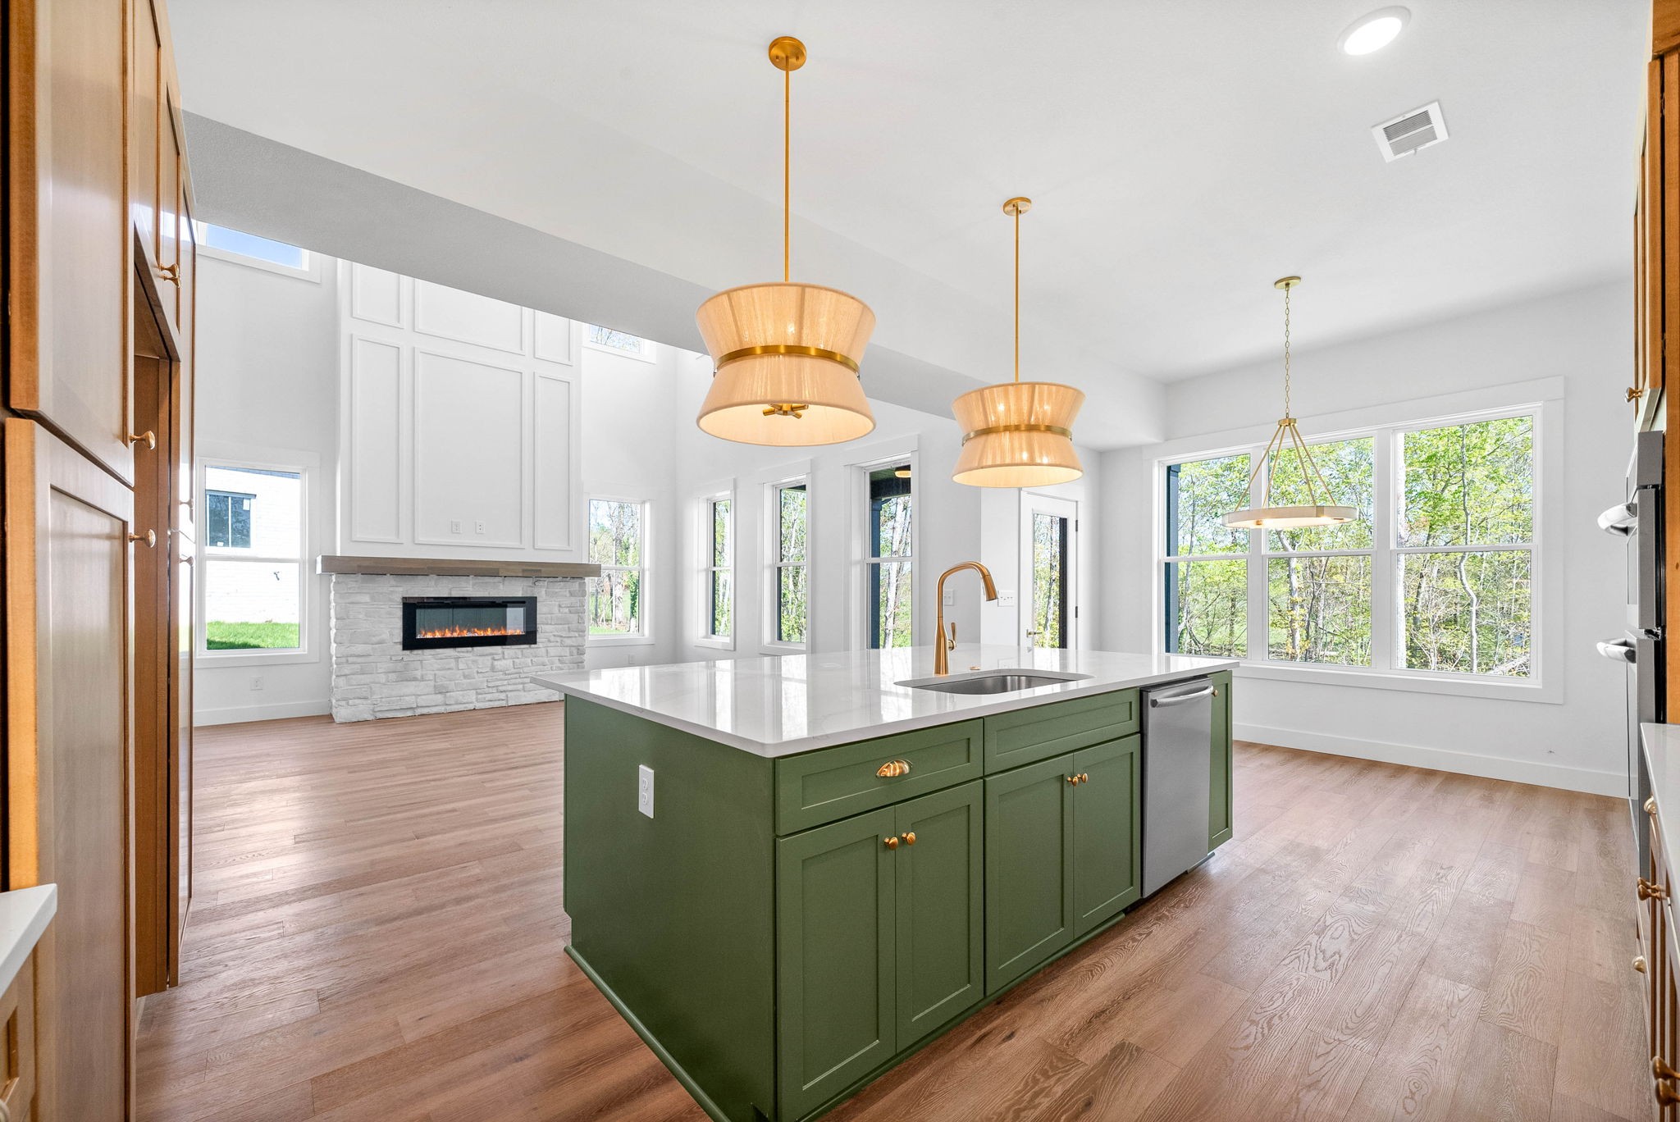
Kitchen with green island, wood cabinetry, stainless appliances, and an adjoining living room fireplace.
Kitchen with a deep green island, white counters, brass pendant lights, and a fireplace beyond.
Open kitchen with a green island, brass pendants, and a stone fireplace beside large windows.
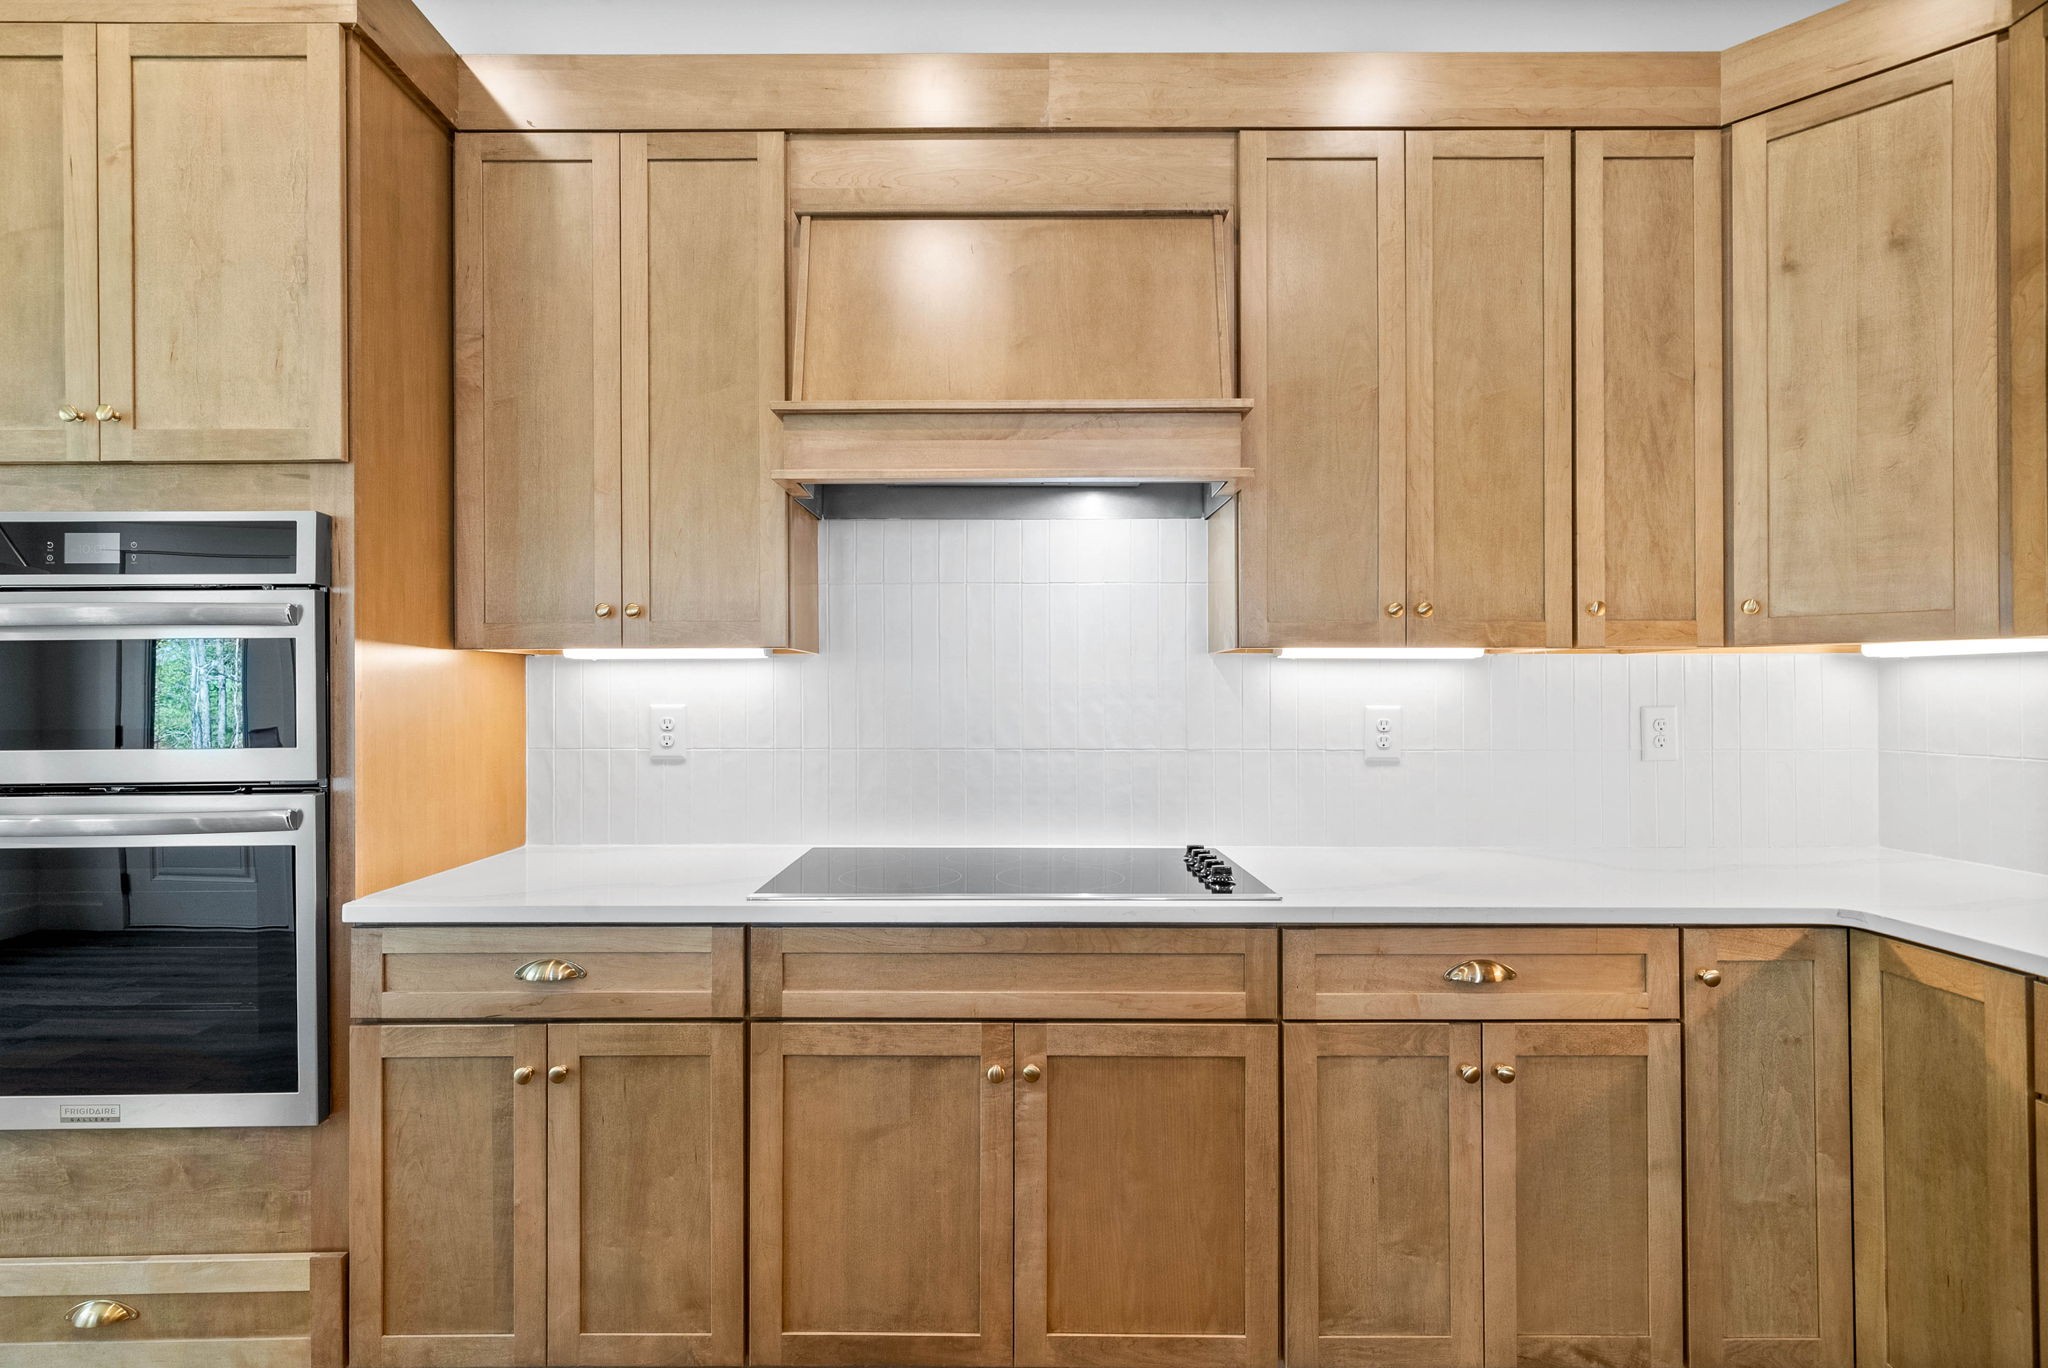
Kitchen with natural wood cabinets, white tile backsplash, and built-in double ovens.
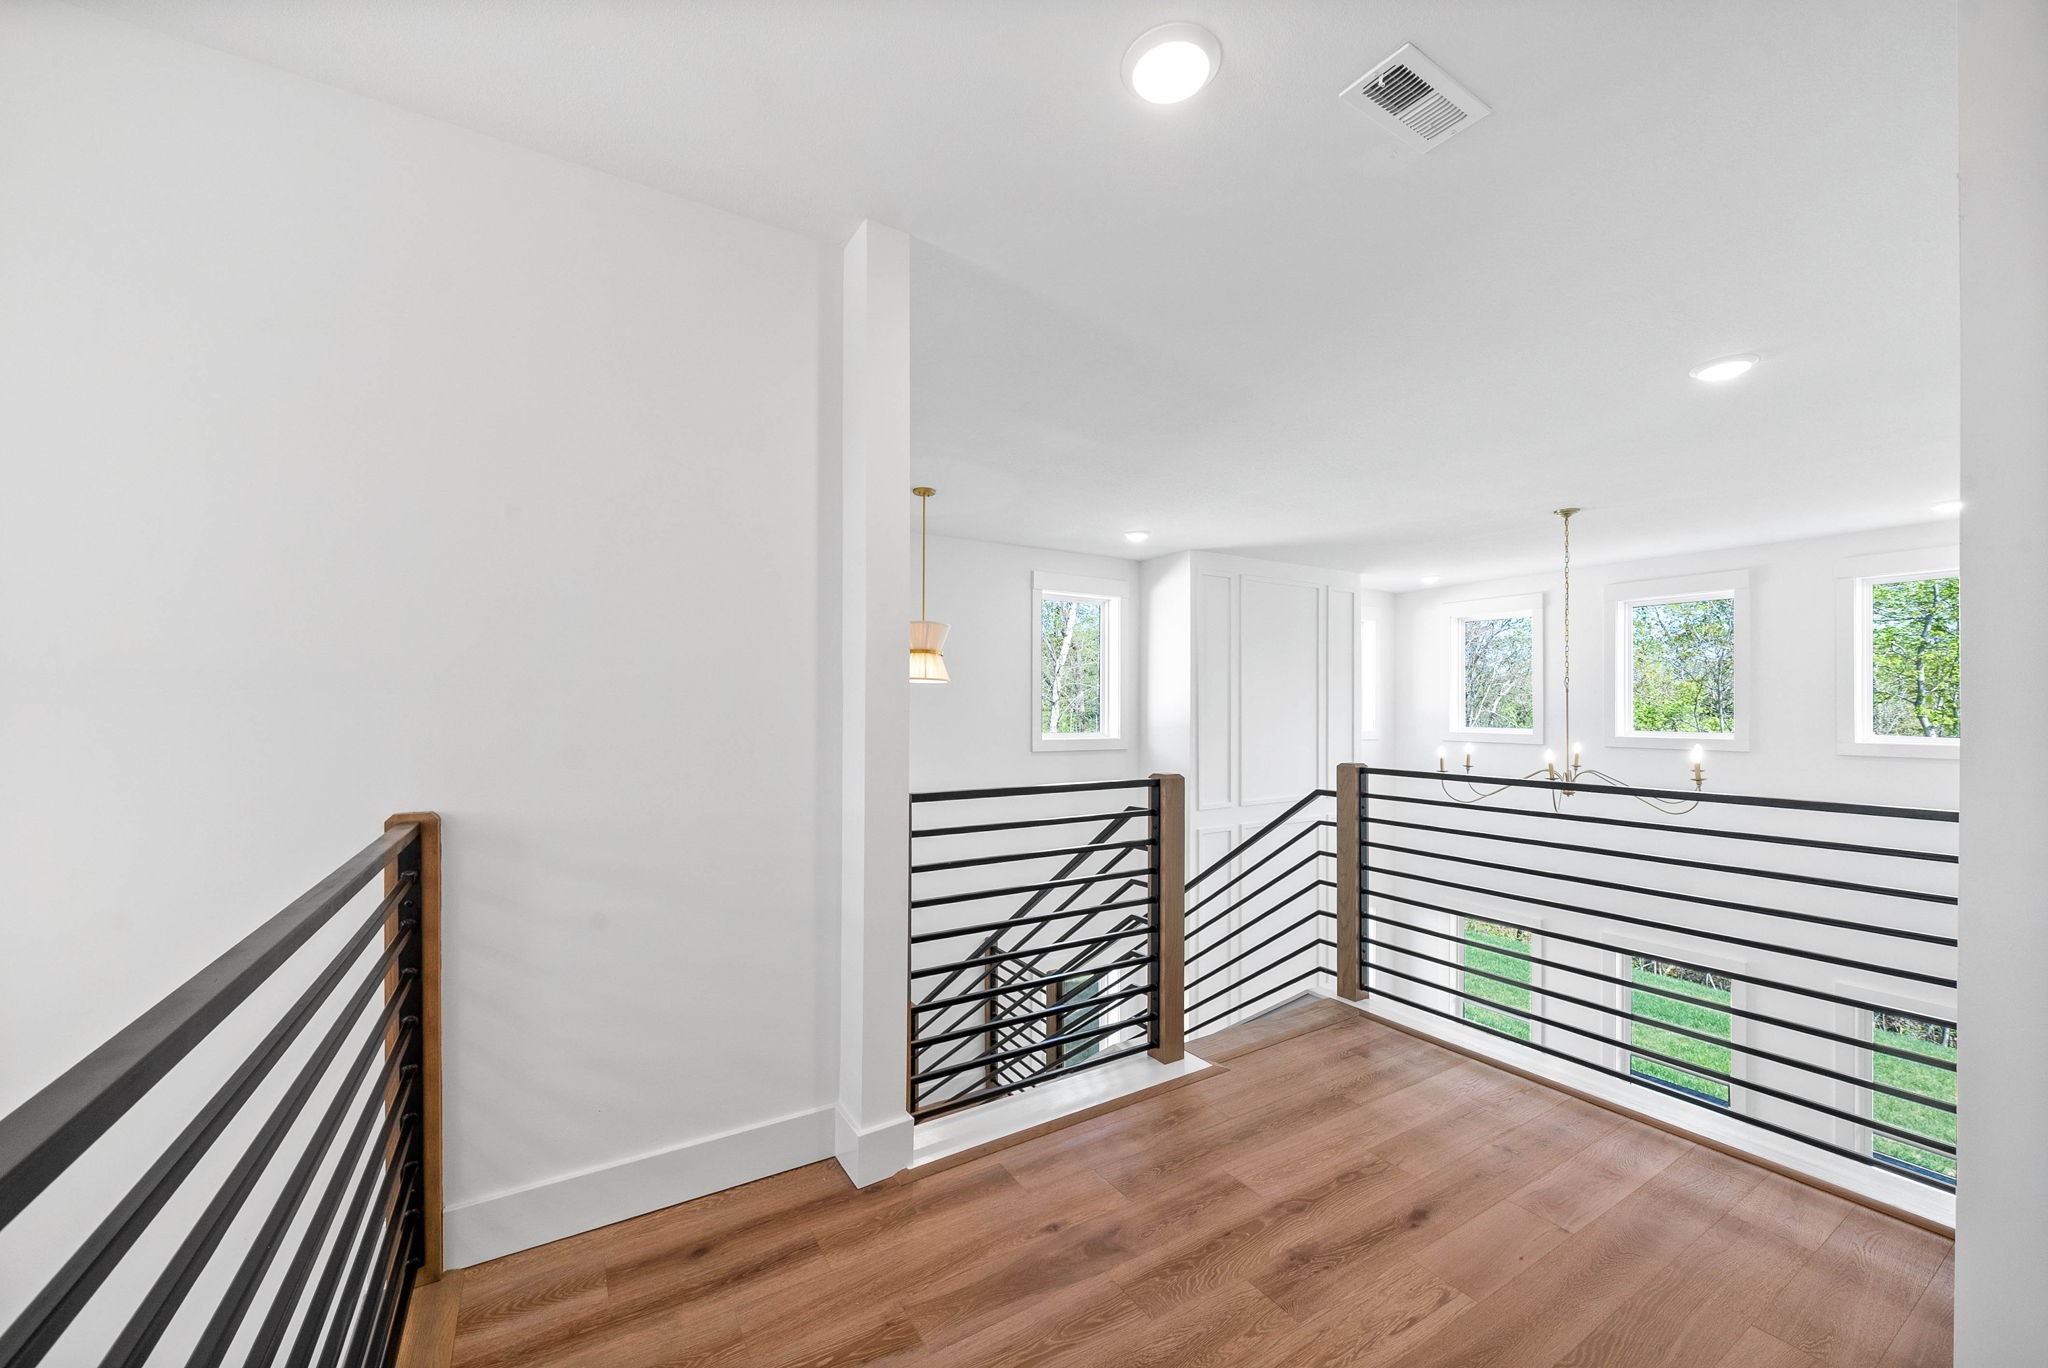
Upper landing with warm wood floors, black metal railings, and large windows.
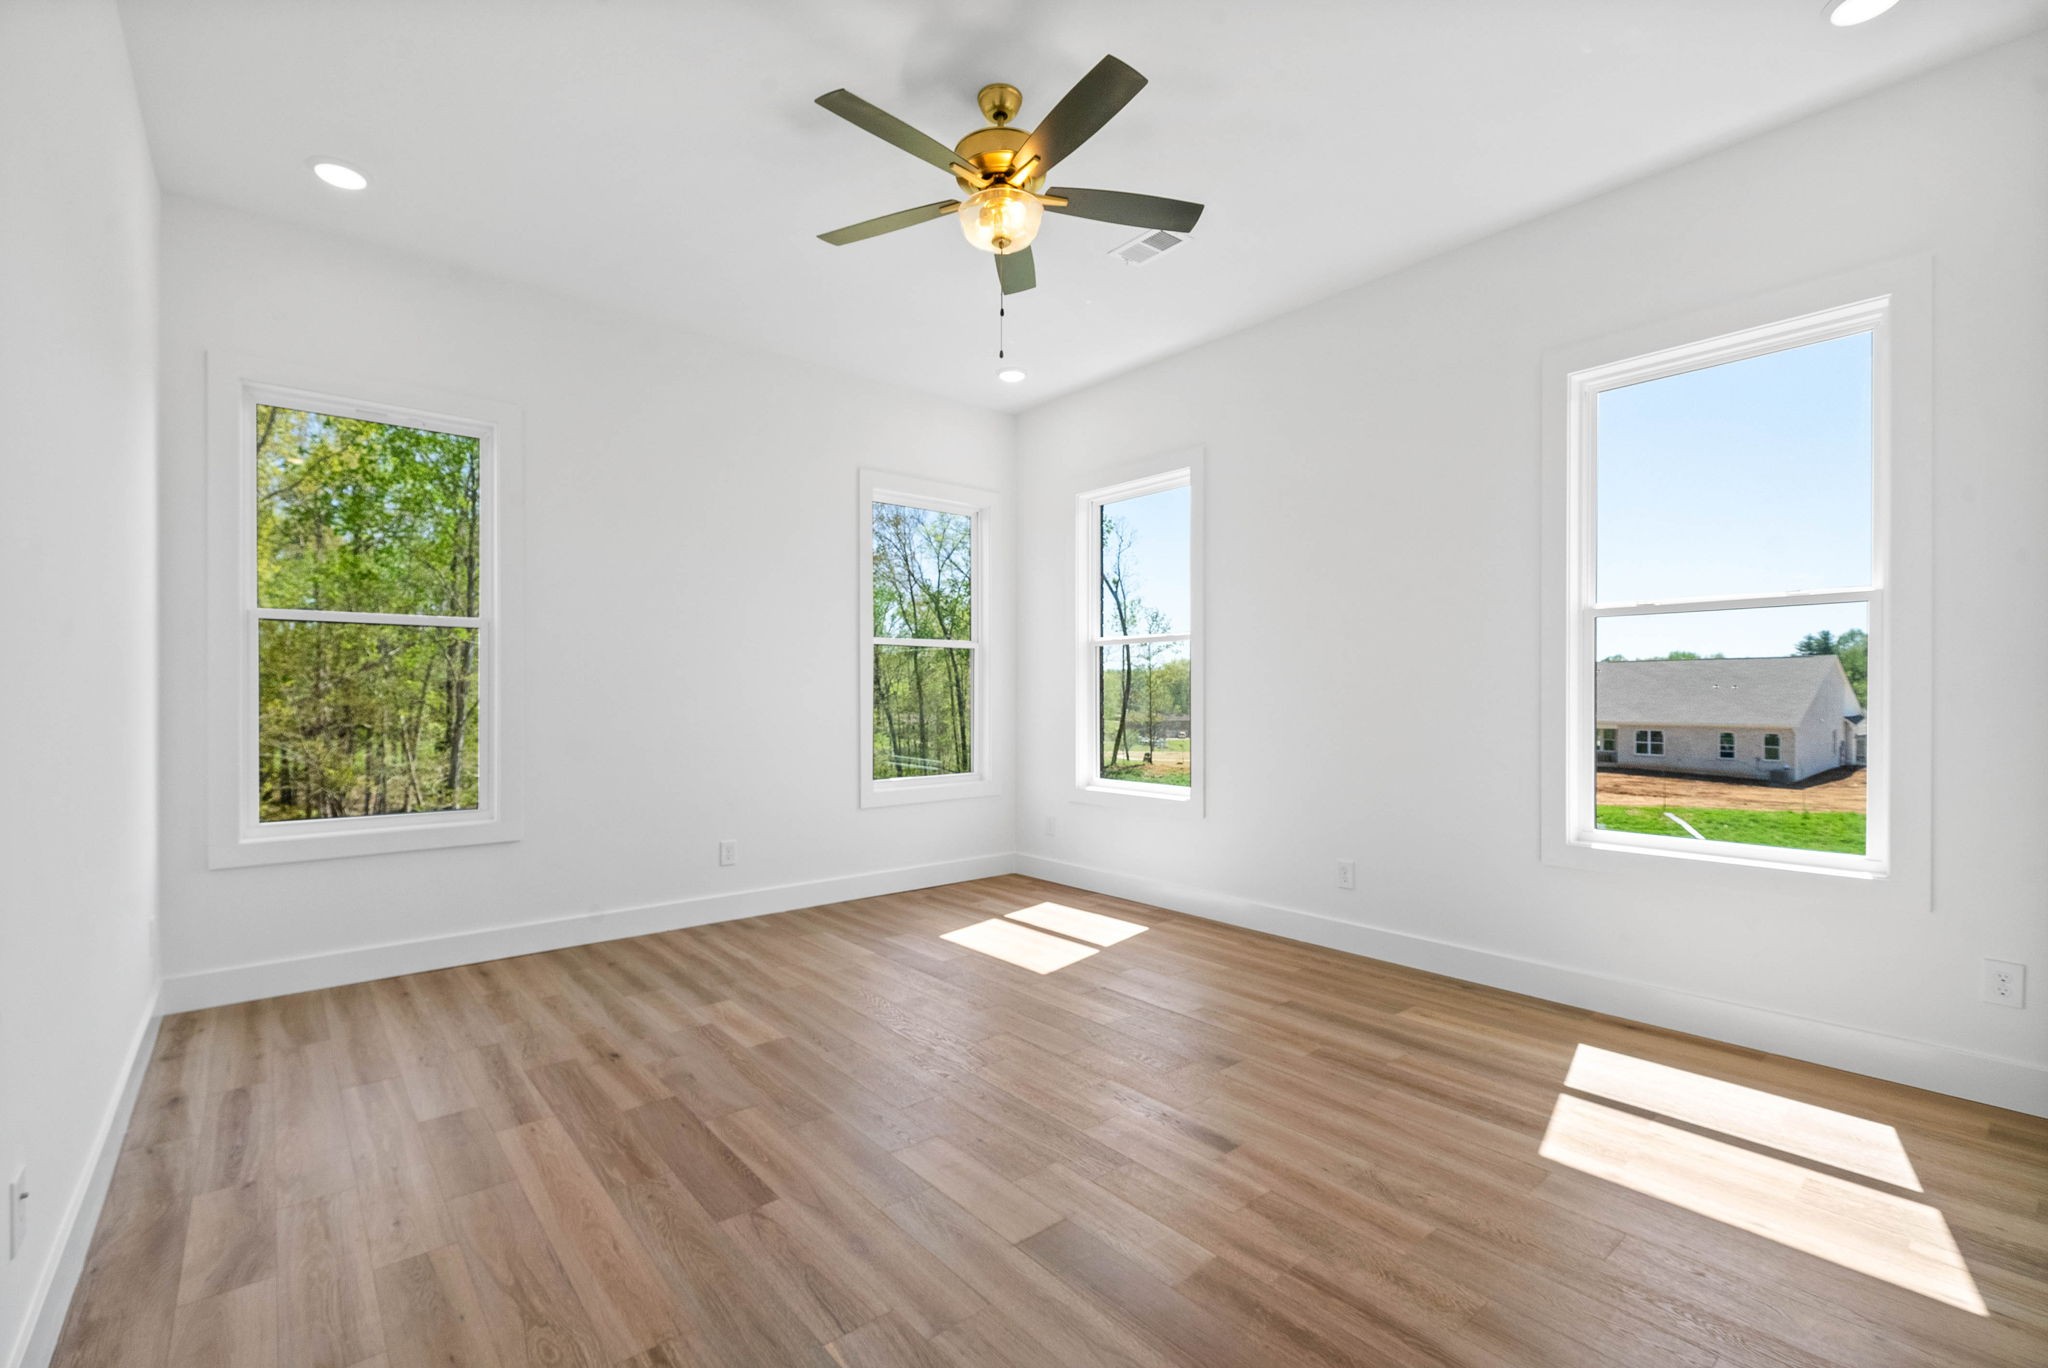
Empty room with wood-look flooring, a ceiling fan, and four windows overlooking trees and a neighboring home.
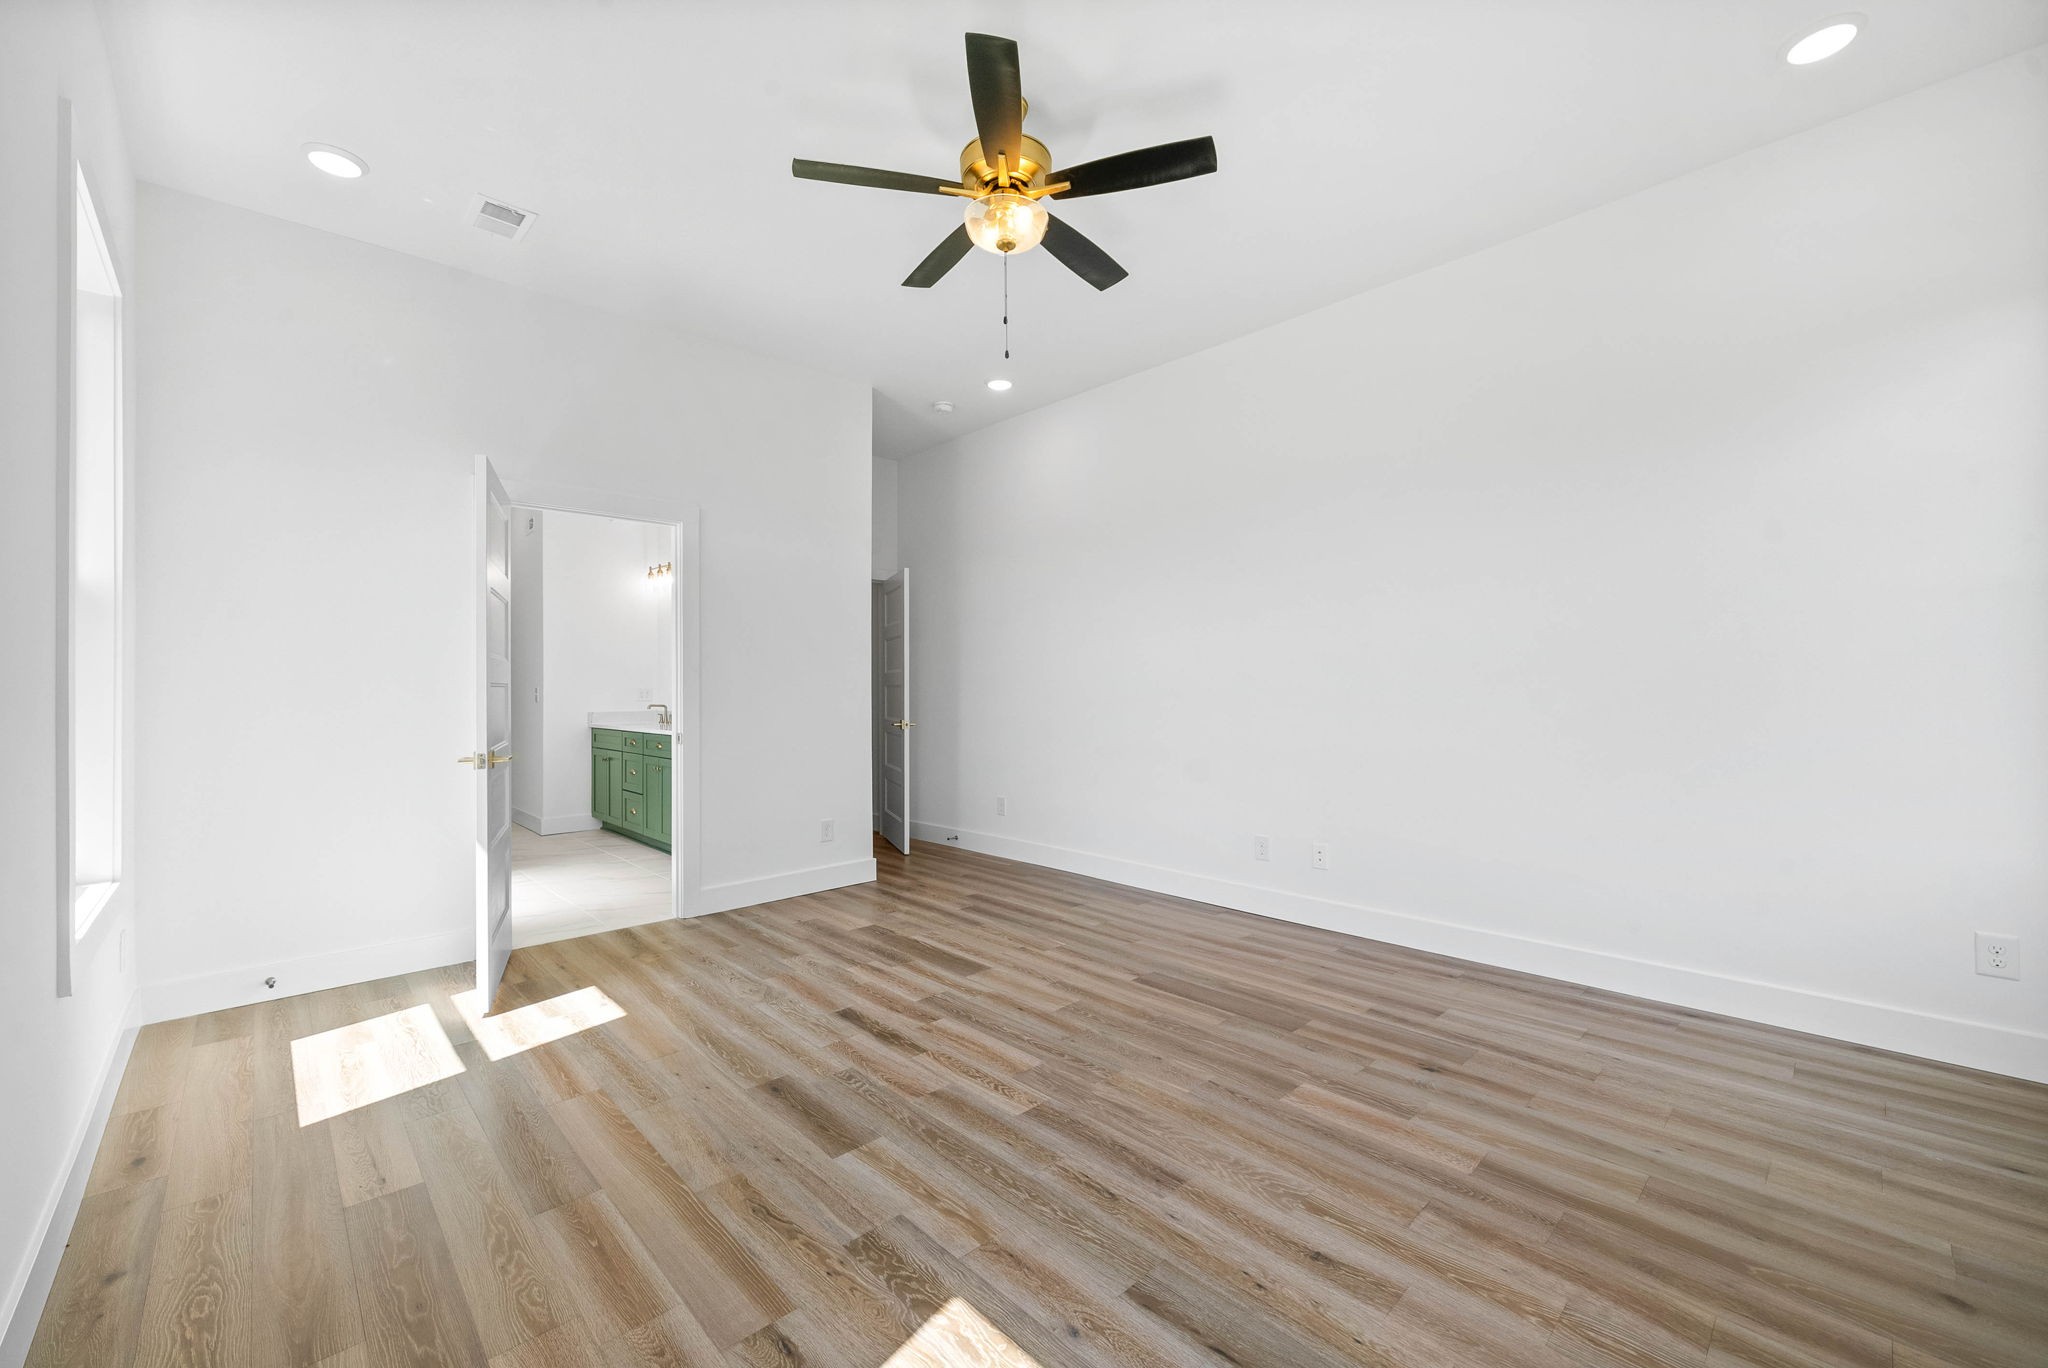
Bright vacant bedroom with wood-look floors, a dark ceiling fan, and an open doorway to a green vanity.
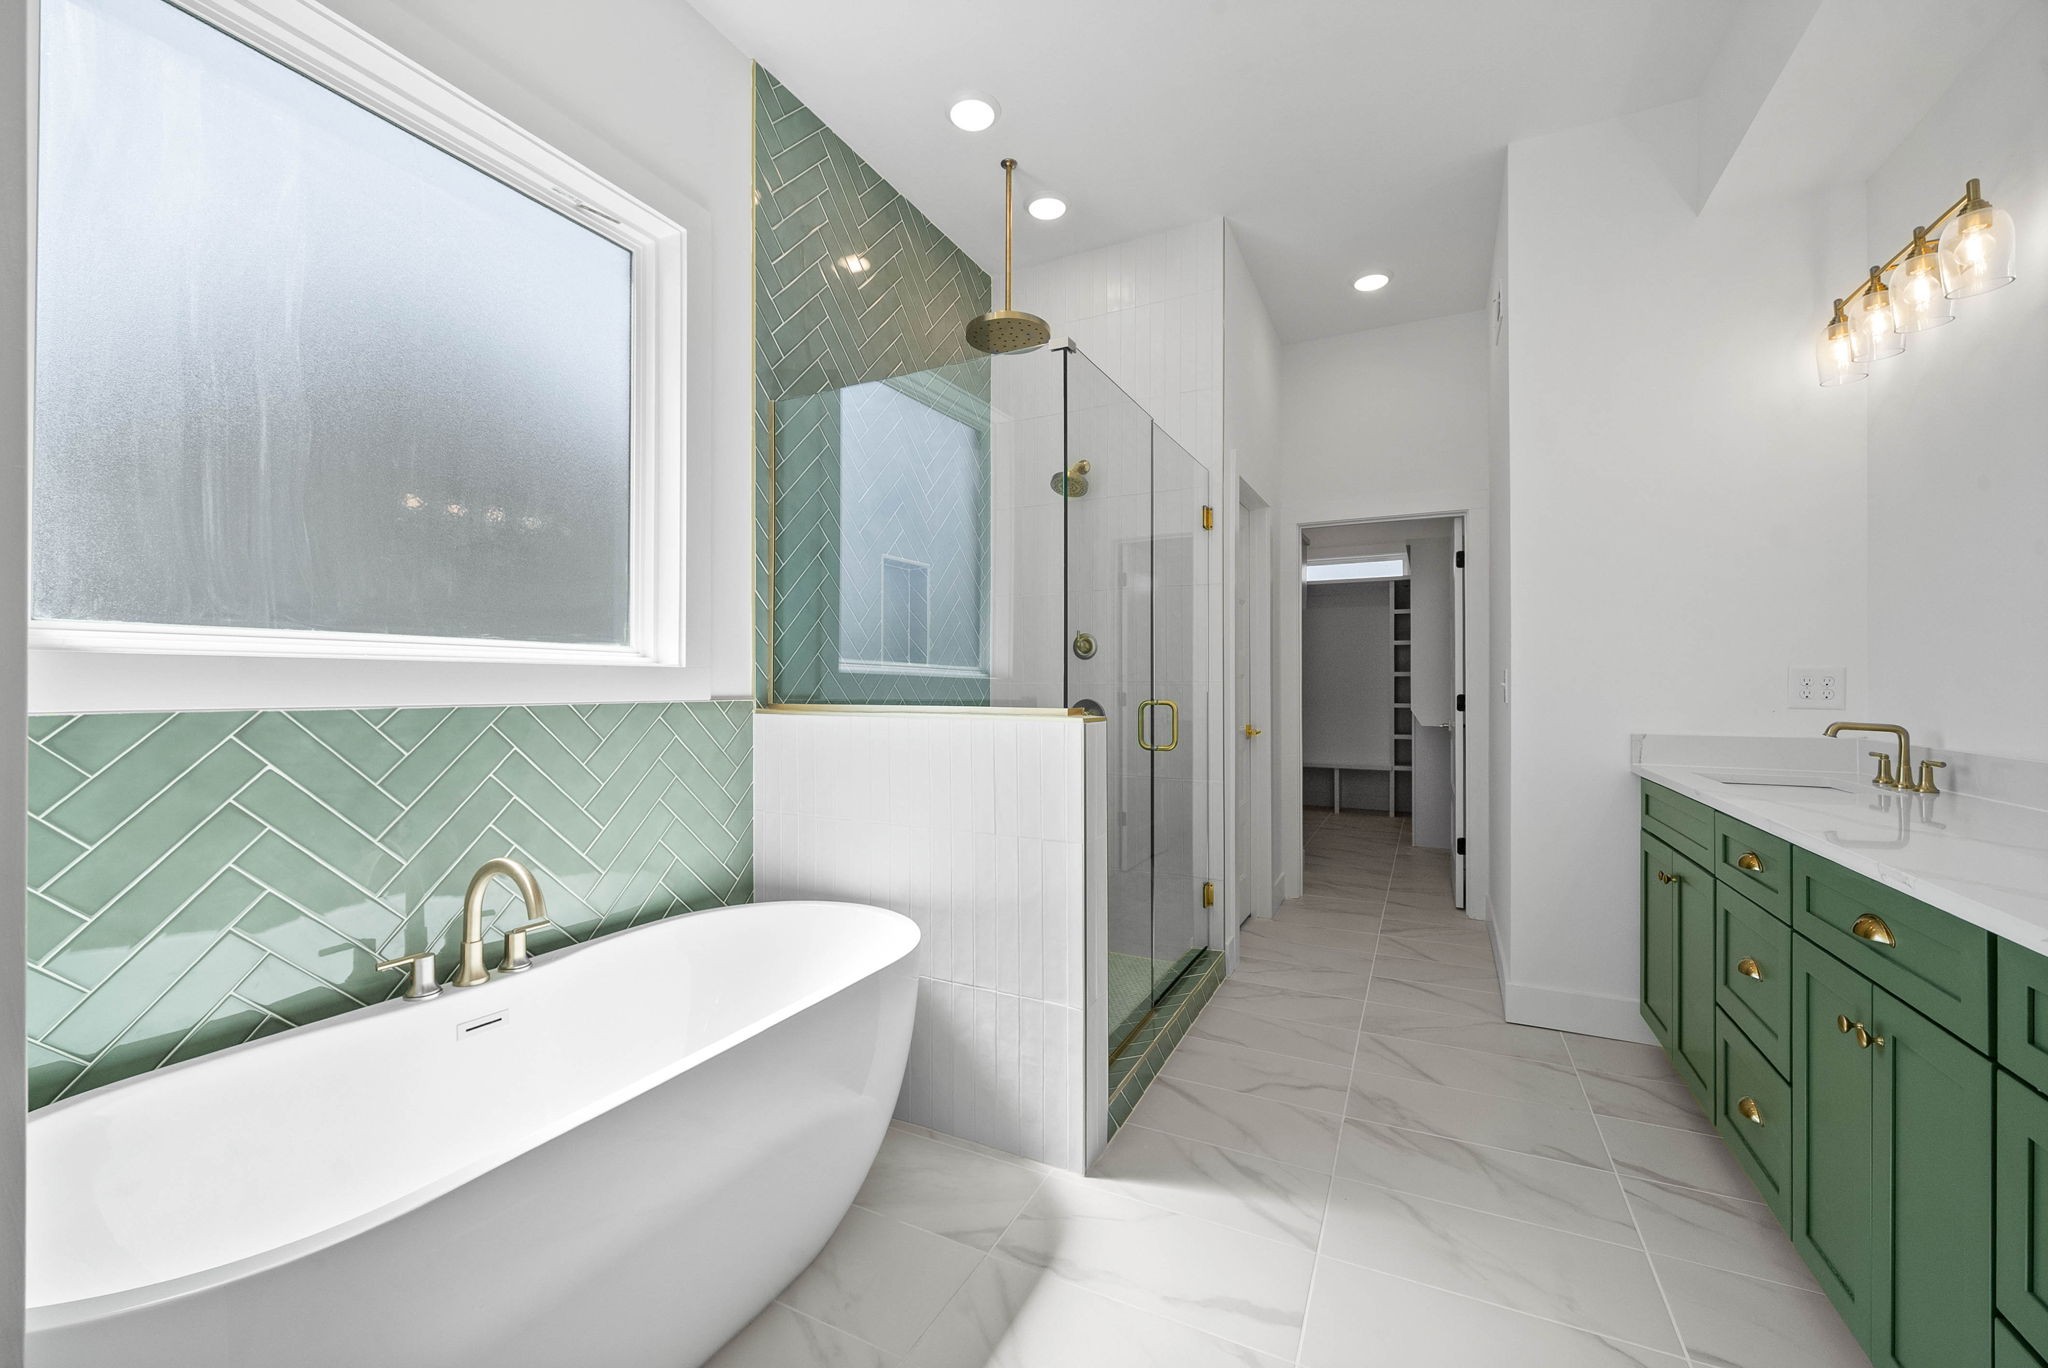
Bathroom with a freestanding tub, green tile backsplash, glass shower, and green vanity.
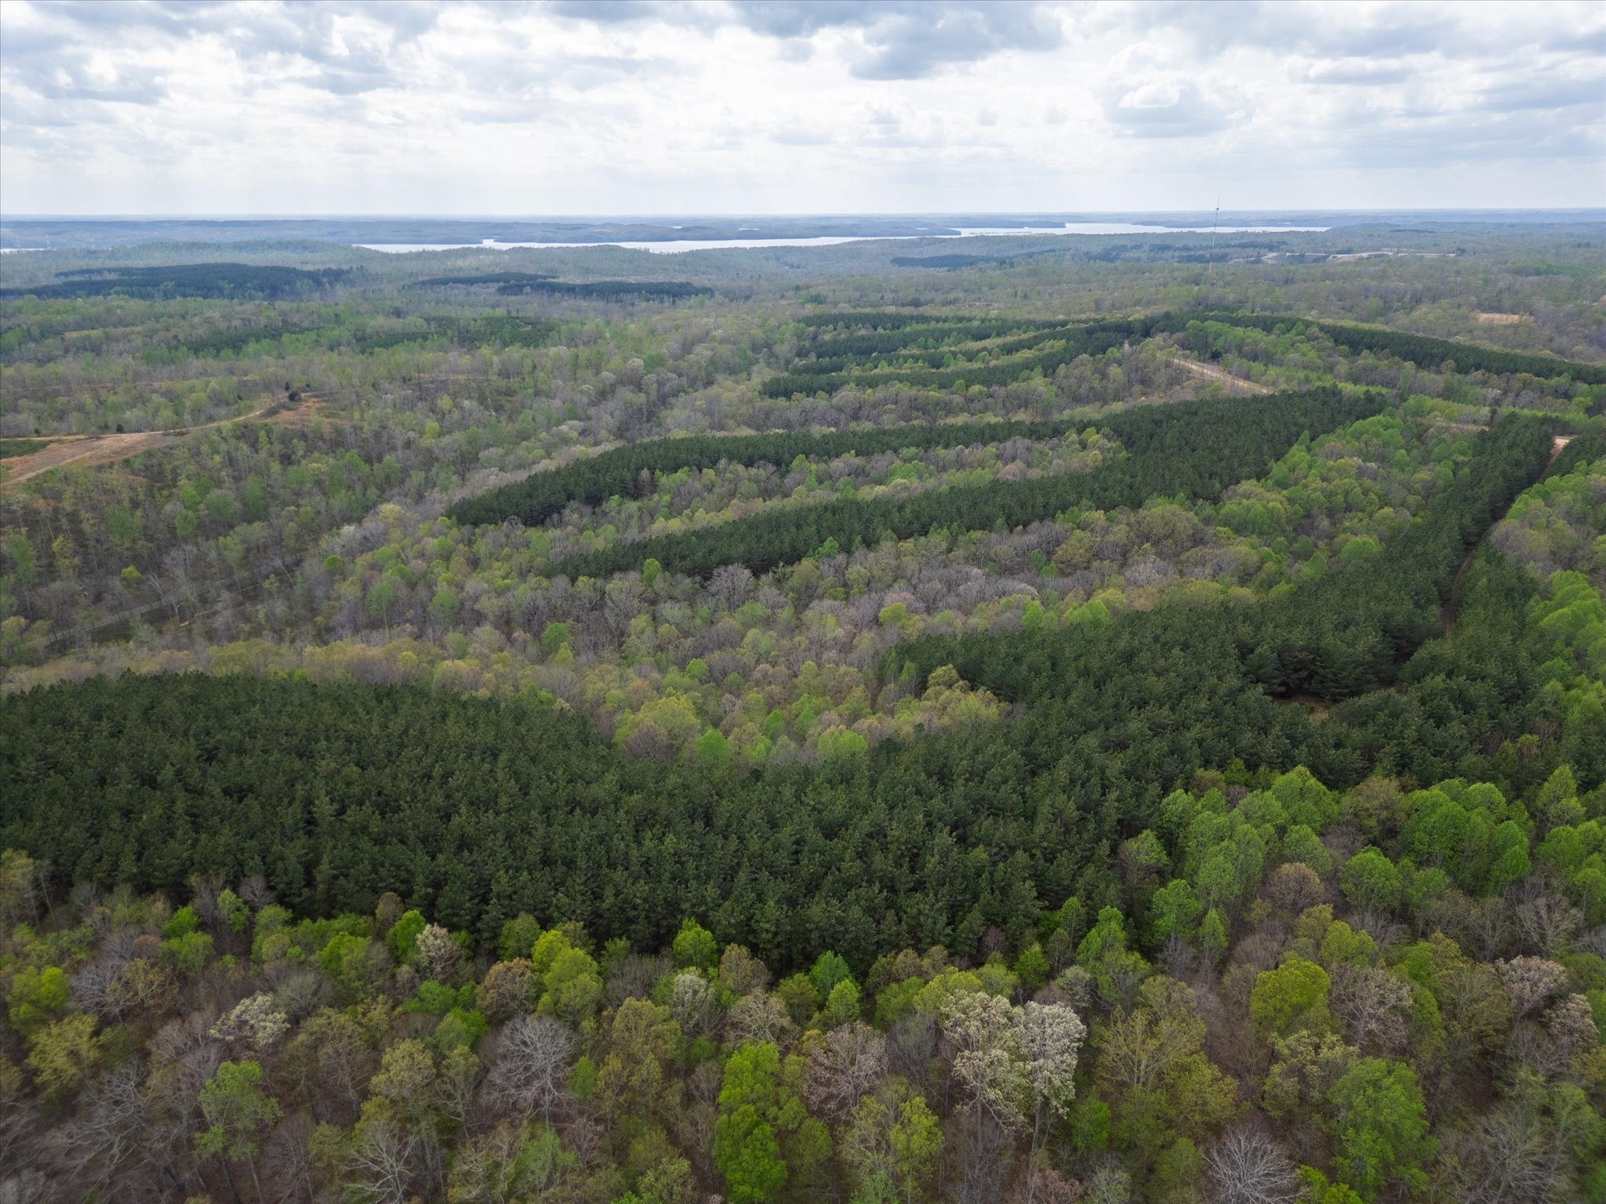
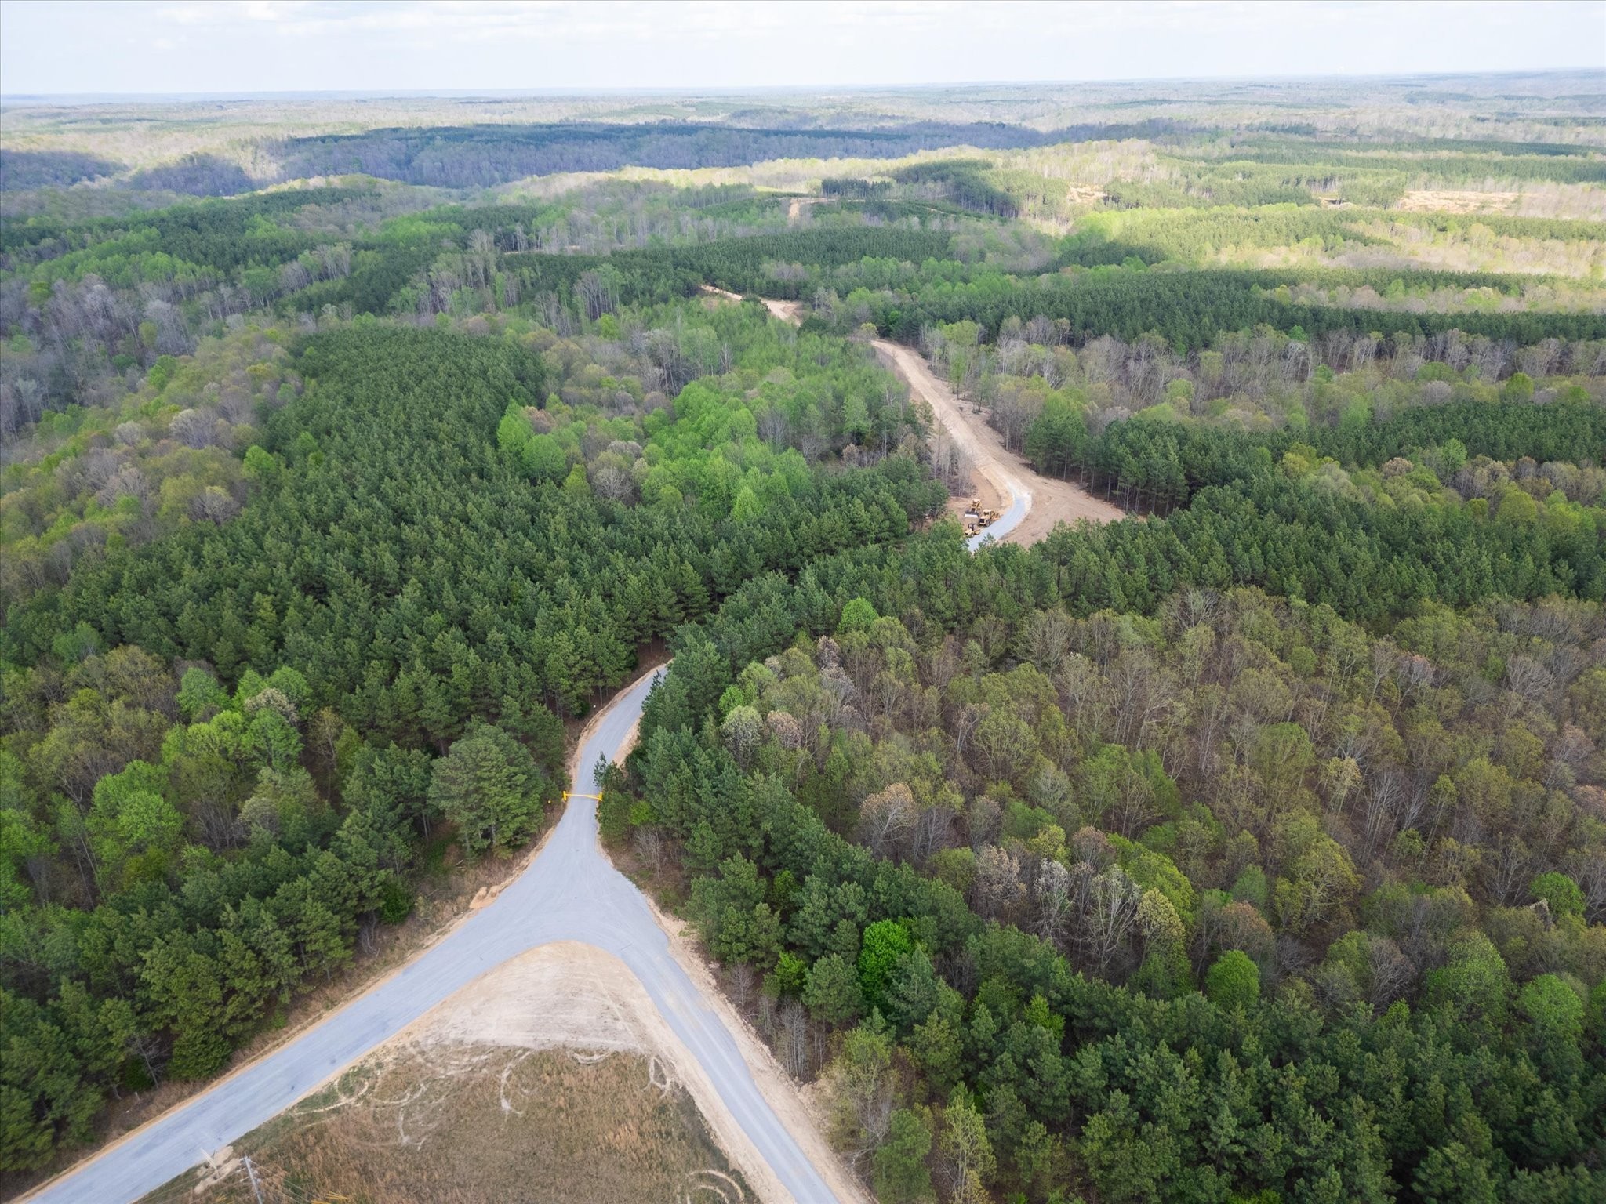
Aerial view of wooded land with dense pine stands and distant water.
Aerial view of a wooded property with a paved road winding through dense pine forest.
SEE ALL PHOTOS
Two-story brick-and-gray house with steep gables and a wide double garage.
Brick home entrance with charcoal front door, matching garage door, and landscaped walkway.
Bright entry hall with wood-look floors, a deep green accent wall, and a tall ceiling.
Empty room with sage-green paneled walls, a large window, and wood-look flooring.
Tall paneled interior wall with a starburst chandelier and high windows.
Empty green room with built-in shelving, open doors, and wood-look flooring.
Bright living room with a tall vaulted ceiling, white stone fireplace, and large windows overlooking trees.
Open kitchen and living area with a green island, wood cabinetry, and an upper-level railing.
Bright, high-ceiling living room with a white stone fireplace, wood floors, and open staircase.
Bright dining area with wide woodland-view windows, wood flooring, and a modern pendant light.
Kitchen with green island, white countertop, and warm wood cabinetry beneath pendant lights.
Kitchen with green island, wood cabinetry, stainless appliances, and an adjoining living room fireplace.
Kitchen with a deep green island, white counters, brass pendant lights, and a fireplace beyond.
Open kitchen with a green island, brass pendants, and a stone fireplace beside large windows.
Kitchen with natural wood cabinets, white tile backsplash, and built-in double ovens.
Upper landing with warm wood floors, black metal railings, and large windows.
Empty room with wood-look flooring, a ceiling fan, and four windows overlooking trees and a neighboring home.
Bright vacant bedroom with wood-look floors, a dark ceiling fan, and an open doorway to a green vanity.
Bathroom with a freestanding tub, green tile backsplash, glass shower, and green vanity.
Aerial view of wooded land with dense pine stands and distant water.
Aerial view of a wooded property with a paved road winding through dense pine forest.
Courtesy of EVOLVE Real Estate, LLC, Hannah Myers - Tennessee Listing Contact: 7193211712 
For Sale

15 Rustic Pines

15 Rustic Pines, Dover, TN 37058

$715,000
Meet The Harmony, where luxury, flexibility, and peaceful Tennessee living come together on approximately 10.3 private, wooded acres in Rustic Pines at Paris Landing. SELLER TO PROVIDE SOIL LETTER WITH PURCHASE! 5 BEDROOMS! TREE-LINED LOT! This TO-BE-BUILT, fully customizable home offers a thoughtfully designed layout with tall ceilings, abundant natural light, and space for everyone. The main-level primary suite features a spa-inspired bath with tiled shower, soaking tub, large double vanity, and walk-in closet. The open-concept living room is surrounded by windows, creating beautiful views of the wooded property. The gourmet kitchen features a large island, wall oven, stovetop, hood vent, and double pantry cabinets. A half bath and private study complete the main level, with the study offering flexibility as a potential 5th bedroom. Upstairs you'll find 3 bedrooms, including a SECOND SUITE with private bath, plus a spacious bonus room and generous closets throughout. The flexible layout provides room for family, guests, work, and everyday living. Buyers may personalize the floor plan, finishes, selections, features, and home placement or choose an entirely different custom design. Enjoy approximately 7.2 wooded acres with privacy, mature trees, abundant wildlife, and room to create your own Tennessee retreat. Convenient to Kentucky Lake, Paris Landing State Park, marinas, golf, and Land Between the Lakes. NO HOA and may be purchased separately. MLS #3529329. Photos are samples/renderings of home TO BE BUILT and may show upgrades. Advertised price does not include lot prep or utilities. Final pricing may vary based on site conditions, selections, and upgrades. Location Pin: https://maps.app.goo.gl/pFdn2ZTCPELWLarne

5
beds

4
baths

2,967 Sq.Ft. LIVING AREA

10.3 Acres lot

Hannah Myers seated and smiling, wearing a dark blazer and red patterned scarf.

Hannah Myers

Features & Amenities

Interior

  • total bedrooms5
  • Total bathrooms4
  • full bathrooms3
  • half bathroom1
  • Flooring Wood, Tile
  • Fireplace Great Room
  • APPLIANCES Double Oven, Cooktop, Dishwasher, Disposal, Microwave, Stainless Steel Appliance(s)
  • other interior Features Air Filter, Built-in Features, Ceiling Fan(s), Extra Closets, High Ceilings, Pantry, Walk-In Closet(s), Kitchen Island

Area & Lot

  • Status For Sale
  • Living Area2,967 Sq.Ft.
  • Total Area2,967 Sq.Ft.
  • Lot Area10.3 Acres
  • MLS® ID3621017
  • TypeResidential
  • YEAR BUILT2027
  • View DescriptionTrees/Woods
  • Elementary SchoolDover Elementary
  • Middle SchoolStewart County Middle School
  • High SchoolStewart Co High School

Exterior

  • STORIES2
  • Garage Space2.0
  • water SourceWell
  • roofShingle
  • lot featuresSloped, Views, Wooded
  • parkingAttached
  • HEAT TYPECentral, Forced Air
  • AIR CONDITIONINGCeiling Fan(s), Central Air
  • sewerSeptic Tank

Financial

  • Sales Price$715,000
  • Real Estate Tax $999/yr
Brick home entrance with charcoal front door, matching garage door, and landscaped walkway.

Schedule a Showing

I would love to show you this beautiful property. Please select your preferred date and time below. I will be in touch shortly to confirm your appointment.

Schedule a Showing

I would love to show you this beautiful property. Please select your preferred date and time below. I will be in touch shortly to confirm your appointment.

Thank you for your interest in 15 Rustic Pines, Dover, TN 37058. We are reviewing your request and will be in touch shortly!

Mortgage Calculator

Estimate your monthly mortgage payment, including the principal and interest, property taxes, and HOA. Adjust the values to generate a more accurate rate.

All estimates are provided for informational purposes only. Actual amounts may vary.
$0,000 Your Payment 20 15 65
$0,000 Your Payment

Work With Hannah

From your first showing to closing day, get a seamless, personalized experience built on trust, strategy, and results — with clear communication and expert guidance at every step, so you always know what to expect next.

Follow Me on Instagram