Leave a Message

Thank you for your message. I will be in touch with you shortly.

1717 Rains Road
1717 Rains Road
1717 Rains Road
1717 Rains Road
1717 Rains Road
1717 Rains Road
1717 Rains Road
1717 Rains Road
1717 Rains Road
1717 Rains Road
1717 Rains Road
1717 Rains Road
1717 Rains Road
1717 Rains Road
1717 Rains Road
1717 Rains Road
1717 Rains Road
1717 Rains Road
1717 Rains Road
1717 Rains Road
1717 Rains Road
1717 Rains Road
1717 Rains Road
1717 Rains Road
1717 Rains Road
1717 Rains Road
1717 Rains Road
1717 Rains Road
1717 Rains Road
1717 Rains Road
1717 Rains Road
1717 Rains Road
1717 Rains Road
1717 Rains Road
1717 Rains Road
1717 Rains Road
1717 Rains Road
1717 Rains Road
1717 Rains Road
SEE ALL PHOTOS
1717 Rains Road
1717 Rains Road
1717 Rains Road
1717 Rains Road
1717 Rains Road
1717 Rains Road
1717 Rains Road
1717 Rains Road
1717 Rains Road
1717 Rains Road
1717 Rains Road
1717 Rains Road
1717 Rains Road
1717 Rains Road
1717 Rains Road
1717 Rains Road
1717 Rains Road
1717 Rains Road
1717 Rains Road
1717 Rains Road
1717 Rains Road
1717 Rains Road
1717 Rains Road
1717 Rains Road
1717 Rains Road
1717 Rains Road
1717 Rains Road
1717 Rains Road
1717 Rains Road
1717 Rains Road
1717 Rains Road
1717 Rains Road
1717 Rains Road
1717 Rains Road
1717 Rains Road
1717 Rains Road
1717 Rains Road
1717 Rains Road
1717 Rains Road
Courtesy of EVOLVE Real Estate, LLC, Hannah A. Myers Listing Contact: 7193211712 
Sold

1717 Rains Road

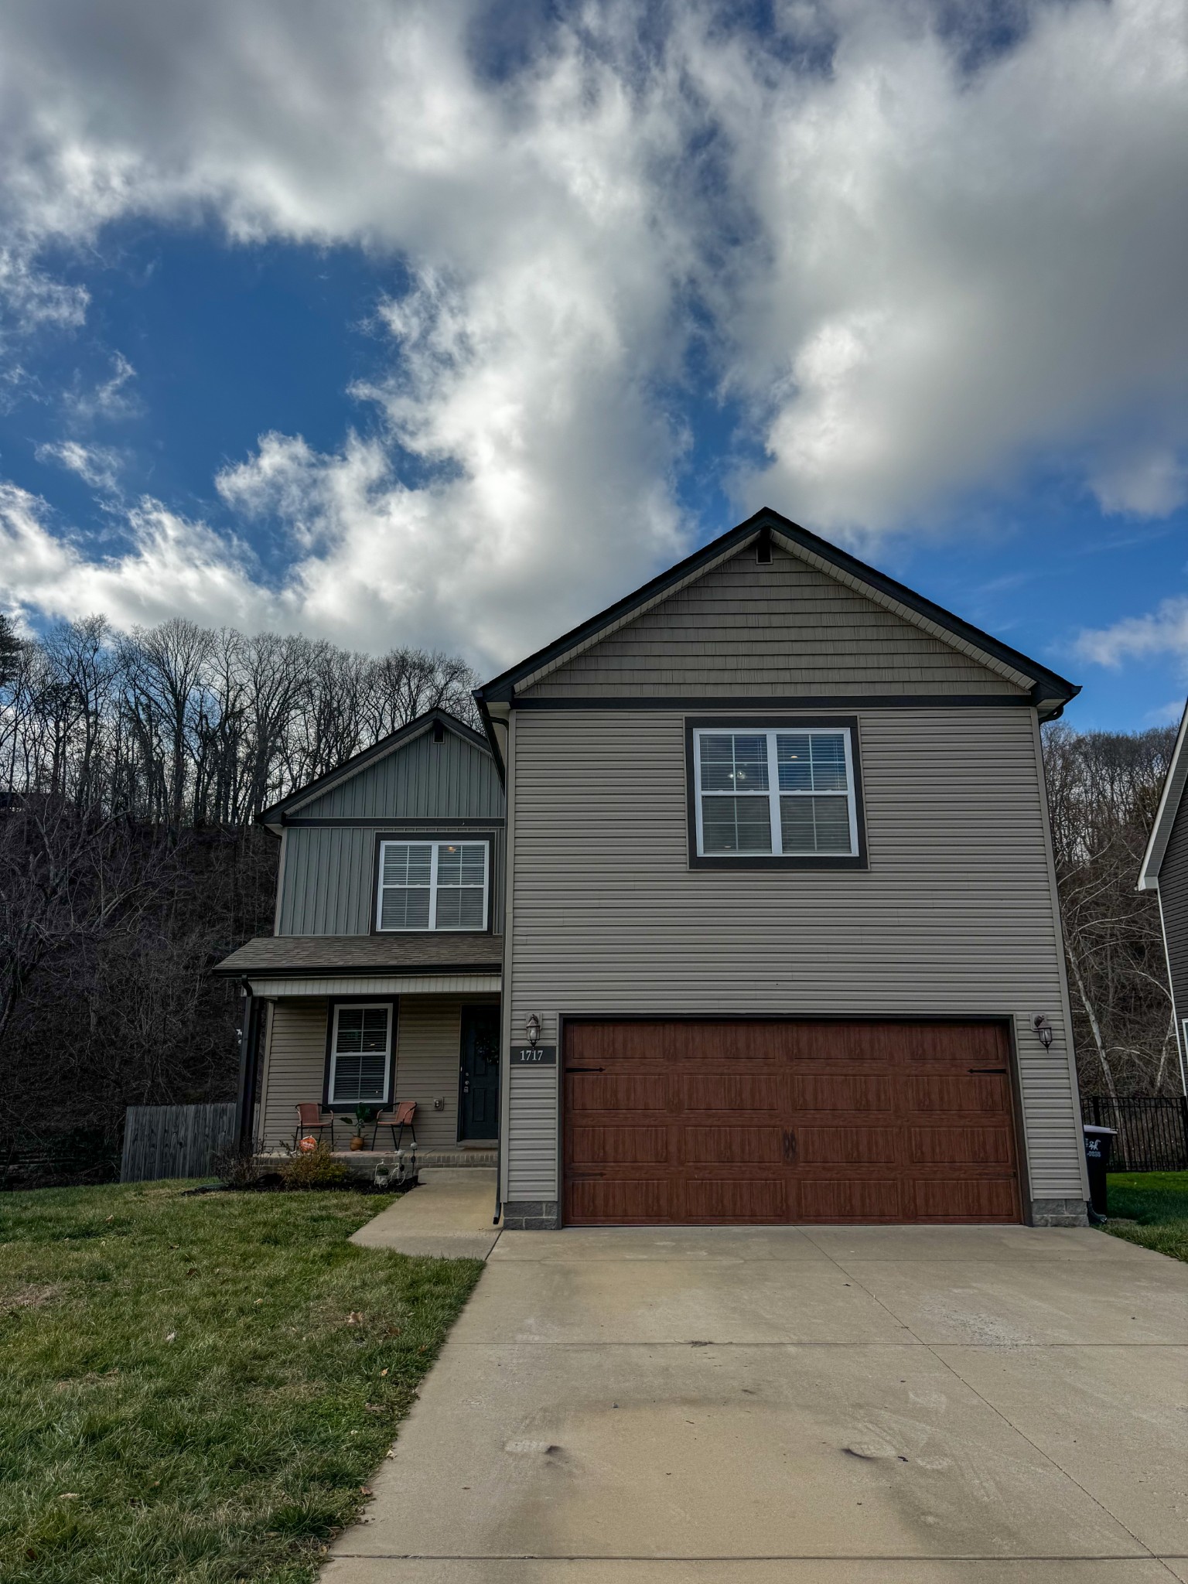
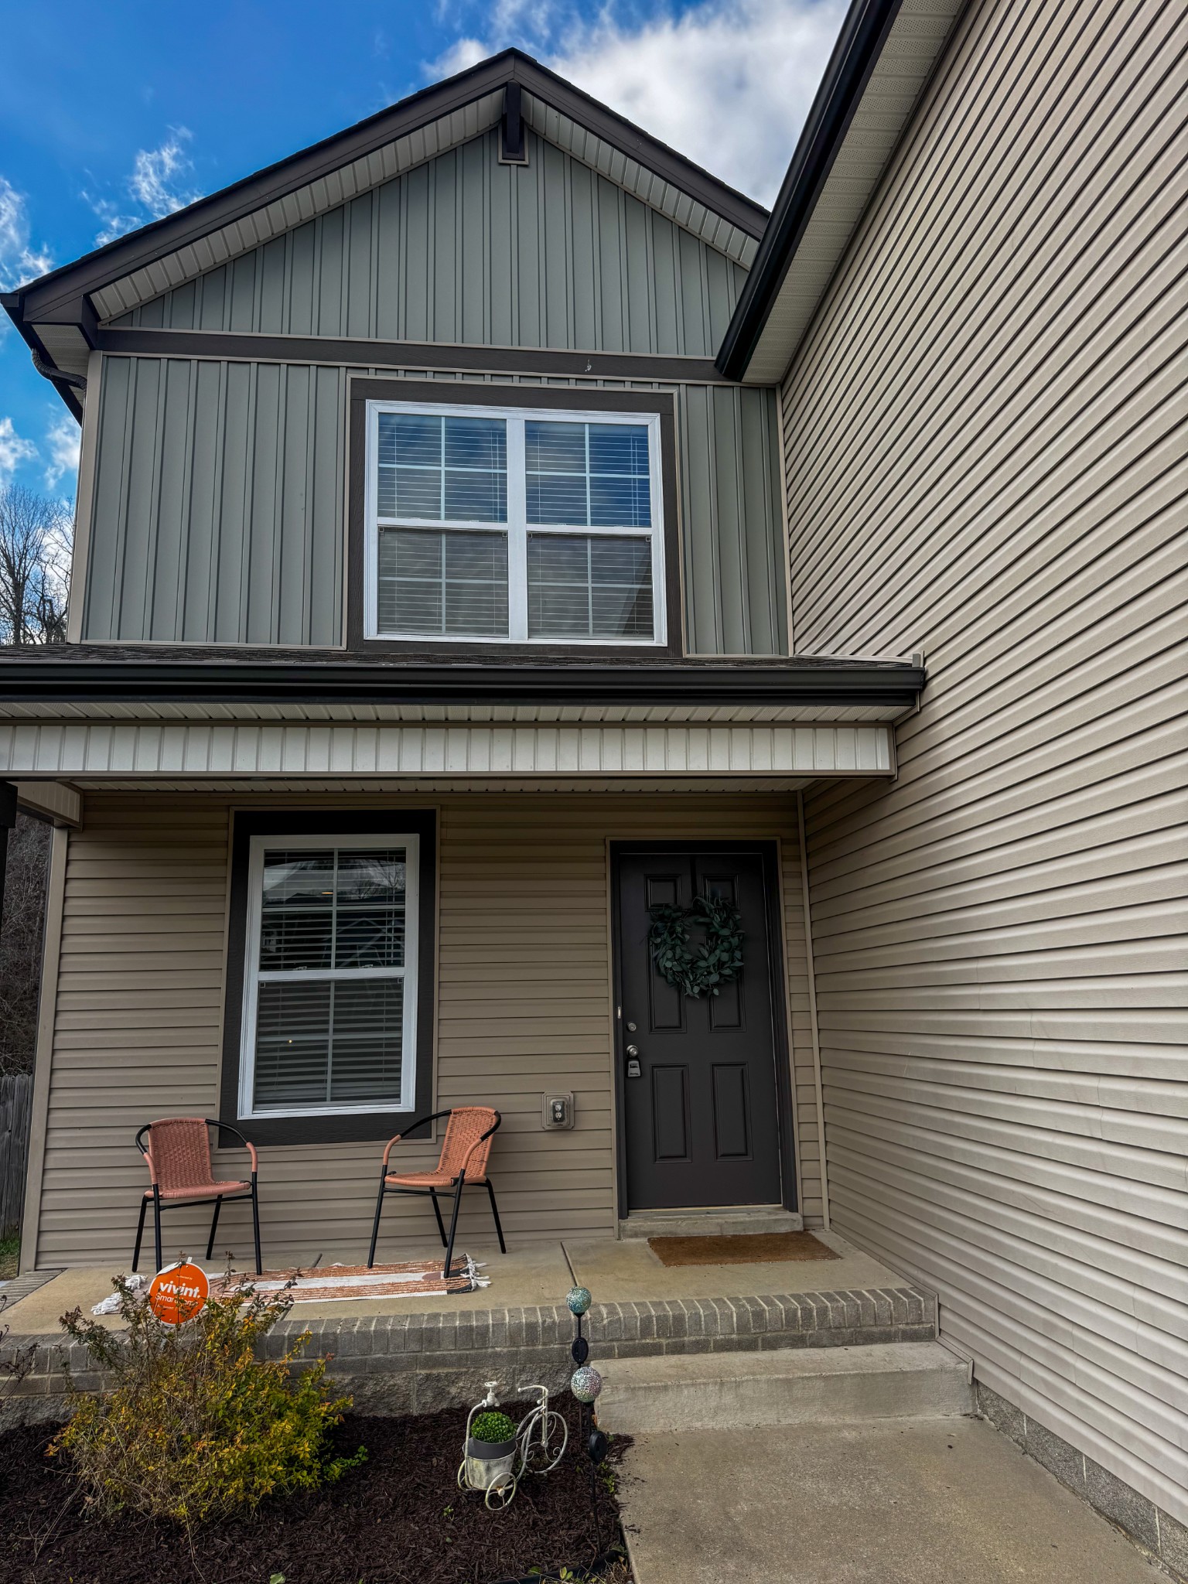
1717 Rains Road, Clarksville, TN 37042

$364,000
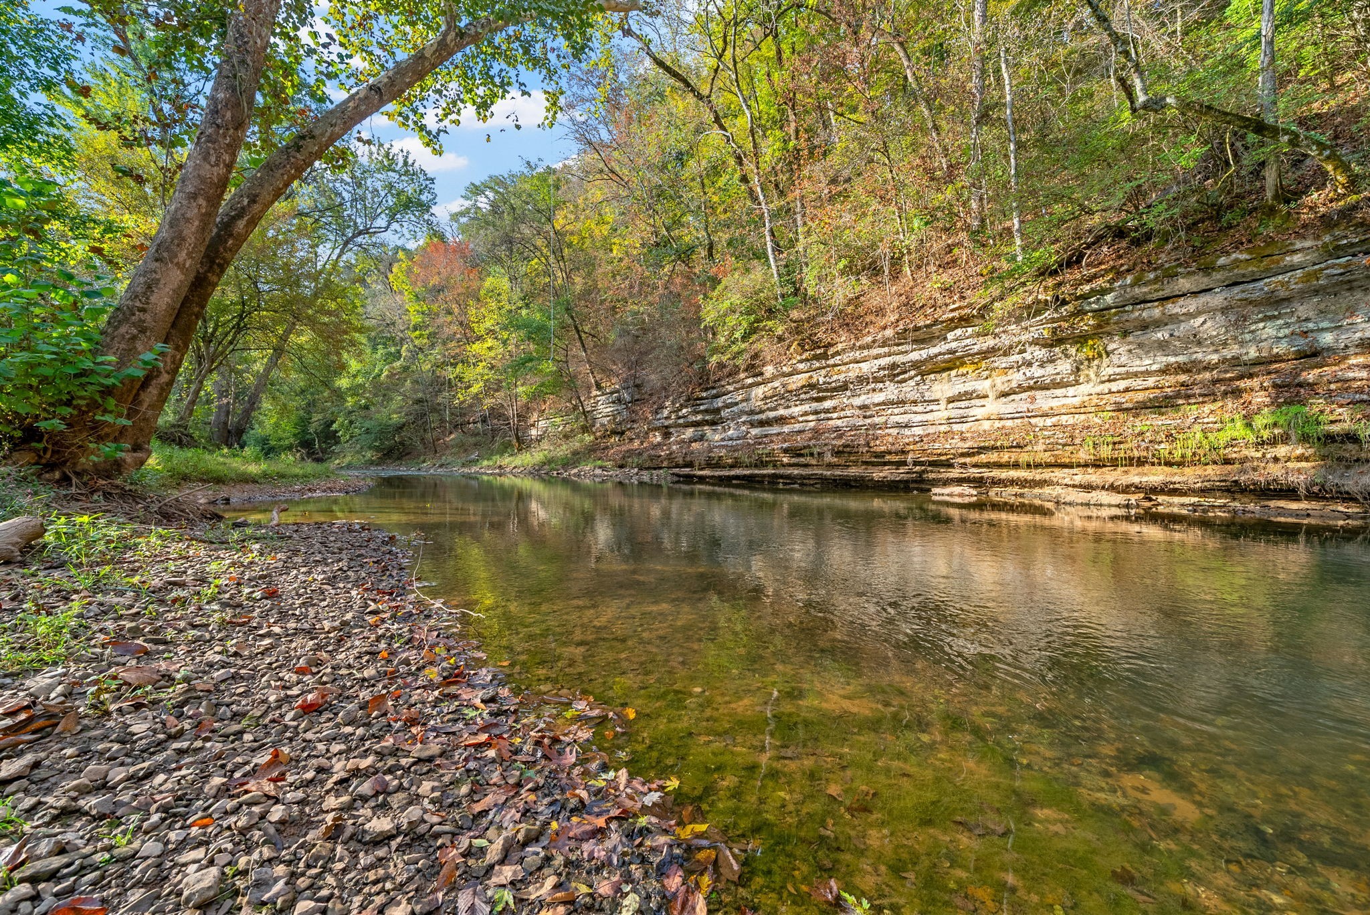
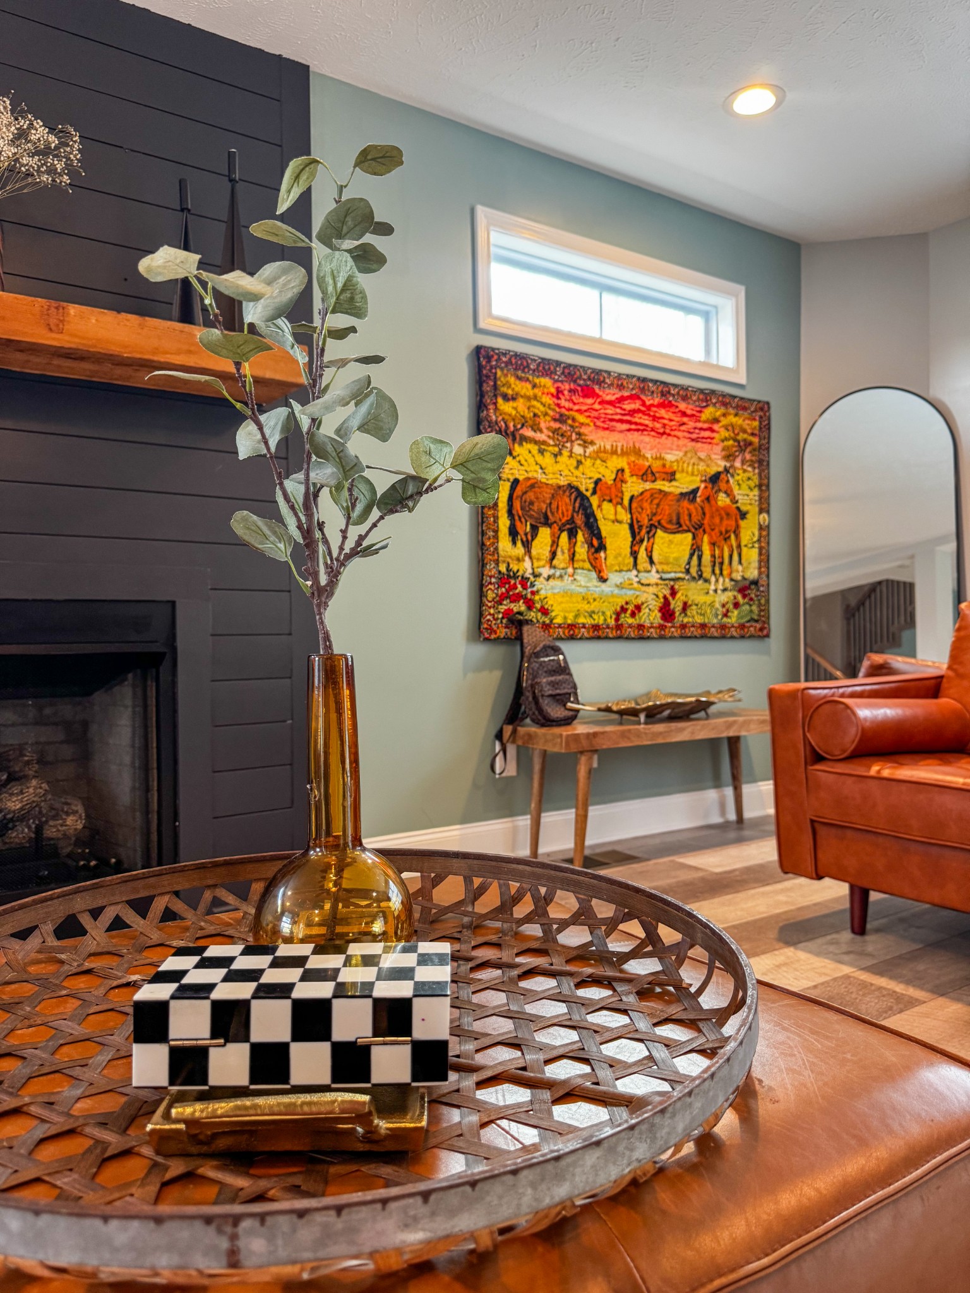
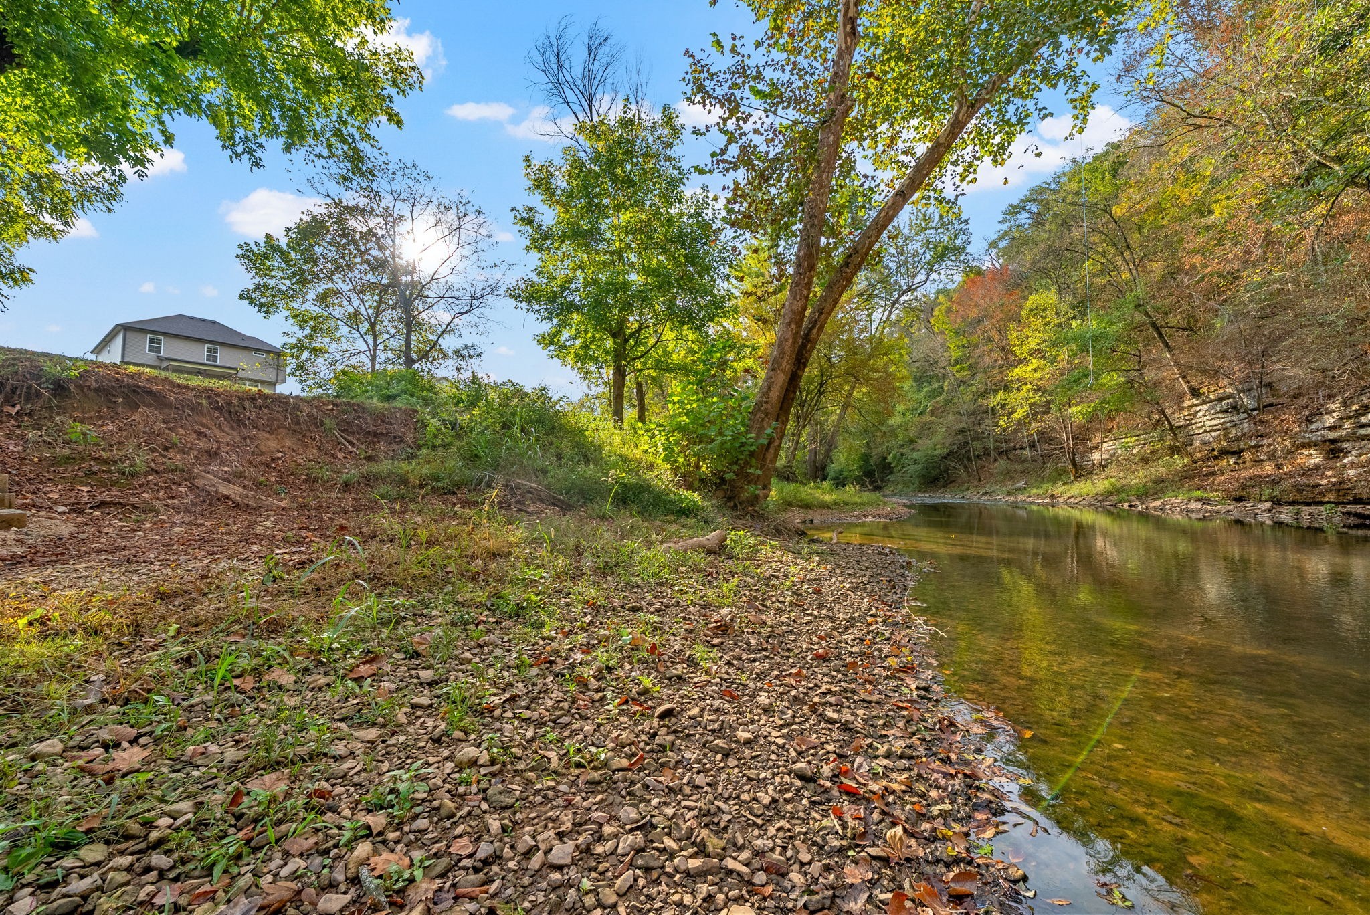
RIVER HOME BACK ON THE MARKET AT NO FAULT TO THE SELLER!! Rare opportunity - Imagine coming home to your own private oasis, a place where nature, comfort, and calm all come together.

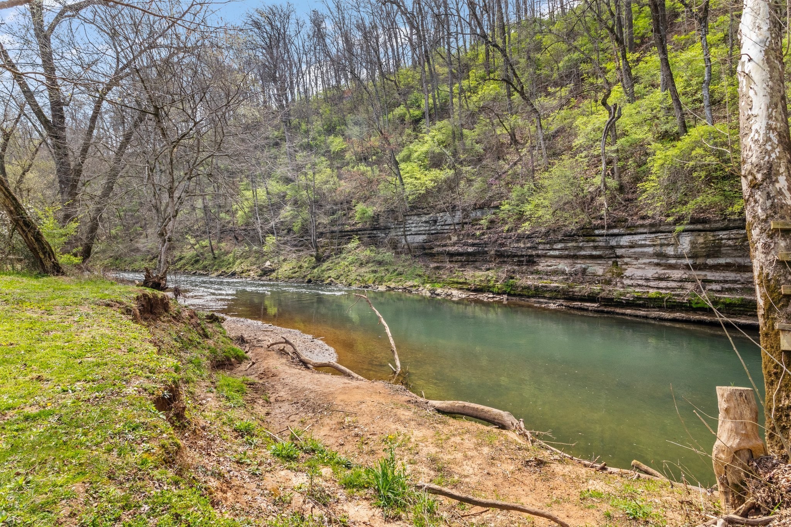
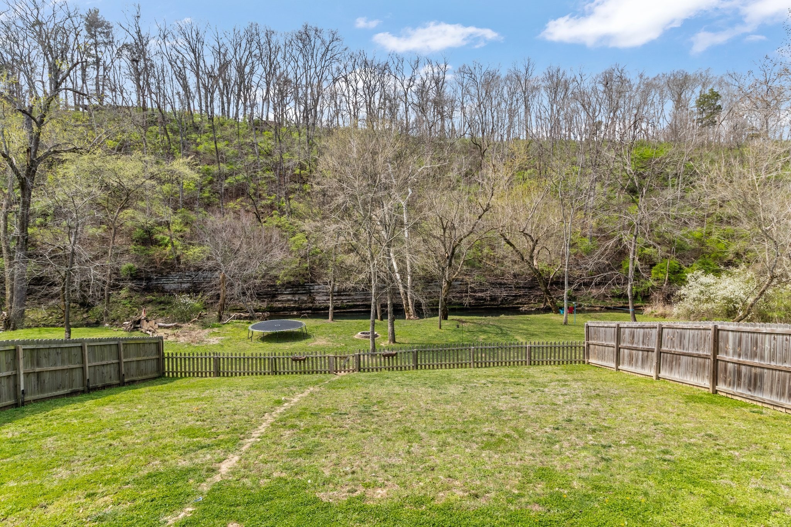
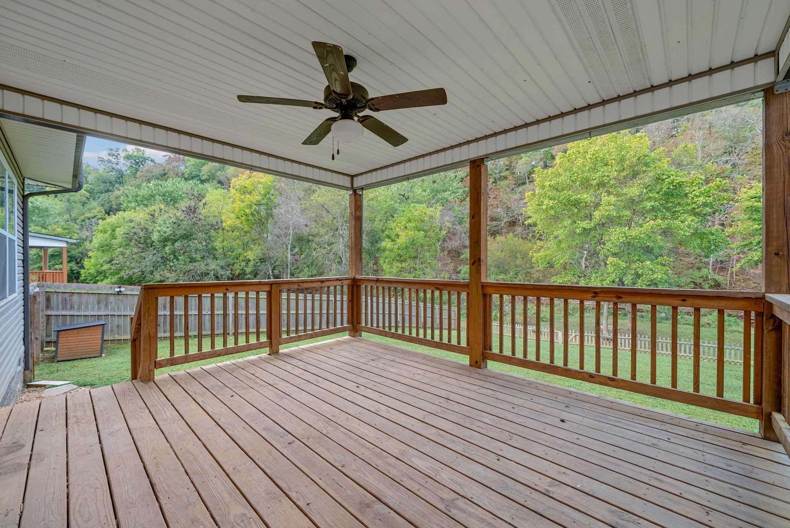
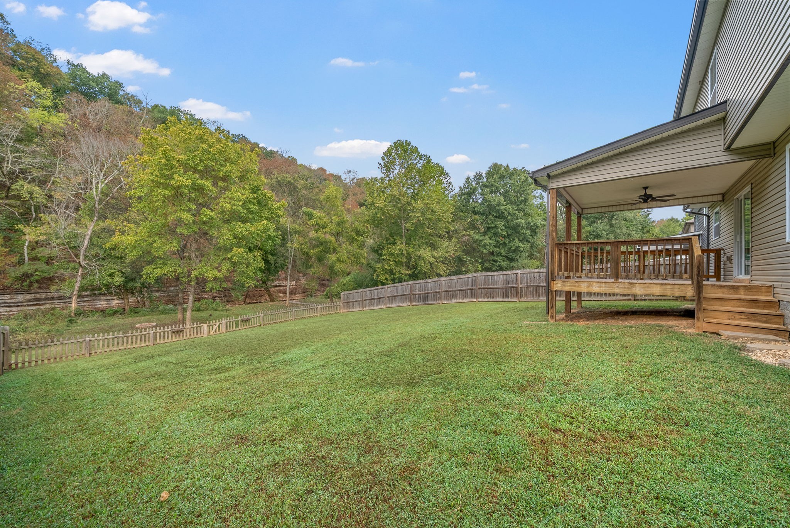
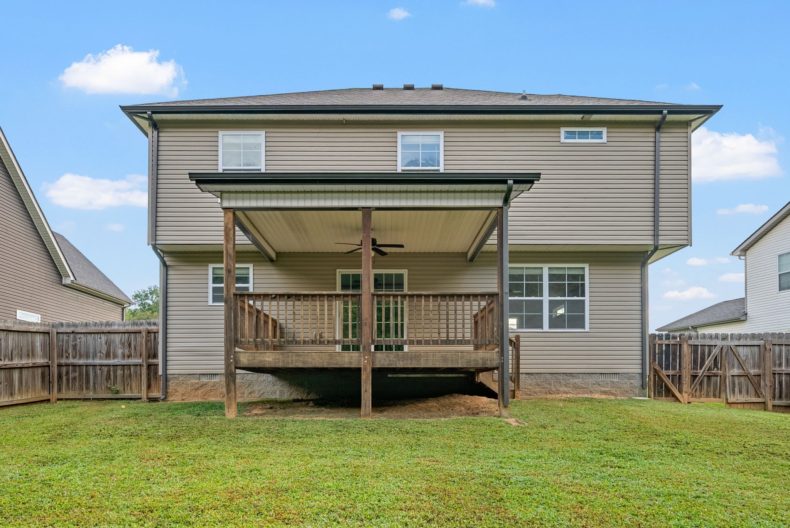
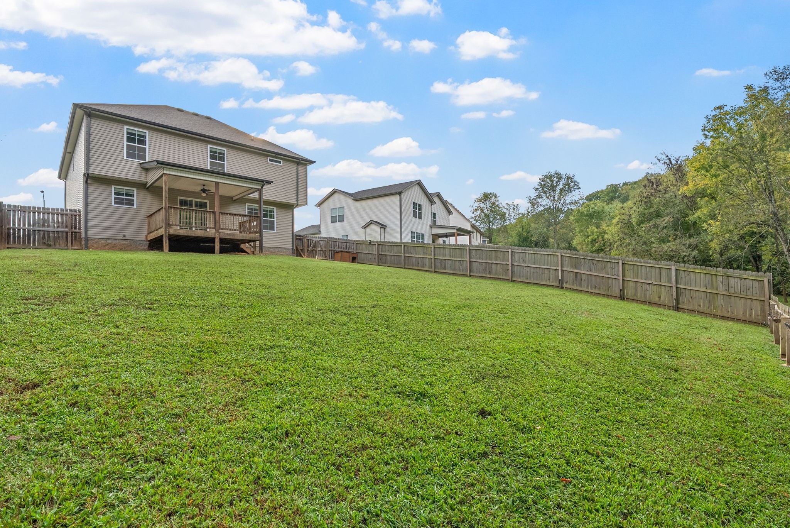
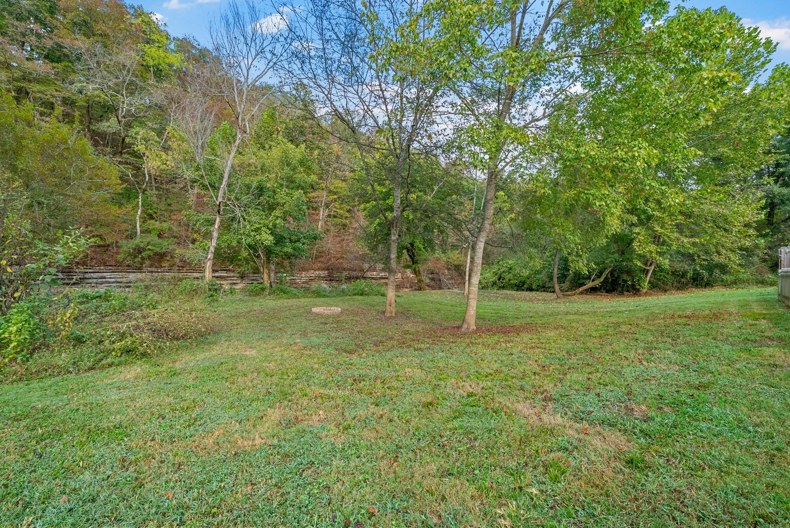
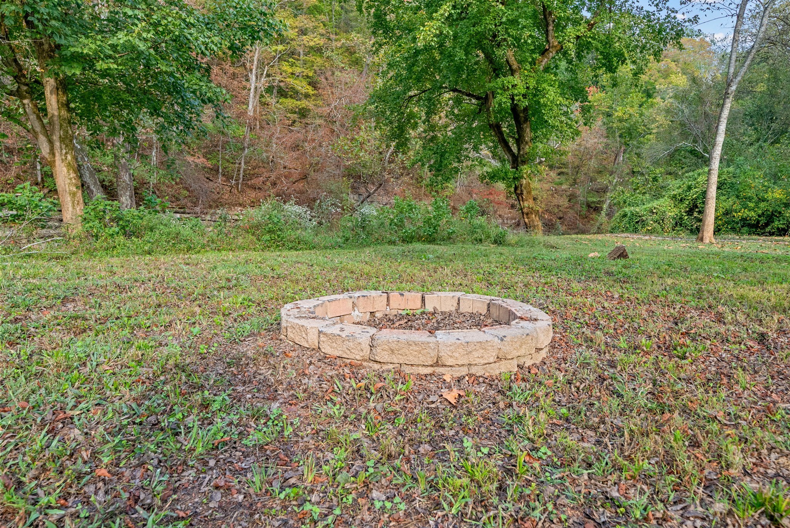
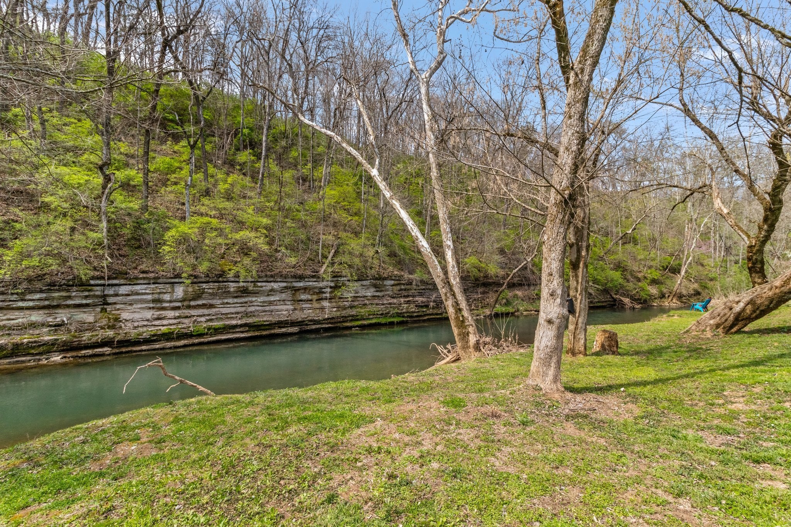
This charming home sits along the peaceful Red River with no backyard neighbors, giving you a rare sense of privacy. The view is something you feel as soon as you step outside. Mature trees, gentle water, and a covered deck that's perfect for slow mornings, quiet evenings, and gatherings that stretch into the night.

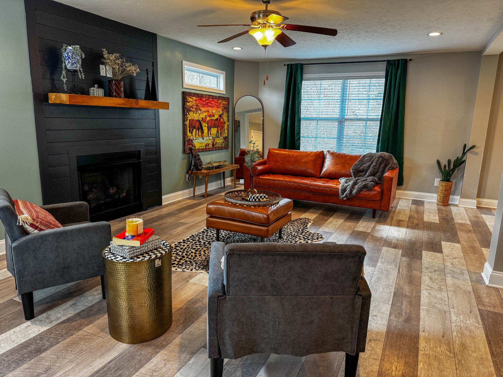
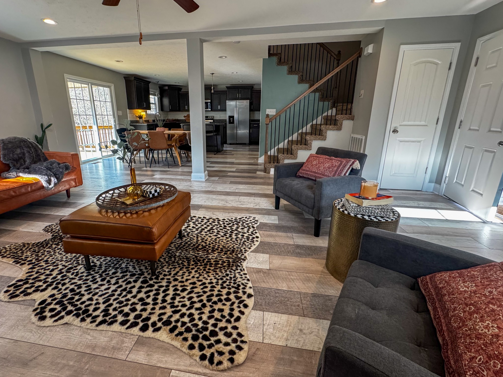
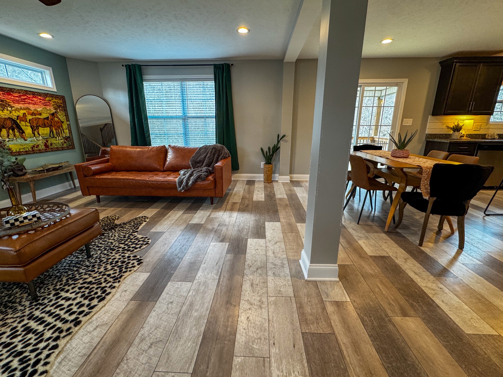
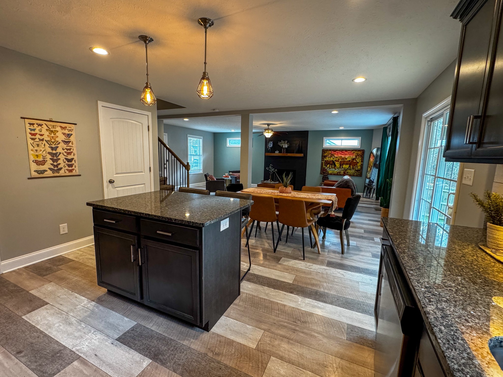
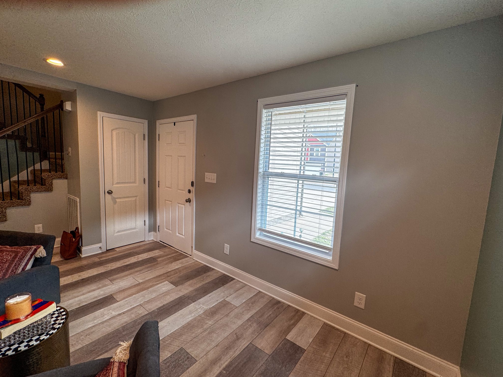
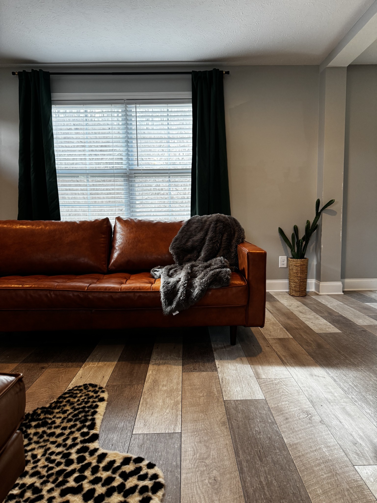
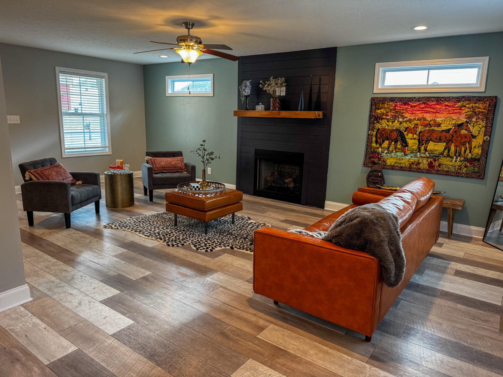
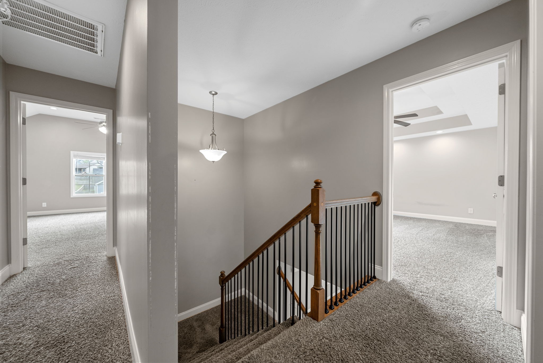
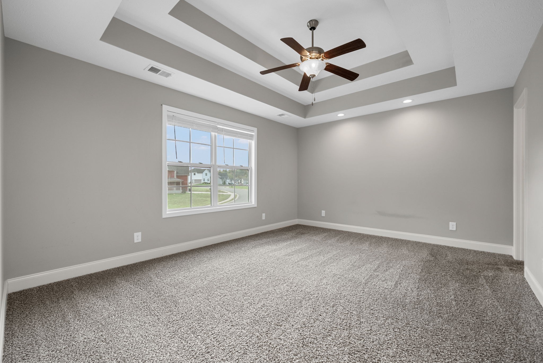
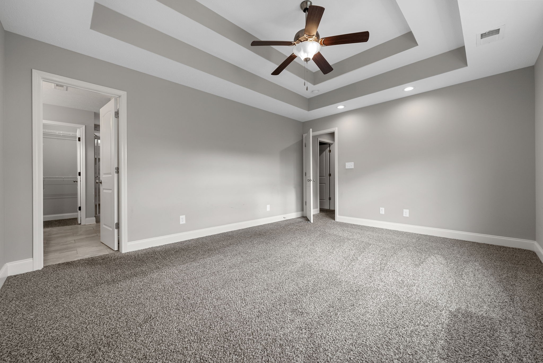
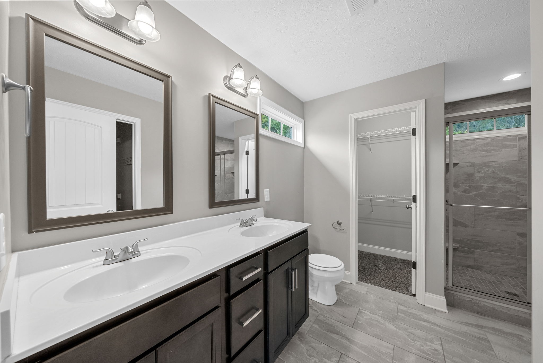
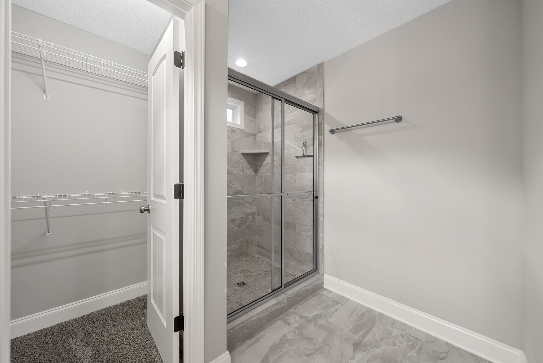
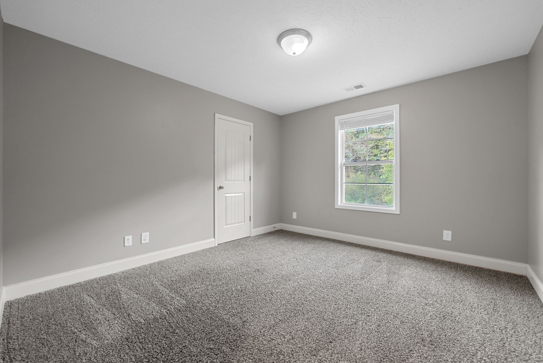
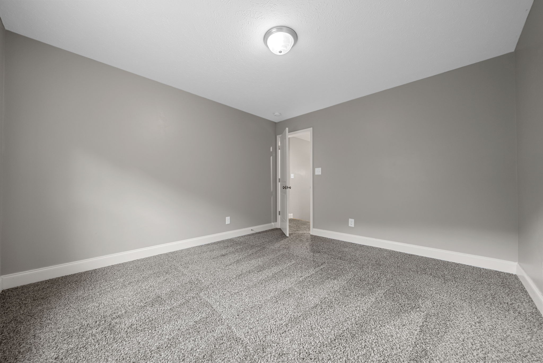
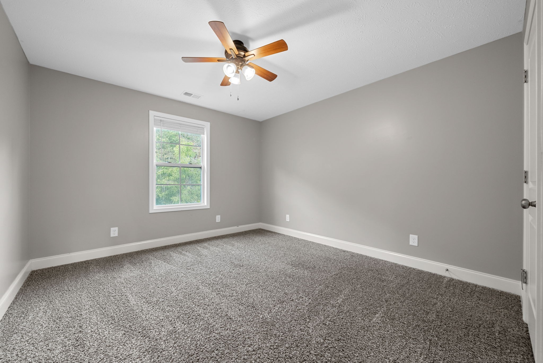
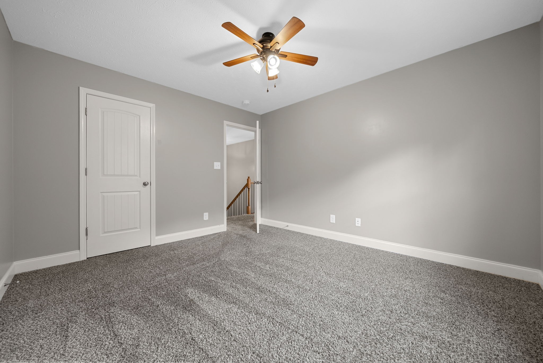
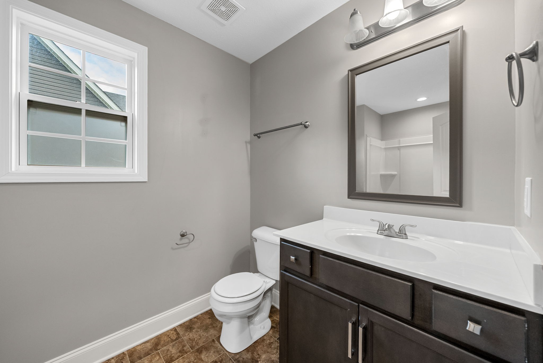
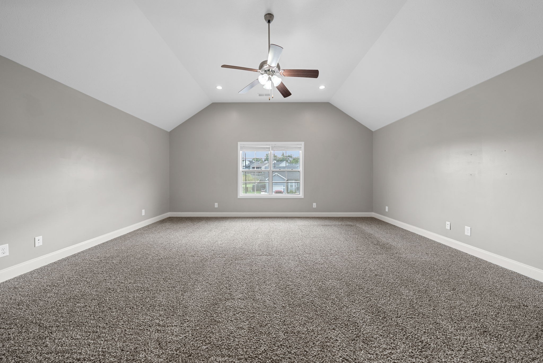
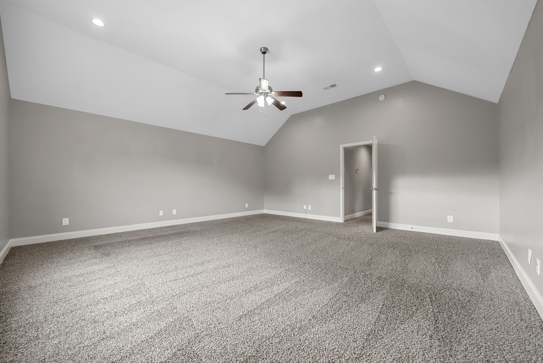
Inside, the main living area is bright and welcoming with a layout that makes you feel instantly at ease. Upstairs, you'll find three comfortable bedrooms including a relaxing primary suite, plus a spacious bonus room ready to become whatever you need. Think movie nights, a cozy playroom, a home office, or a place for guests to feel at home.

You get the serenity of a retreat while staying close to Clarksville's restaurants, shopping, Fort Campbell, and I-24.

A home that feels warm, inviting, and easy to love. The kind of place where buyers can picture their life unfolding. Let this be the one that feels just right.

3
beds

3
baths

2,195 Sq.Ft. LIVING AREA

0.41 Acres lot

Features & Amenities

Interior

  • total bedrooms3
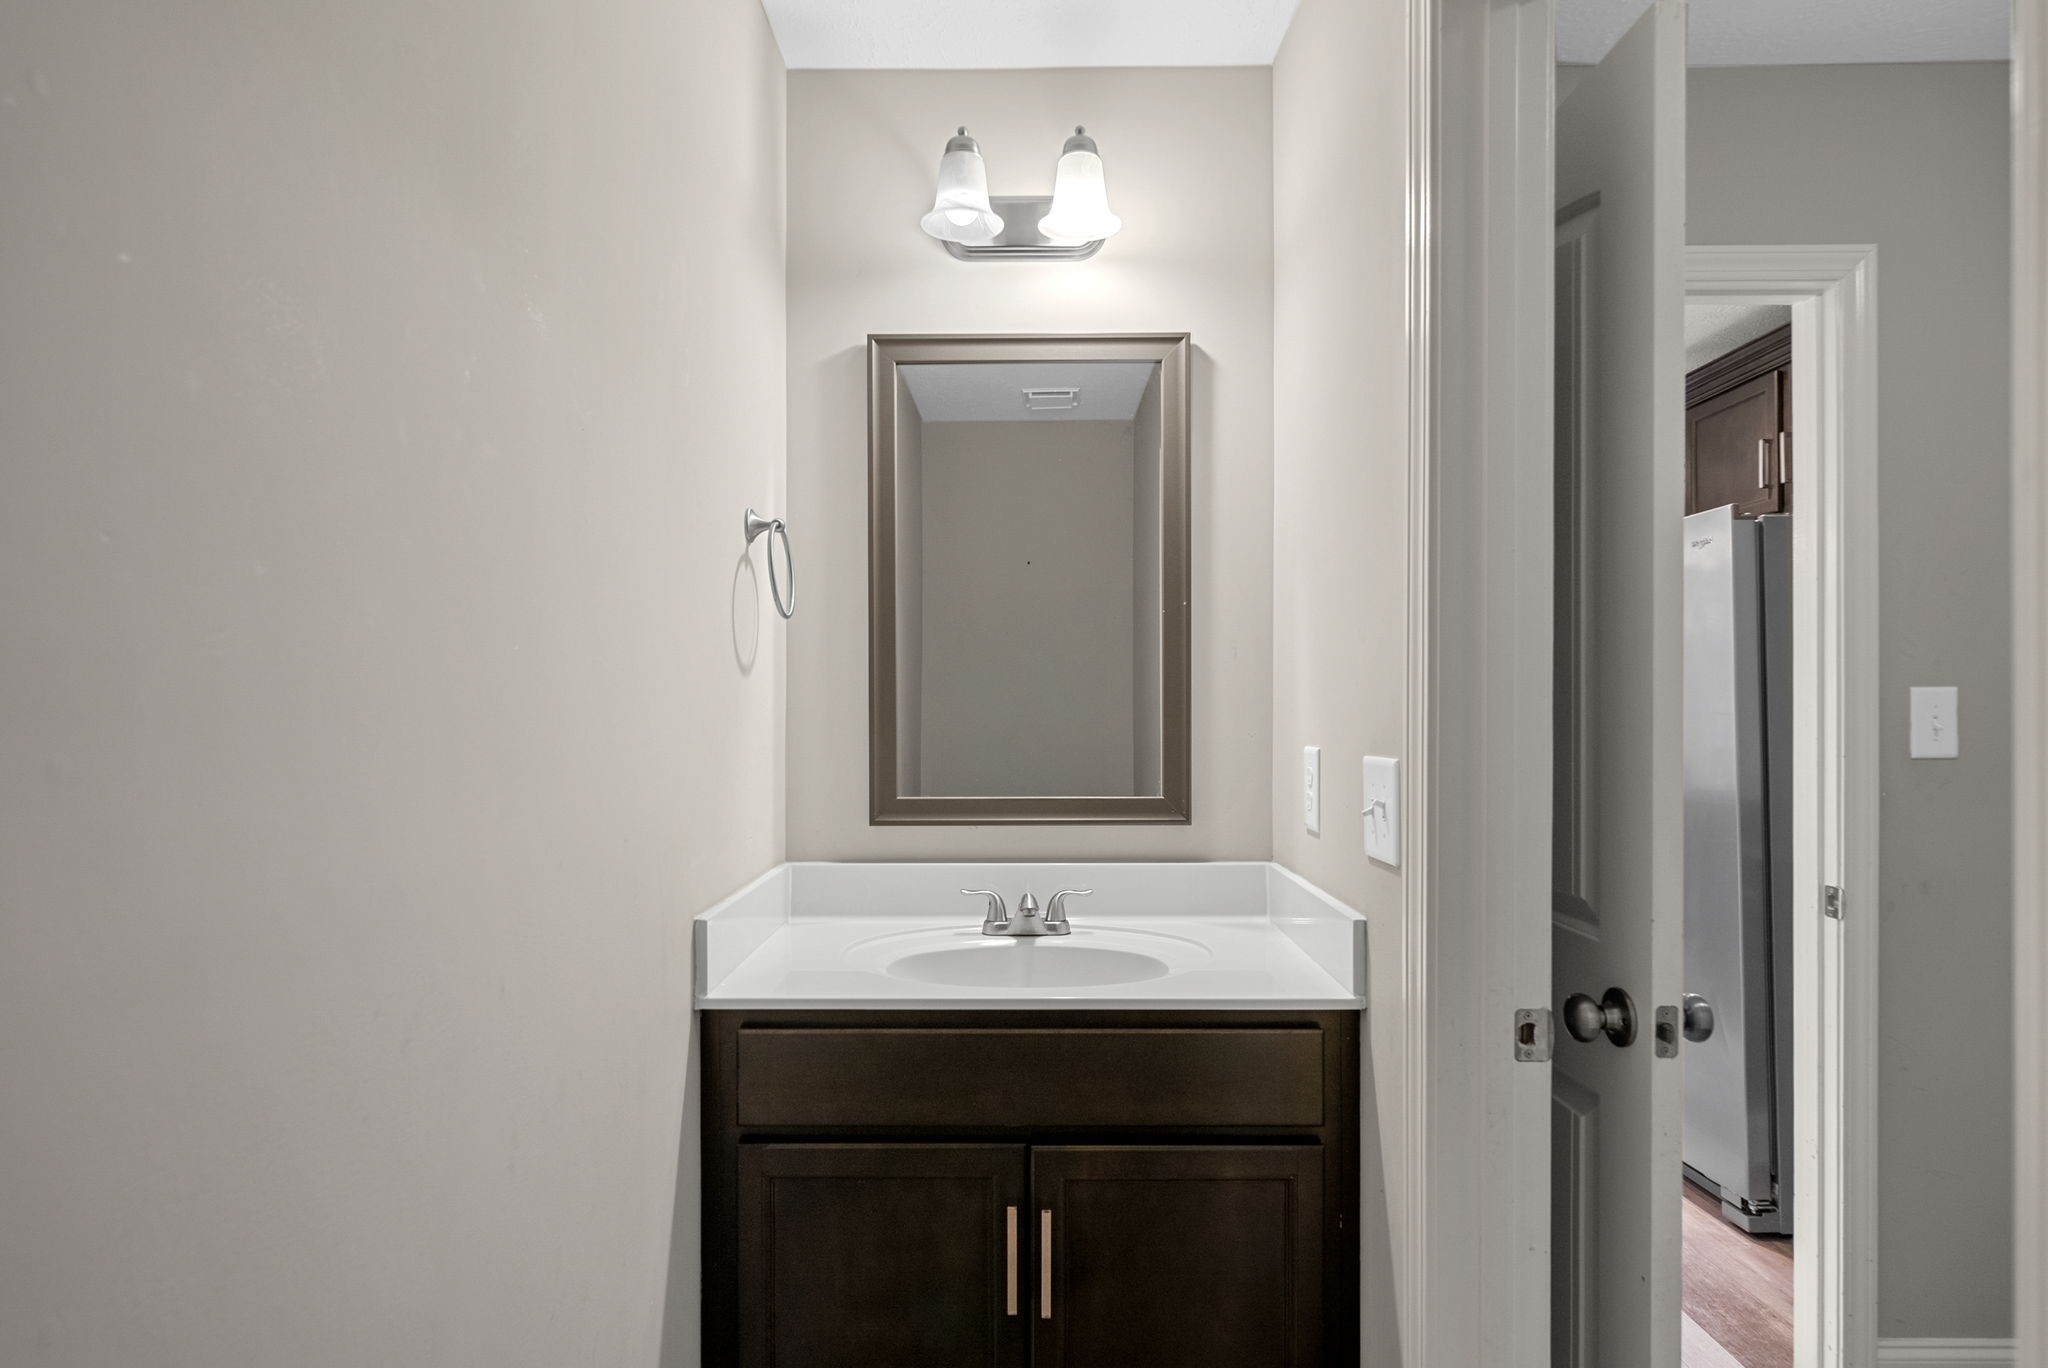
  • Total bathrooms3
  • full bathrooms2
  • half bathroom1
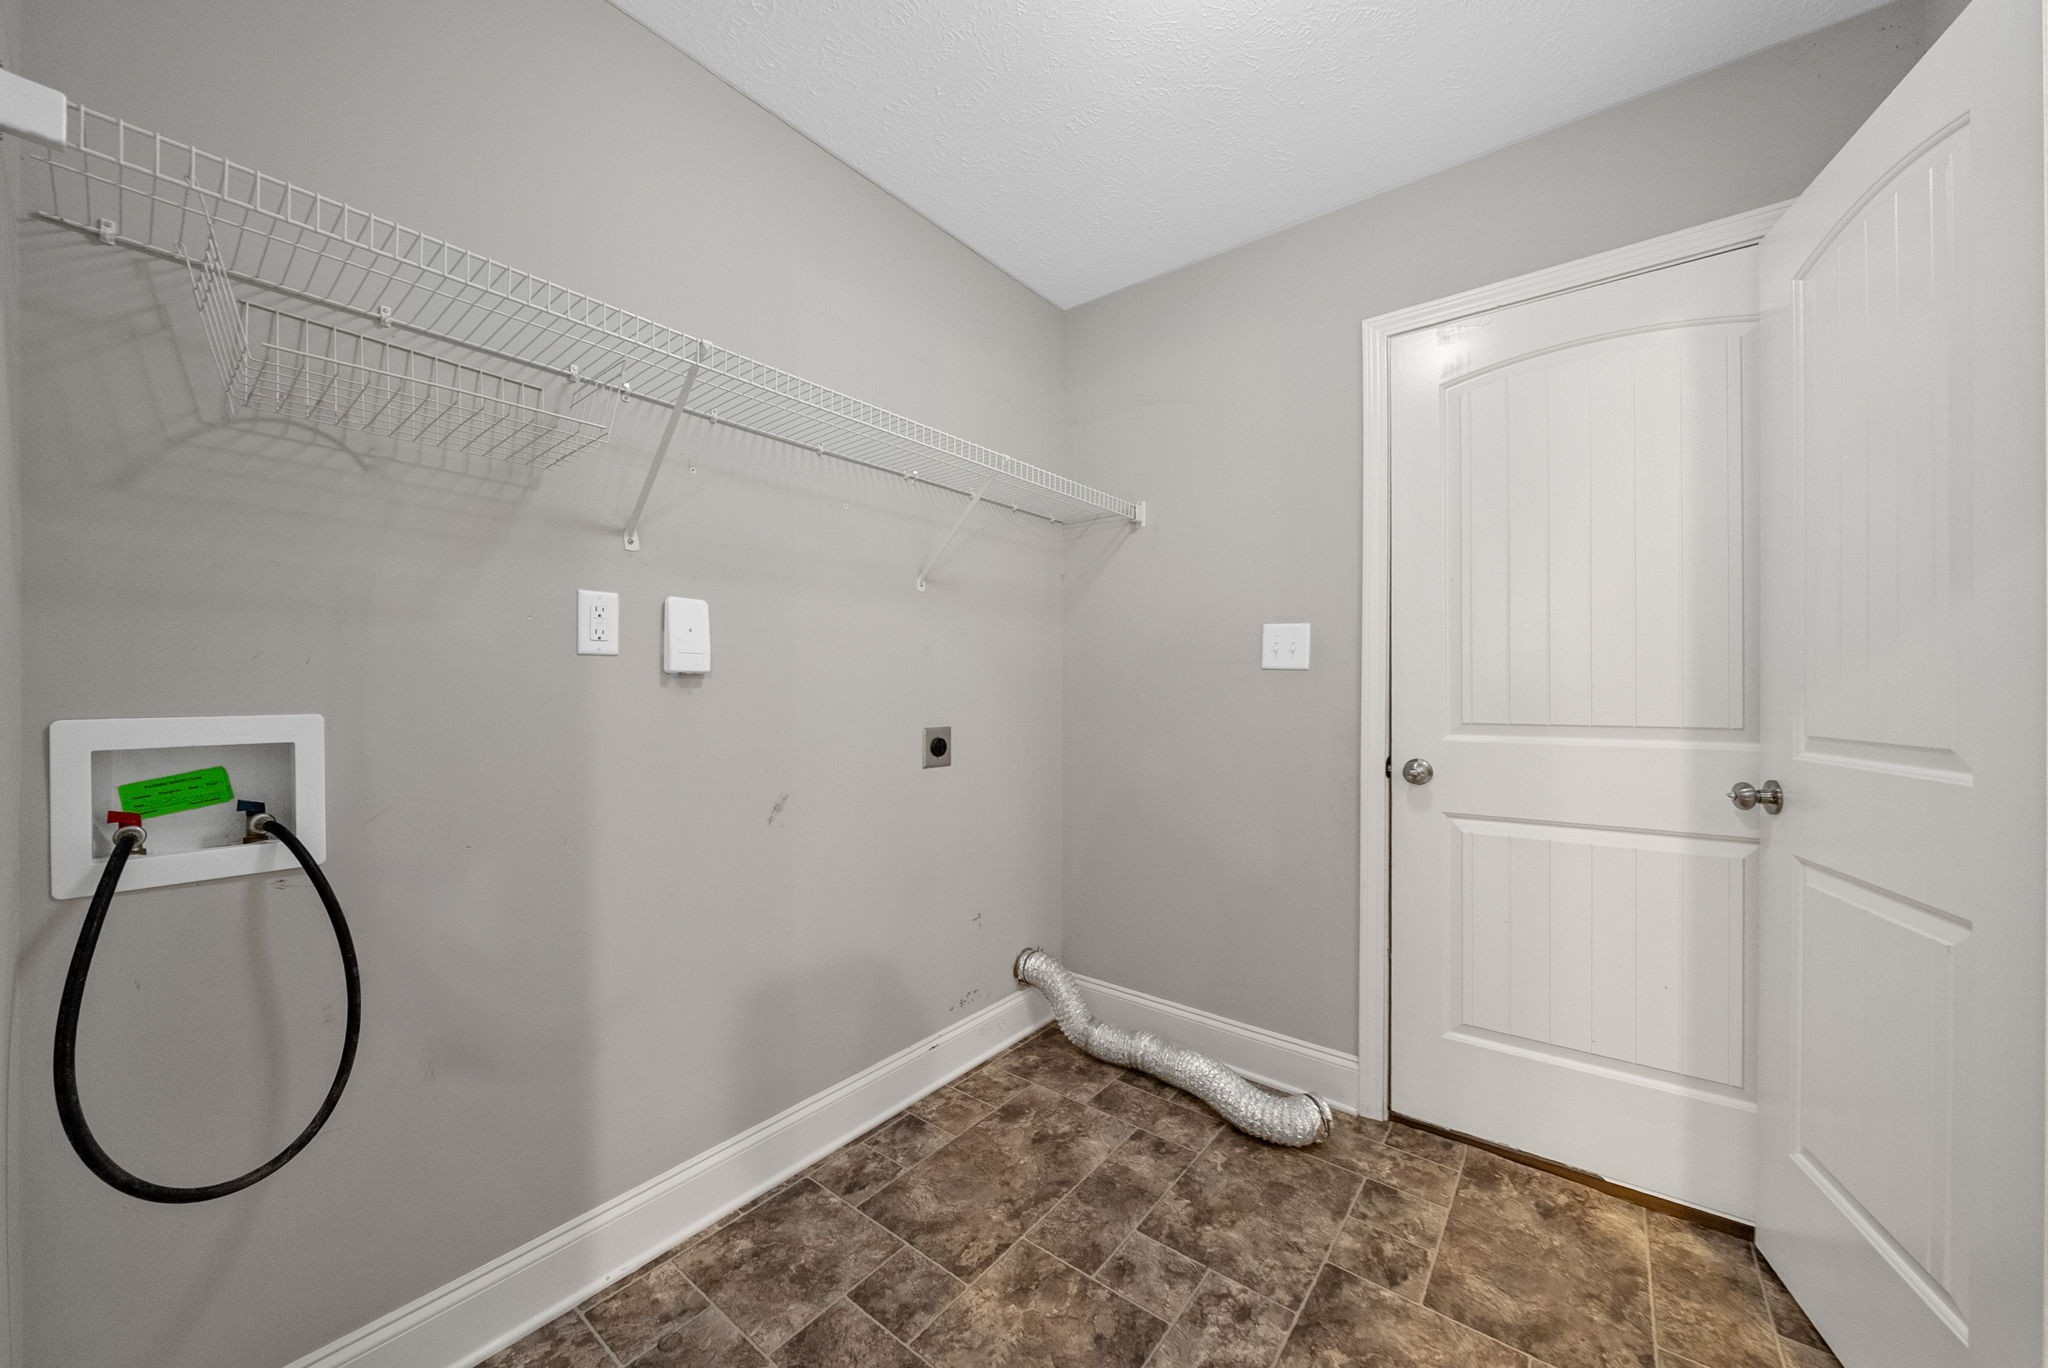
  • Laundry room Electric Dryer Hookup, Washer Hookup
  • Flooring Carpet, Laminate, Tile, Vinyl
  • Fireplace Gas
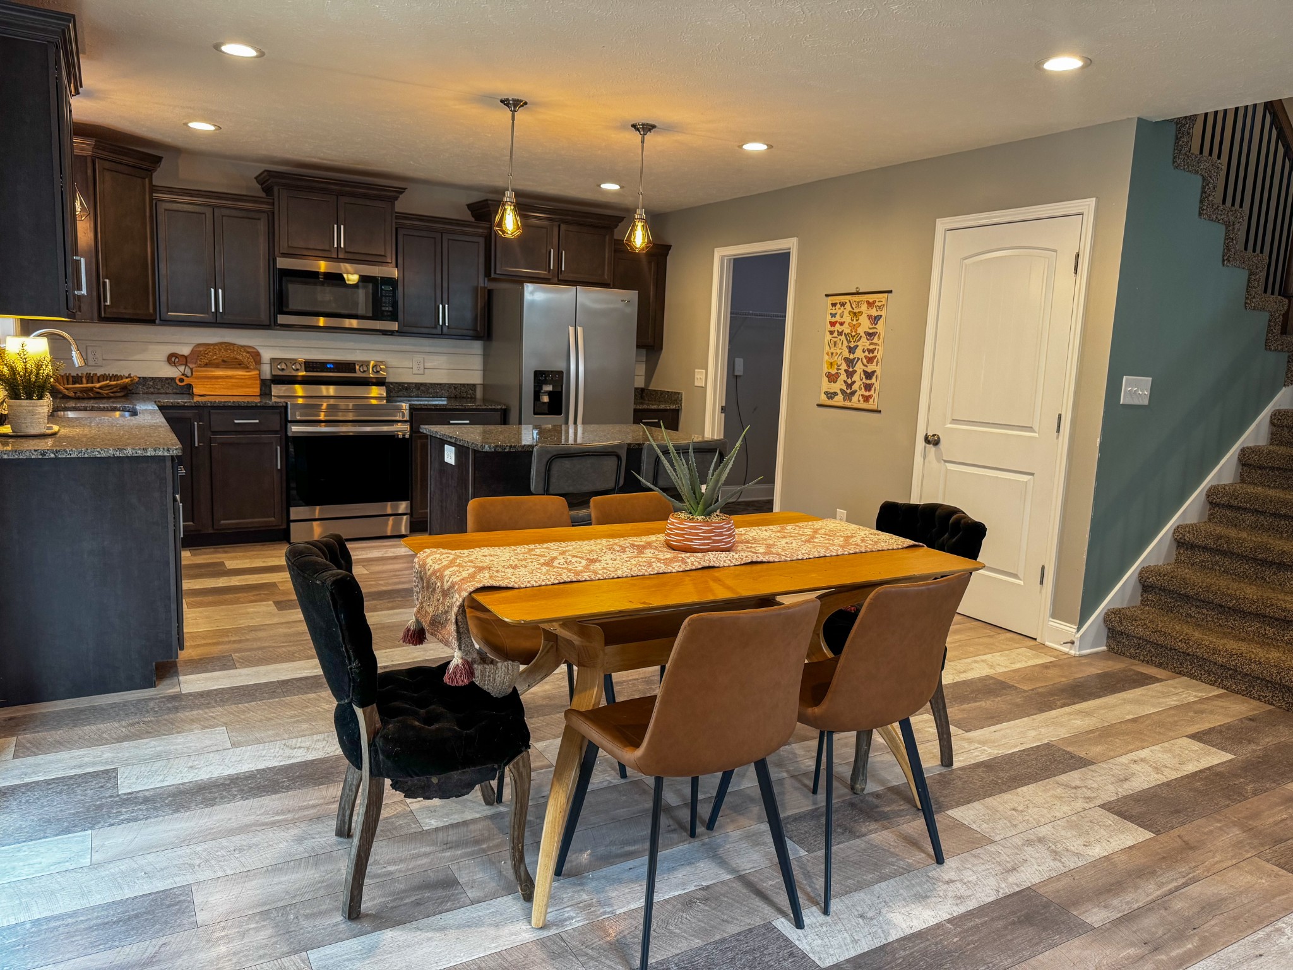
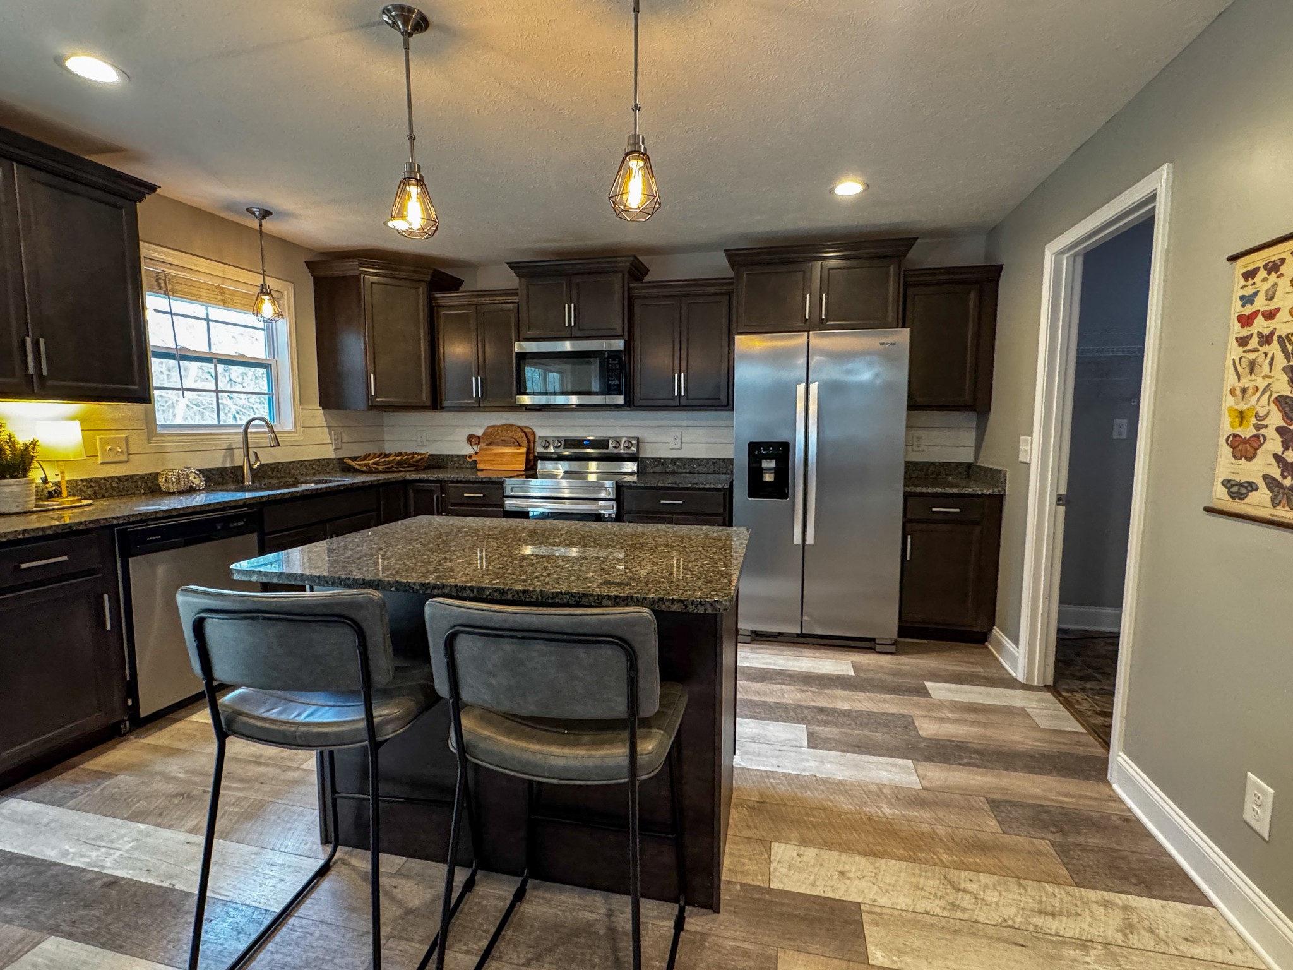
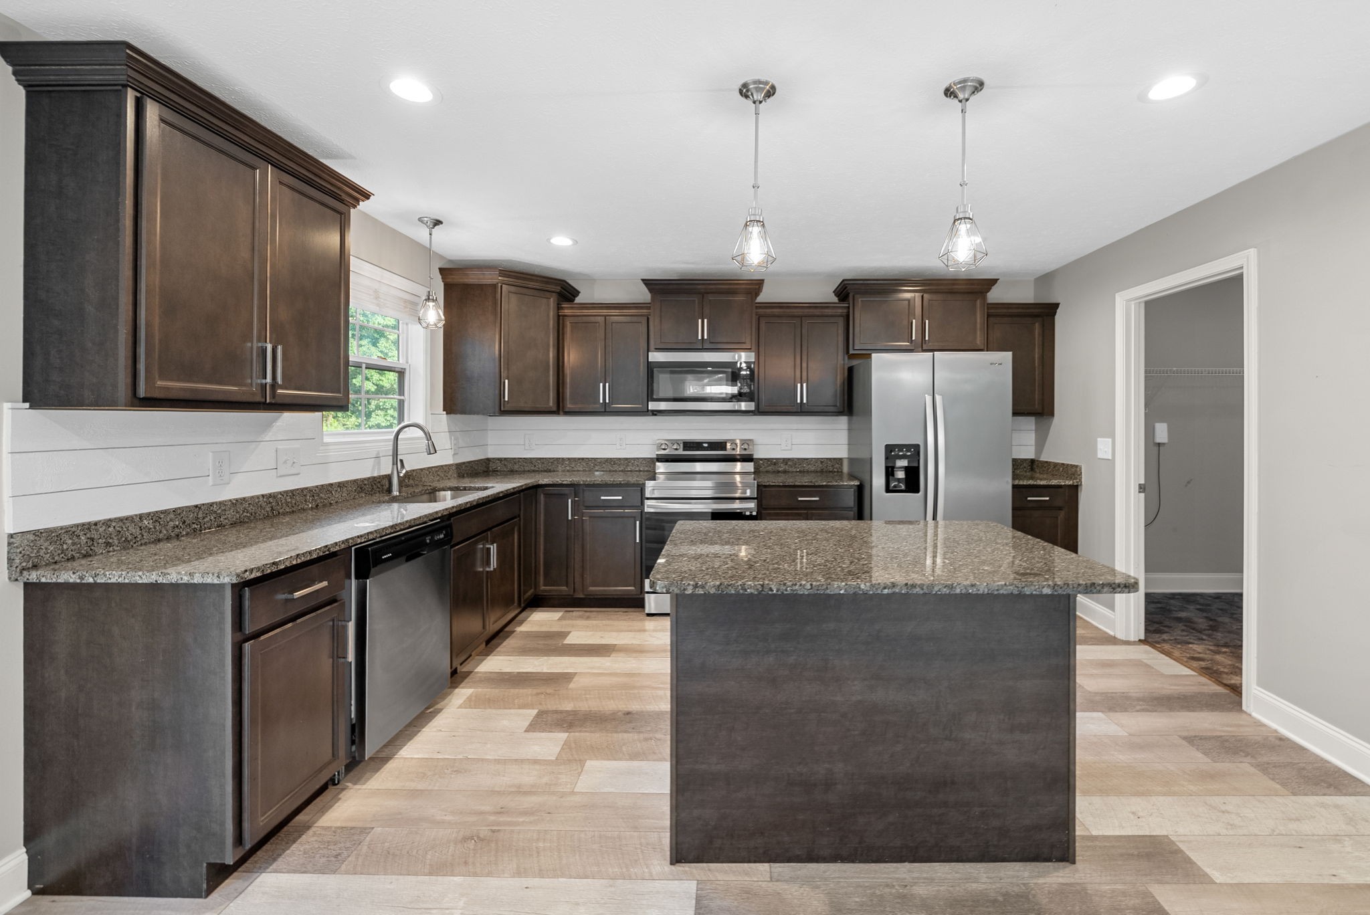
  • APPLIANCES Electric Oven, Dishwasher, Disposal, Freezer, Ice Maker, Microwave, Refrigerator, Stainless Steel Appliance(s)
  • other interior Features Air Filter, Ceiling Fan(s), Extra Closets, Walk-In Closet(s), Kitchen Island

Area & Lot

  • Status Sold
  • Date Sold March 9, 2026
  • Living Area2,195 Sq.Ft.
  • Total Area2,195 Sq.Ft.
  • Lot Area0.41 Acres
  • MLS® ID3073100
  • TypeResidential
  • YEAR BUILT2019
  • NeighborhoodClarksville
  • Water FrontageRiver Front, Year Round Access
  • View DescriptionRiver, Water
  • Elementary SchoolPisgah Elementary
  • Middle SchoolWest Creek Middle
  • High SchoolNorthwest High School

Exterior

  • STORIES2
  • Garage Space2.0
  • water SourcePublic
  • utilitiesWater Available
  • roofShingle
  • lot featuresPrivate, Sloped, Views
  • parkingGarage Door Opener, Garage Faces Front
  • HEAT TYPECentral
  • AIR CONDITIONINGCeiling Fan(s), Central Air
  • sewerPublic Sewer
  • HOA AmenitiesUnderground Utilities
  • security FeaturesCarbon Monoxide Detector(s), Smoke Detector(s)

Financial

  • Sales Price$364,000
  • Real Estate Tax $2,546/yr
  • HOA $28/mo

Clarksville

Enjoy the benefits of brand-new homes, designed with modern amenities and energy-efficient features.

Explore

Work With Hannah

From your first showing to closing day, get a seamless, personalized experience built on trust, strategy, and results — with clear communication and expert guidance at every step, so you always know what to expect next.

Follow Me on Instagram