2051 Ussery Rd, S
2051 Ussery Rd, S
2051 Ussery Rd, S
2051 Ussery Rd, S
2051 Ussery Rd, S
2051 Ussery Rd, S
2051 Ussery Rd, S
2051 Ussery Rd, S
2051 Ussery Rd, S
2051 Ussery Rd, S
2051 Ussery Rd, S
2051 Ussery Rd, S
2051 Ussery Rd, S
2051 Ussery Rd, S
2051 Ussery Rd, S
2051 Ussery Rd, S
2051 Ussery Rd, S
2051 Ussery Rd, S
2051 Ussery Rd, S
2051 Ussery Rd, S
2051 Ussery Rd, S
2051 Ussery Rd, S
2051 Ussery Rd, S
2051 Ussery Rd, S
2051 Ussery Rd, S
2051 Ussery Rd, S
2051 Ussery Rd, S
2051 Ussery Rd, S
2051 Ussery Rd, S
2051 Ussery Rd, S
2051 Ussery Rd, S
2051 Ussery Rd, S
2051 Ussery Rd, S
2051 Ussery Rd, S
2051 Ussery Rd, S
2051 Ussery Rd, S
2051 Ussery Rd, S
2051 Ussery Rd, S
2051 Ussery Rd, S
2051 Ussery Rd, S
2051 Ussery Rd, S
2051 Ussery Rd, S
2051 Ussery Rd, S
2051 Ussery Rd, S
2051 Ussery Rd, S
2051 Ussery Rd, S
2051 Ussery Rd, S
2051 Ussery Rd, S
2051 Ussery Rd, S
2051 Ussery Rd, S
2051 Ussery Rd, S
2051 Ussery Rd, S
2051 Ussery Rd, S
2051 Ussery Rd, S
2051 Ussery Rd, S
2051 Ussery Rd, S
2051 Ussery Rd, S
2051 Ussery Rd, S
2051 Ussery Rd, S
2051 Ussery Rd, S
SEE ALL PHOTOS
2051 Ussery Rd, S
2051 Ussery Rd, S
2051 Ussery Rd, S
2051 Ussery Rd, S
2051 Ussery Rd, S
2051 Ussery Rd, S
2051 Ussery Rd, S
2051 Ussery Rd, S
2051 Ussery Rd, S
2051 Ussery Rd, S
2051 Ussery Rd, S
2051 Ussery Rd, S
2051 Ussery Rd, S
2051 Ussery Rd, S
2051 Ussery Rd, S
2051 Ussery Rd, S
2051 Ussery Rd, S
2051 Ussery Rd, S
2051 Ussery Rd, S
2051 Ussery Rd, S
2051 Ussery Rd, S
2051 Ussery Rd, S
2051 Ussery Rd, S
2051 Ussery Rd, S
2051 Ussery Rd, S
2051 Ussery Rd, S
2051 Ussery Rd, S
2051 Ussery Rd, S
2051 Ussery Rd, S
2051 Ussery Rd, S
2051 Ussery Rd, S
2051 Ussery Rd, S
2051 Ussery Rd, S
2051 Ussery Rd, S
2051 Ussery Rd, S
2051 Ussery Rd, S
2051 Ussery Rd, S
2051 Ussery Rd, S
2051 Ussery Rd, S
2051 Ussery Rd, S
2051 Ussery Rd, S
2051 Ussery Rd, S
2051 Ussery Rd, S
2051 Ussery Rd, S
2051 Ussery Rd, S
2051 Ussery Rd, S
2051 Ussery Rd, S
2051 Ussery Rd, S
2051 Ussery Rd, S
2051 Ussery Rd, S
2051 Ussery Rd, S
2051 Ussery Rd, S
2051 Ussery Rd, S
2051 Ussery Rd, S
2051 Ussery Rd, S
2051 Ussery Rd, S
2051 Ussery Rd, S
2051 Ussery Rd, S
2051 Ussery Rd, S
2051 Ussery Rd, S
Courtesy of EVOLVE Real Estate, LLC, Macie Werley Listing Contact: 5737015876 
Sold

2051 Ussery Rd, S

2051 Ussery Rd, S, Clarksville, TN 37040

$729,900
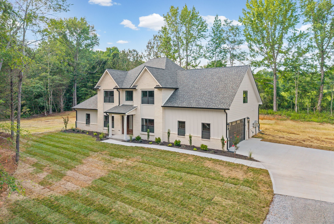
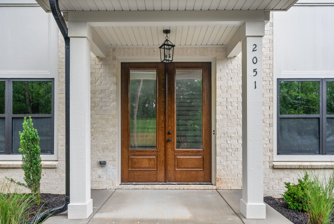
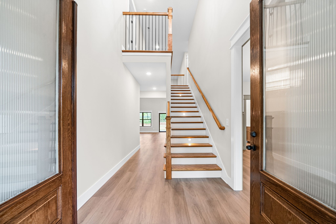
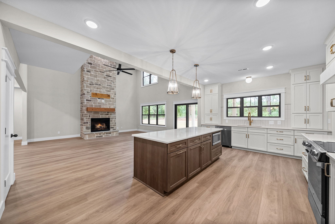
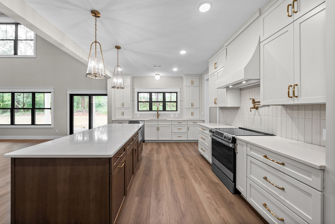
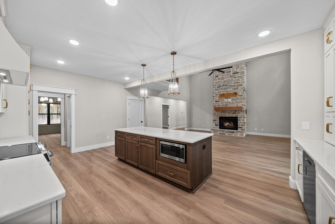
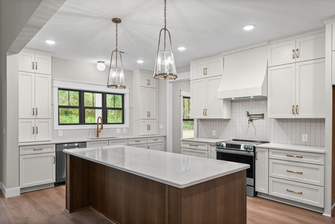
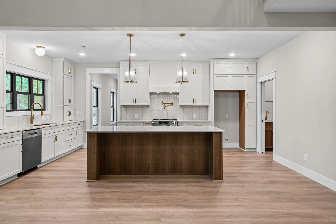
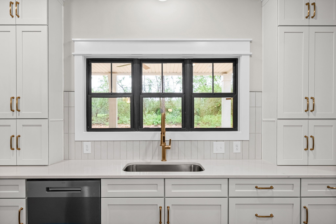
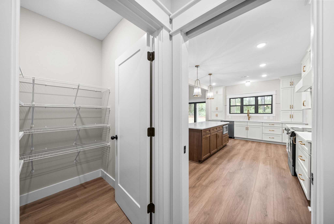
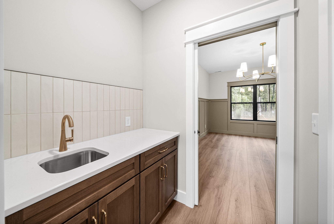
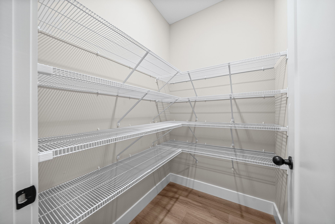
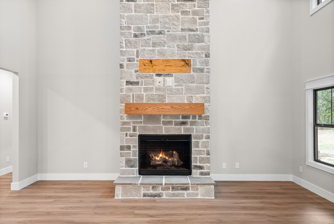
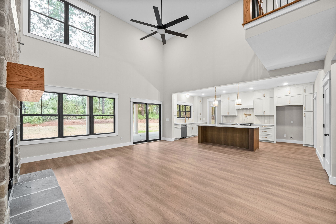
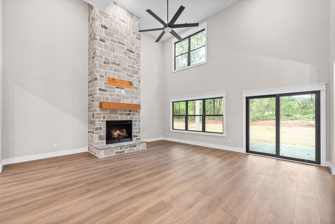
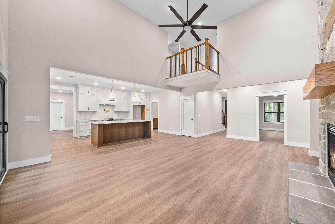
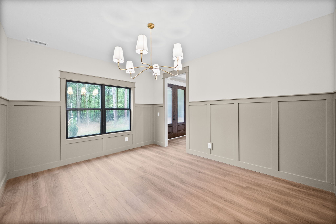
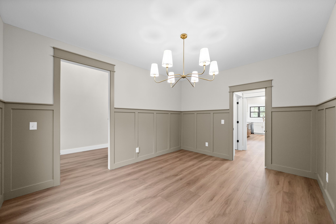
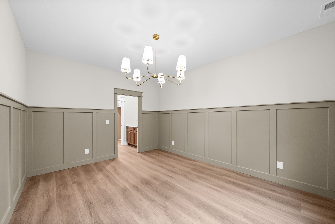
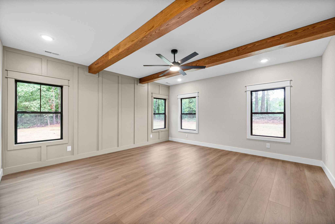
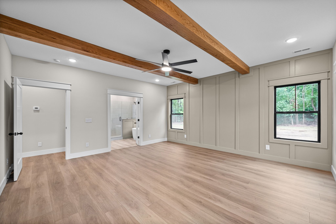
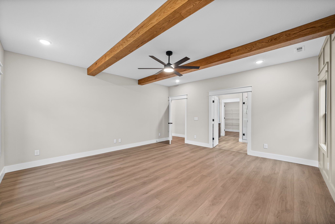
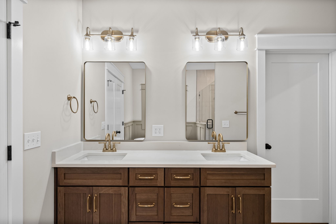
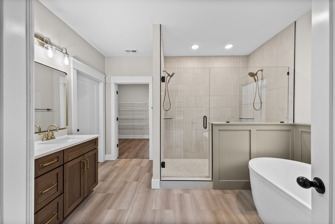
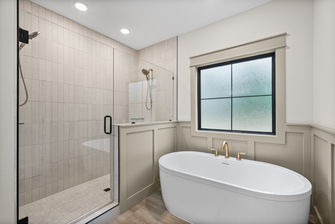
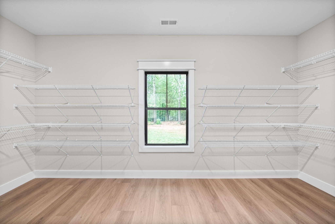
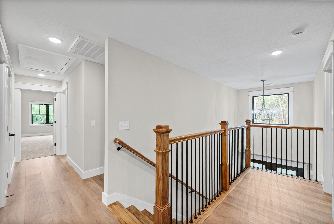
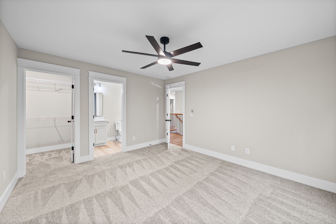
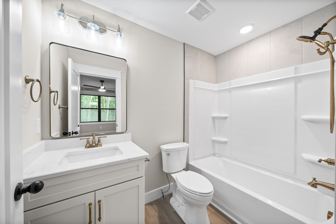
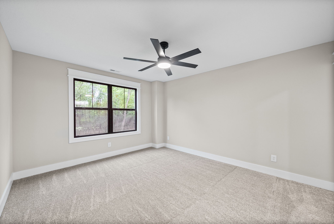
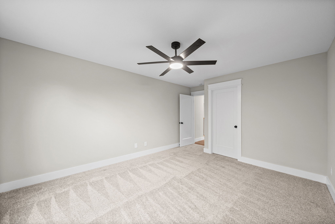
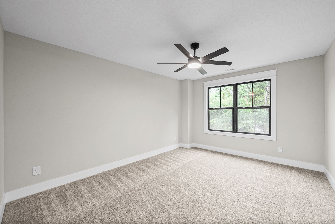
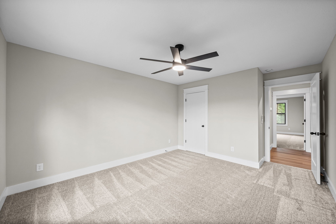
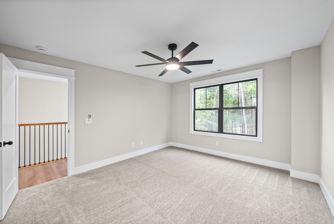
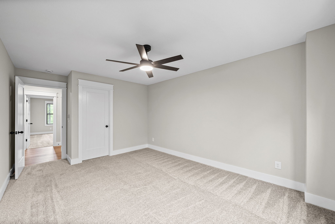
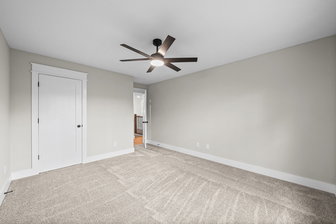
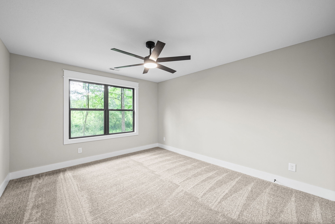
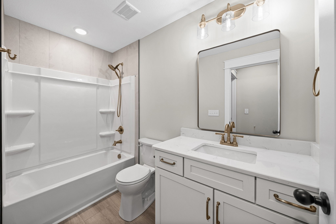
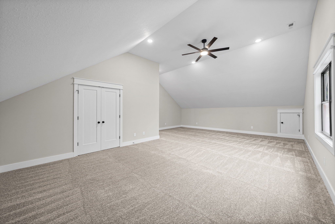
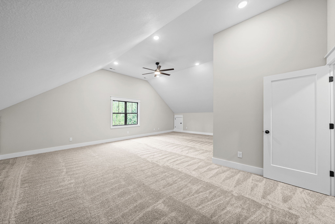
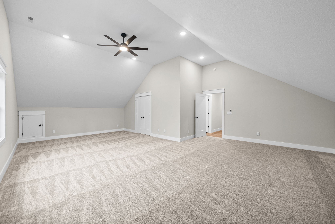
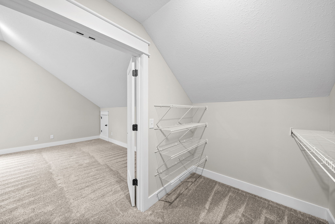
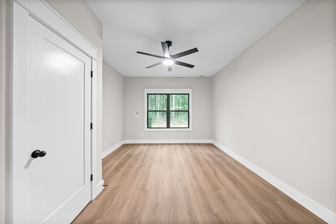
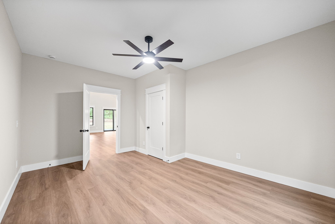
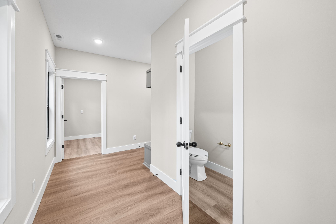
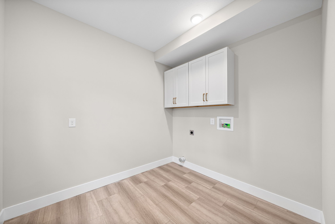
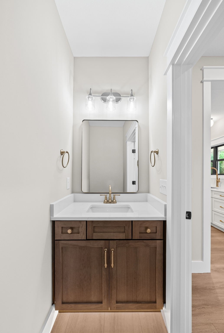
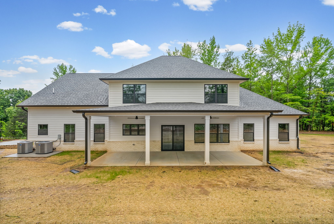
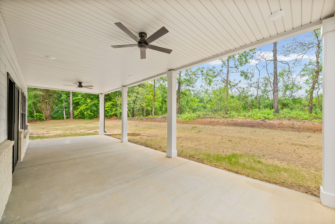
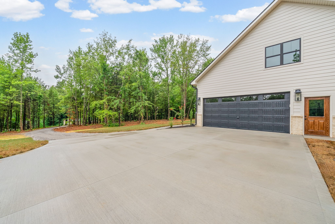
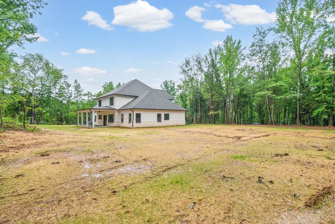
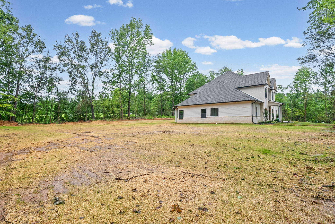
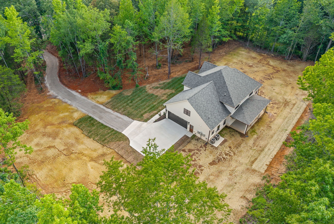
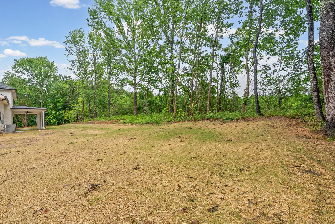
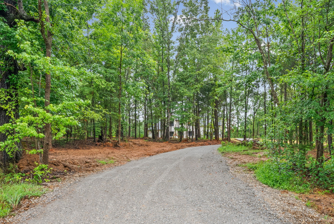
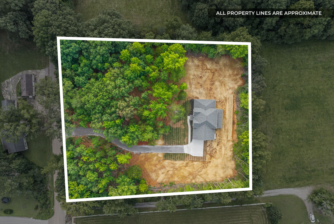
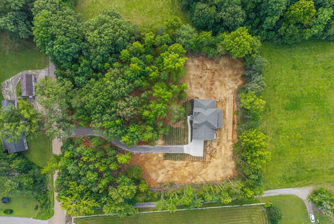
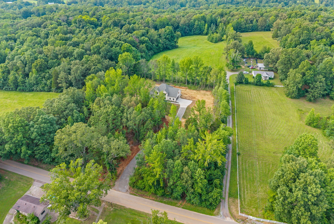
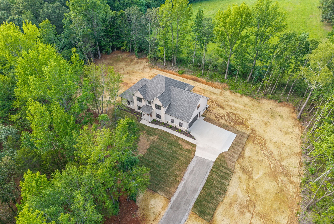
Welcome to your private retreat! Nestled on 2.35 acres, this stunning 5-bedroom home offers the perfect blend of luxury, space, and tranquility. A long private drive creates privacy from the road and neighbors. The partially wooded lot provides a serene setting with plenty of room to enjoy the outdoors--without the restrictions of an HOA and county taxes only. Inside, you'll find an open and inviting layout highlighted by soaring ceilings in the great room, creating a bright and airy atmosphere. The gourmet kitchen is a true centerpiece, featuring a large island, butler's pantry, and an additional walk-in pantry--perfect for both everyday living and entertaining. The main level includes a formal dining room and a dedicated study, ideal for working from home. A spacious mudroom with built-ins and a walk-in laundry room add convenience and organization. The luxurious primary suite offers a spa-like bathroom designed for comfort and relaxation. Upstairs, Bedroom 2 features its own private bath, while the versatile 5th bedroom can easily function as a bonus room, media space, or playroom to suit your needs. Entire home is spray foam insulated for efficiency. This exceptional property combines thoughtful design, modern luxuries, upgraded finishes and a peaceful setting--making it the perfect place to call home. Seller has an accepted offer with a 24-hour right of first refusal contingency.

5
beds

4
baths

3,380 Sq.Ft. LIVING AREA

2.35 Acres lot

Features & Amenities

Interior

  • total bedrooms5
  • Total bathrooms4
  • full bathrooms3
  • half bathroom1
  • Laundry room Electric Dryer Hookup, Washer Hookup
  • Flooring Carpet, Luxury Vinyl
  • Fireplace Family Room
  • APPLIANCES Electric Oven, Electric Range, Dishwasher, Disposal, Microwave
  • other interior Features Kitchen Island

Area & Lot

  • Status Sold
  • Date Sold July 14, 2026
  • Living Area3,380 Sq.Ft.
  • Total Area3,380 Sq.Ft.
  • Lot Area2.35 Acres
  • MLS® ID3153164
  • TypeResidential
  • YEAR BUILT2026
  • NeighborhoodClarksville
  • Elementary SchoolCumberland Heights Elementary
  • Middle SchoolMontgomery Central Middle
  • High SchoolMontgomery Central High

Exterior

  • STORIES2
  • Garage Space2.0
  • water SourcePublic
  • utilitiesWater Available
  • roofShingle
  • lot featuresLevel, Private, Wooded
  • parkingGarage Faces Side
  • HEAT TYPECentral
  • AIR CONDITIONINGCentral Air
  • sewerPrivate Sewer

Financial

  • Sales Price$729,900
  • Real Estate Tax $3,775/yr

Clarksville

Enjoy the benefits of brand-new homes, designed with modern amenities and energy-efficient features.

Explore

Work With Hannah

From your first showing to closing day, get a seamless, personalized experience built on trust, strategy, and results — with clear communication and expert guidance at every step, so you always know what to expect next.

Follow Me on Instagram