Leave a Message

Thank you for your message. I will be in touch with you shortly.

227 Harold Dr
227 Harold Dr
227 Harold Dr
227 Harold Dr
227 Harold Dr
227 Harold Dr
227 Harold Dr
227 Harold Dr
227 Harold Dr
227 Harold Dr
227 Harold Dr
227 Harold Dr
227 Harold Dr
227 Harold Dr
227 Harold Dr
227 Harold Dr
227 Harold Dr
227 Harold Dr
227 Harold Dr
227 Harold Dr
227 Harold Dr
227 Harold Dr
227 Harold Dr
227 Harold Dr
227 Harold Dr
227 Harold Dr
227 Harold Dr
227 Harold Dr
227 Harold Dr
227 Harold Dr
227 Harold Dr
227 Harold Dr
227 Harold Dr
227 Harold Dr
227 Harold Dr
227 Harold Dr
227 Harold Dr
227 Harold Dr
SEE ALL PHOTOS
227 Harold Dr
227 Harold Dr
227 Harold Dr
227 Harold Dr
227 Harold Dr
227 Harold Dr
227 Harold Dr
227 Harold Dr
227 Harold Dr
227 Harold Dr
227 Harold Dr
227 Harold Dr
227 Harold Dr
227 Harold Dr
227 Harold Dr
227 Harold Dr
227 Harold Dr
227 Harold Dr
227 Harold Dr
227 Harold Dr
227 Harold Dr
227 Harold Dr
227 Harold Dr
227 Harold Dr
227 Harold Dr
227 Harold Dr
227 Harold Dr
227 Harold Dr
227 Harold Dr
227 Harold Dr
227 Harold Dr
227 Harold Dr
227 Harold Dr
227 Harold Dr
227 Harold Dr
227 Harold Dr
227 Harold Dr
227 Harold Dr
Courtesy of EVOLVE Real Estate, LLC, Hannah Myers - Tennessee Listing Contact: 7193211712 
Leased

227 Harold Dr

227 Harold Dr, Clarksville, TN 37040

$2,100/month
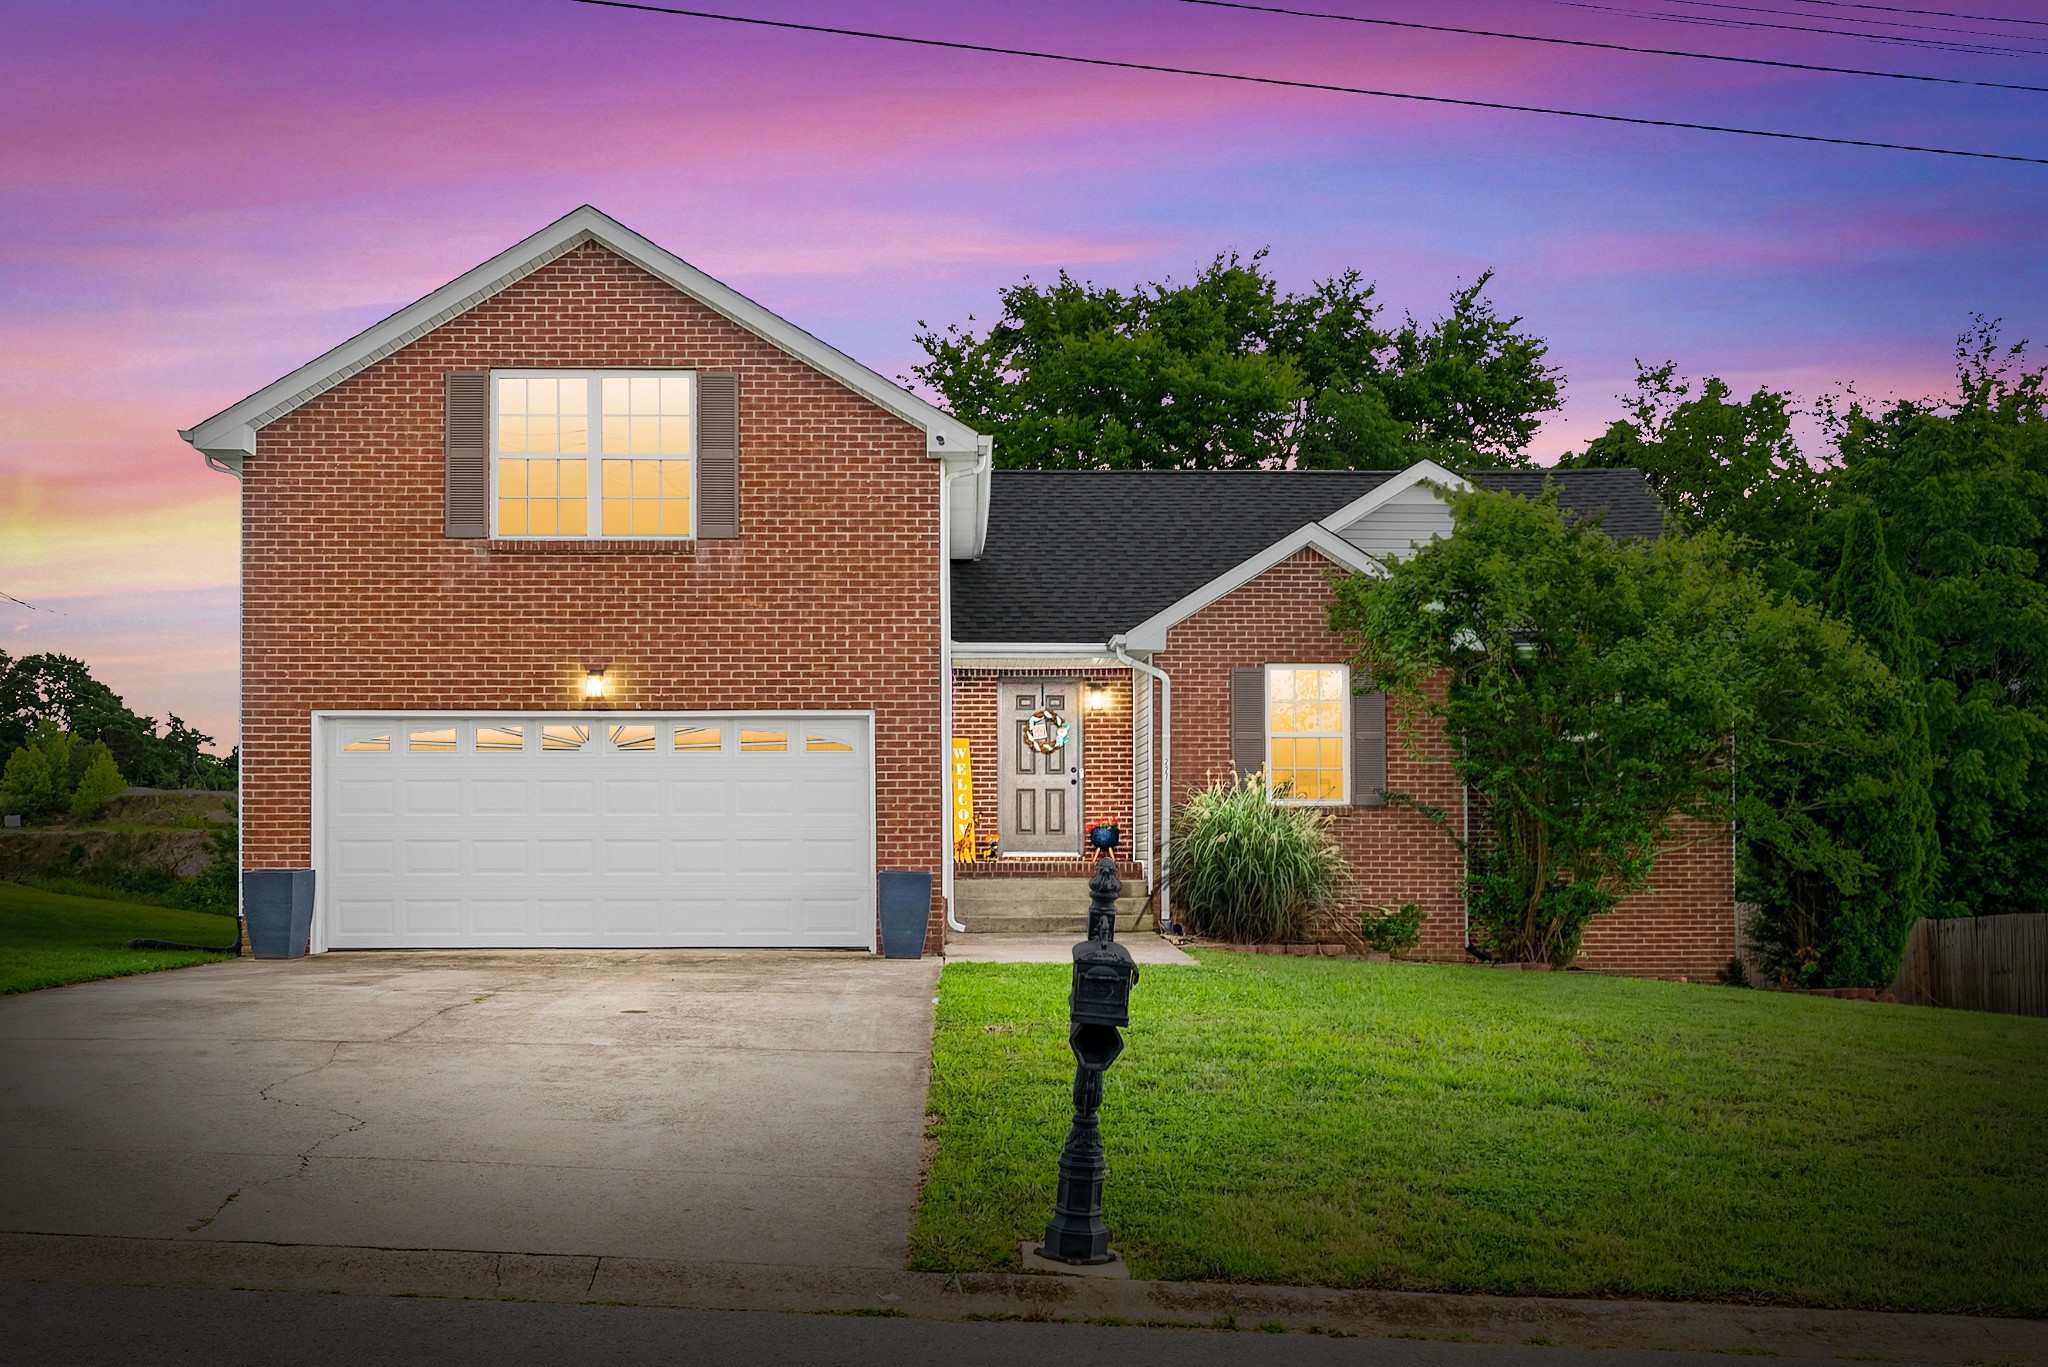
FLEXIBLE LEASE TERMS!!* Updated Home on ~3/4 Acre - Main-Level Living + Bonus Room - Pet Friendly!

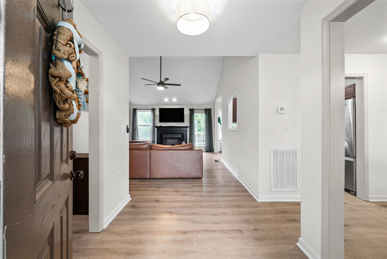
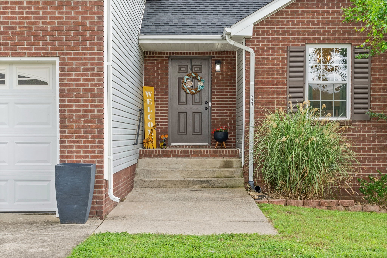
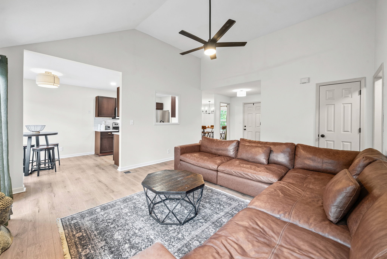
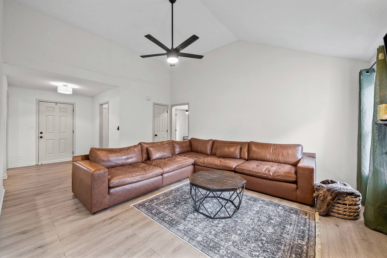
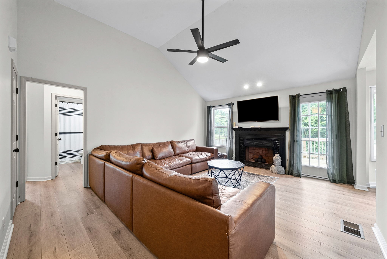
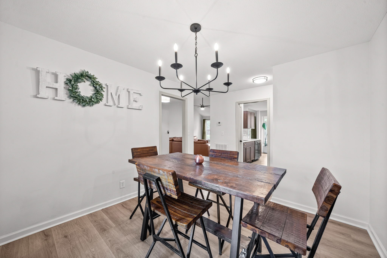
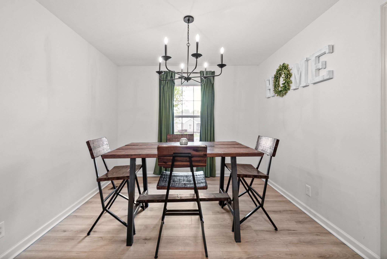
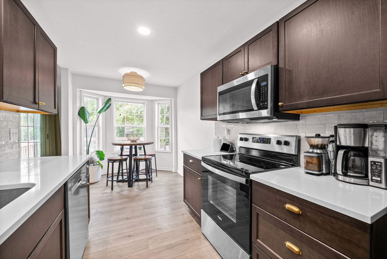
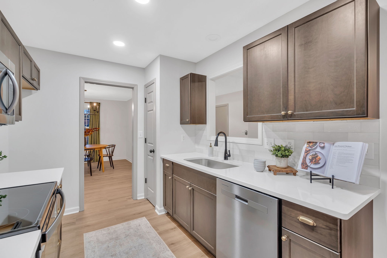
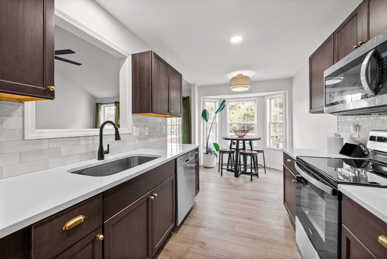
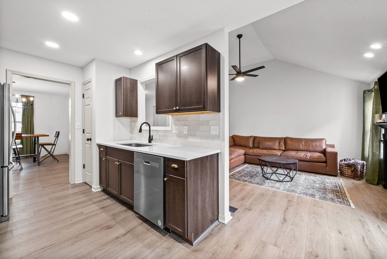
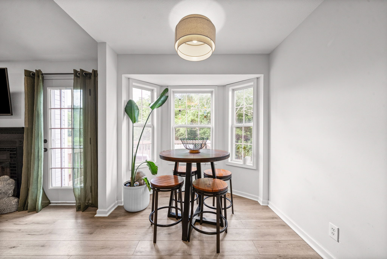
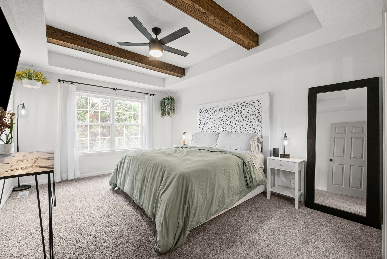
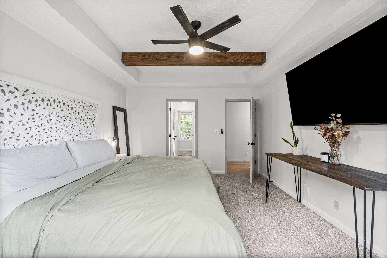
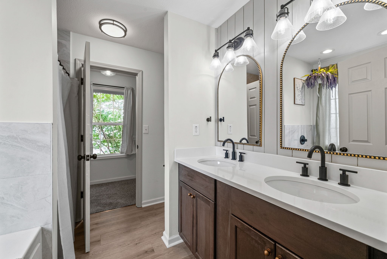
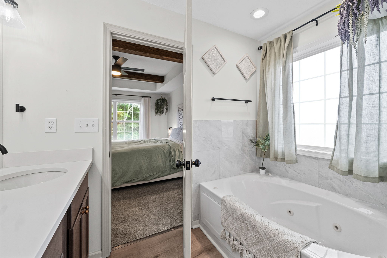
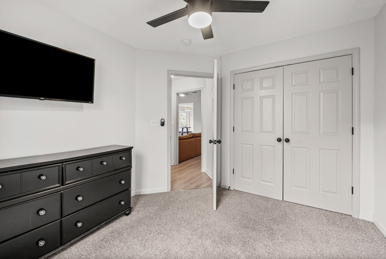
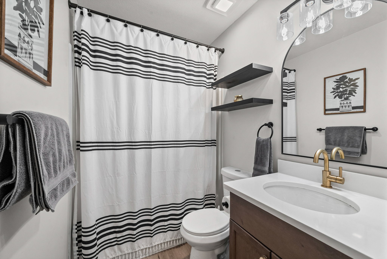
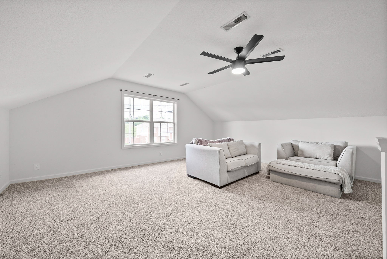
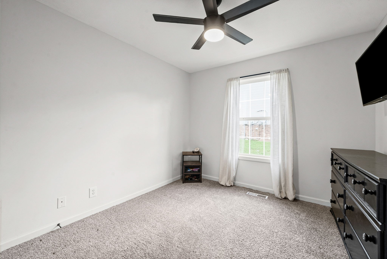
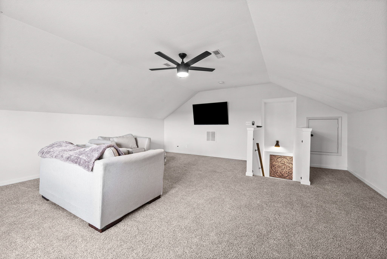
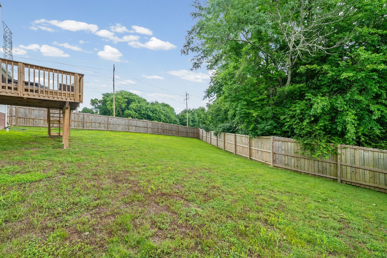
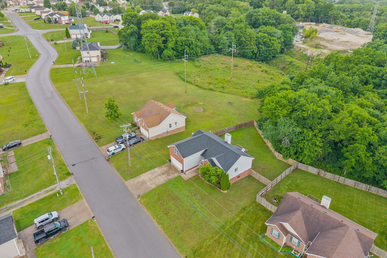
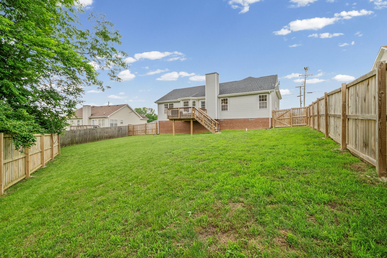
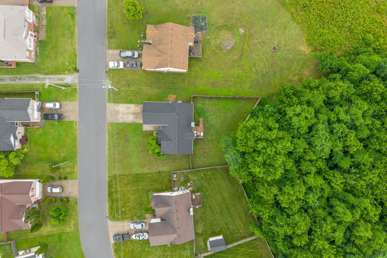
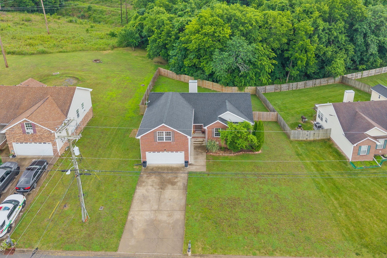
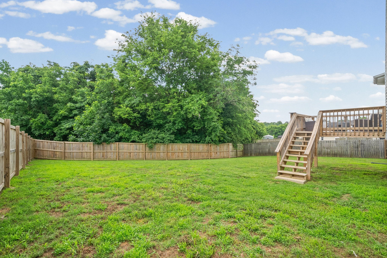
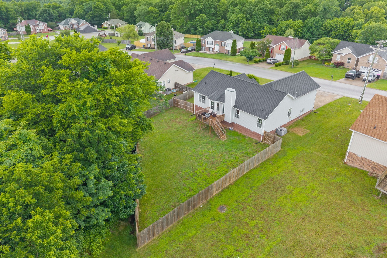
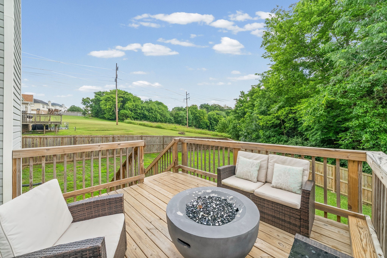
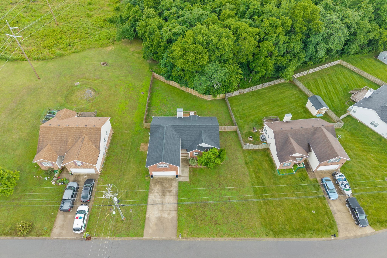
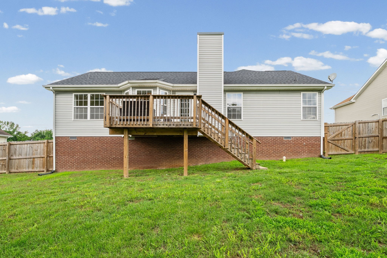
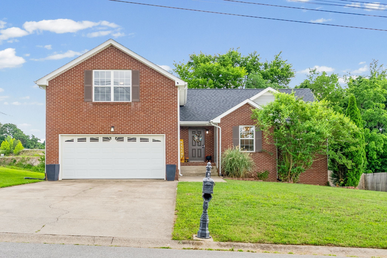
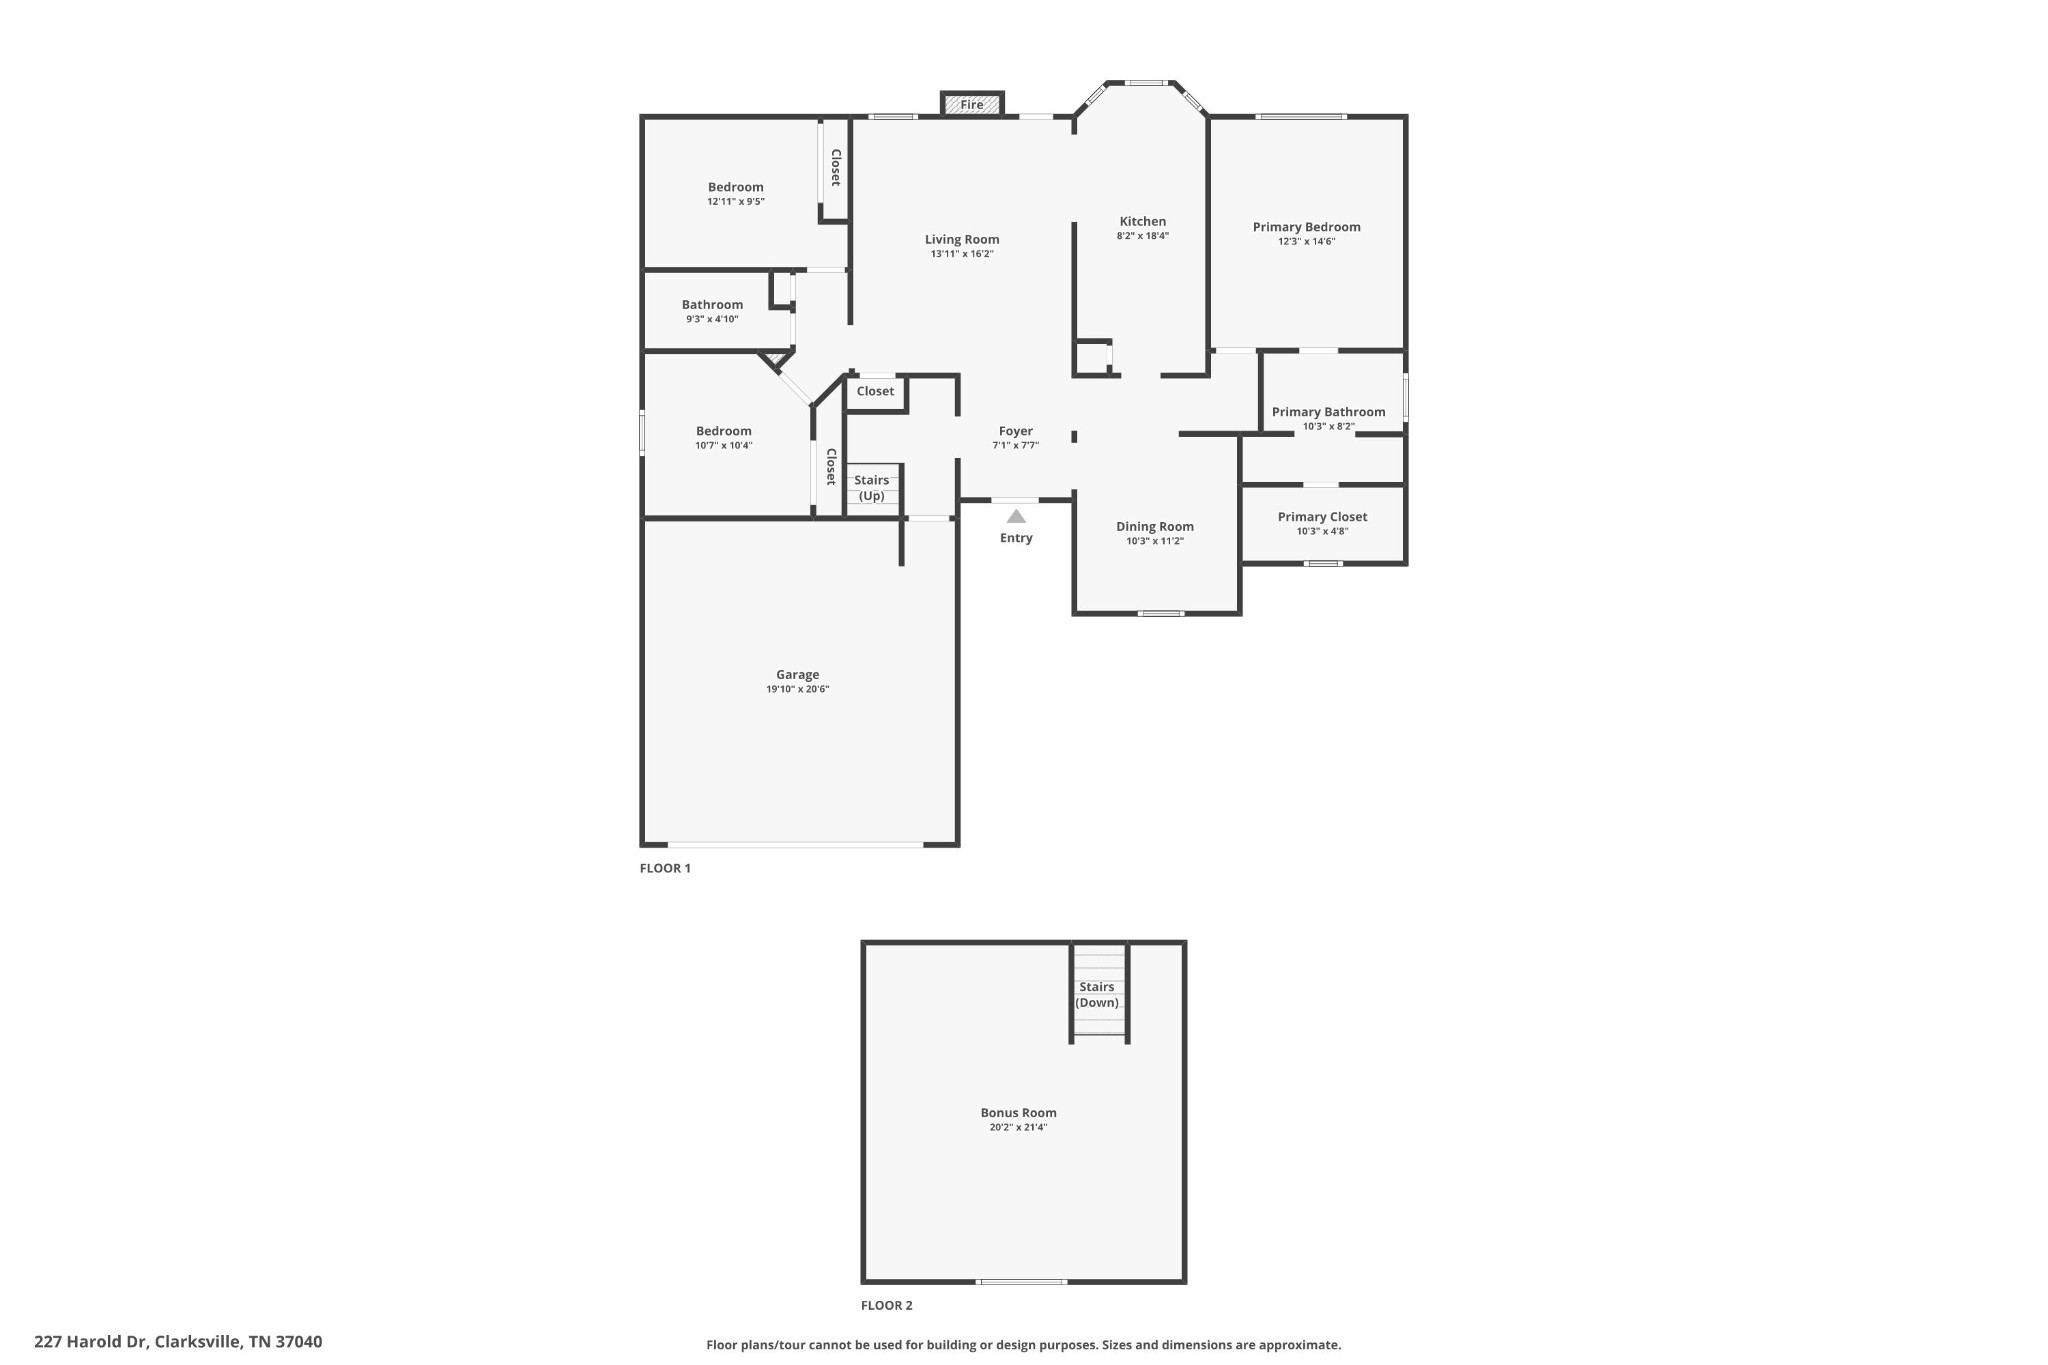
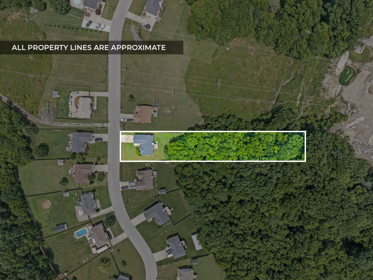
Move-in ready and full of custom touches! This updated Clarksville home sits on a private, tree-lined lot with no rear neighbors. Kitchen with quartz counters, custom cabinetry, and stainless appliances. Main-level primary suite with soaker tub and oversized tile shower. Upstairs bonus room - perfect for a media room, office, or guest space. Enjoy the elevated back deck overlooking the peaceful backyard. Roof and HVAC only ~3 years old. Minutes to Downtown, APSU, Wilma Rudolph shopping, and Fort Campbell. Pets welcome with landlord approval. Private landlord- flexible lease terms available for additional fees, at landlord's discretion. Application Link attached media.

3
beds

2
baths

1,836 Sq.Ft. LIVING AREA

Features & Amenities

Interior

  • total bedrooms3
  • Total bathrooms2
  • full bathrooms2
  • Laundry room Electric Dryer Hookup, Washer Hookup
  • Flooring Carpet, Luxury Vinyl
  • APPLIANCES Electric Oven, Electric Range, Dishwasher, Disposal, Freezer, Microwave, Refrigerator, Stainless Steel Appliance(s)
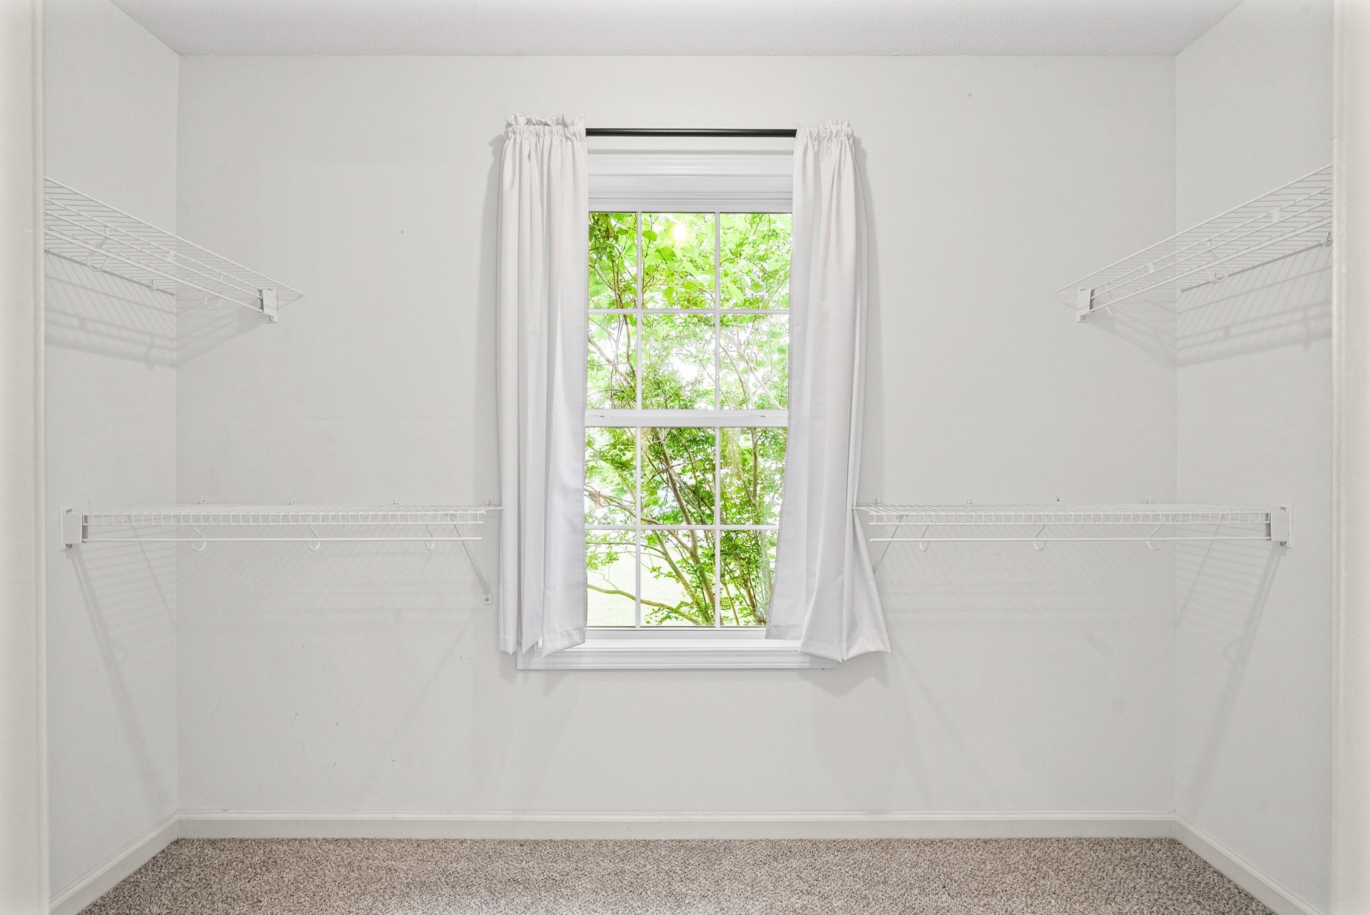
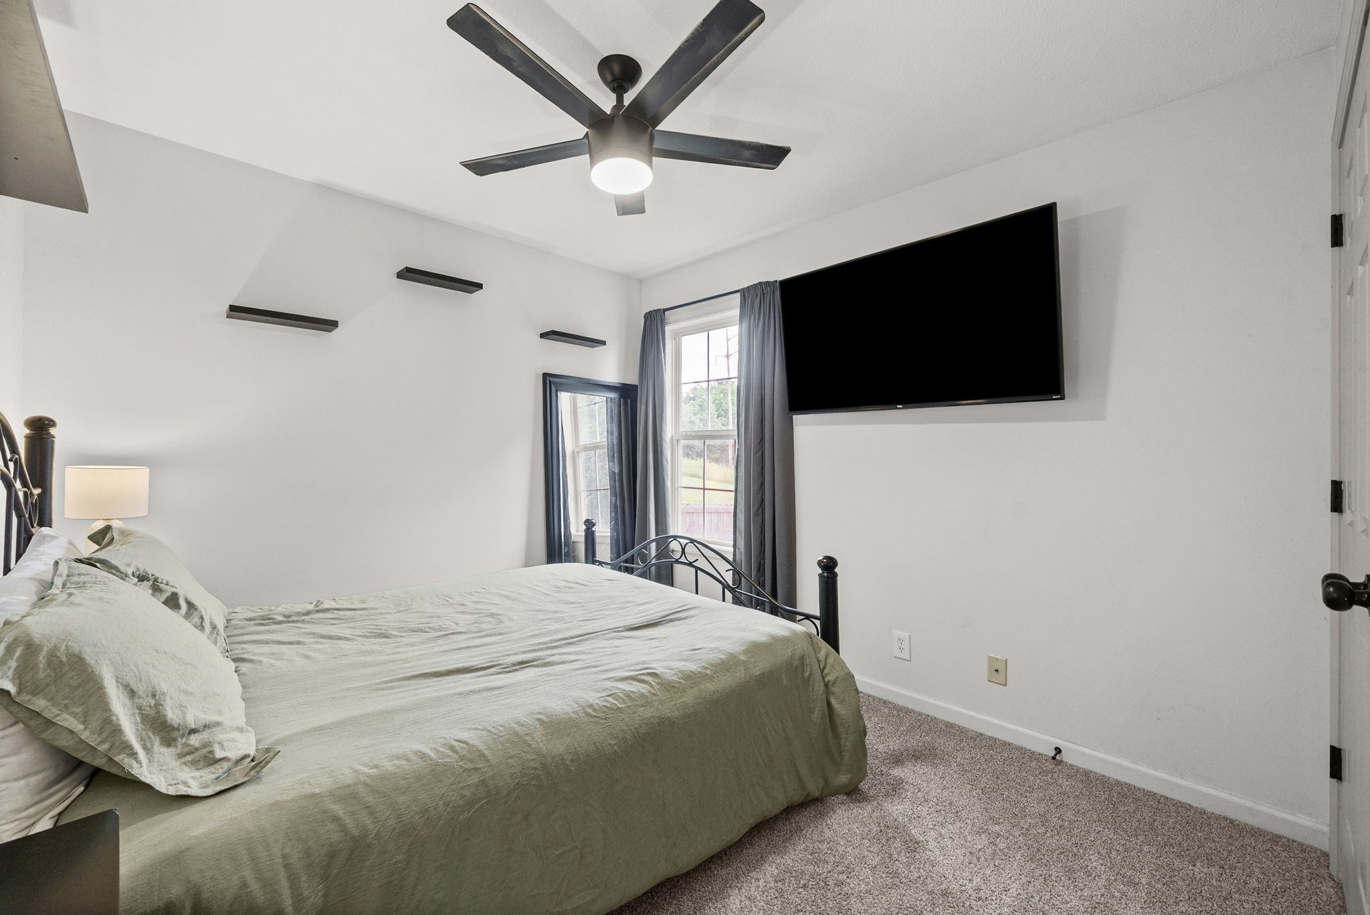
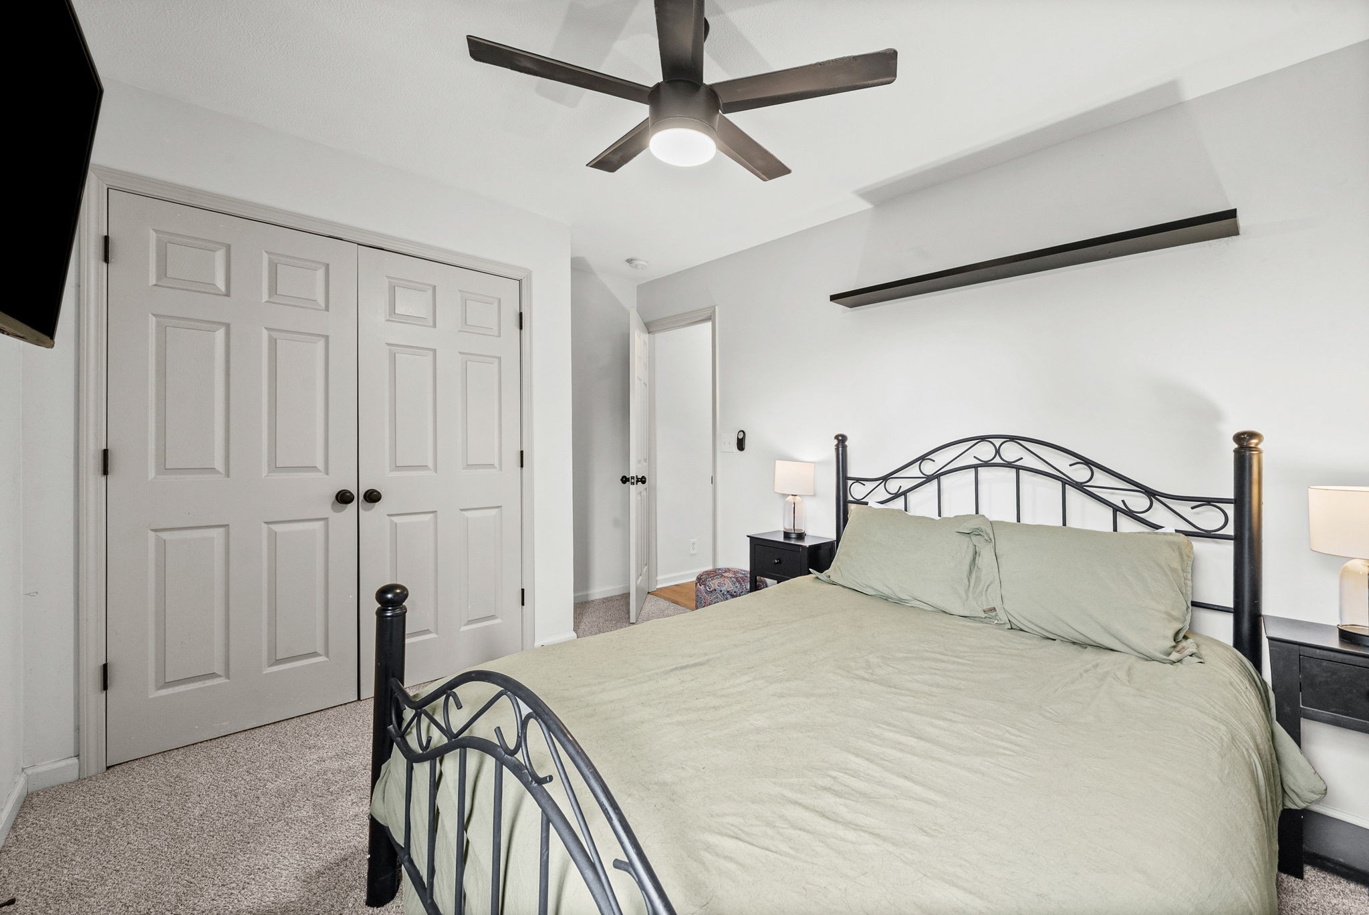
  • other interior Features Air Filter, Ceiling Fan(s), Entrance Foyer, Extra Closets, High Ceilings, Pantry, High Speed Internet

Area & Lot

  • Status Leased
  • Date Leased August 7, 2026
  • Living Area1,836 Sq.Ft.
  • Total Area1,836 Sq.Ft.
  • MLS® ID3301859
  • TypeResidential
  • YEAR BUILT2005
  • NeighborhoodClarksville
  • Elementary SchoolByrns Darden Elementary
  • Middle SchoolKenwood Middle School
  • High SchoolKenwood High School

Exterior

  • STORIES2
  • Garage Space2.0
  • water SourcePublic
  • utilitiesWater Available
  • roofShingle
  • parkingGarage Door Opener, Garage Faces Front, Driveway
  • HEAT TYPECentral
  • AIR CONDITIONINGCeiling Fan(s), Central Air
  • sewerPublic Sewer
  • security FeaturesCarbon Monoxide Detector(s), Smoke Detector(s)

Financial

  • Lease Price$2,100/mo
  • Lease Term 3 MONTHS

Clarksville

Enjoy the benefits of brand-new homes, designed with modern amenities and energy-efficient features.

Explore

Work With Hannah

From your first showing to closing day, get a seamless, personalized experience built on trust, strategy, and results — with clear communication and expert guidance at every step, so you always know what to expect next.

Follow Me on Instagram