
Leave a Message

Thank you for your message. I will be in touch with you shortly.

2640 Arthurs Ct
2640 Arthurs Ct
2640 Arthurs Ct
2640 Arthurs Ct
2640 Arthurs Ct
2640 Arthurs Ct
2640 Arthurs Ct
2640 Arthurs Ct
2640 Arthurs Ct
2640 Arthurs Ct
2640 Arthurs Ct
2640 Arthurs Ct
2640 Arthurs Ct
2640 Arthurs Ct
2640 Arthurs Ct
2640 Arthurs Ct
2640 Arthurs Ct
2640 Arthurs Ct
2640 Arthurs Ct
2640 Arthurs Ct
2640 Arthurs Ct
2640 Arthurs Ct
2640 Arthurs Ct
2640 Arthurs Ct
2640 Arthurs Ct
2640 Arthurs Ct
2640 Arthurs Ct
2640 Arthurs Ct
2640 Arthurs Ct
2640 Arthurs Ct
2640 Arthurs Ct
2640 Arthurs Ct
2640 Arthurs Ct
2640 Arthurs Ct
2640 Arthurs Ct
2640 Arthurs Ct
2640 Arthurs Ct
2640 Arthurs Ct
2640 Arthurs Ct
2640 Arthurs Ct
2640 Arthurs Ct
2640 Arthurs Ct
2640 Arthurs Ct
2640 Arthurs Ct
2640 Arthurs Ct
2640 Arthurs Ct
2640 Arthurs Ct
SEE ALL PHOTOS
2640 Arthurs Ct
2640 Arthurs Ct
2640 Arthurs Ct
2640 Arthurs Ct
2640 Arthurs Ct
2640 Arthurs Ct
2640 Arthurs Ct
2640 Arthurs Ct
2640 Arthurs Ct
2640 Arthurs Ct
2640 Arthurs Ct
2640 Arthurs Ct
2640 Arthurs Ct
2640 Arthurs Ct
2640 Arthurs Ct
2640 Arthurs Ct
2640 Arthurs Ct
2640 Arthurs Ct
2640 Arthurs Ct
2640 Arthurs Ct
2640 Arthurs Ct
2640 Arthurs Ct
2640 Arthurs Ct
2640 Arthurs Ct
2640 Arthurs Ct
2640 Arthurs Ct
2640 Arthurs Ct
2640 Arthurs Ct
2640 Arthurs Ct
2640 Arthurs Ct
2640 Arthurs Ct
2640 Arthurs Ct
2640 Arthurs Ct
2640 Arthurs Ct
2640 Arthurs Ct
2640 Arthurs Ct
2640 Arthurs Ct
2640 Arthurs Ct
2640 Arthurs Ct
2640 Arthurs Ct
2640 Arthurs Ct
2640 Arthurs Ct
2640 Arthurs Ct
2640 Arthurs Ct
2640 Arthurs Ct
2640 Arthurs Ct
2640 Arthurs Ct
Courtesy of ClarksvilleHomeowner.com - Keller Williams Realty, Hannah Myers - Tennessee Listing Contact: 7193211712 
Sold

2640 Arthurs Ct

2640 Arthurs Ct, Clarksville, TN 37040

$299,900
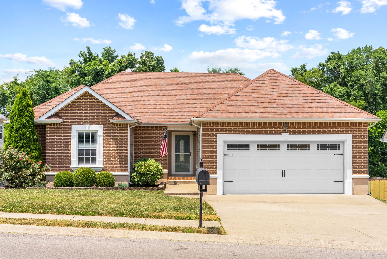
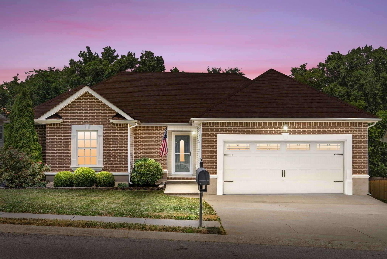
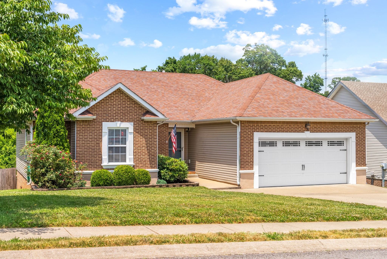
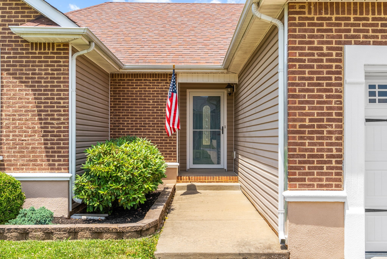
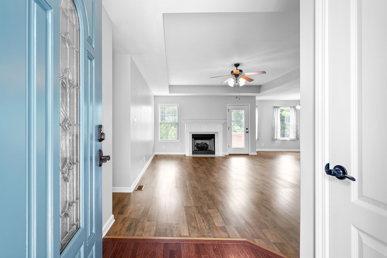
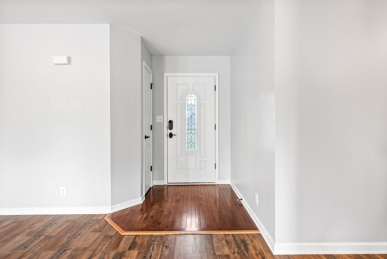
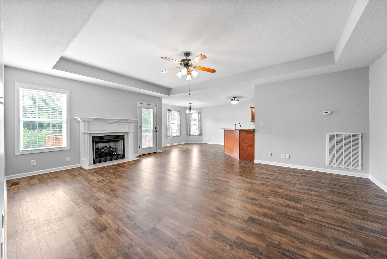
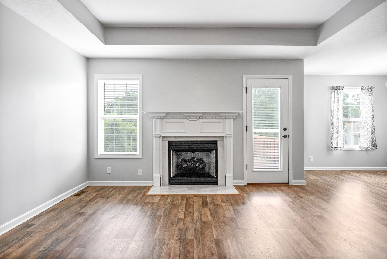
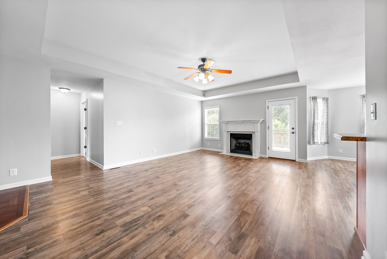
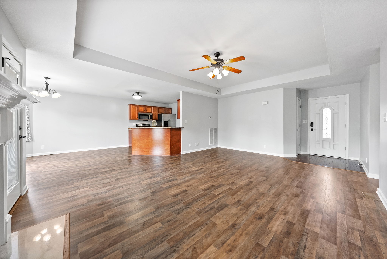
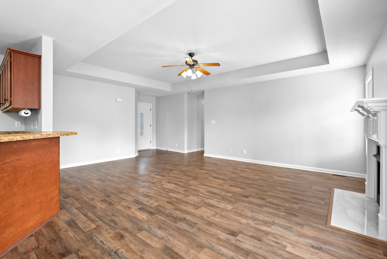
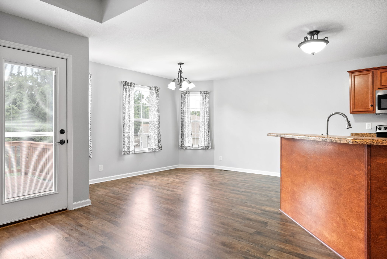
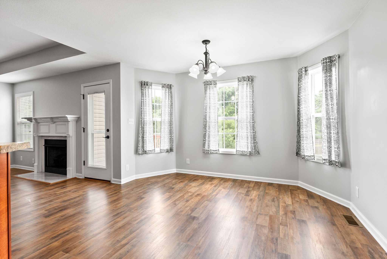
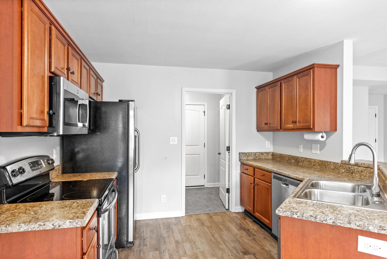
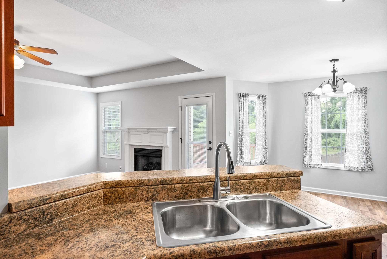
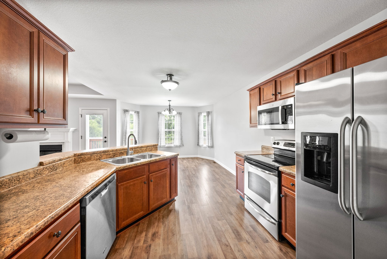
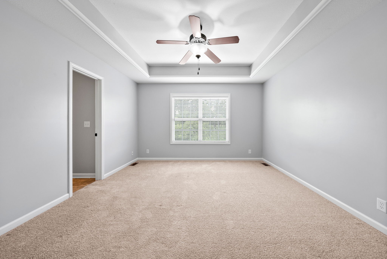
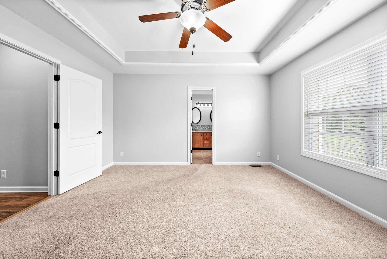
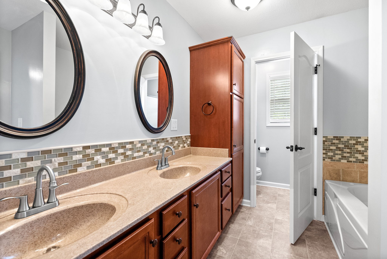
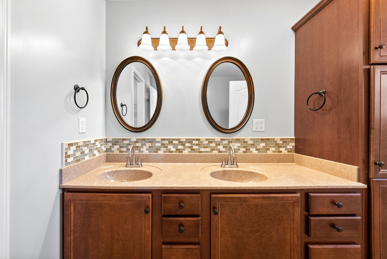
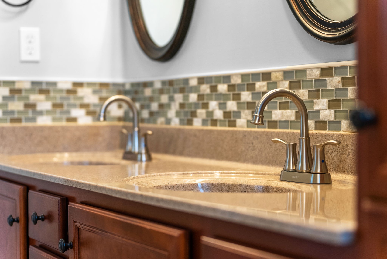
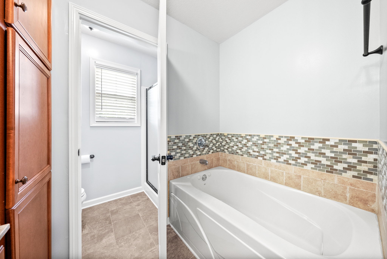
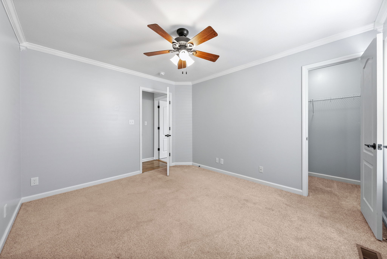
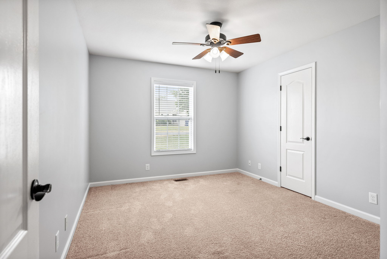
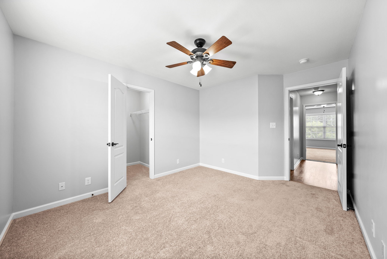
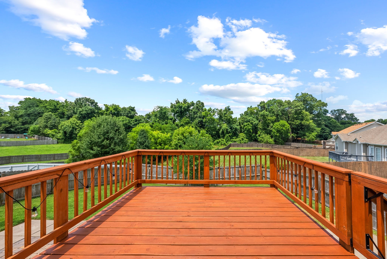
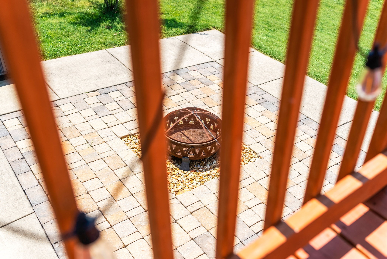
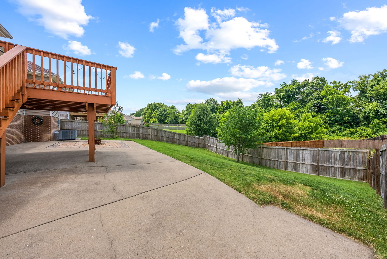
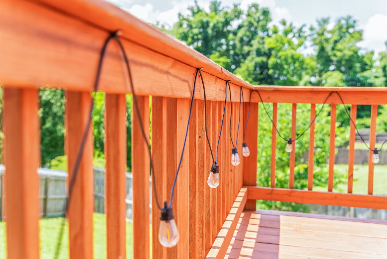
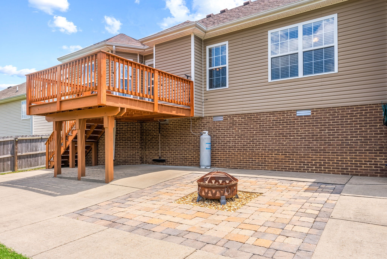
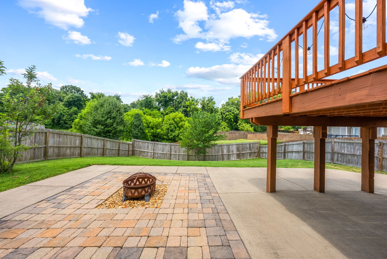
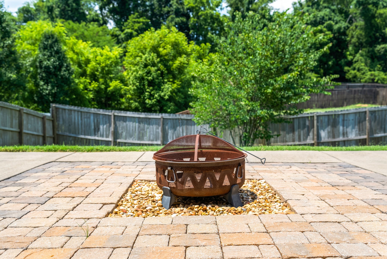
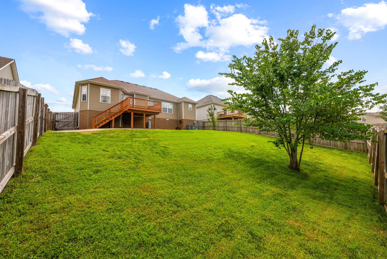
Welcome to 2640 Arthurs Ct., a delightful 3-bedroom, 2-bathroom home that blends comfort and style. Nestled in a tranquil, sought-after neighborhood, this property offers a spacious, inviting layout perfect for daily living and entertaining. Step inside to a bright, open-concept living area that flows seamlessly into a stylish kitchen with modern appliances, ample counter space, and plenty of storage. The master suite provides a serene retreat with a private bathroom, while two additional bedrooms offer flexibility for family, guests, or a home office. The standout feature is the backyard oasis, complete with a recently restained deck, firepit, and lush green views, ideal for summer barbecues and cozy evenings. Additional highlights include a two-car garage and easy access to local amenities, schools, and parks.

3
beds

2
baths

1,521 Sq.Ft. LIVING AREA

8,712 Sq.Ft. lot

Features & Amenities

Interior

  • total bedrooms3
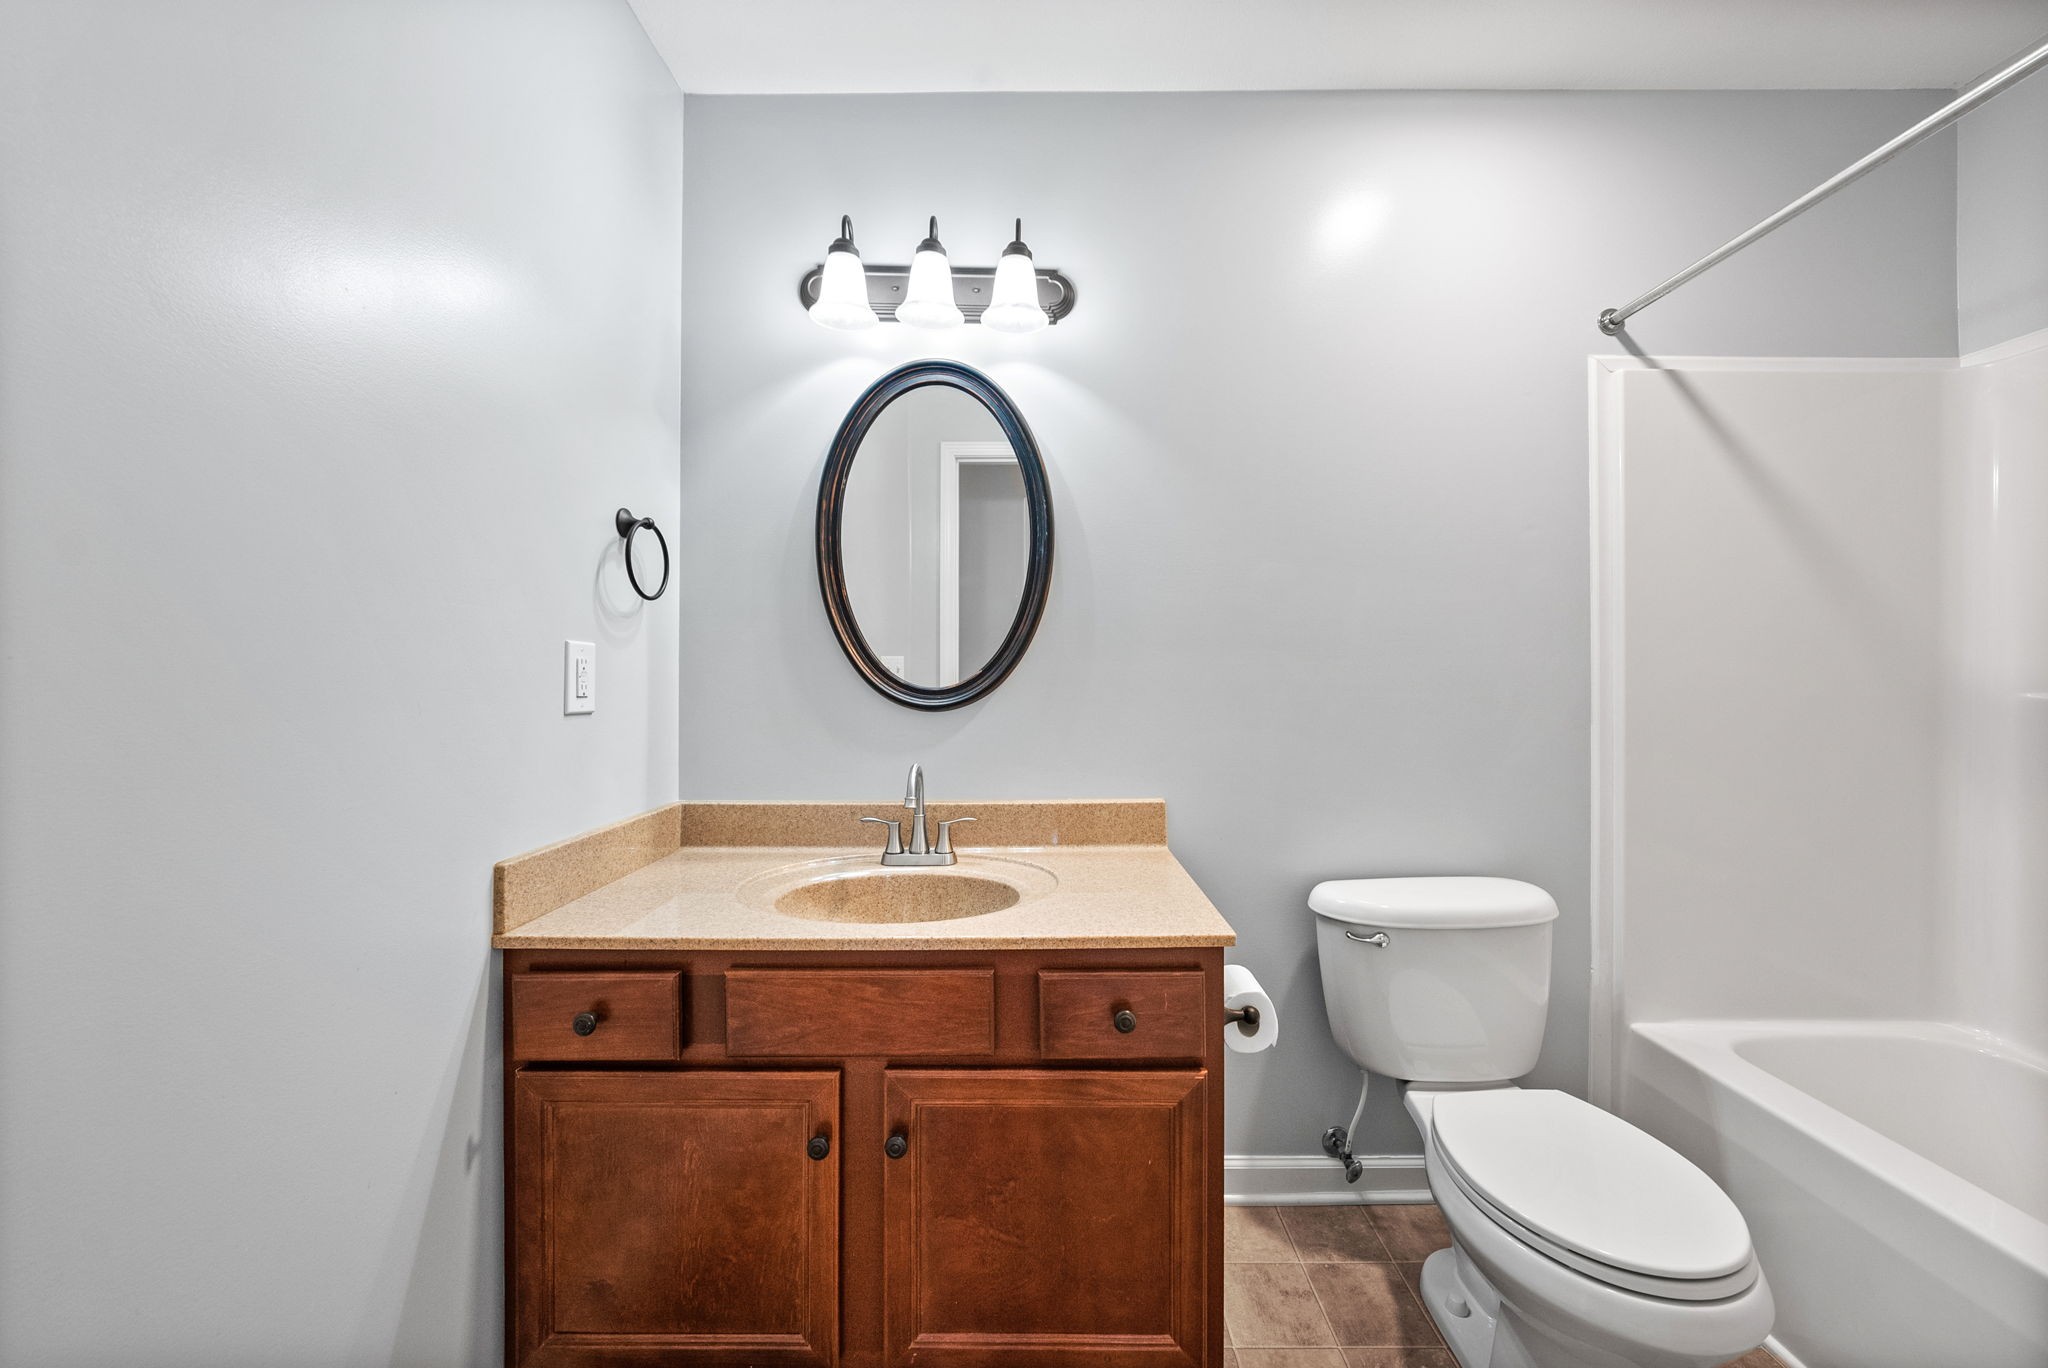
  • Total bathrooms2
  • full bathrooms2
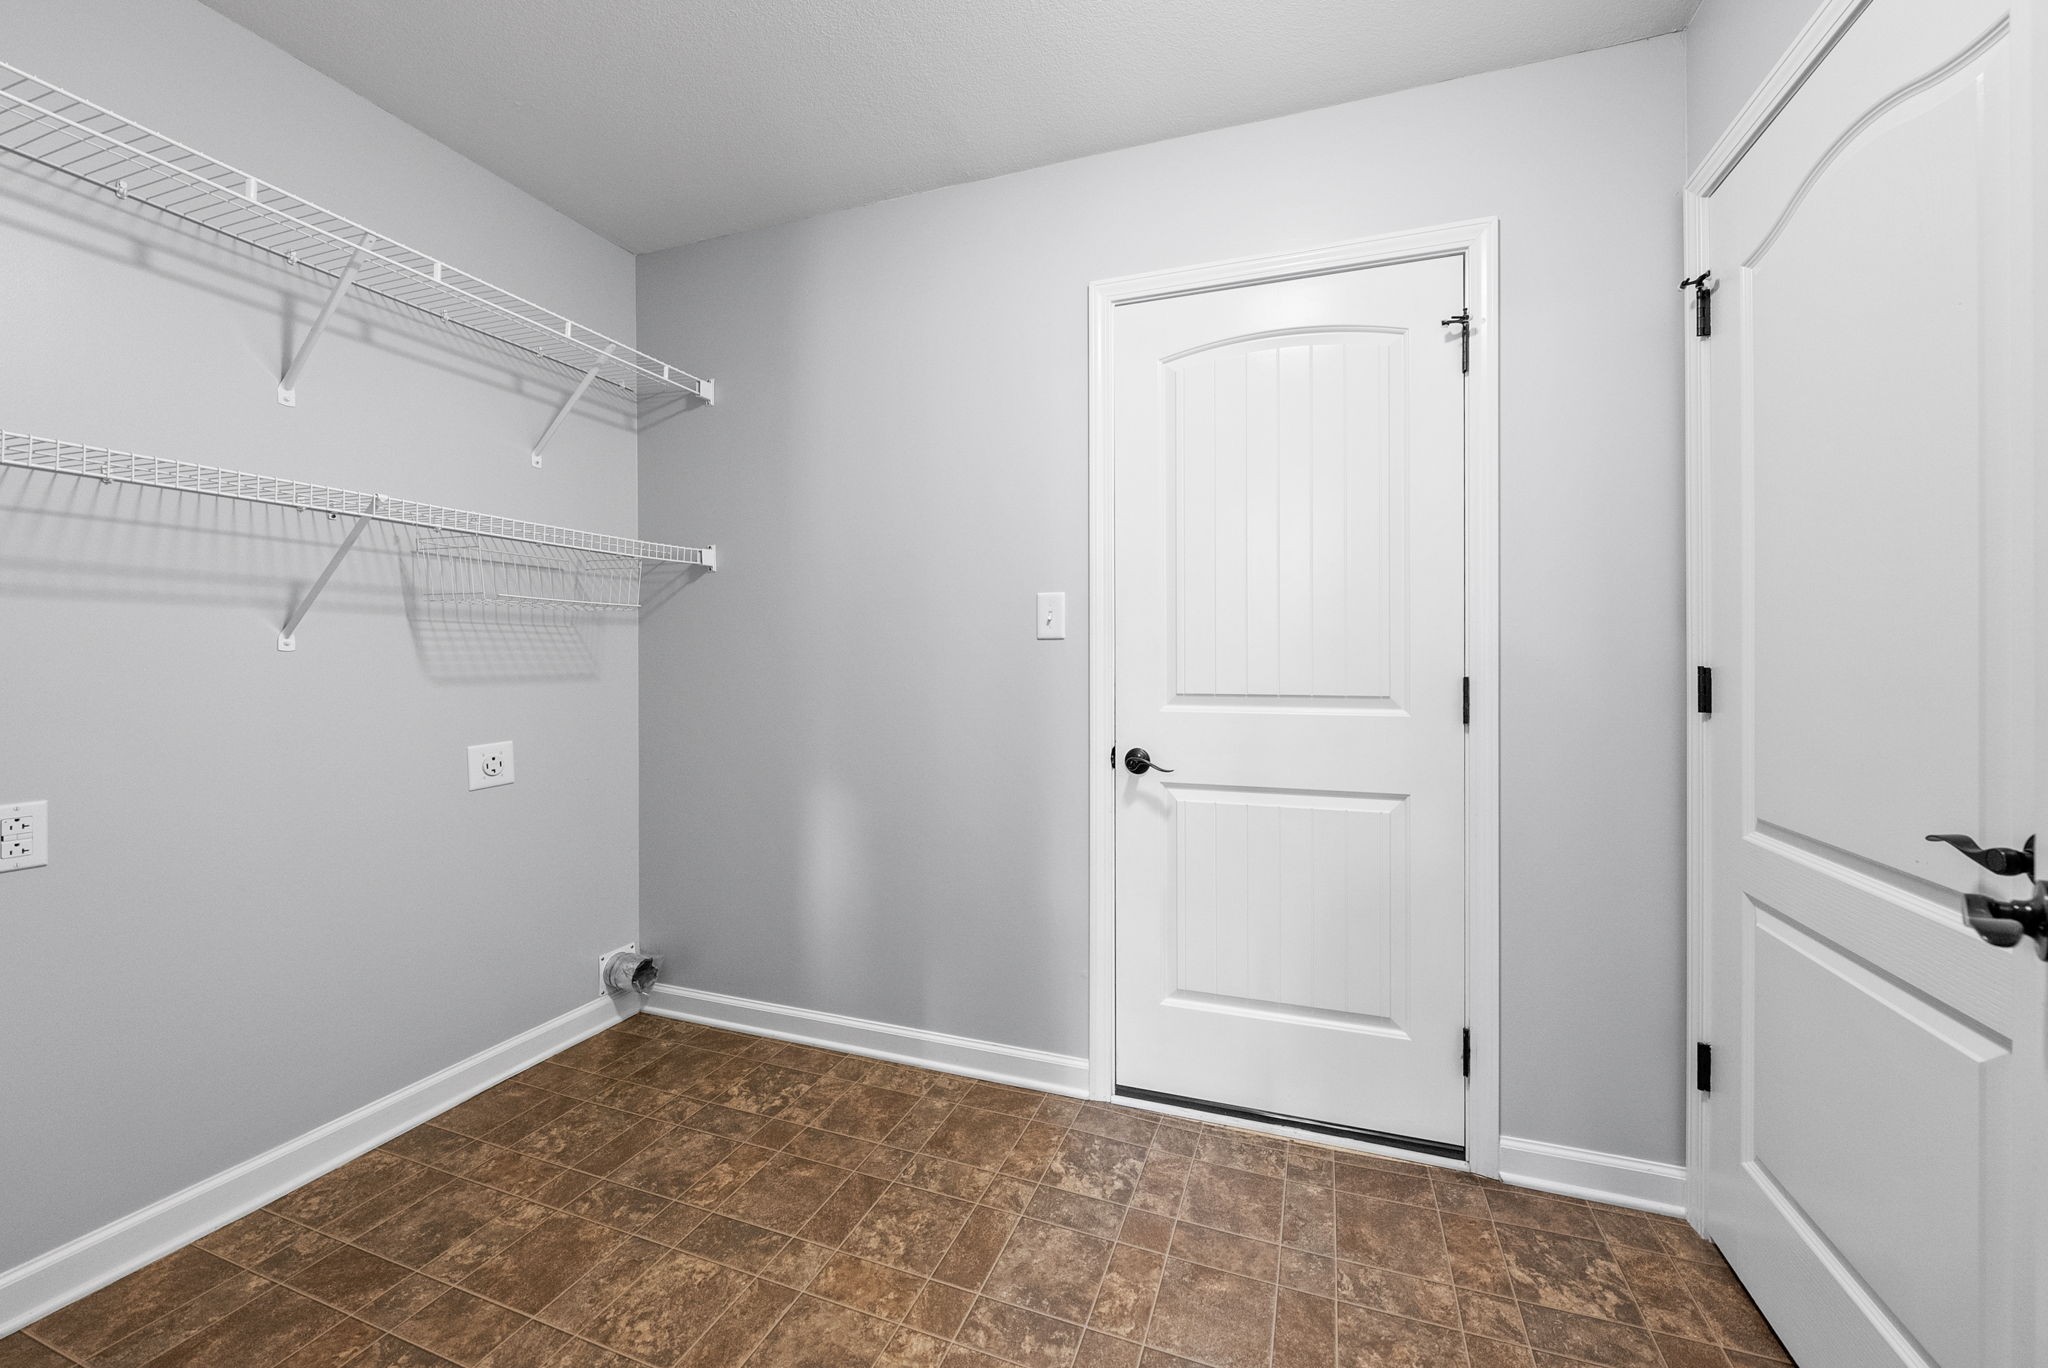
  • Laundry room Electric Dryer Hookup, Washer Hookup
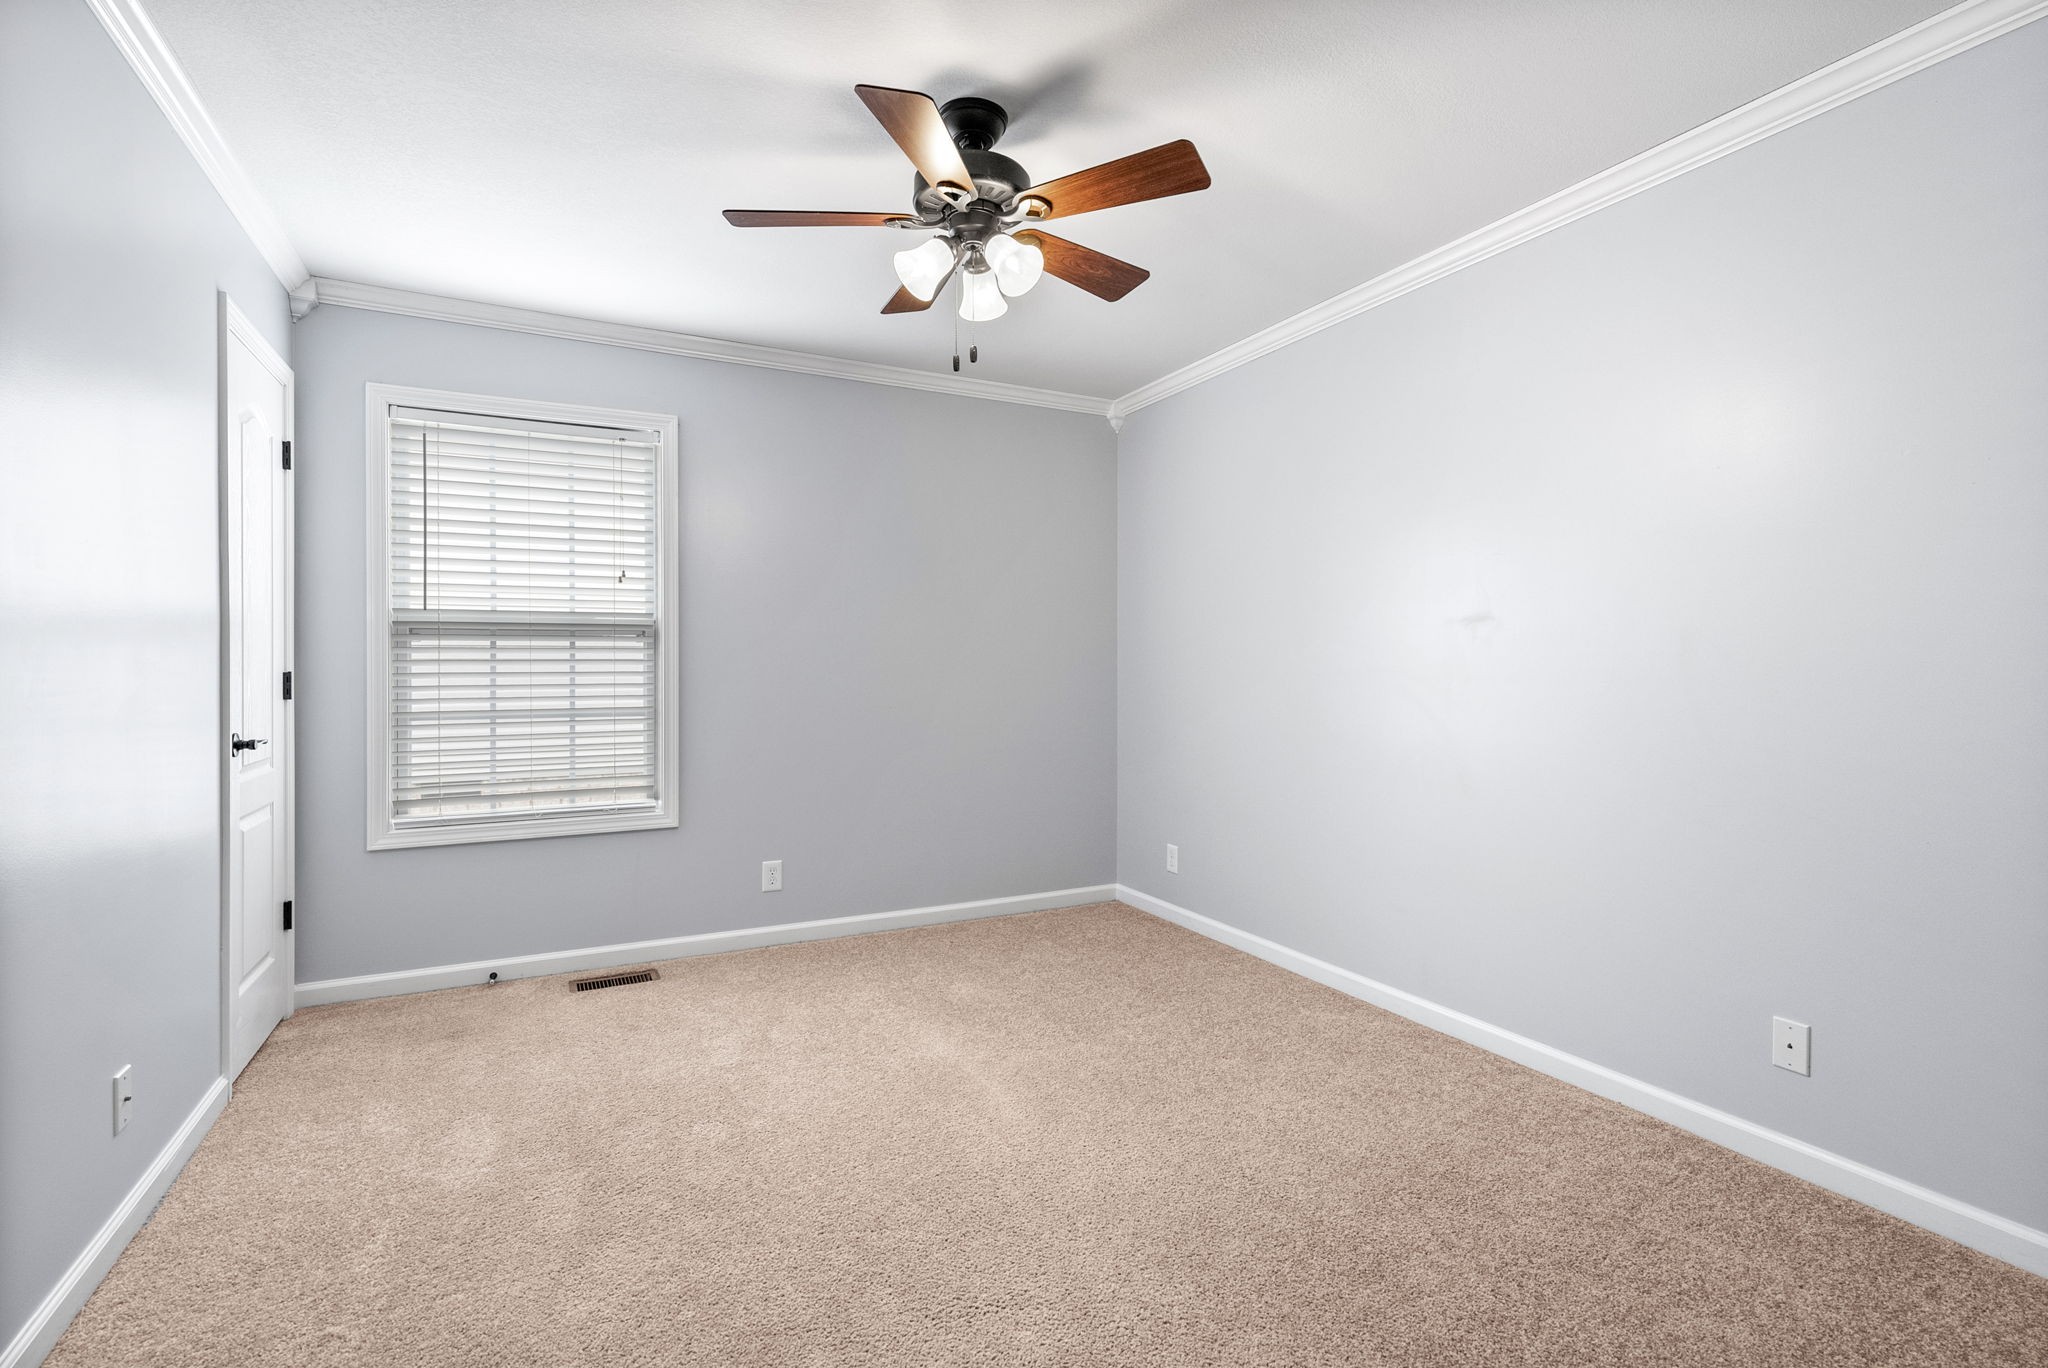
  • Flooring Carpet, Vinyl
  • APPLIANCES Dishwasher, Disposal, Freezer, Ice Maker, Microwave, Refrigerator
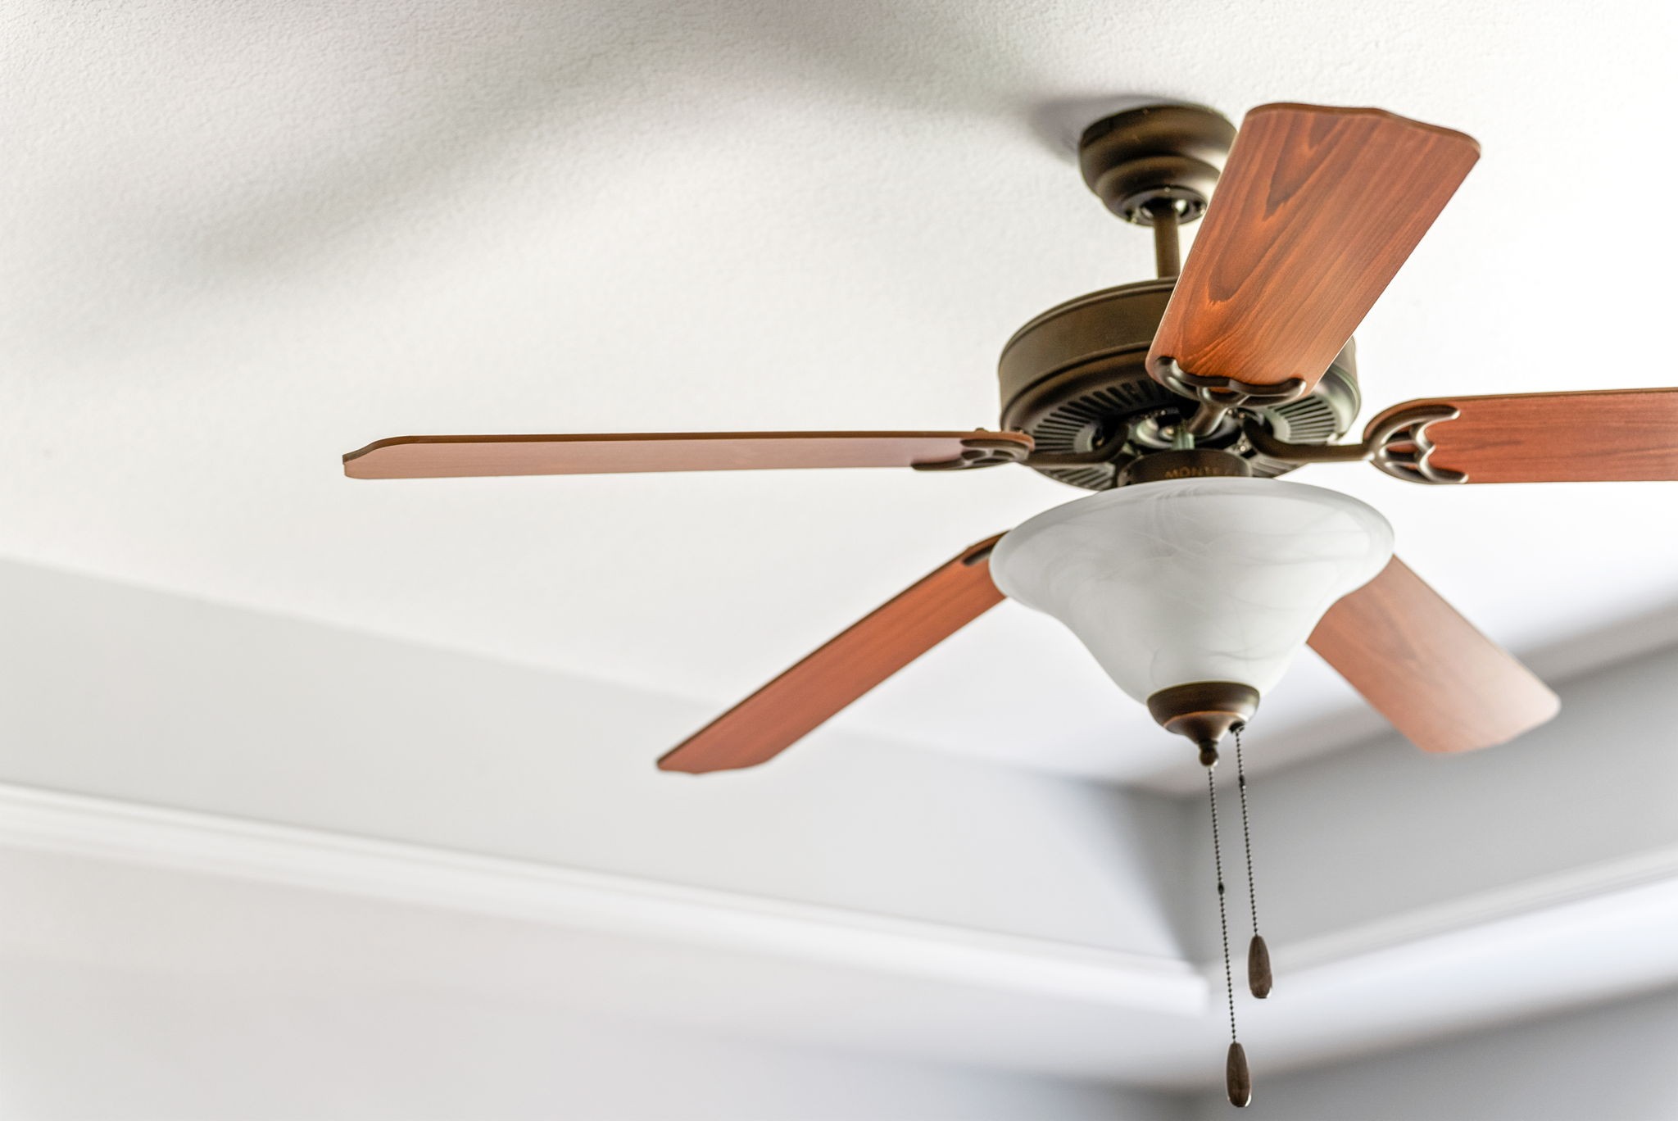
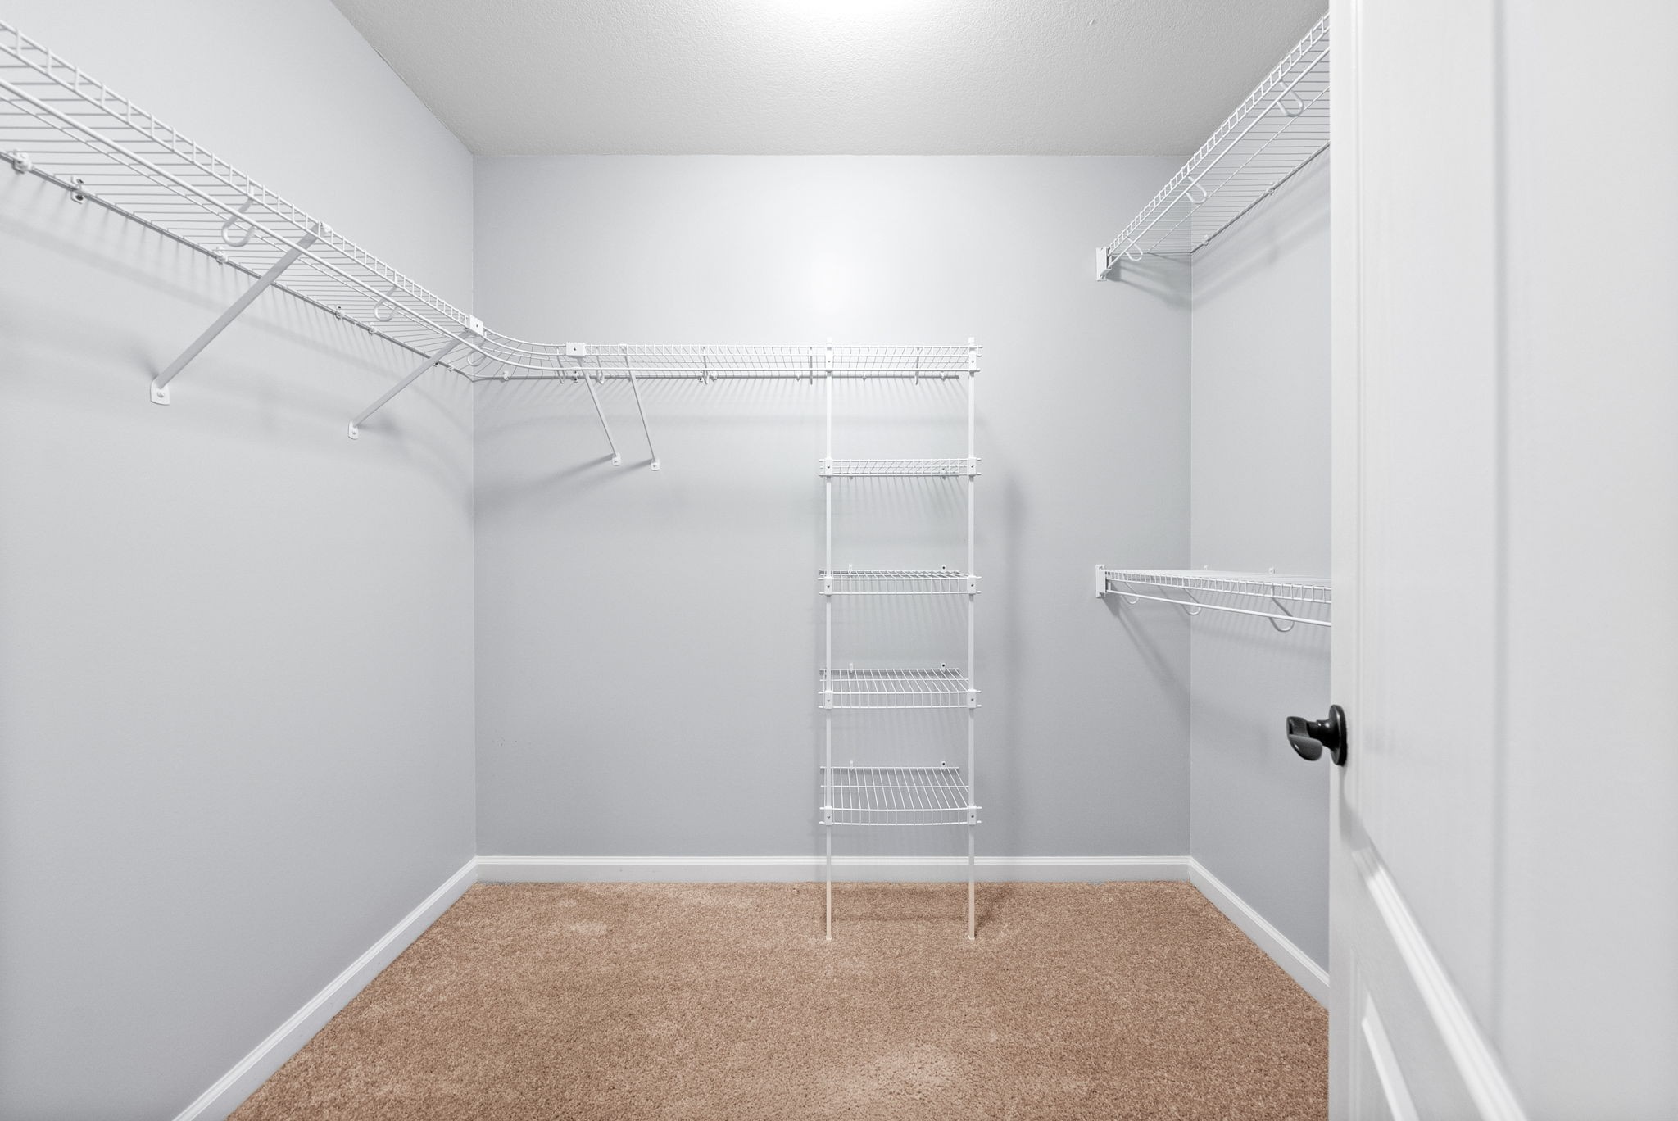
  • other interior Features Ceiling Fan(s), Pantry, Walk-In Closet(s), Primary Bedroom Main Floor

Area & Lot

  • Status Sold
  • Date Sold September 13, 2024
  • Living Area1,521 Sq.Ft.
  • Total Area1,521 Sq.Ft.
  • Lot Area8,712 Sq.Ft.
  • MLS® ID2670993
  • TypeResidential
  • YEAR BUILT2009
  • NeighborhoodClarksville
  • Architecture StylesRanch
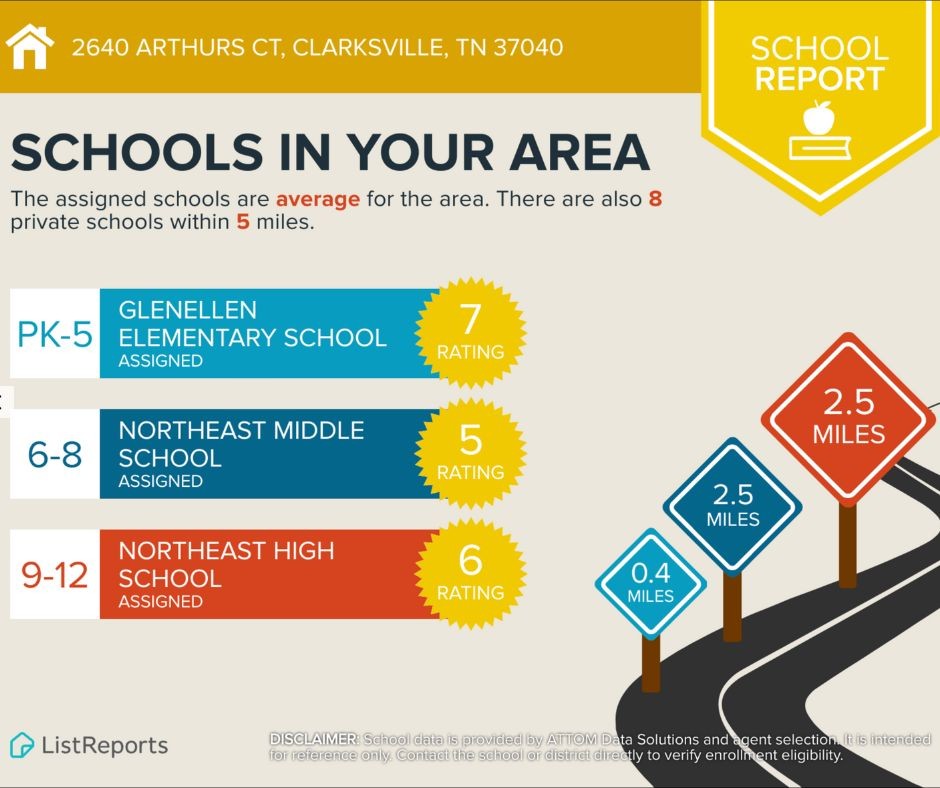
  • Elementary SchoolGlenellen Elementary
  • Middle SchoolNortheast Middle
  • High SchoolNortheast High School

Exterior

  • STORIES1
  • Garage Space2.0
  • water SourcePublic
  • utilitiesWater Available
  • lot featuresSloped, Views
  • parkingAttached - Front
  • HEAT TYPECentral
  • AIR CONDITIONINGCentral Air
  • sewerPublic Sewer
  • security FeaturesCarbon Monoxide Detector(s), Smoke Detector(s)

Financial

  • Sales Price$299,900
  • Real Estate Tax $1,808/yr

Clarksville

Enjoy the benefits of brand-new homes, designed with modern amenities and energy-efficient features.

Explore

Work With Hannah

From your first showing to closing day, get a seamless, personalized experience built on trust, strategy, and results — with clear communication and expert guidance at every step, so you always know what to expect next.

Follow Me on Instagram