Leave a Message

Thank you for your message. I will be in touch with you shortly.

2644 Arthurs Ct
2644 Arthurs Ct
2644 Arthurs Ct
2644 Arthurs Ct
2644 Arthurs Ct
2644 Arthurs Ct
2644 Arthurs Ct
2644 Arthurs Ct
2644 Arthurs Ct
2644 Arthurs Ct
2644 Arthurs Ct
2644 Arthurs Ct
2644 Arthurs Ct
2644 Arthurs Ct
2644 Arthurs Ct
2644 Arthurs Ct
2644 Arthurs Ct
2644 Arthurs Ct
2644 Arthurs Ct
2644 Arthurs Ct
2644 Arthurs Ct
2644 Arthurs Ct
2644 Arthurs Ct
2644 Arthurs Ct
2644 Arthurs Ct
2644 Arthurs Ct
2644 Arthurs Ct
2644 Arthurs Ct
2644 Arthurs Ct
2644 Arthurs Ct
2644 Arthurs Ct
2644 Arthurs Ct
2644 Arthurs Ct
2644 Arthurs Ct
SEE ALL PHOTOS
2644 Arthurs Ct
2644 Arthurs Ct
2644 Arthurs Ct
2644 Arthurs Ct
2644 Arthurs Ct
2644 Arthurs Ct
2644 Arthurs Ct
2644 Arthurs Ct
2644 Arthurs Ct
2644 Arthurs Ct
2644 Arthurs Ct
2644 Arthurs Ct
2644 Arthurs Ct
2644 Arthurs Ct
2644 Arthurs Ct
2644 Arthurs Ct
2644 Arthurs Ct
2644 Arthurs Ct
2644 Arthurs Ct
2644 Arthurs Ct
2644 Arthurs Ct
2644 Arthurs Ct
2644 Arthurs Ct
2644 Arthurs Ct
2644 Arthurs Ct
2644 Arthurs Ct
2644 Arthurs Ct
2644 Arthurs Ct
2644 Arthurs Ct
2644 Arthurs Ct
2644 Arthurs Ct
2644 Arthurs Ct
2644 Arthurs Ct
2644 Arthurs Ct
Courtesy of Legion Realty, Hannah Myers Listing Contact: 7193211712 
Sold

2644 Arthurs Ct

2644 Arthurs Ct, Clarksville, TN 37040

$289,900
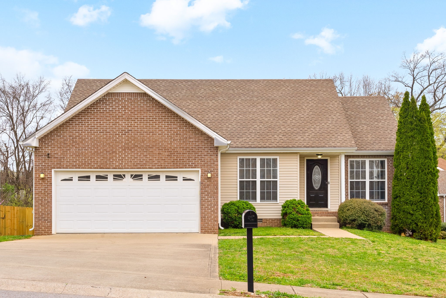
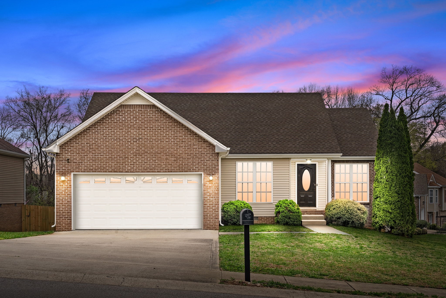
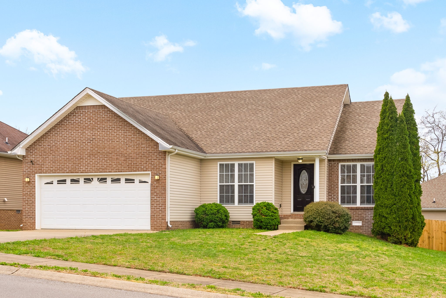
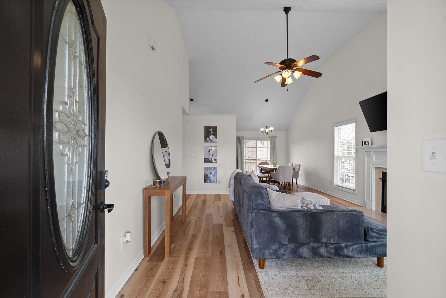
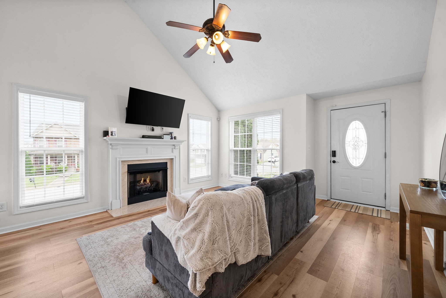
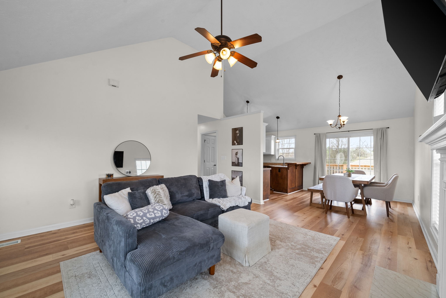
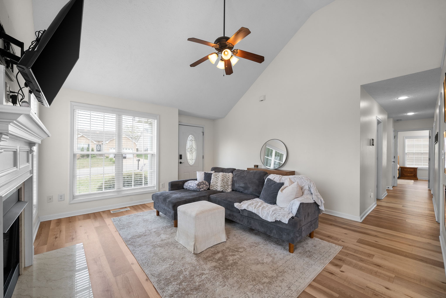
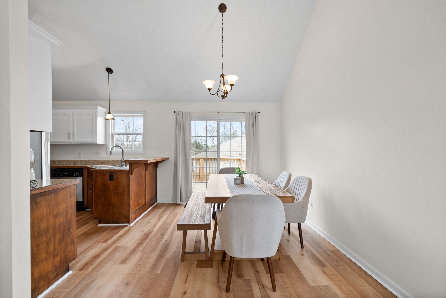
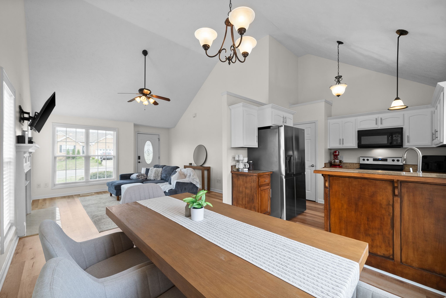
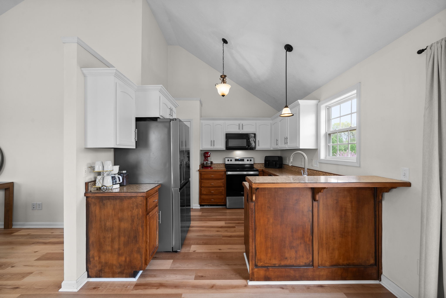
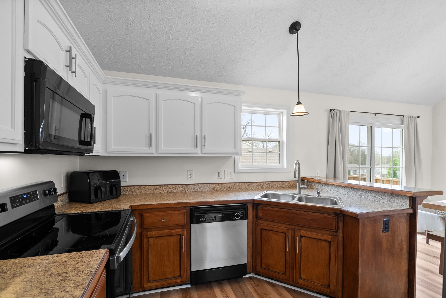
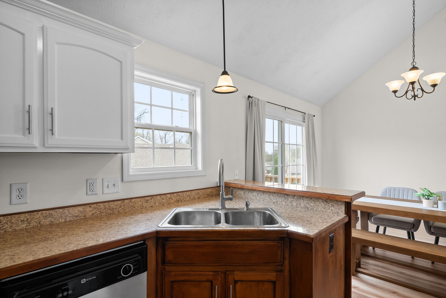
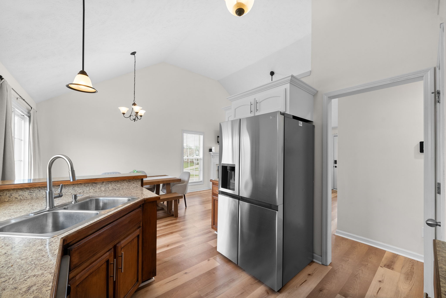
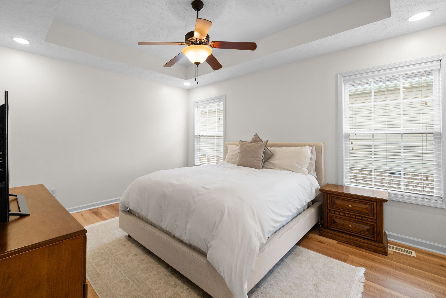
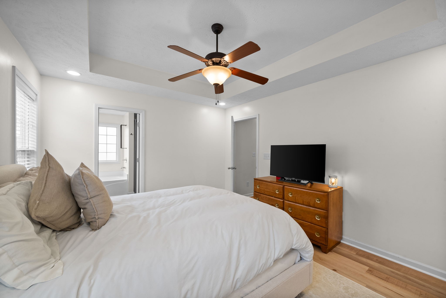
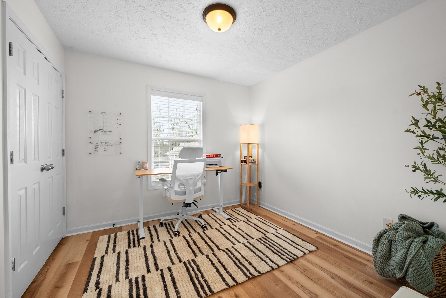
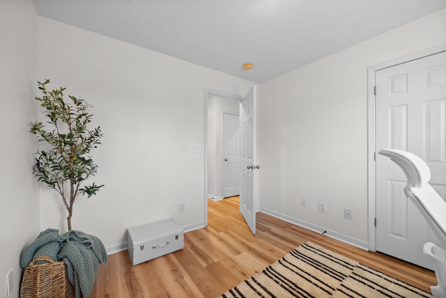
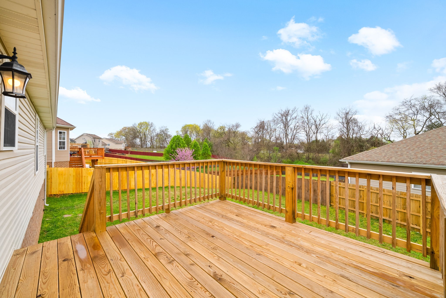
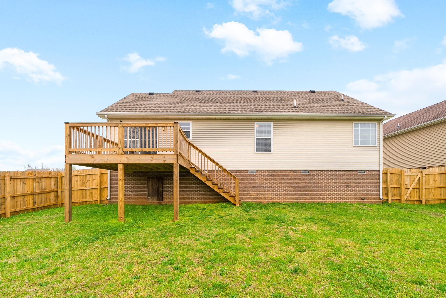
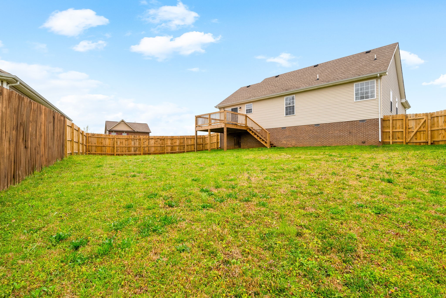
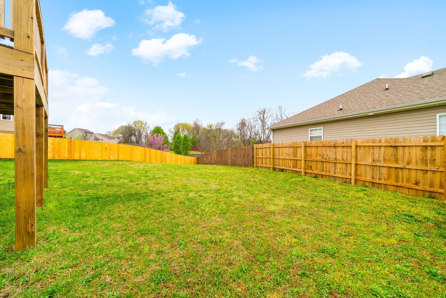
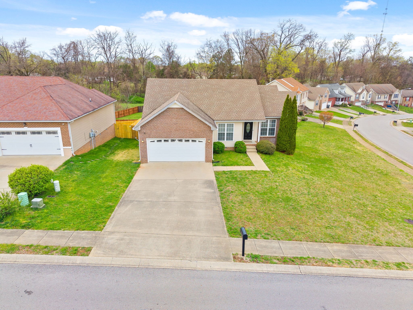
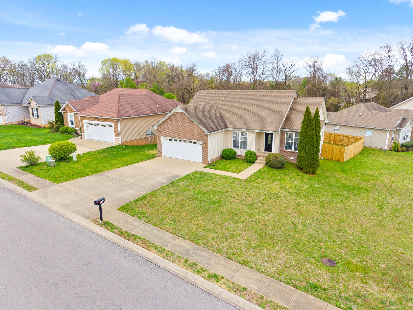
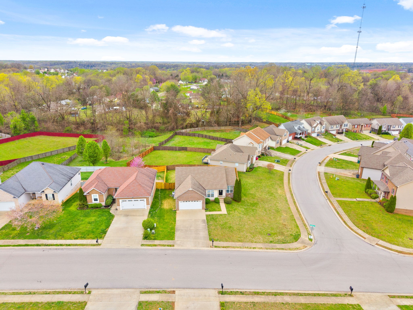
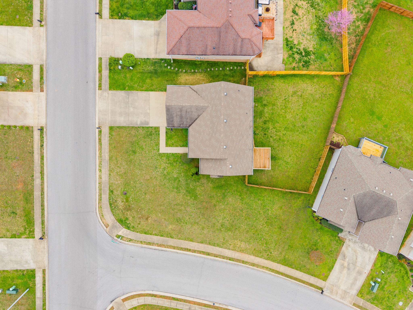
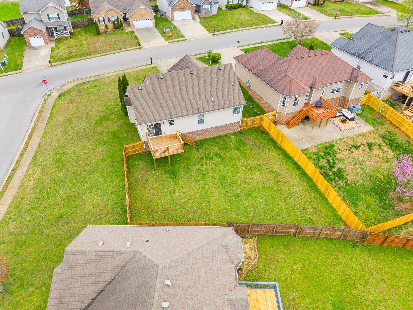
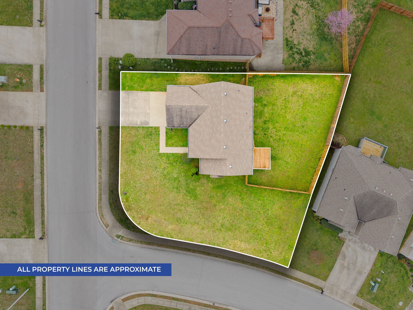
Back on the Market - Buyer's Loss is Your Gain! Back on the market at no fault of the home--twice! The first buyer had a change of heart before even reaching the inspection, and the second backed out due to inspection concerns that have since been professionally evaluated. A structural engineer has confirmed there are NO structural issues, giving you peace of mind. Discover the perfect floor plan with seamless flow throughout! If you love natural light, you'll fall in love with this bright and inviting ranch-style home. Step inside to an open, airy layout featuring tall ceilings that enhance the spacious feel, while brand-new LVP flooring means NO CARPET! The kitchen shines with new appliances, including a refrigerator and oven. Situated on a spacious corner lot, this home offers a fenced backyard ideal for relaxation or entertaining. Plus, the brand-new deck is ready for summer barbecues, morning coffee, or unwinding in the evening. With a new HVAC system installed in September 2023, comfort and efficiency are already covered. If you're searching for a move-in-ready home with modern updates and a prime location, this is the one. Come see it today! The middle/high school bus stops right at the stop sign, and the elementary school is just a short walk away.

3
beds

2
baths

1,295 Sq.Ft. LIVING AREA

0.28 Acres lot

Features & Amenities

Interior

  • total bedrooms3
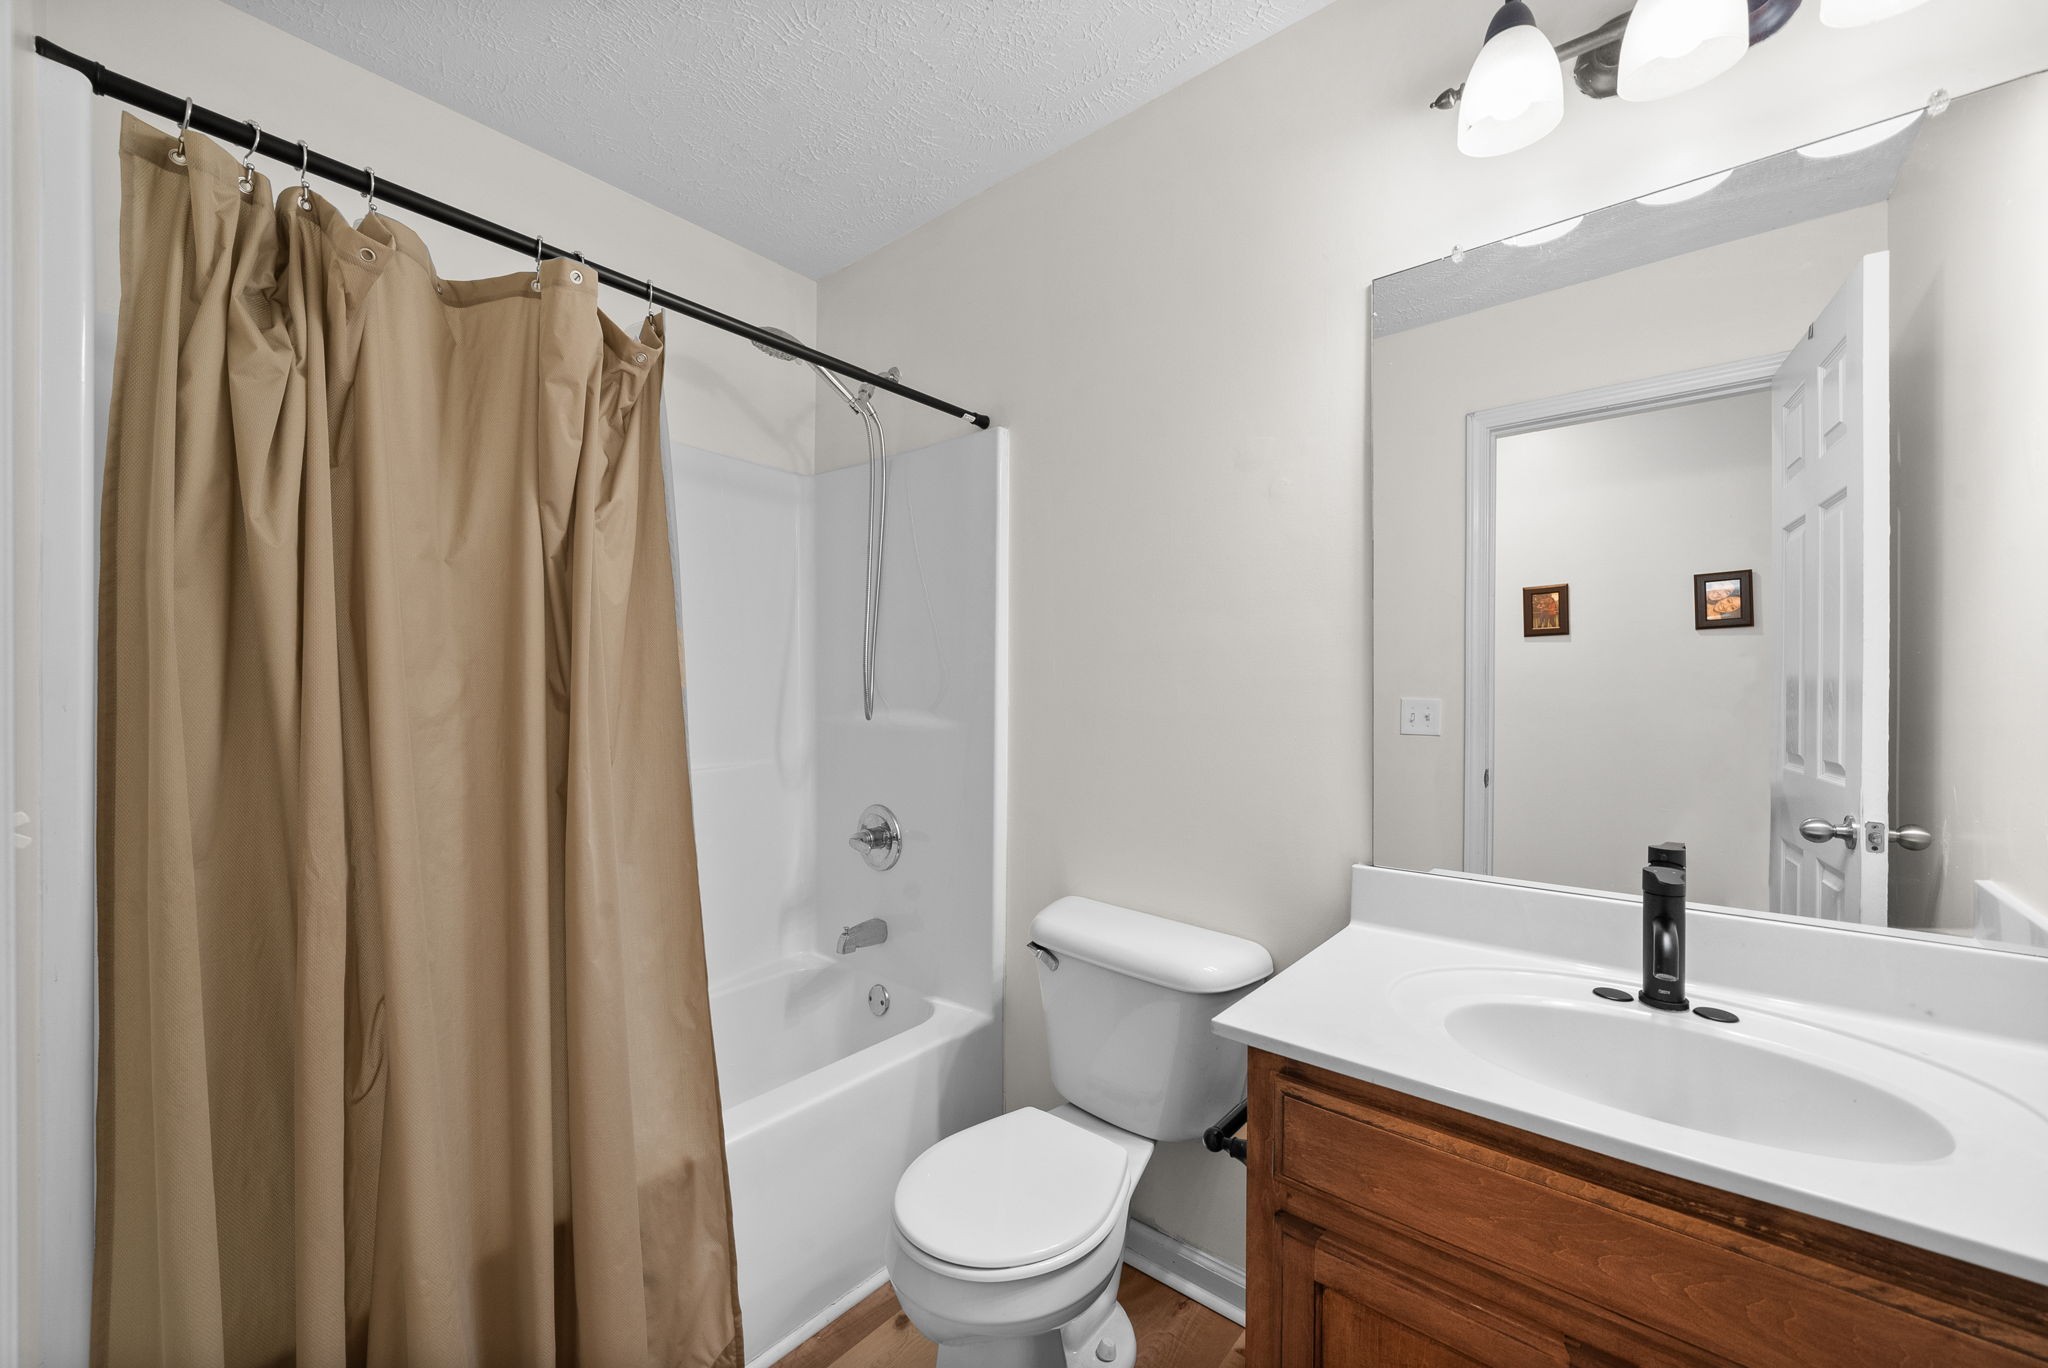
  • Total bathrooms2
  • full bathrooms2
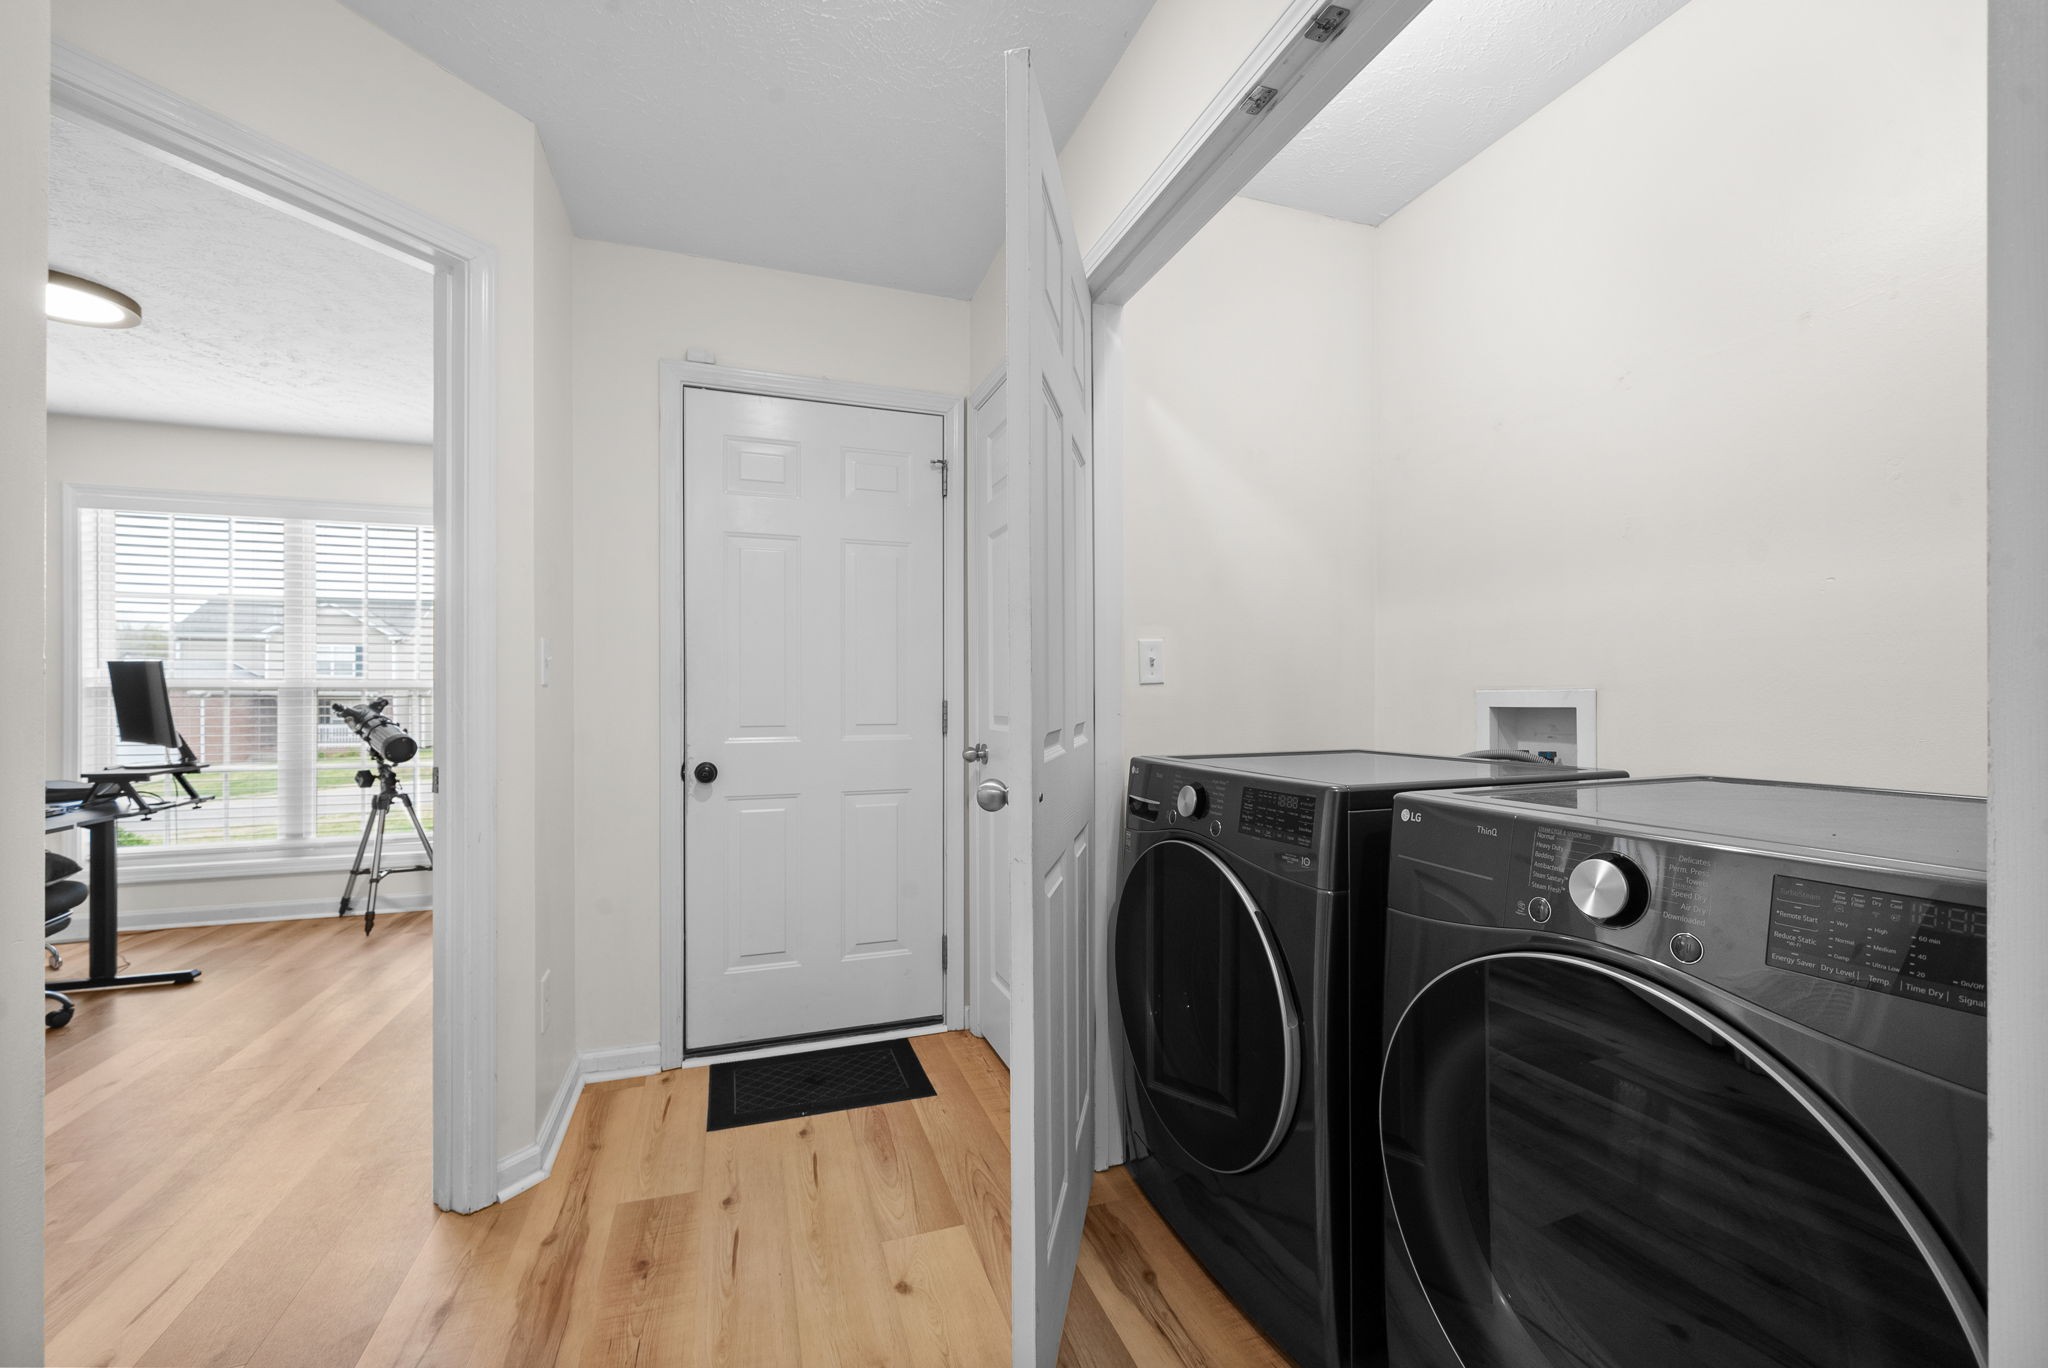
  • Laundry room Electric Dryer Hookup, Washer Hookup
  • Flooring Laminate
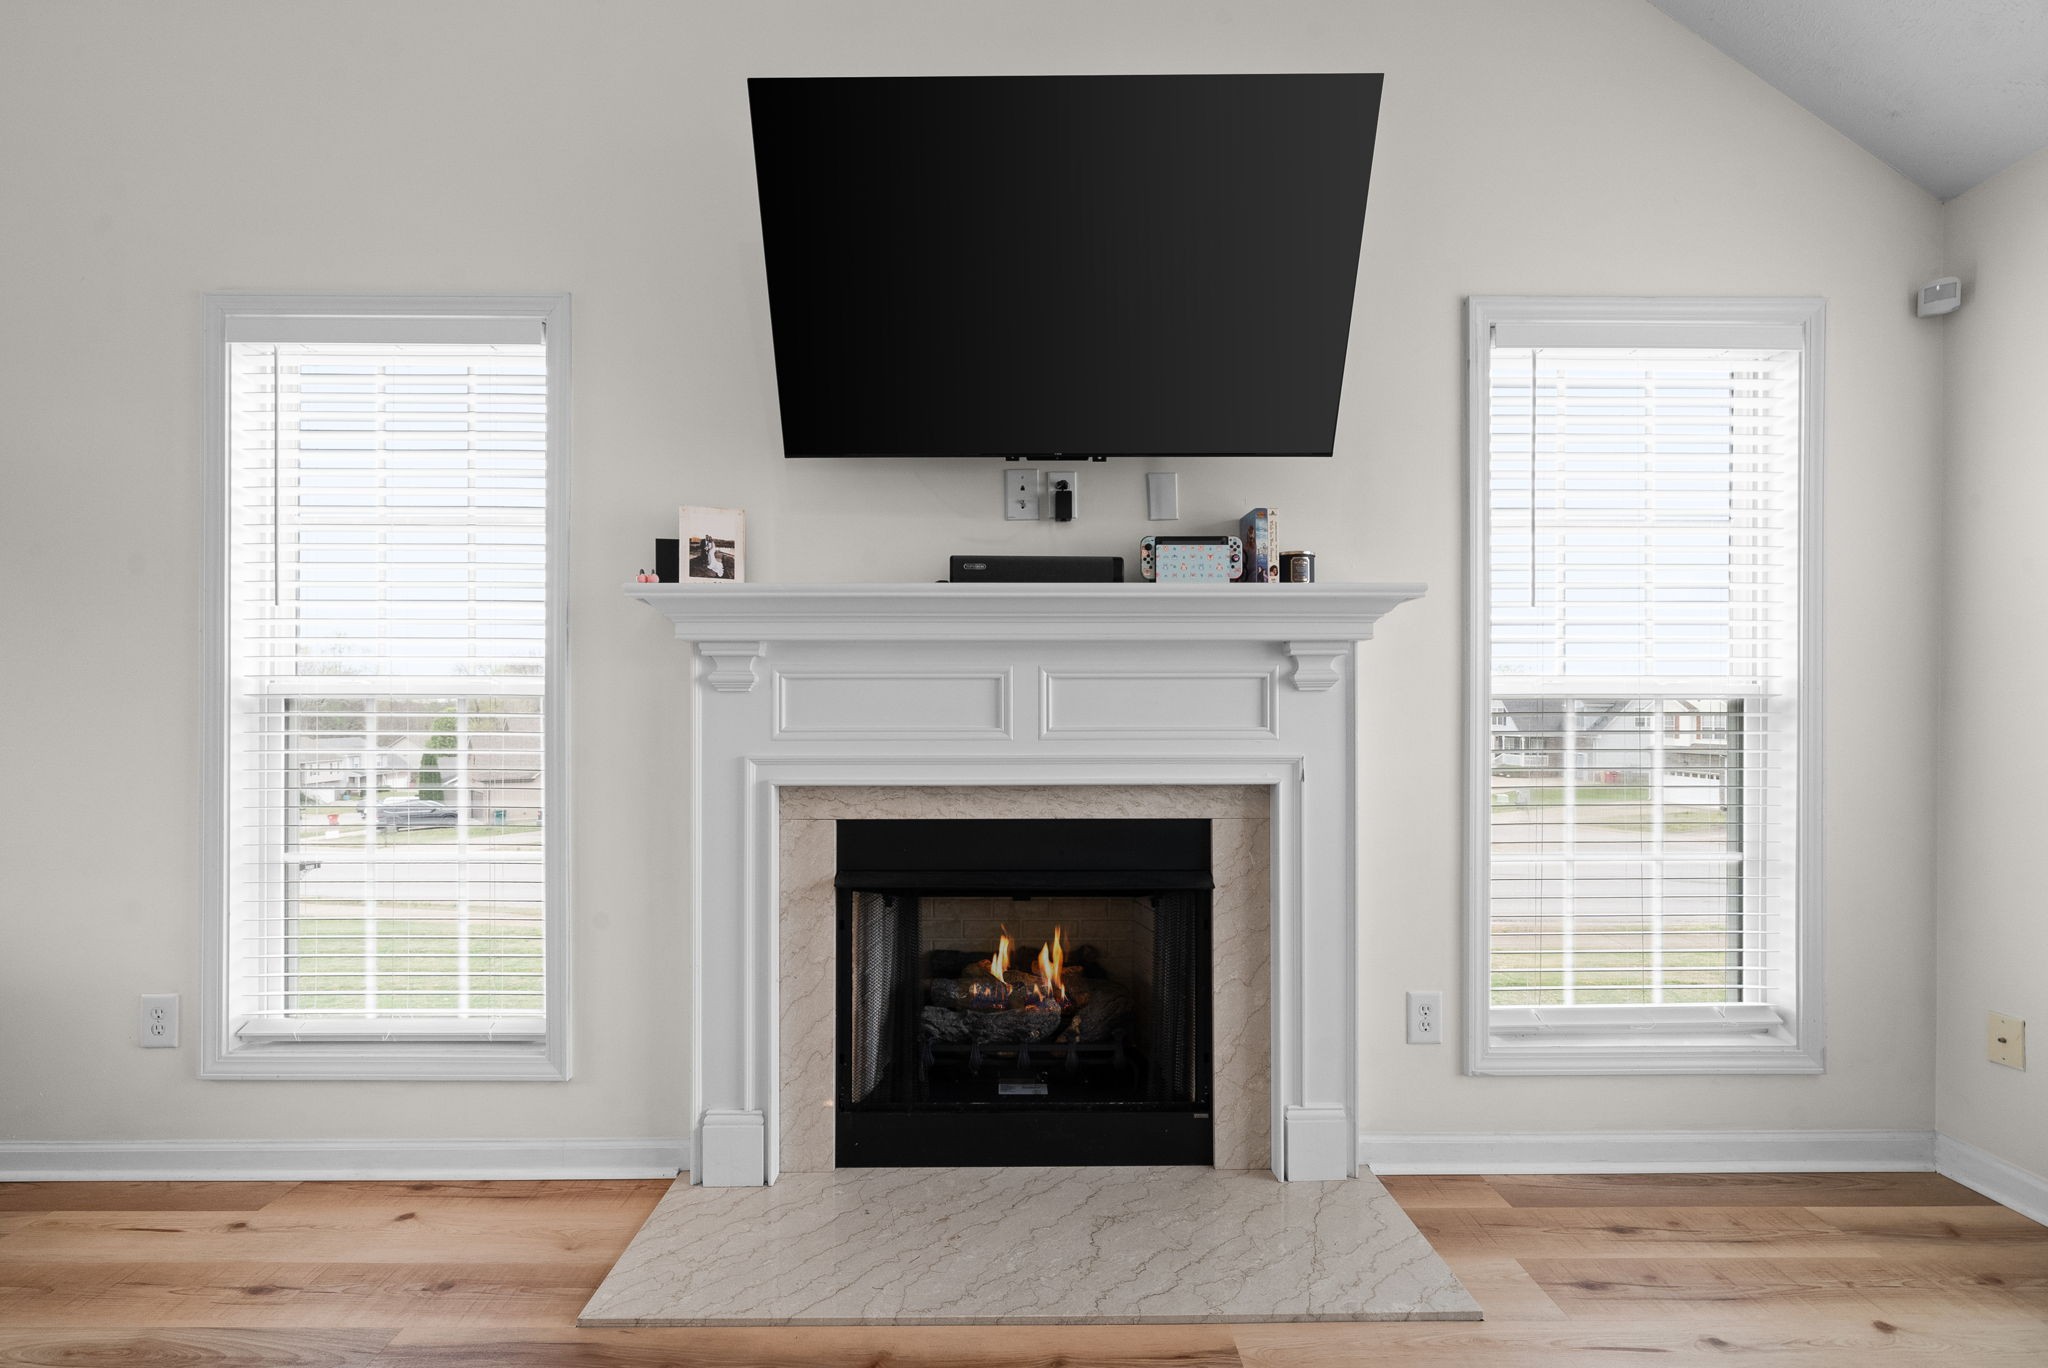
  • Fireplace Gas
  • APPLIANCES Electric Oven, Dishwasher, Disposal, Freezer, Microwave, Refrigerator, Stainless Steel Appliance(s)
  • other interior Features Primary Bedroom Main Floor, High Speed Internet

Area & Lot

  • Status Sold
  • Date Sold May 29, 2025
  • Living Area1,295 Sq.Ft.
  • Total Area1,295 Sq.Ft.
  • Lot Area0.28 Acres
  • MLS® ID2811090
  • TypeResidential
  • YEAR BUILT2009
  • NeighborhoodClarksville
  • Architecture StylesRanch
  • Elementary SchoolGlenellen Elementary
  • Middle SchoolNortheast Middle
  • High SchoolNortheast High School

Exterior

  • STORIES1
  • Garage Space2.0
  • water SourcePublic
  • utilitiesWater Available
  • roofShingle
  • lot featuresCorner Lot
  • parkingGarage Door Opener, Garage Faces Front
  • HEAT TYPECentral
  • AIR CONDITIONINGCeiling Fan(s), Central Air
  • sewerPublic Sewer
  • security FeaturesCarbon Monoxide Detector(s), Security System, Smoke Detector(s)

Financial

  • Sales Price$289,900
  • Real Estate Tax $1,554/yr

Clarksville

Enjoy the benefits of brand-new homes, designed with modern amenities and energy-efficient features.

Explore

Work With Hannah

From your first showing to closing day, get a seamless, personalized experience built on trust, strategy, and results — with clear communication and expert guidance at every step, so you always know what to expect next.

Follow Me on Instagram