Leave a Message

Thank you for your message. I will be in touch with you shortly.

2831 Lake Forest Dr
2831 Lake Forest Dr
2831 Lake Forest Dr
2831 Lake Forest Dr
2831 Lake Forest Dr
2831 Lake Forest Dr
2831 Lake Forest Dr
2831 Lake Forest Dr
2831 Lake Forest Dr
2831 Lake Forest Dr
2831 Lake Forest Dr
2831 Lake Forest Dr
2831 Lake Forest Dr
2831 Lake Forest Dr
2831 Lake Forest Dr
2831 Lake Forest Dr
2831 Lake Forest Dr
2831 Lake Forest Dr
2831 Lake Forest Dr
2831 Lake Forest Dr
2831 Lake Forest Dr
2831 Lake Forest Dr
2831 Lake Forest Dr
2831 Lake Forest Dr
2831 Lake Forest Dr
2831 Lake Forest Dr
2831 Lake Forest Dr
2831 Lake Forest Dr
2831 Lake Forest Dr
2831 Lake Forest Dr
2831 Lake Forest Dr
2831 Lake Forest Dr
2831 Lake Forest Dr
2831 Lake Forest Dr
2831 Lake Forest Dr
2831 Lake Forest Dr
2831 Lake Forest Dr
2831 Lake Forest Dr
2831 Lake Forest Dr
2831 Lake Forest Dr
2831 Lake Forest Dr
2831 Lake Forest Dr
SEE ALL PHOTOS
2831 Lake Forest Dr
2831 Lake Forest Dr
2831 Lake Forest Dr
2831 Lake Forest Dr
2831 Lake Forest Dr
2831 Lake Forest Dr
2831 Lake Forest Dr
2831 Lake Forest Dr
2831 Lake Forest Dr
2831 Lake Forest Dr
2831 Lake Forest Dr
2831 Lake Forest Dr
2831 Lake Forest Dr
2831 Lake Forest Dr
2831 Lake Forest Dr
2831 Lake Forest Dr
2831 Lake Forest Dr
2831 Lake Forest Dr
2831 Lake Forest Dr
2831 Lake Forest Dr
2831 Lake Forest Dr
2831 Lake Forest Dr
2831 Lake Forest Dr
2831 Lake Forest Dr
2831 Lake Forest Dr
2831 Lake Forest Dr
2831 Lake Forest Dr
2831 Lake Forest Dr
2831 Lake Forest Dr
2831 Lake Forest Dr
2831 Lake Forest Dr
2831 Lake Forest Dr
2831 Lake Forest Dr
2831 Lake Forest Dr
2831 Lake Forest Dr
2831 Lake Forest Dr
2831 Lake Forest Dr
2831 Lake Forest Dr
2831 Lake Forest Dr
2831 Lake Forest Dr
2831 Lake Forest Dr
2831 Lake Forest Dr
Courtesy of Legion Realty, Hannah Myers Listing Contact: 7193211712 
Sold

2831 Lake Forest Dr

2831 Lake Forest Dr, Nashville, TN 37217

$234,000
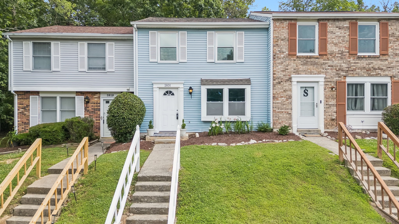
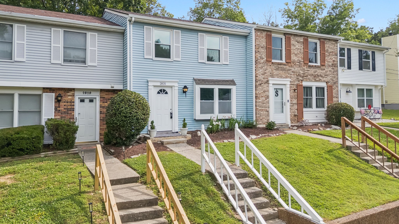
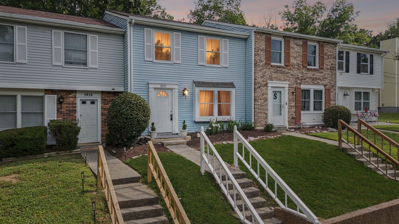
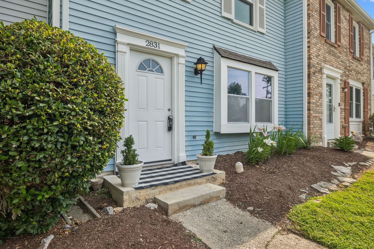
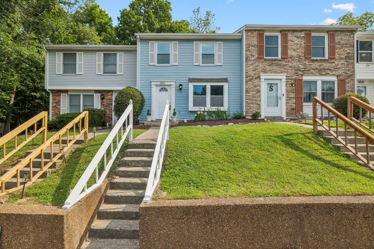
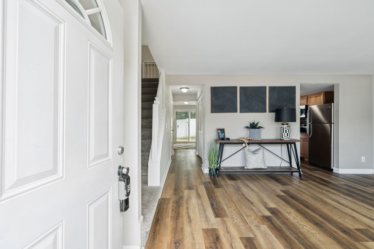
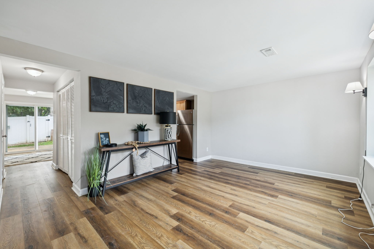
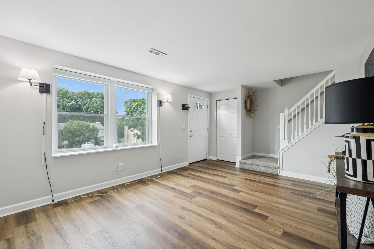
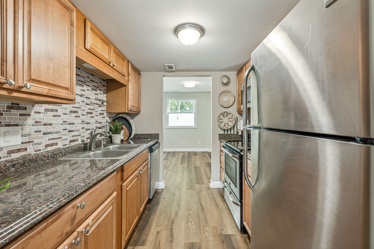
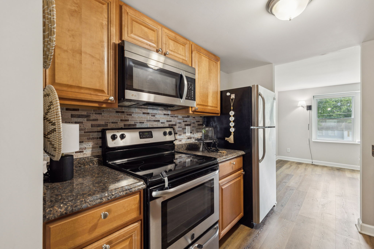
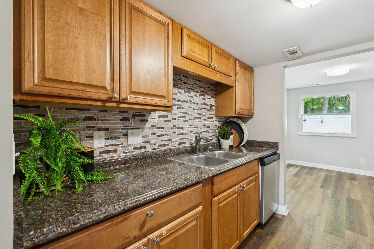
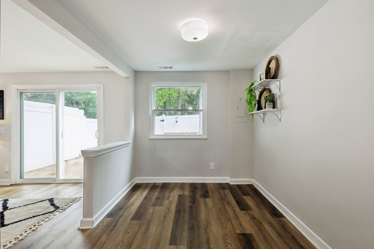
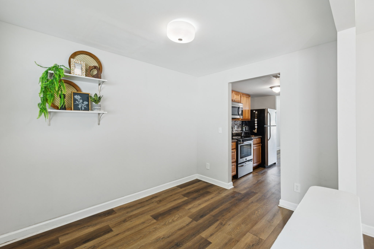
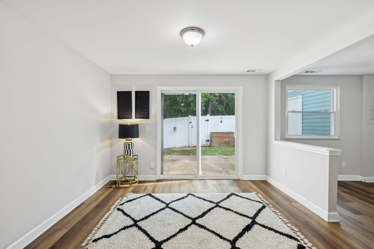
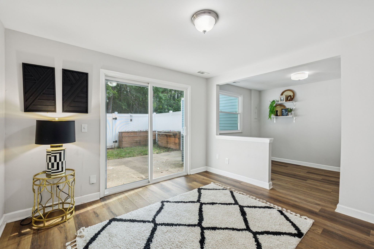
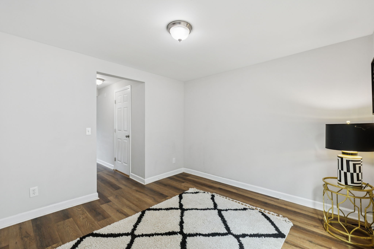
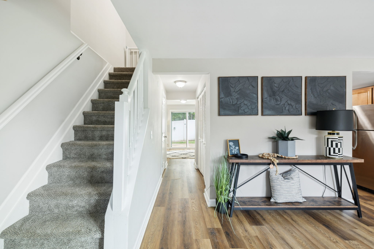
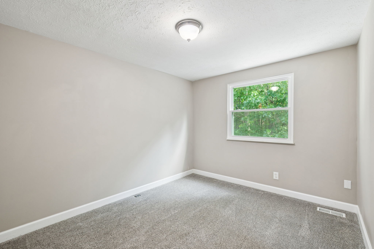
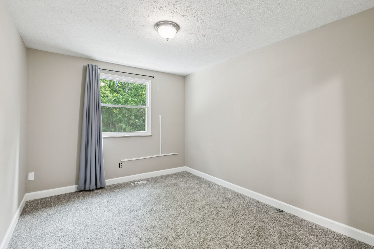
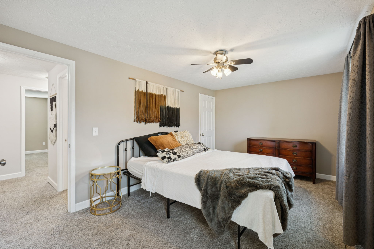
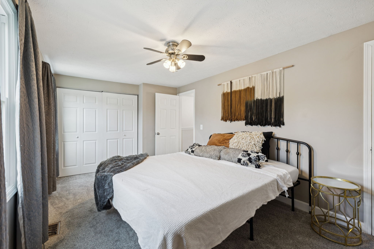
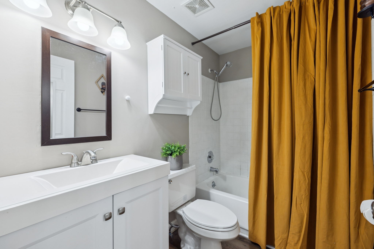
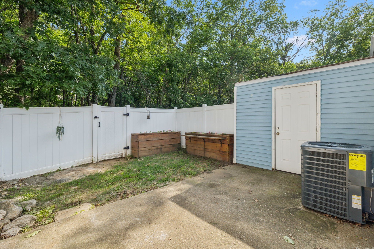
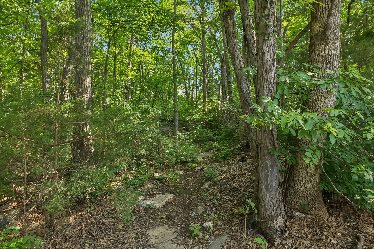
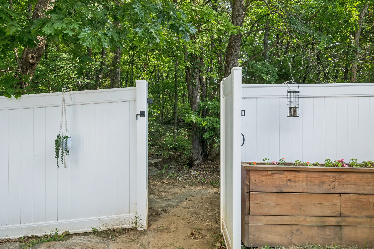
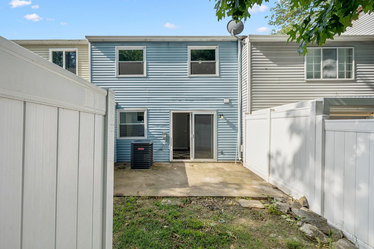
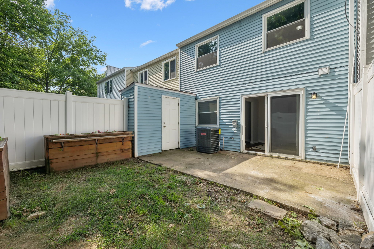
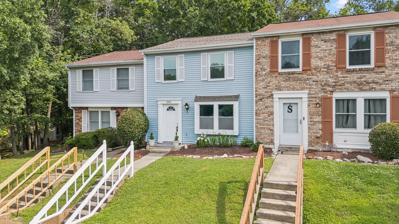
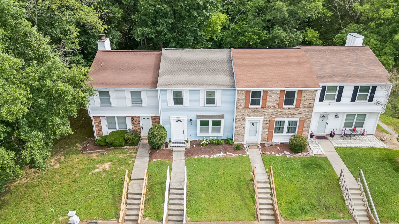
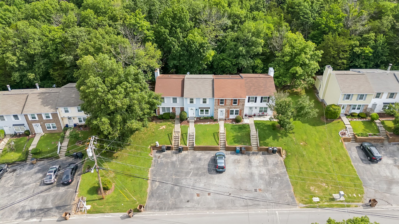
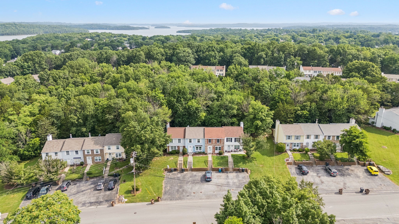
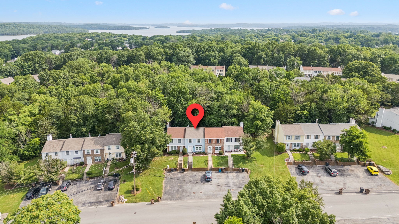
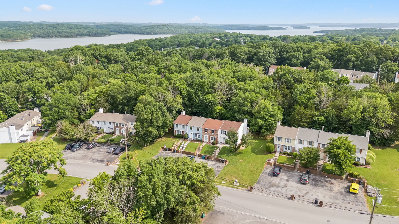
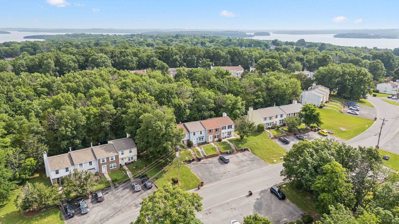
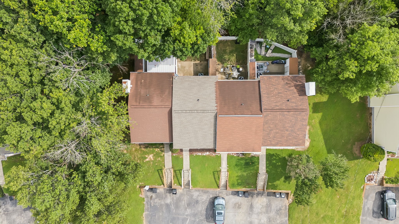
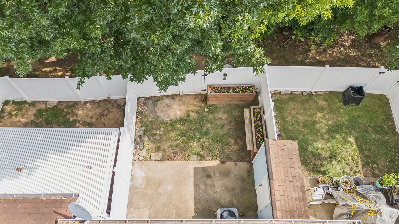
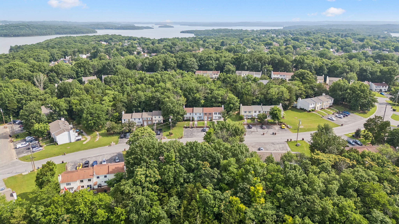
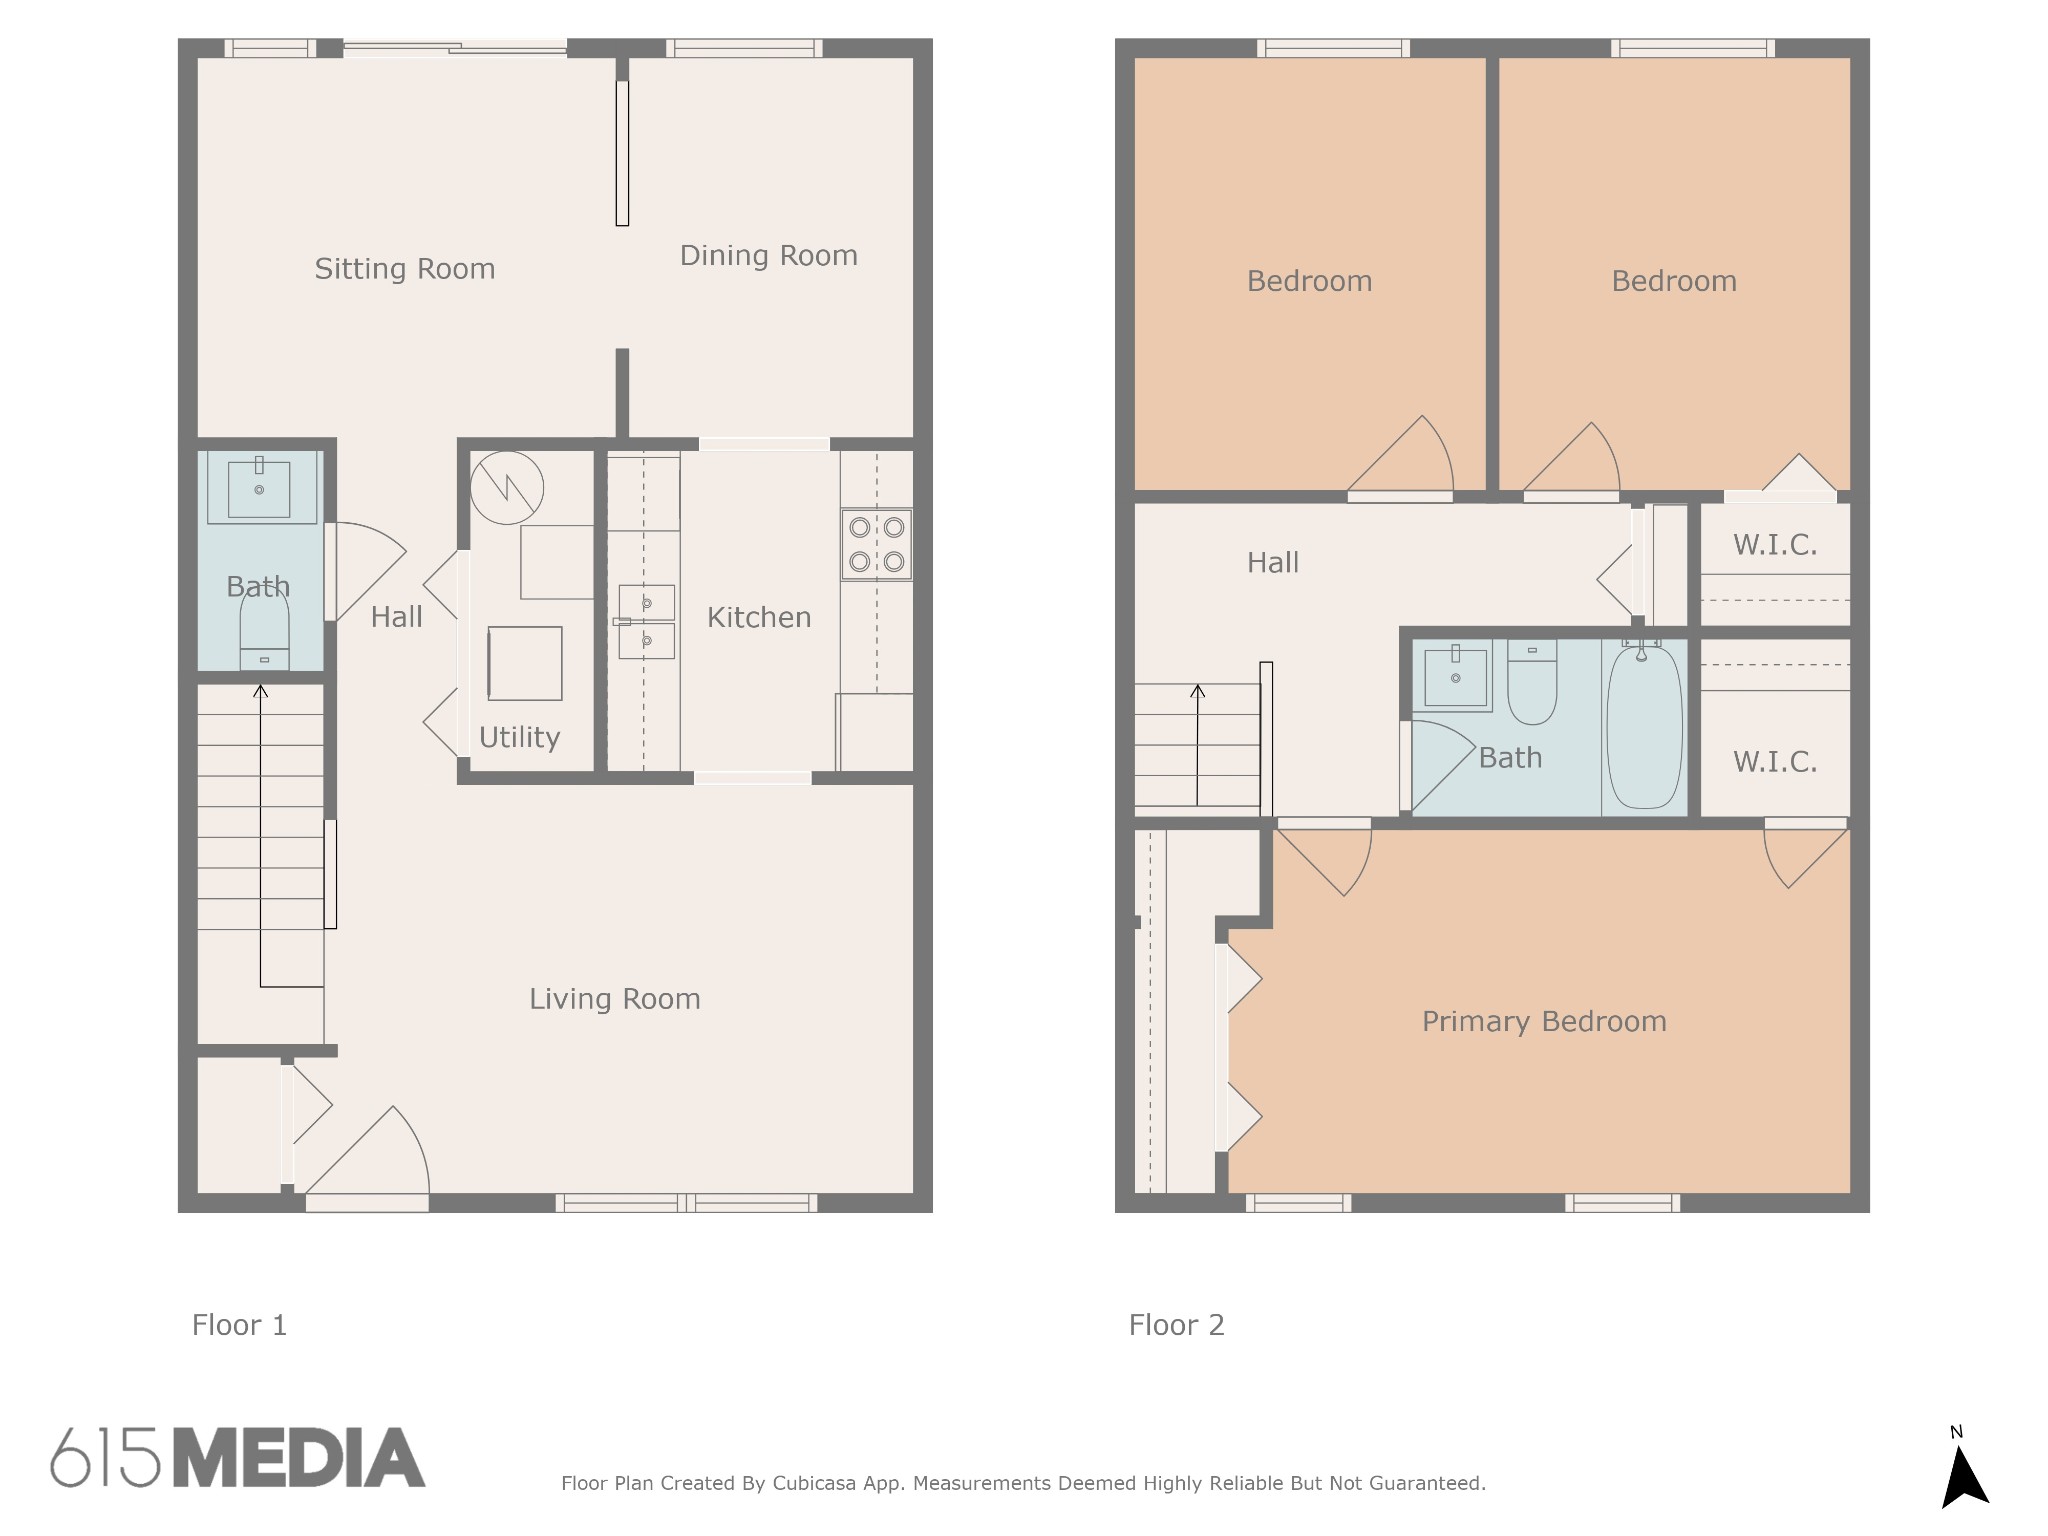
Discover this beautifully updated condo tucked away in the established Priest Lake Forest community. Thoughtfully designed with a functional and comfortable layout, this home is a great fit for first-time buyers or investors alike. Enjoy spacious bedrooms, a light-filled living room, and a separate dining area perfect for everyday living or entertaining guests. The private backyard offers a peaceful retreat--ideal for relaxing, gardening, or hosting gatherings. With easy access to Percy Priest Lake, I-24, shopping, and dining, you'll love the blend of convenience and comfort this Nashville location has to offer.

3
beds

2
baths

1,240 Sq.Ft. LIVING AREA

435.6 Sq.Ft. lot

Features & Amenities

Interior

  • total bedrooms3
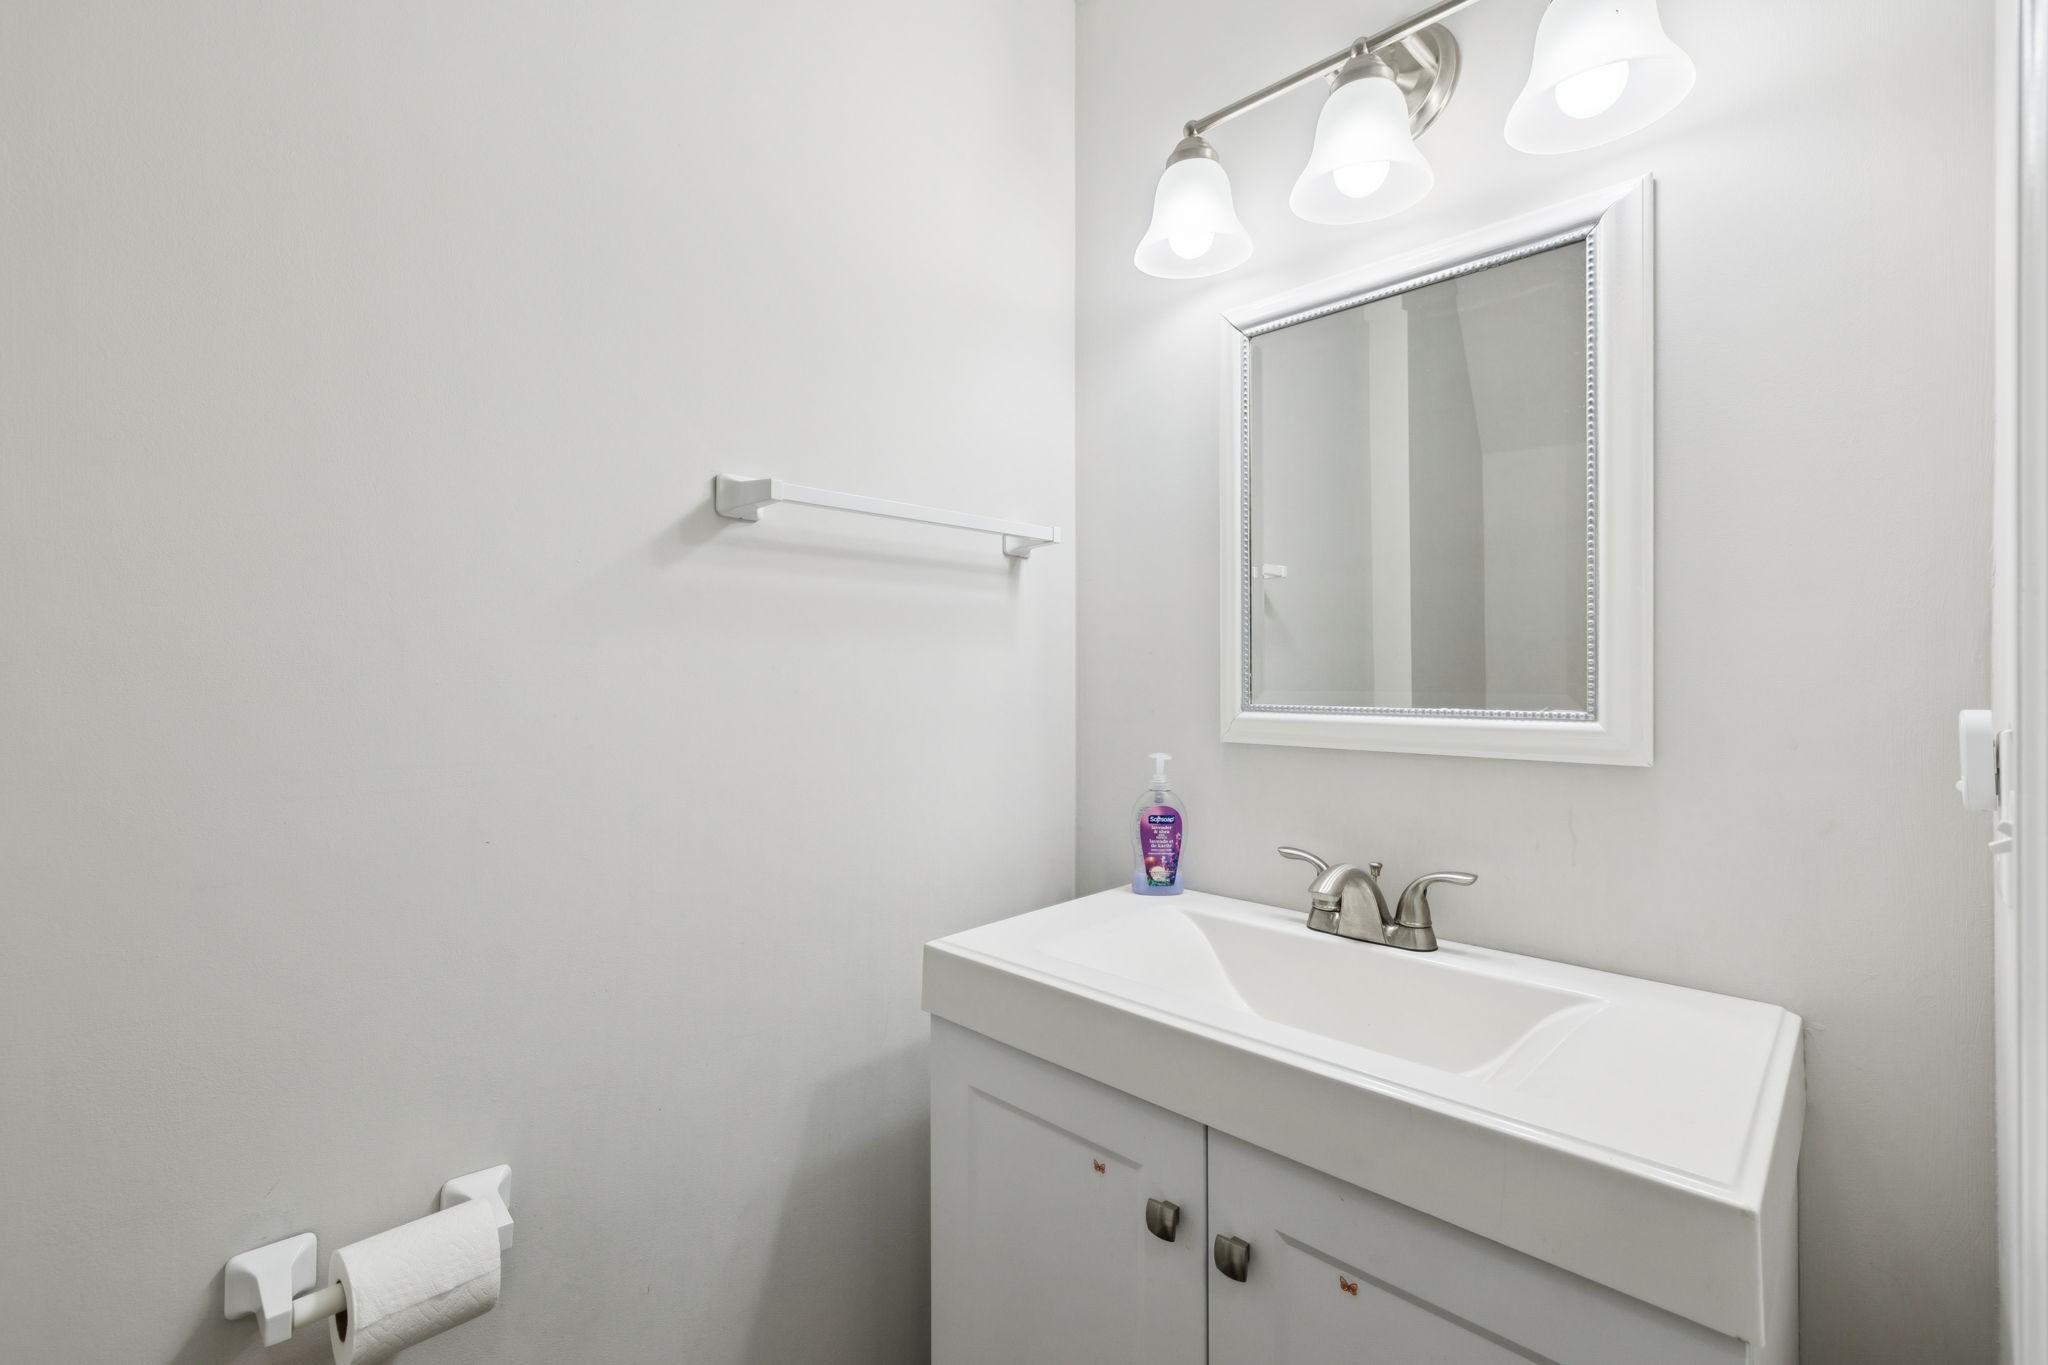
  • Total bathrooms2
  • full bathroom1
  • half bathroom1
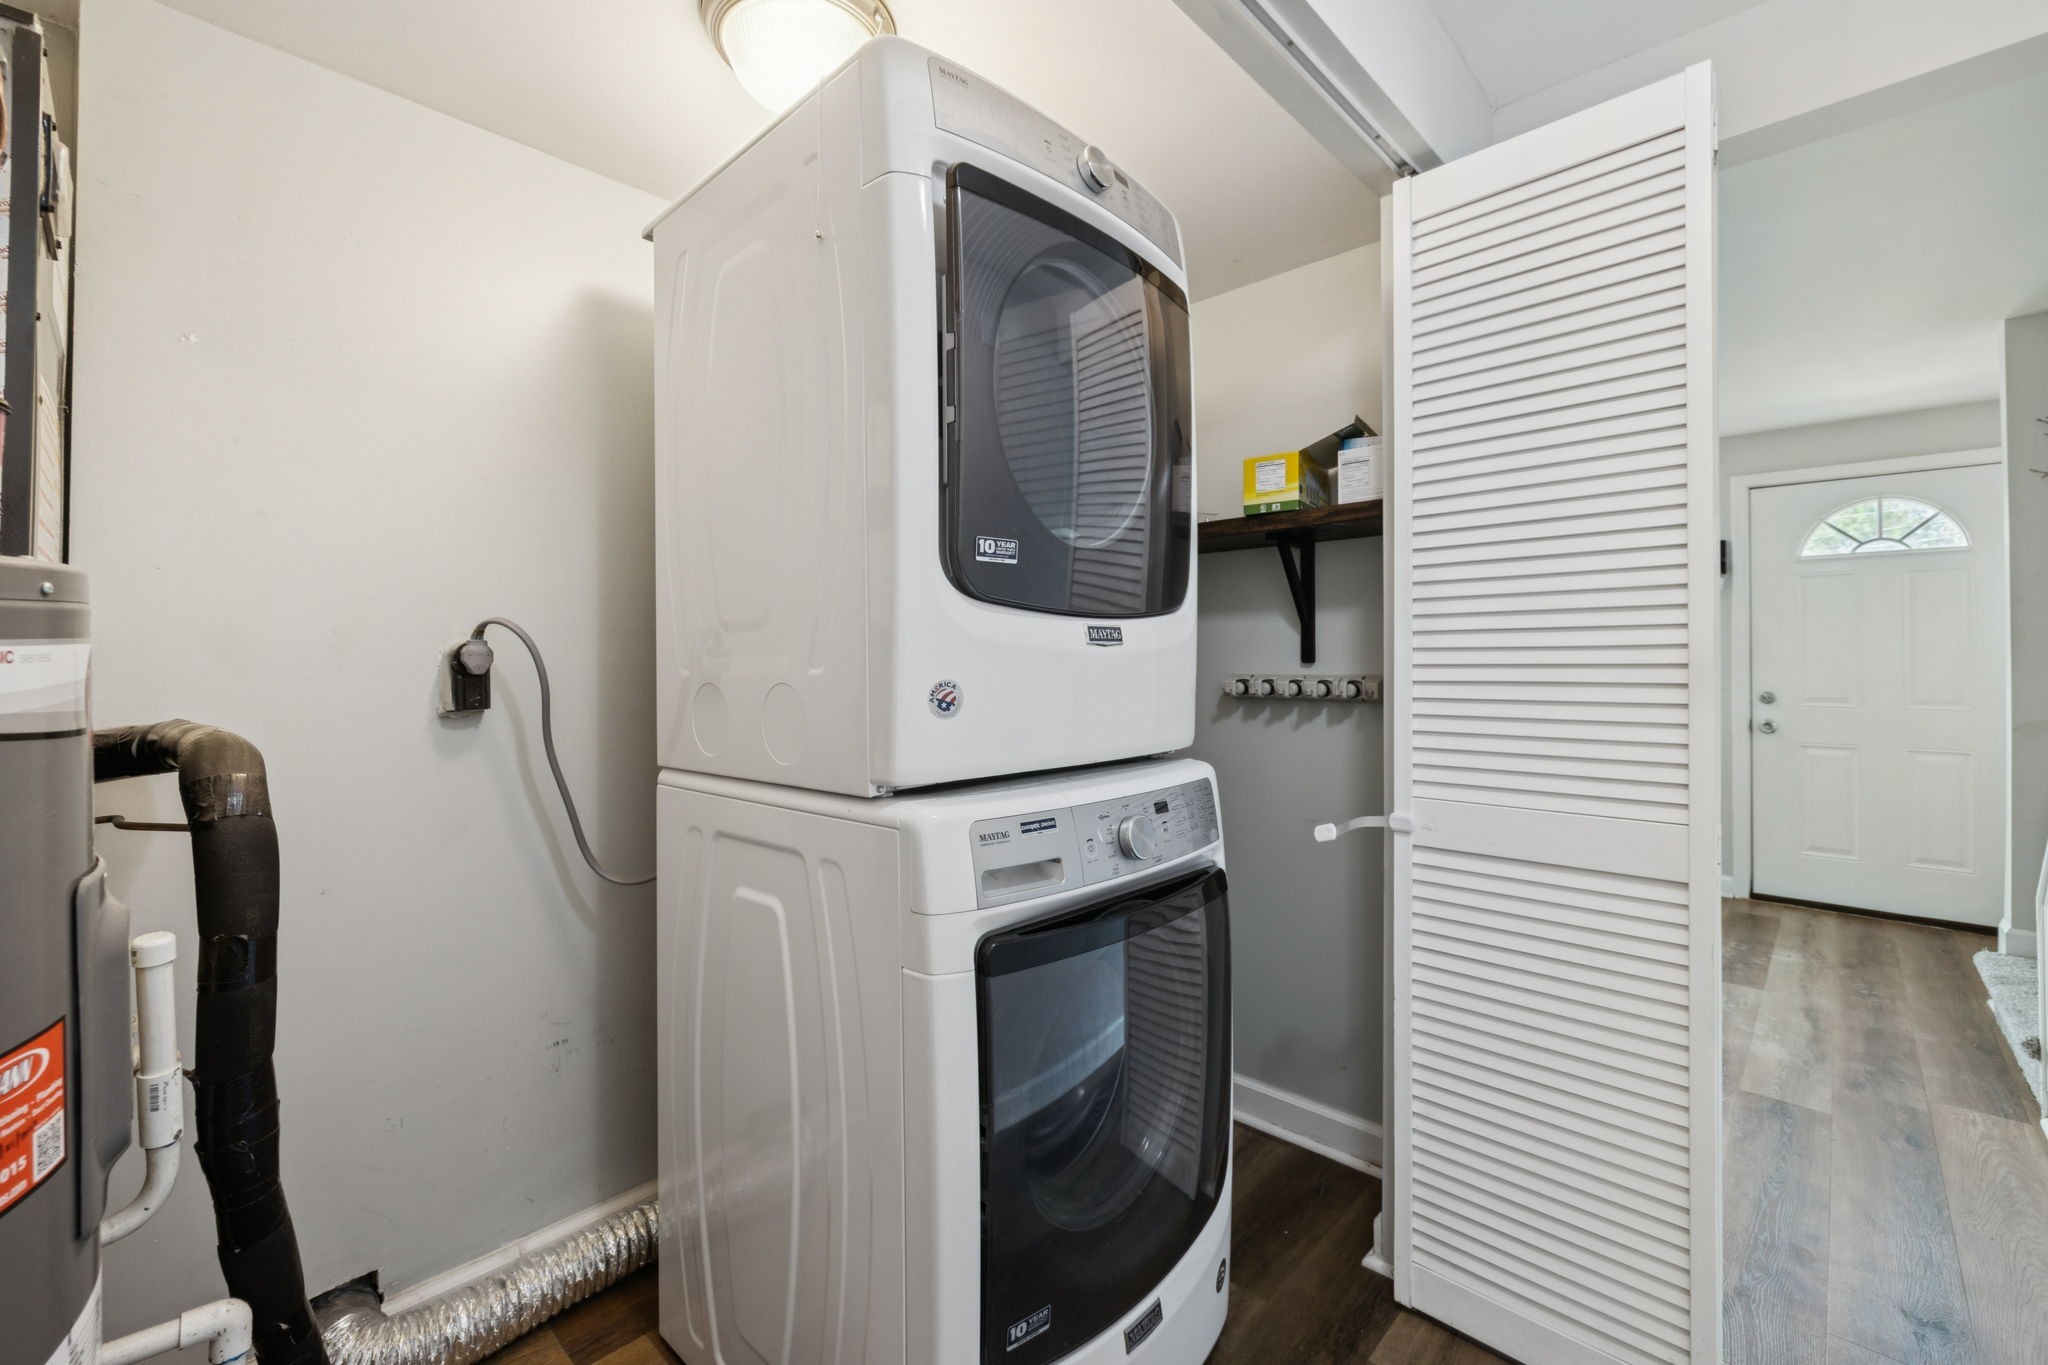
  • Laundry room Electric Dryer Hookup, Washer Hookup
  • Flooring Carpet, Laminate, Tile
  • APPLIANCES Electric Oven, Electric Range, Dishwasher, Freezer, Microwave, Refrigerator, Stainless Steel Appliance(s), Washer
  • other interior Features Ceiling Fan(s), Storage, High Speed Internet

Area & Lot

  • Status Sold
  • Date Sold June 30, 2025
  • Living Area1,240 Sq.Ft.
  • Total Area1,240 Sq.Ft.
  • Lot Area435.6 Sq.Ft.
  • MLS® ID2901735
  • TypeCondo
  • YEAR BUILT1982
  • NeighborhoodNashville
  • Elementary SchoolSmith Springs Elementary School
  • Middle SchoolApollo Middle
  • High SchoolAntioch High School

Exterior

  • STORIES2
  • water SourcePublic
  • utilitiesWater Available
  • roofShingle
  • parkingAssigned
  • HEAT TYPECentral
  • AIR CONDITIONINGCeiling Fan(s), Central Air
  • sewerPublic Sewer
  • security FeaturesCarbon Monoxide Detector(s), Smoke Detector(s)

Financial

  • Sales Price$234,000
  • Real Estate Tax $1,090/yr
  • HOA $250/mo

Nashville

Explore

Work With Hannah

From your first showing to closing day, get a seamless, personalized experience built on trust, strategy, and results — with clear communication and expert guidance at every step, so you always know what to expect next.

Follow Me on Instagram