Leave a Message

Thank you for your message. I will be in touch with you shortly.

3412 Golf Club Ln
3412 Golf Club Ln
SEE ALL PHOTOS
3412 Golf Club Ln
3412 Golf Club Ln
Courtesy of EVOLVE Real Estate, LLC, Hannah Myers - Tennessee Listing Contact: 7193211712 
Coming Soon

3412 Golf Club Ln

3412 Golf Club Ln, Nashville, TN 37215

$2,499,900
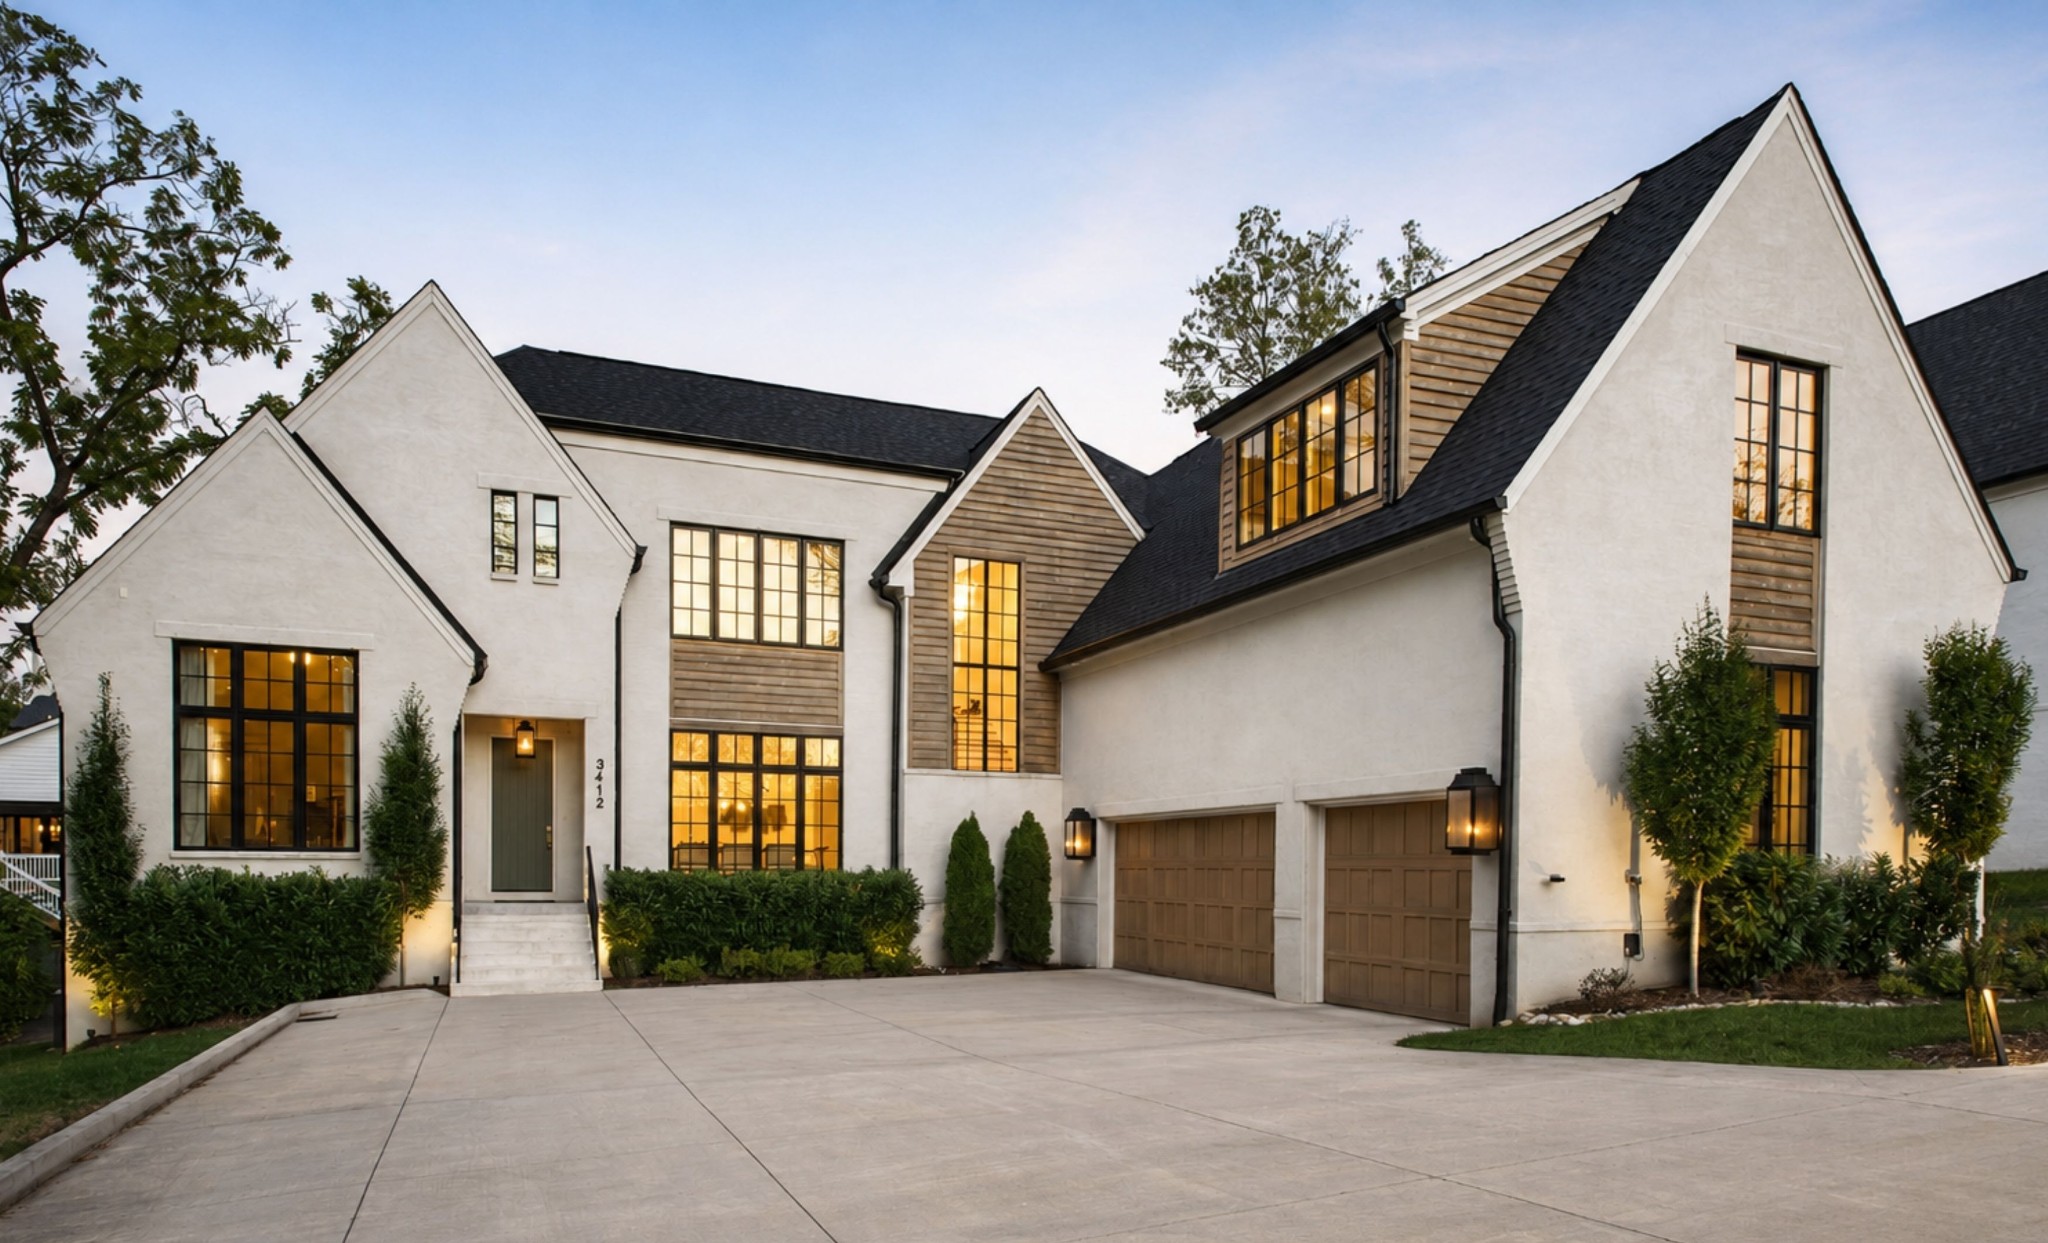
Exceptional proximity to Nashville's Premier Shopping and Dining, while providing convenient access to Vanderbilt, area hospitals, private schools, Downtown Nashville, and the city's most sought-after destinations. Thoughtfully designed with an uncompromising attention to Craftsmanship, Scale, and Livability, this remarkable Nashville residence pairs Timeless Architecture with Sophisticated Modern Details throughout. Dramatic Open Living Spaces, Expansive Window Walls, Beautiful Hardwood Flooring, and Abundant Natural Light create an effortless sense of warmth and grandeur.

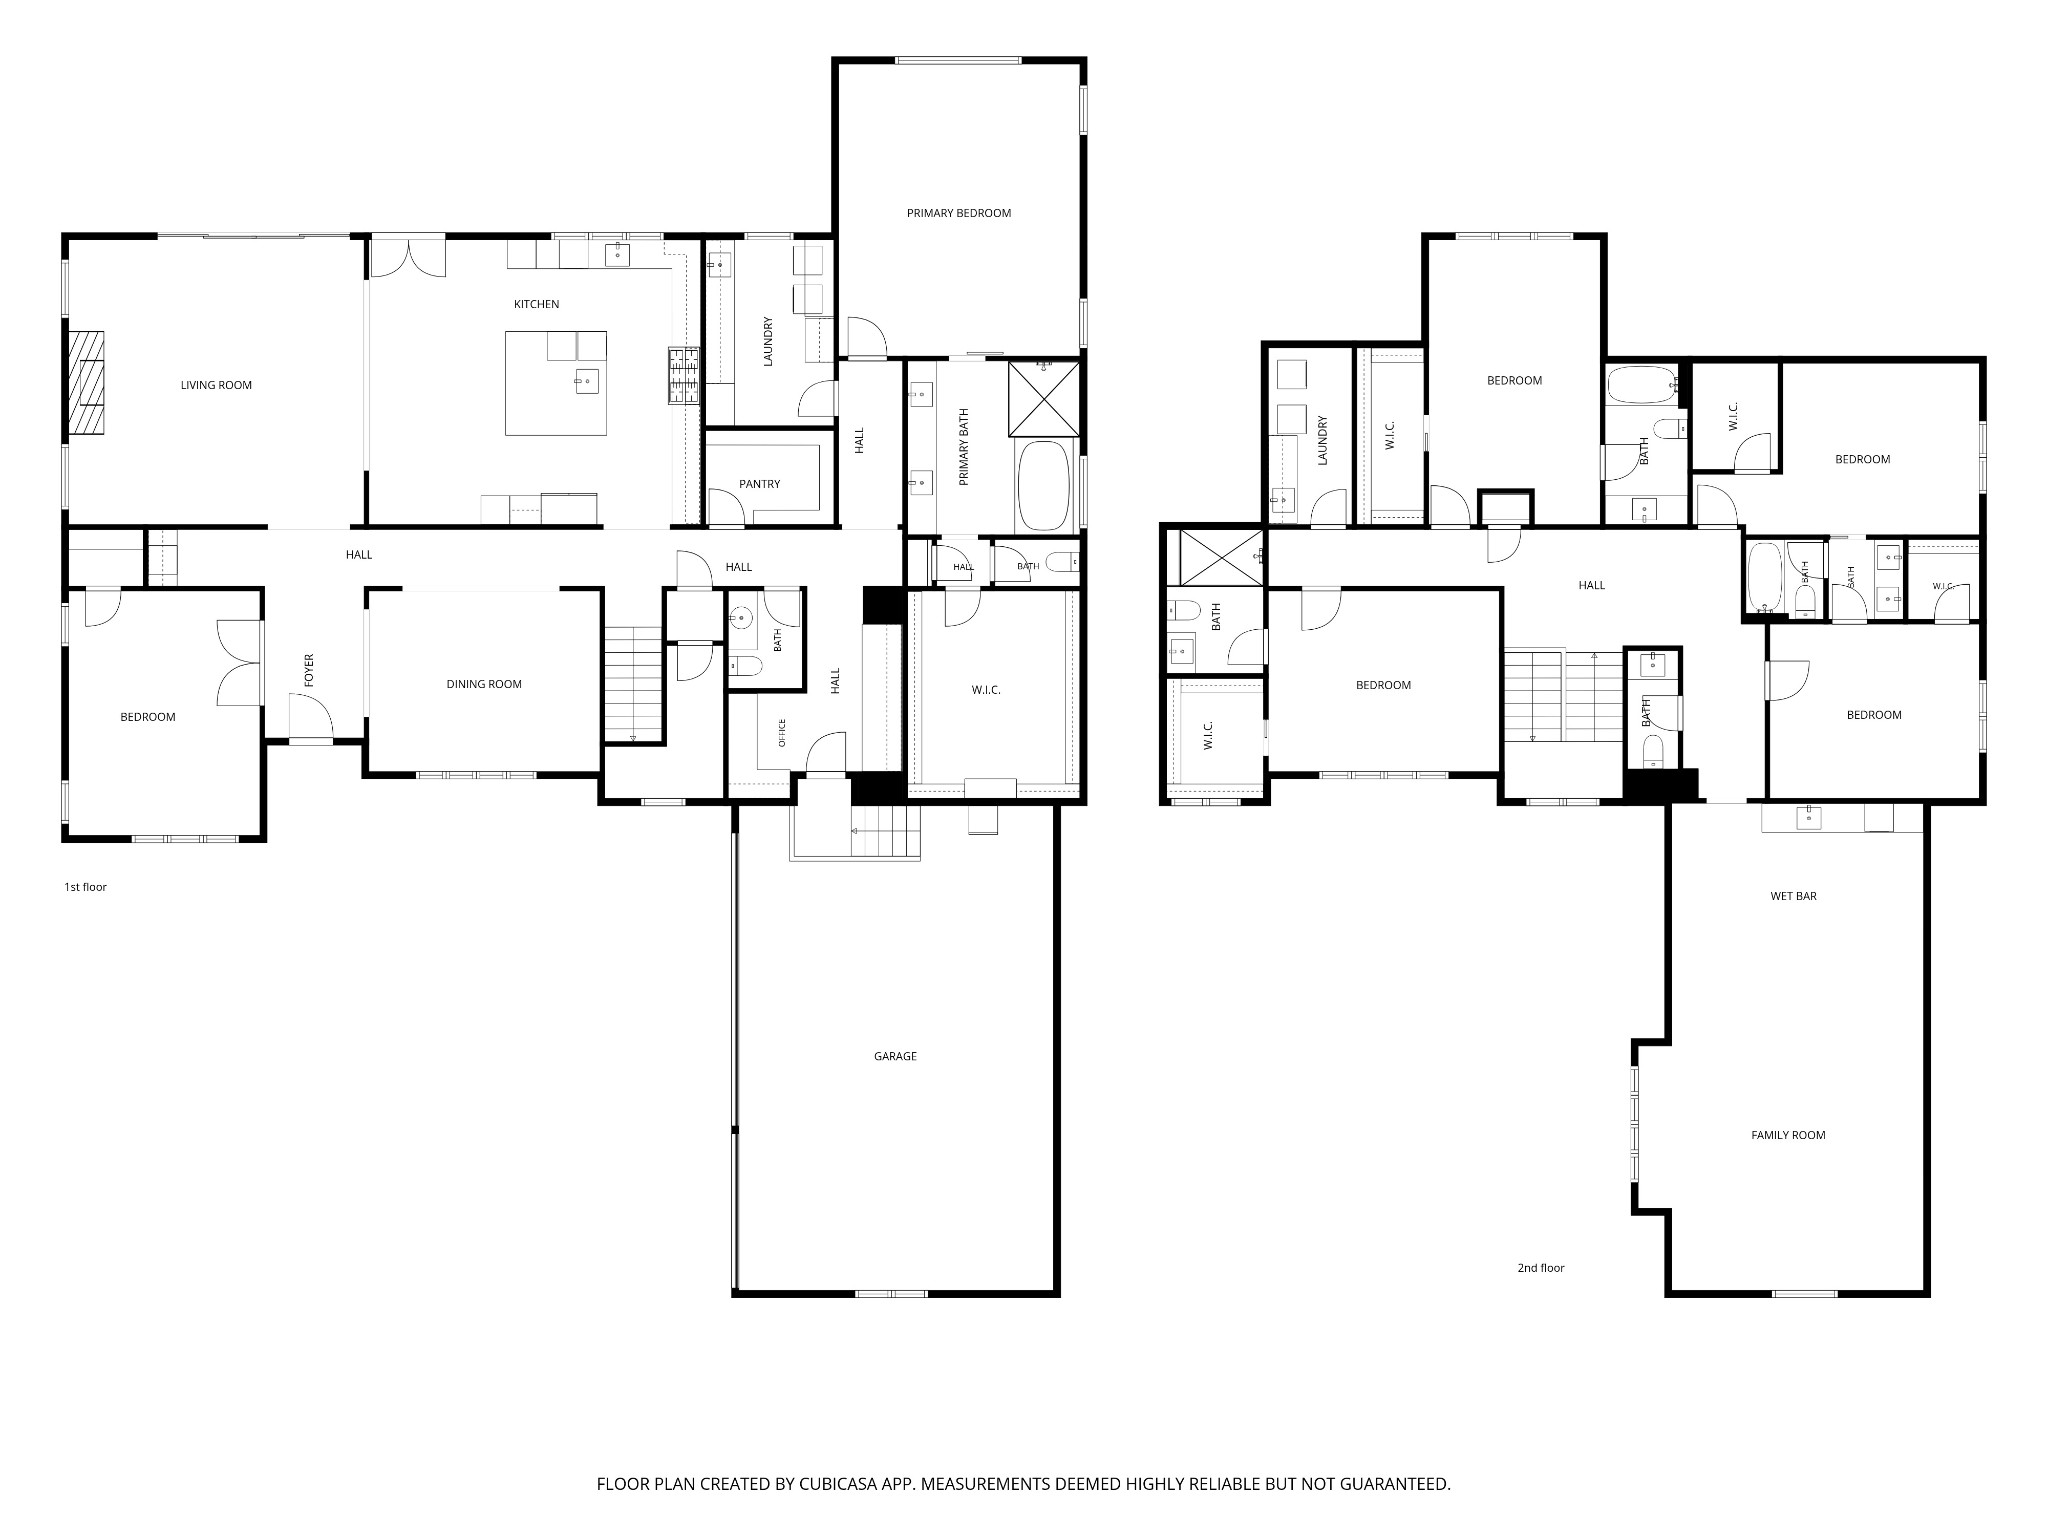
At the heart of the home, an Extraordinary Chef's Kitchen is designed equally for intimate evenings and large-scale entertaining, featuring Wolf and Sub-Zero Appliances, Extensive Custom Cabinetry, Generous Prep and Gathering Spaces, and an adjoining Wine Room.

The Main-Level Owner's Suite offers a private retreat, complemented by a Dedicated Office and beautifully designed entertaining spaces. Upstairs, Four Spacious Ensuite Bedrooms, a Sprawling Bonus Room, and thoughtfully designed secondary spaces provide exceptional flexibility for family and guests. Laundry Rooms on Both Levels further elevate the home's everyday functionality.

Indoor and outdoor living transition beautifully through Walls of Windows to the Expansive Screened Porch, where a Second Fireplace creates an inviting setting for year-round entertaining, quiet mornings, and evenings at home.

Every element has been considered-from Custom Millwork and Elevated Finishes to the impressive Scale, Natural Light, and Seamless Flow of the floor plan.
5
beds

6
baths

5,547 Sq.Ft. LIVING AREA

2,613.6 Sq.Ft. lot

Features & Amenities

Interior

  • total bedrooms5
  • Total bathrooms6
  • full bathrooms4
  • half bathrooms2
  • Laundry room Electric Dryer Hookup, Washer Hookup
  • Flooring Wood, Tile
  • Fireplace Gas
  • APPLIANCES Built-In Gas Oven, Gas Range, Dishwasher, Disposal, Freezer, Ice Maker, Microwave, Refrigerator
  • other interior Features Built-in Features, Ceiling Fan(s), Entrance Foyer, Extra Closets, High Ceilings, Open Floorplan, Pantry, Walk-In Closet(s), Wet Bar, Kitchen Island

Area & Lot

  • Status Coming Soon
  • Living Area5,547 Sq.Ft.
  • Total Area5,547 Sq.Ft.
  • Lot Area2,613.6 Sq.Ft.
  • MLS® ID3514533
  • TypeResidential
  • YEAR BUILT2020
  • NeighborhoodNashville
  • Architecture StylesContemporary
  • Elementary SchoolWaverly-Belmont Elementary School
  • Middle SchoolJohn Trotwood Moore Middle
  • High SchoolHillsboro Comp High School

Exterior

  • STORIES2
  • Garage Space3.0
  • water SourcePublic
  • utilitiesElectricity Available, Natural Gas Available, Water Available
  • roofShingle
  • parkingGarage Door Opener, Attached, Driveway, Parking Pad
  • HEAT TYPECentral, Electric, Forced Air, Natural Gas
  • AIR CONDITIONINGCeiling Fan(s), Central Air
  • sewerPublic Sewer
  • security FeaturesCarbon Monoxide Detector(s), Security System, Smoke Detector(s)

Financial

  • Sales Price$2,499,900
  • Real Estate Tax $16,891/yr

Mortgage Calculator

Estimate your monthly mortgage payment, including the principal and interest, property taxes, and HOA. Adjust the values to generate a more accurate rate.

All estimates are provided for informational purposes only. Actual amounts may vary.
$0,000 Your Payment 20 15 65
$0,000 Your Payment
3412 Golf Club Ln

At the heart of the home, an Extraordinary Chef's Kitchen is designed equally for intimate evenings and large-scale entertaining.

– Hannah Myers

Nashville

Explore

Work With Hannah

From your first showing to closing day, get a seamless, personalized experience built on trust, strategy, and results — with clear communication and expert guidance at every step, so you always know what to expect next.

Follow Me on Instagram