348 Ellington Dr
348 Ellington Dr
348 Ellington Dr
348 Ellington Dr
348 Ellington Dr
348 Ellington Dr
348 Ellington Dr
348 Ellington Dr
348 Ellington Dr
348 Ellington Dr
348 Ellington Dr
348 Ellington Dr
348 Ellington Dr
348 Ellington Dr
348 Ellington Dr
348 Ellington Dr
348 Ellington Dr
348 Ellington Dr
348 Ellington Dr
348 Ellington Dr
348 Ellington Dr
348 Ellington Dr
348 Ellington Dr
348 Ellington Dr
348 Ellington Dr
348 Ellington Dr
348 Ellington Dr
348 Ellington Dr
348 Ellington Dr
348 Ellington Dr
348 Ellington Dr
348 Ellington Dr
348 Ellington Dr
348 Ellington Dr
348 Ellington Dr
348 Ellington Dr
348 Ellington Dr
348 Ellington Dr
348 Ellington Dr
348 Ellington Dr
348 Ellington Dr
348 Ellington Dr
348 Ellington Dr
348 Ellington Dr
348 Ellington Dr
348 Ellington Dr
348 Ellington Dr
348 Ellington Dr
348 Ellington Dr
348 Ellington Dr
348 Ellington Dr
348 Ellington Dr
348 Ellington Dr
348 Ellington Dr
348 Ellington Dr
348 Ellington Dr
348 Ellington Dr
348 Ellington Dr
348 Ellington Dr
348 Ellington Dr
348 Ellington Dr
348 Ellington Dr
348 Ellington Dr
348 Ellington Dr
348 Ellington Dr
348 Ellington Dr
348 Ellington Dr
348 Ellington Dr
348 Ellington Dr
348 Ellington Dr
348 Ellington Dr
SEE ALL PHOTOS
348 Ellington Dr
348 Ellington Dr
348 Ellington Dr
348 Ellington Dr
348 Ellington Dr
348 Ellington Dr
348 Ellington Dr
348 Ellington Dr
348 Ellington Dr
348 Ellington Dr
348 Ellington Dr
348 Ellington Dr
348 Ellington Dr
348 Ellington Dr
348 Ellington Dr
348 Ellington Dr
348 Ellington Dr
348 Ellington Dr
348 Ellington Dr
348 Ellington Dr
348 Ellington Dr
348 Ellington Dr
348 Ellington Dr
348 Ellington Dr
348 Ellington Dr
348 Ellington Dr
348 Ellington Dr
348 Ellington Dr
348 Ellington Dr
348 Ellington Dr
348 Ellington Dr
348 Ellington Dr
348 Ellington Dr
348 Ellington Dr
348 Ellington Dr
348 Ellington Dr
348 Ellington Dr
348 Ellington Dr
348 Ellington Dr
348 Ellington Dr
348 Ellington Dr
348 Ellington Dr
348 Ellington Dr
348 Ellington Dr
348 Ellington Dr
348 Ellington Dr
348 Ellington Dr
348 Ellington Dr
348 Ellington Dr
348 Ellington Dr
348 Ellington Dr
348 Ellington Dr
348 Ellington Dr
348 Ellington Dr
348 Ellington Dr
348 Ellington Dr
348 Ellington Dr
348 Ellington Dr
348 Ellington Dr
348 Ellington Dr
348 Ellington Dr
348 Ellington Dr
348 Ellington Dr
348 Ellington Dr
348 Ellington Dr
348 Ellington Dr
348 Ellington Dr
348 Ellington Dr
348 Ellington Dr
348 Ellington Dr
348 Ellington Dr
Courtesy of EVOLVE Real Estate, LLC, Desiree Murphy Listing Contact: 7066157597 
Sold

348 Ellington Dr

348 Ellington Dr, Clarksville, TN 37043

$900,000
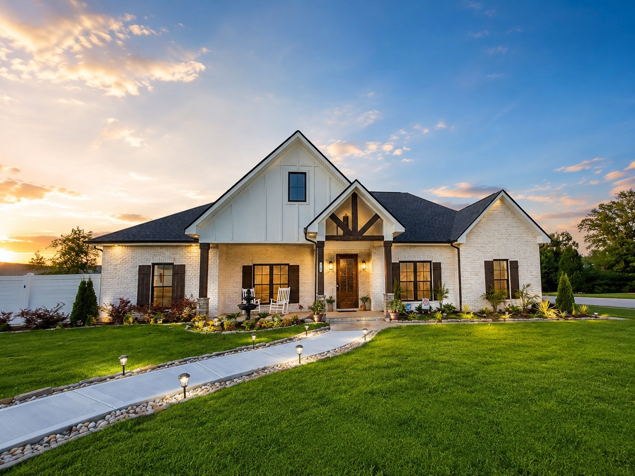
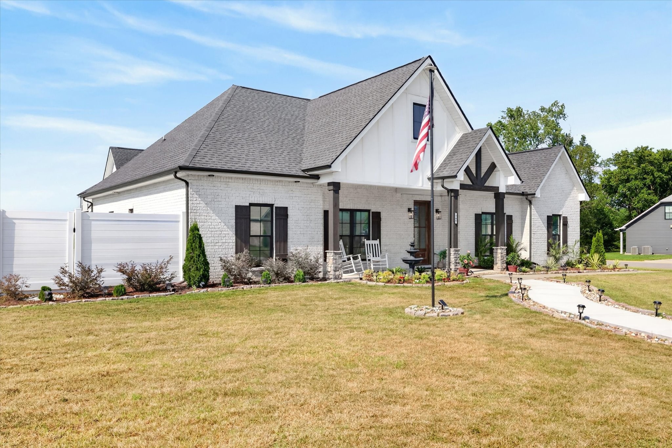
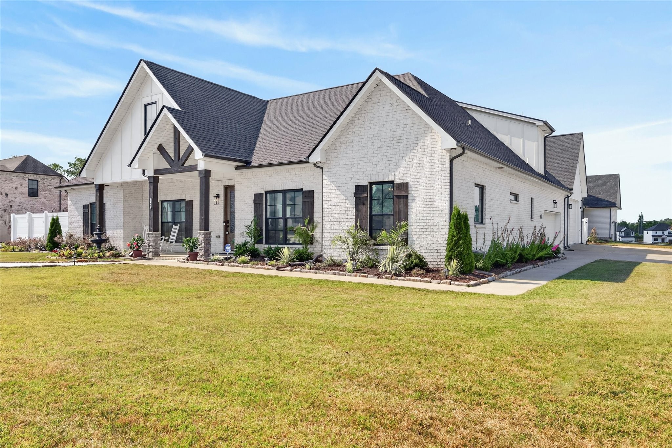
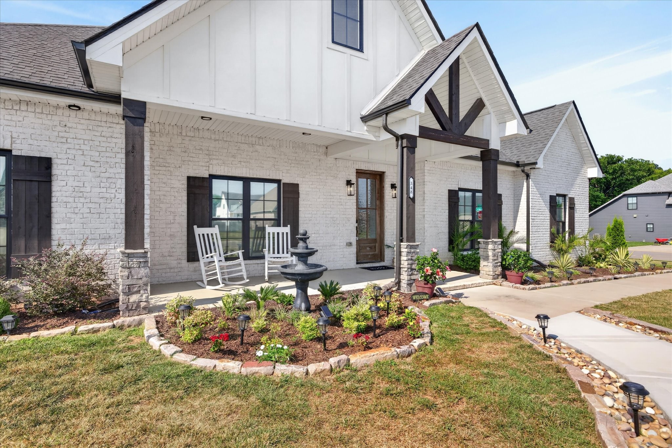
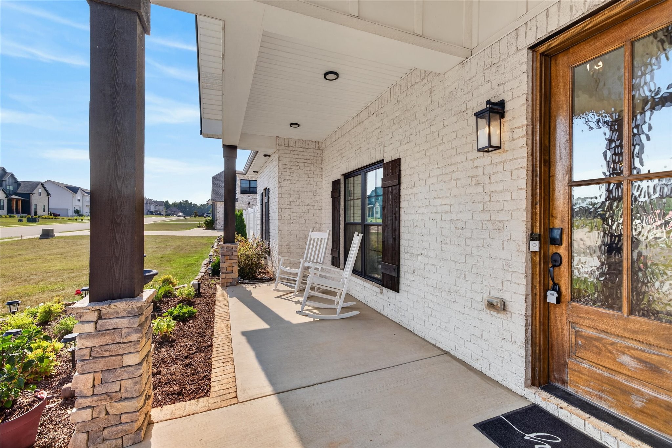
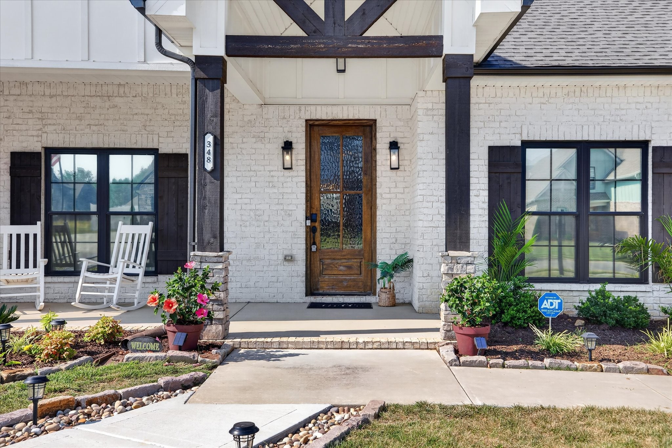
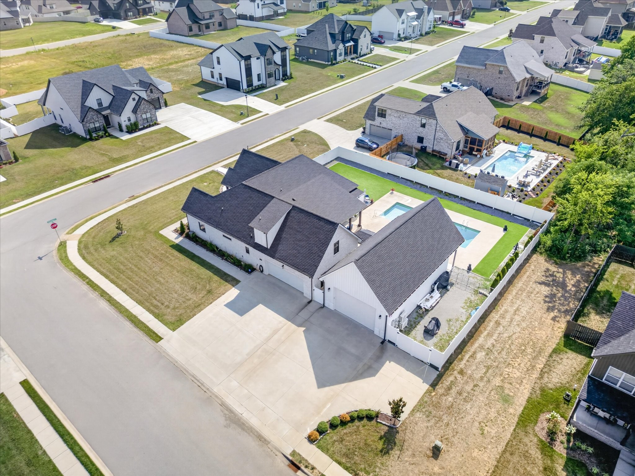
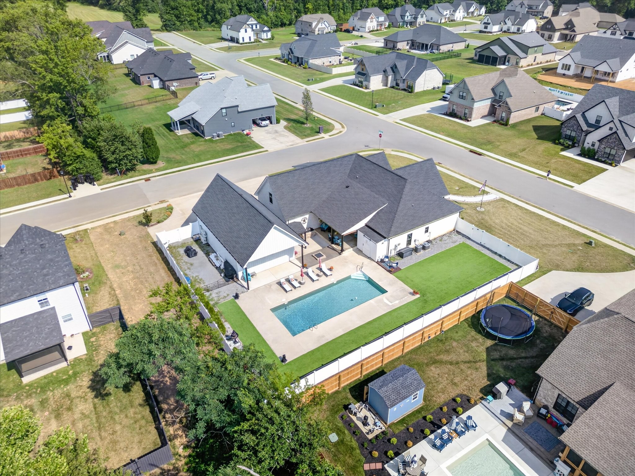
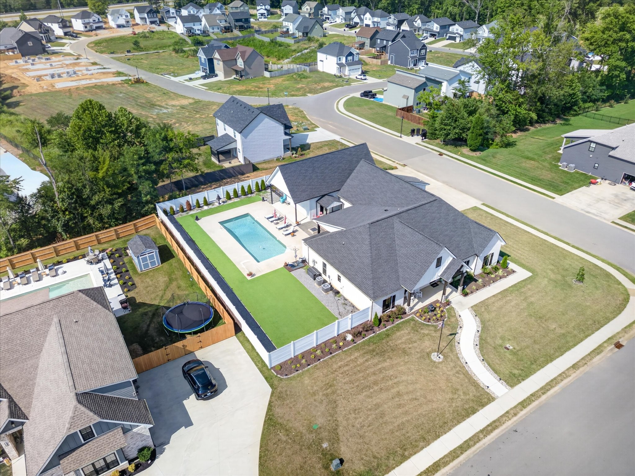
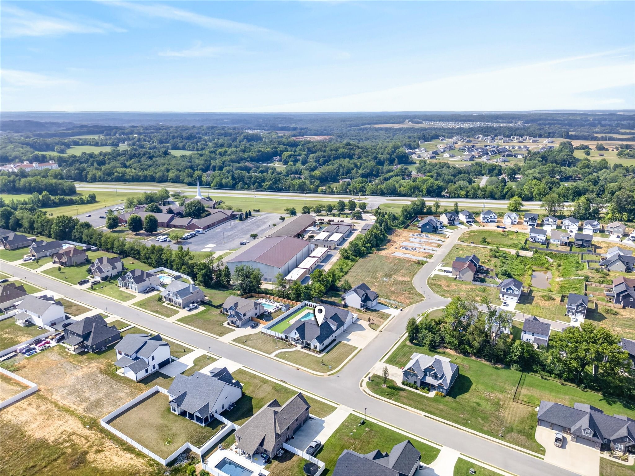
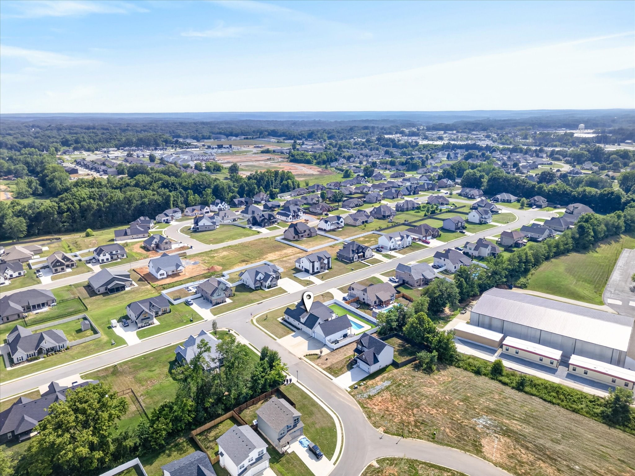
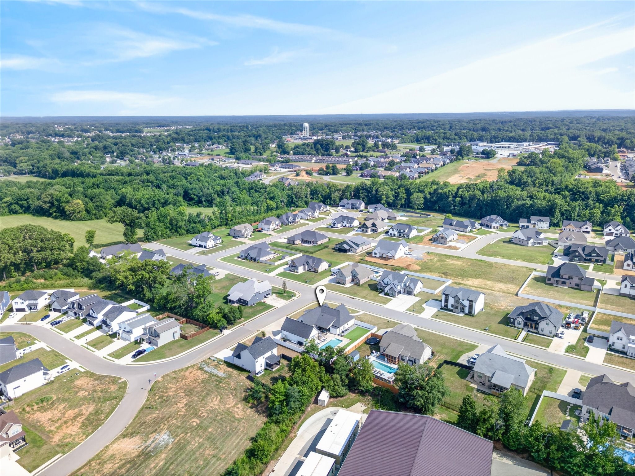
A rare Sango showstopper with luxury finishes, a backyard resort, massive workshop, and no HOA!

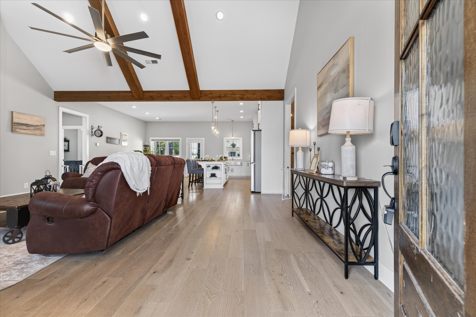
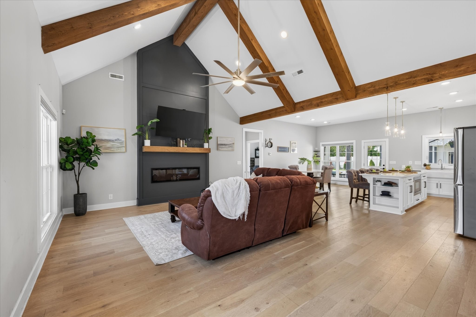
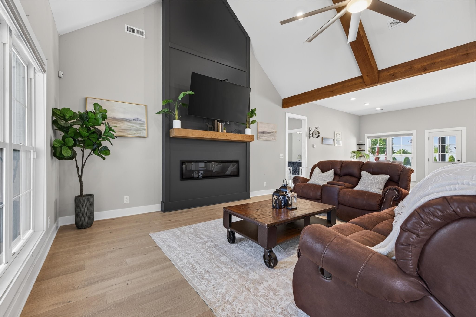
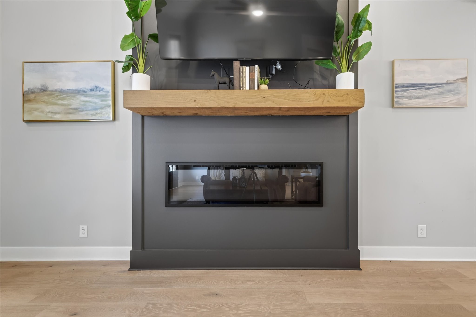
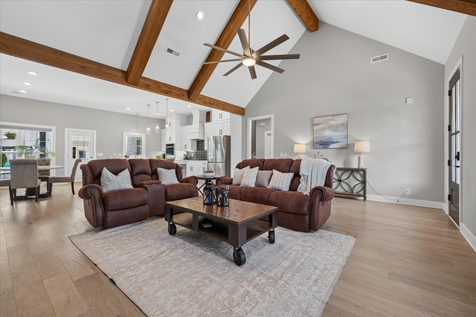
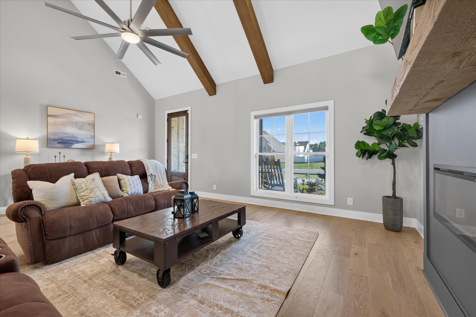
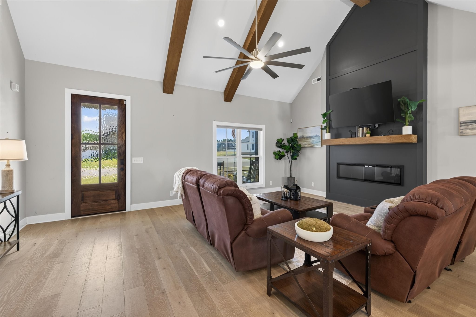
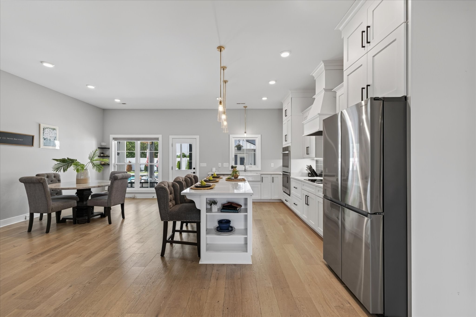
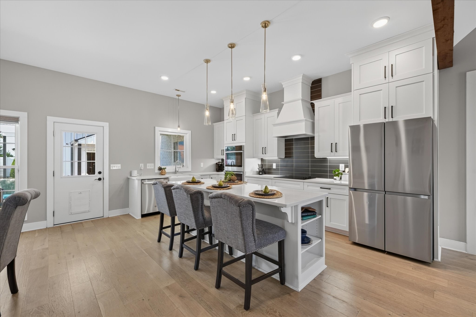
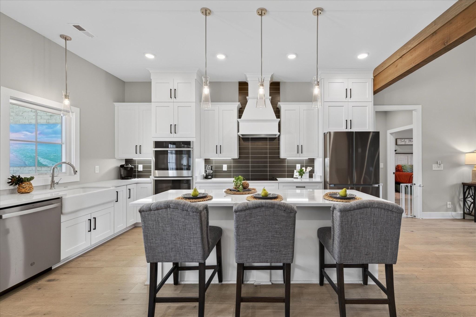
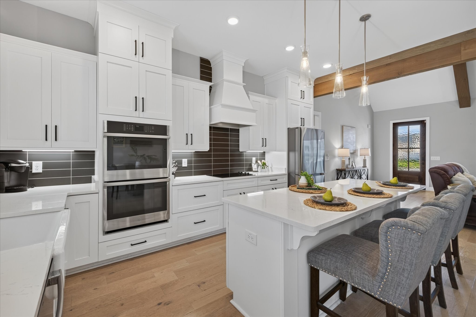
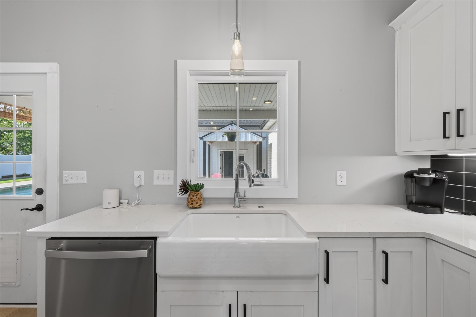
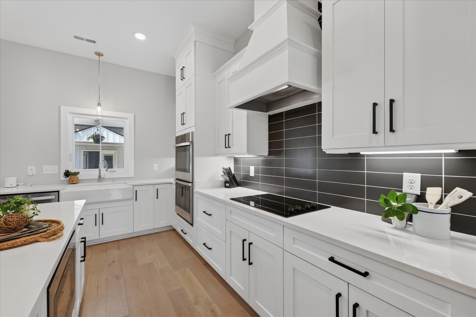
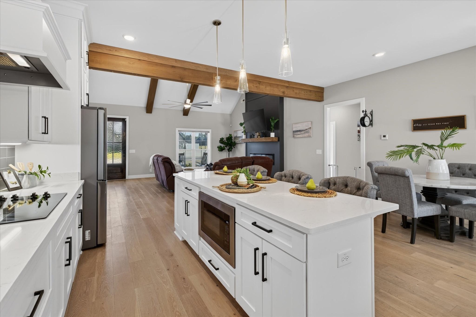
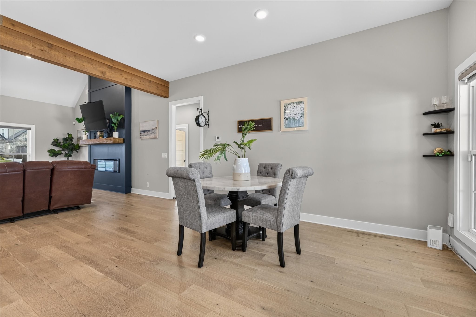
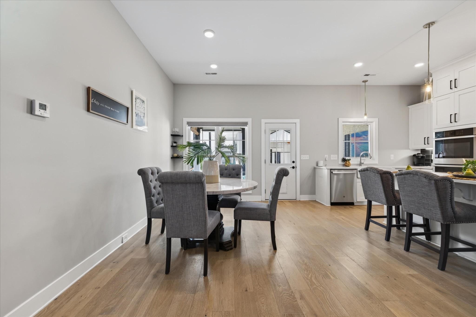
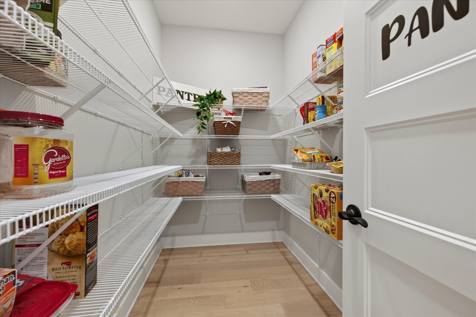
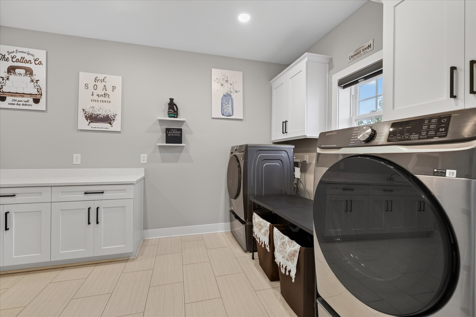
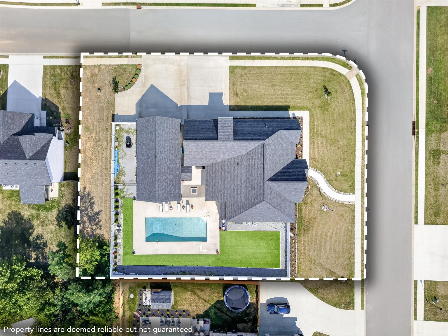
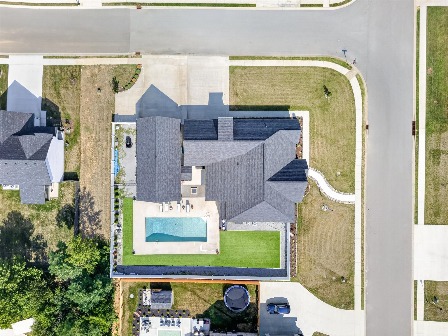
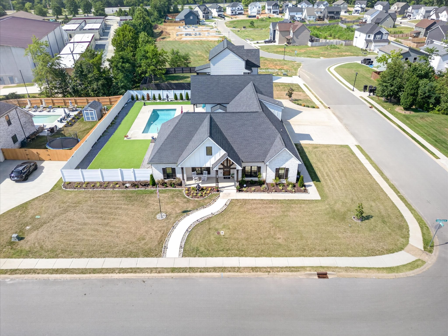
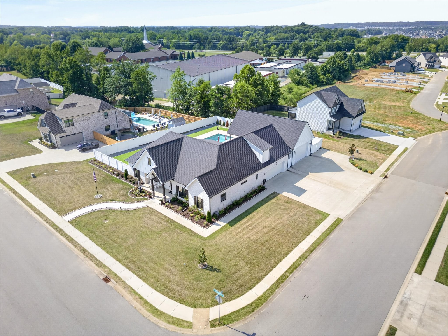
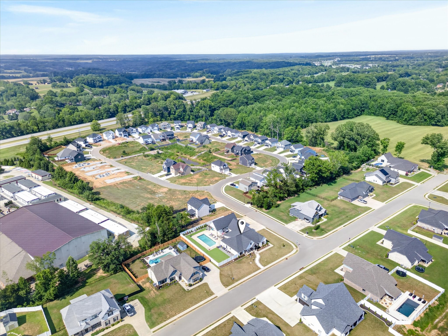
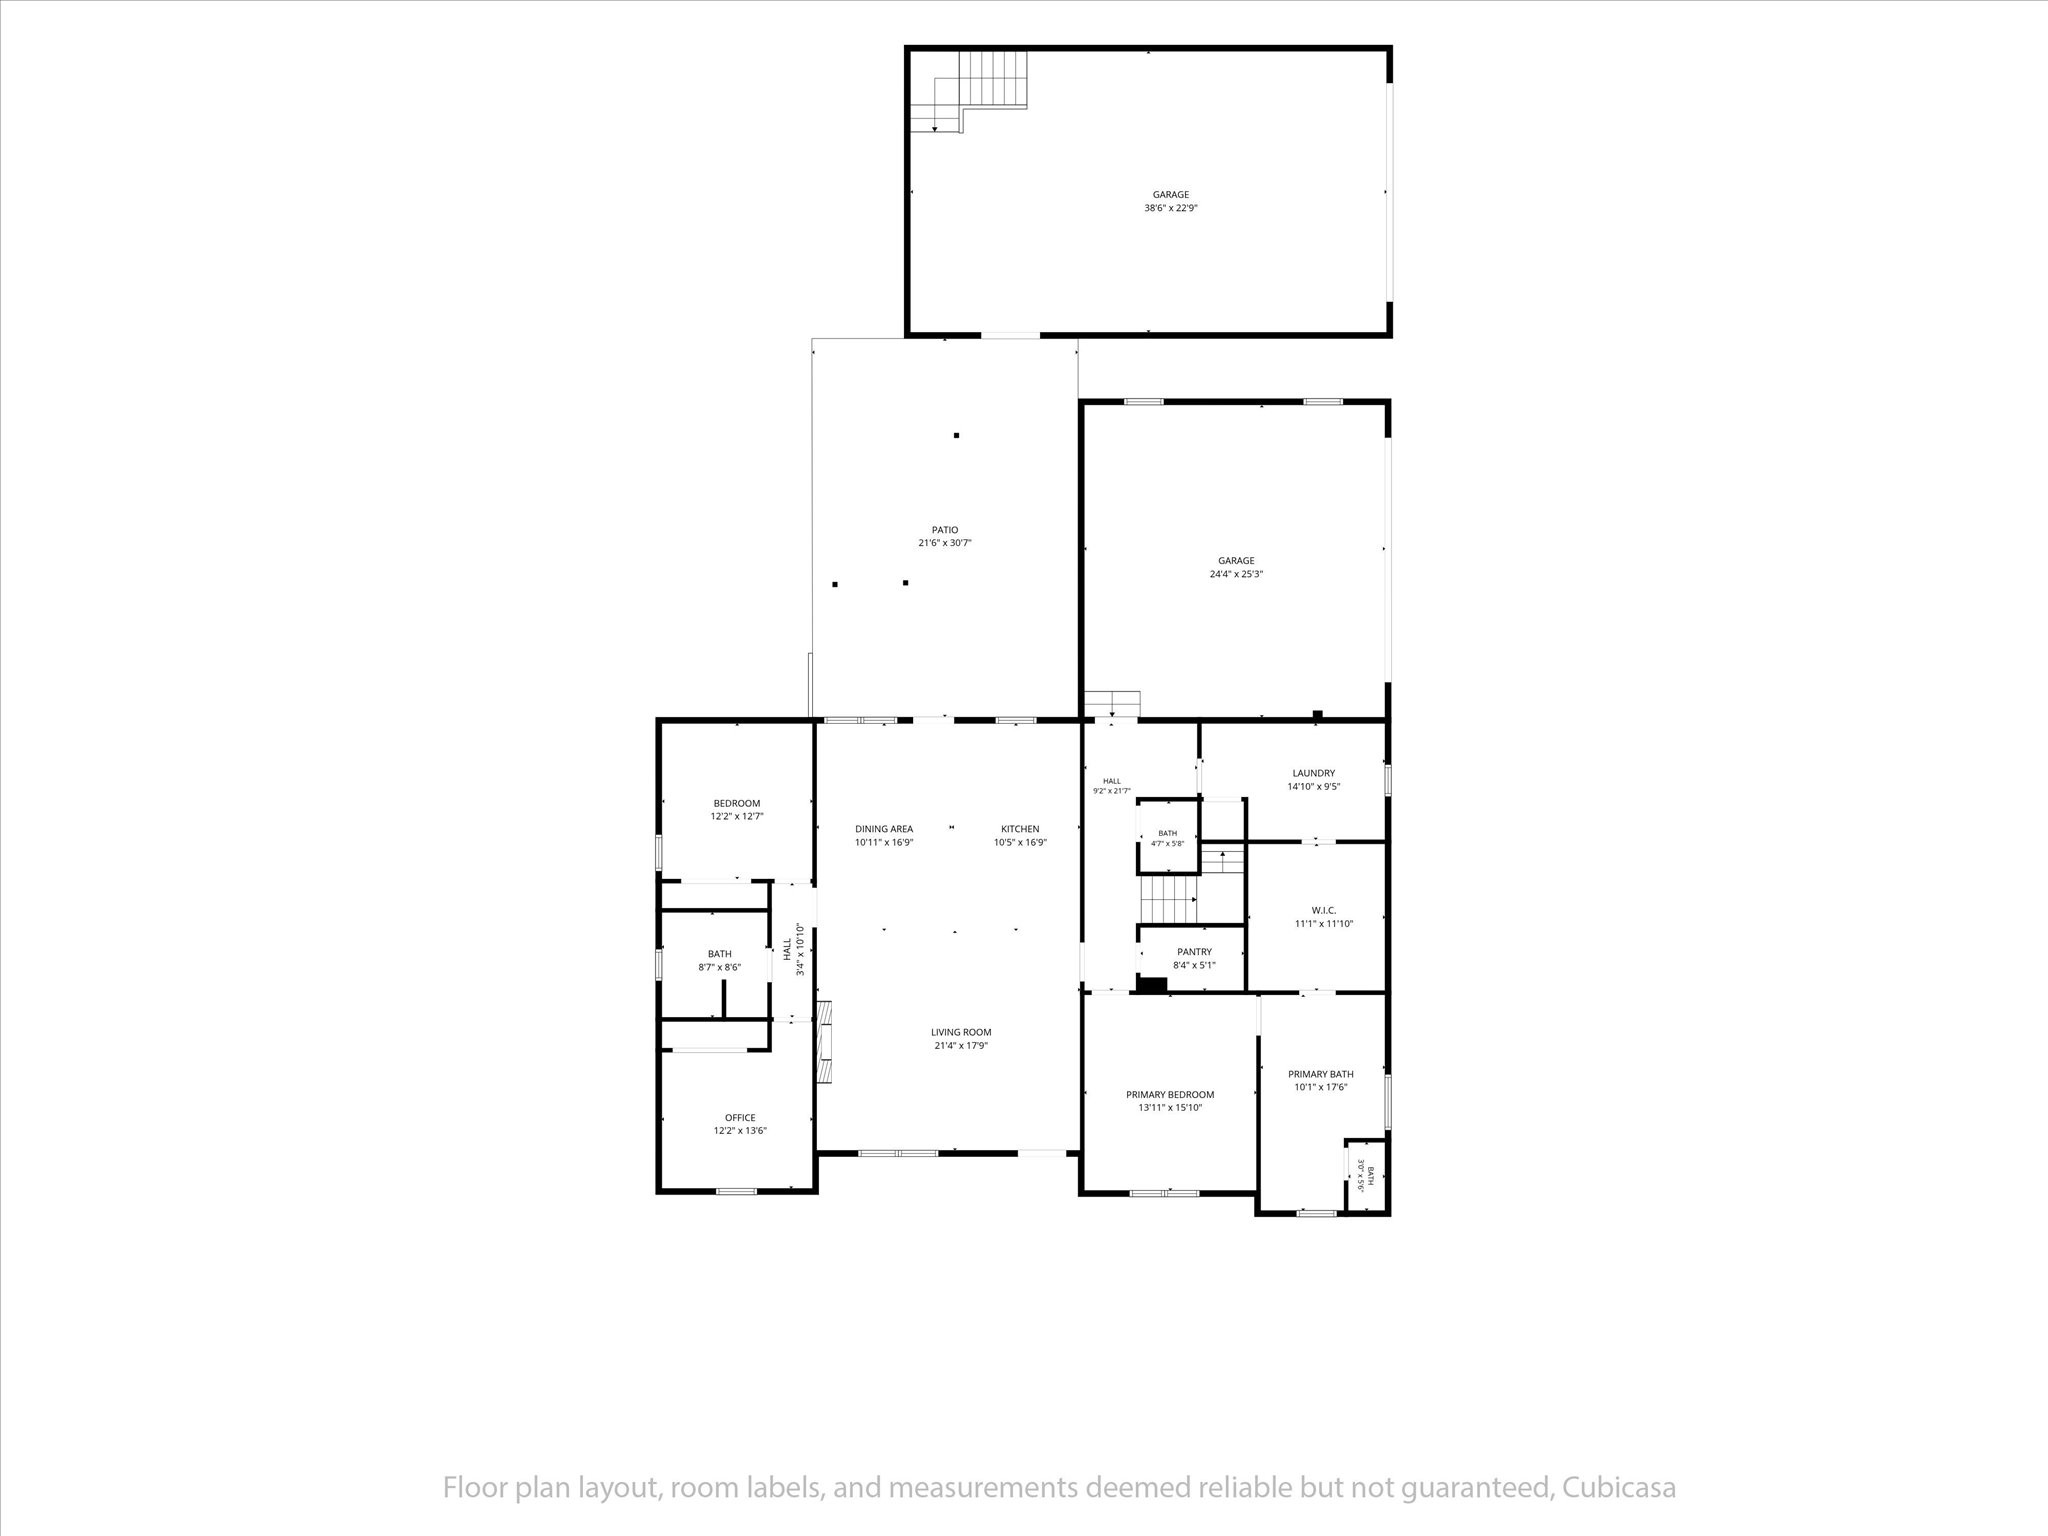
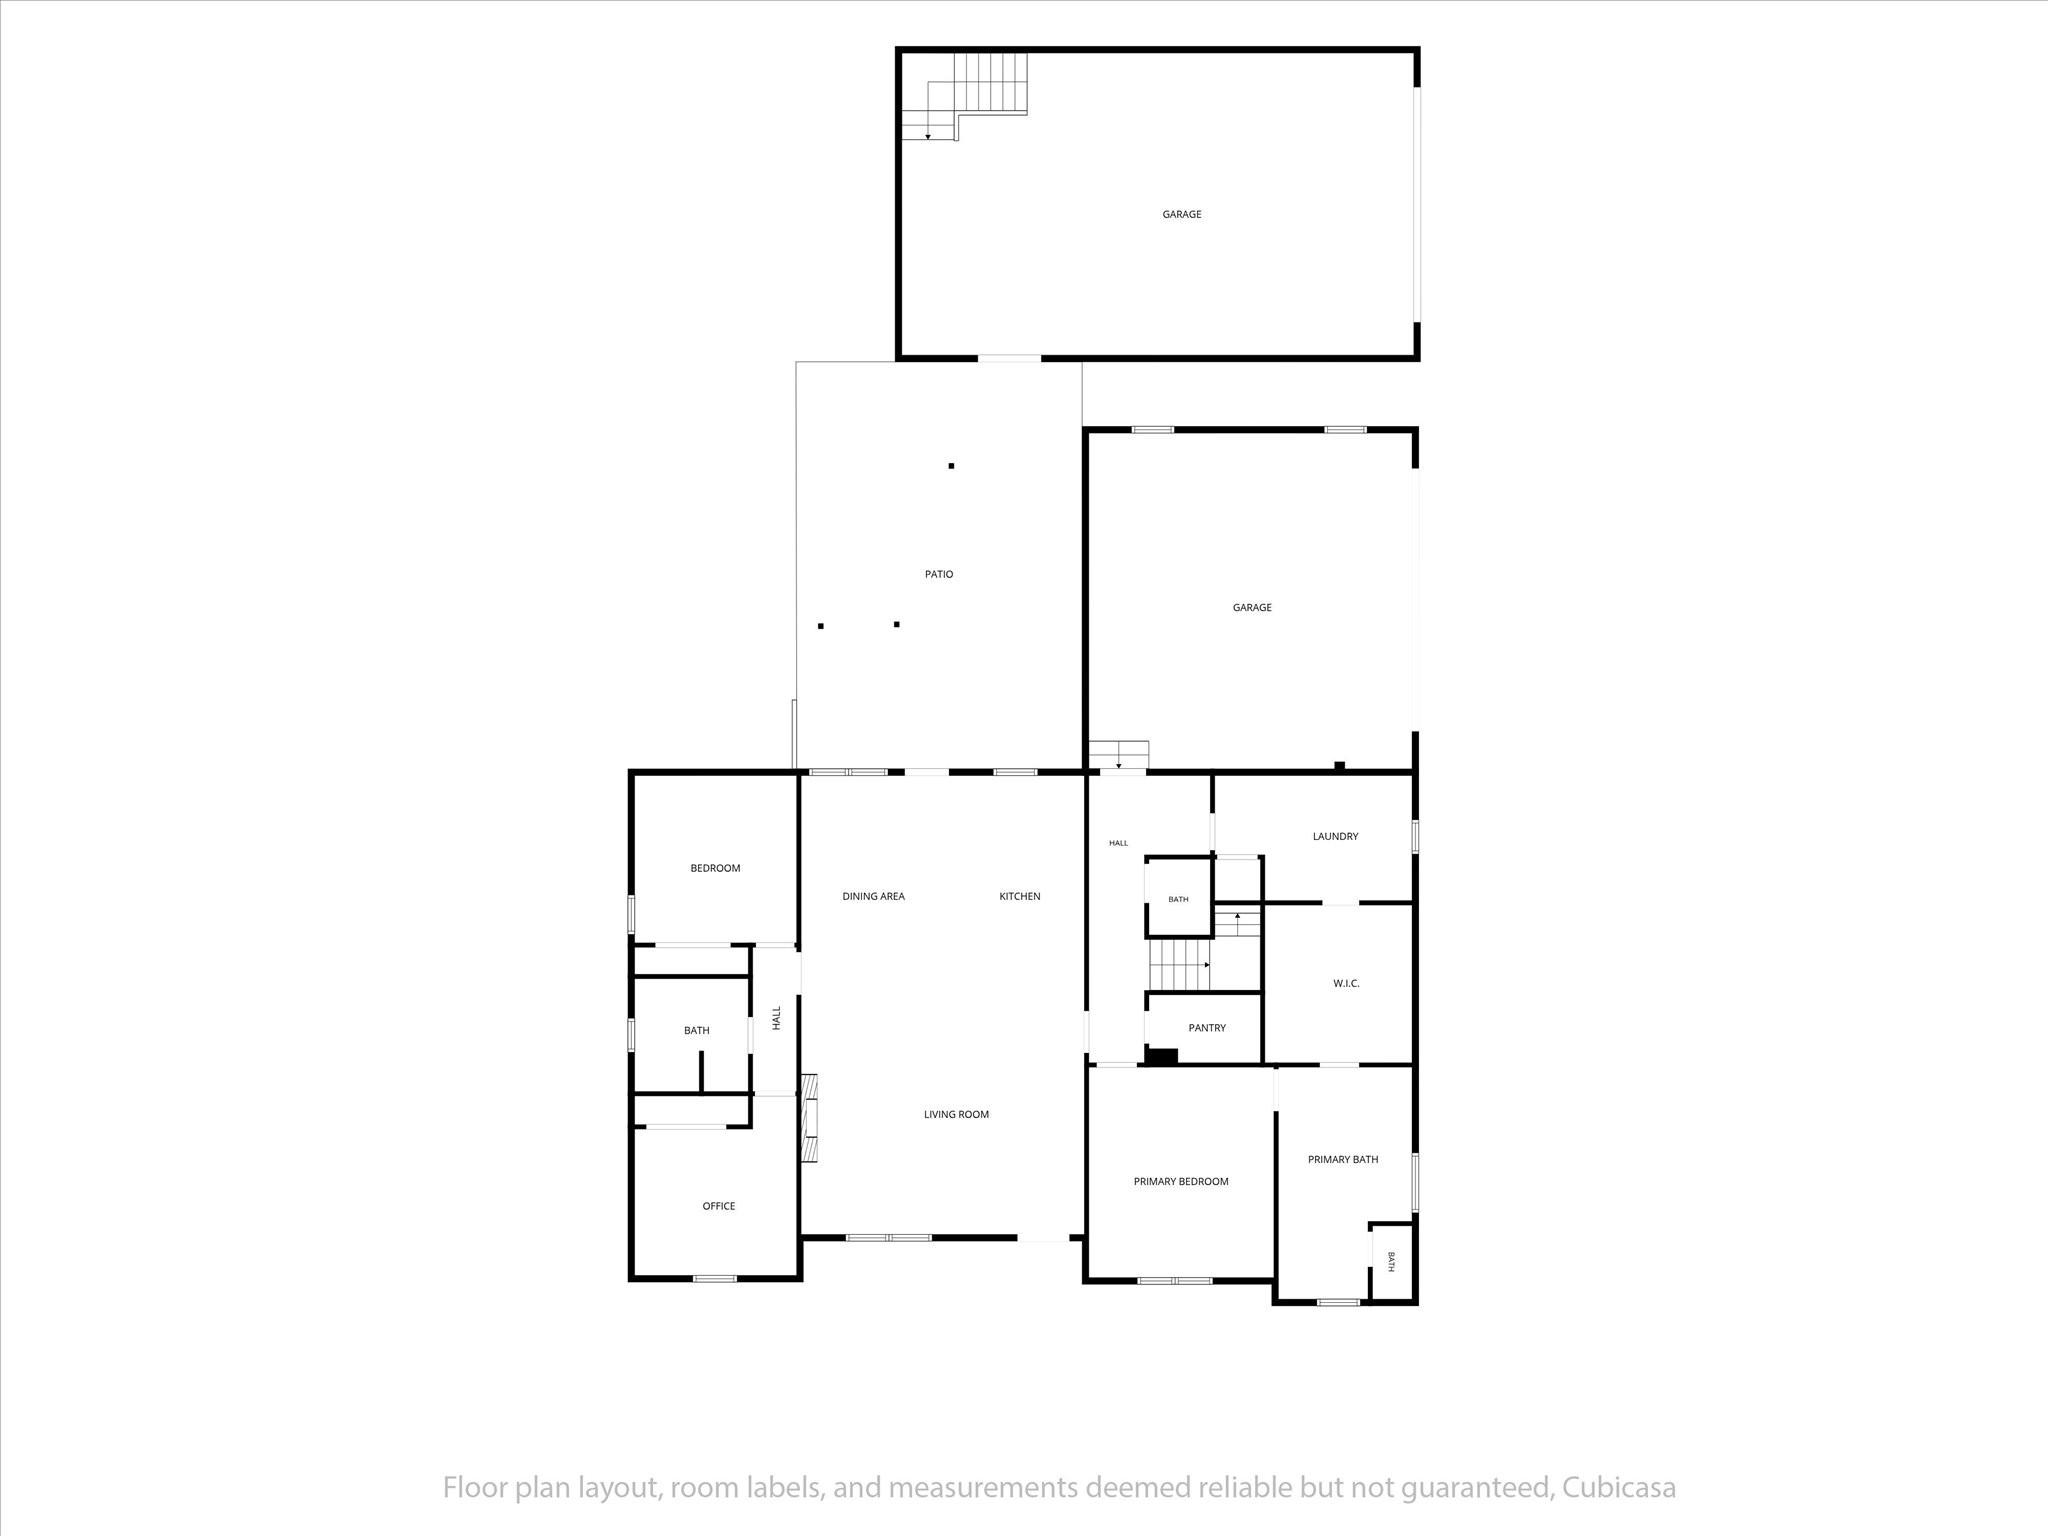
Situated on an oversized corner lot just minutes from I-24 and top-rated schools, this one-of-a-kind property offers the perfect blend of luxury, functionality, and entertainment. The open-concept floor plan features vaulted ceilings with decorative beams, a floor-to-ceiling electric fireplace, electric blinds, and a gourmet kitchen with a massive island, quartz countertops, farmhouse sink, double ovens, custom hood, and oversized walk-in pantry.

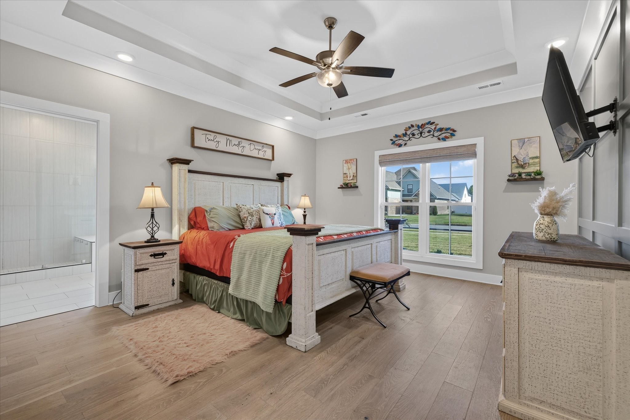
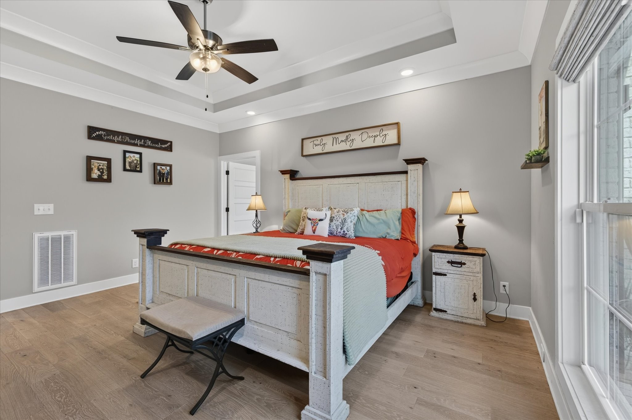
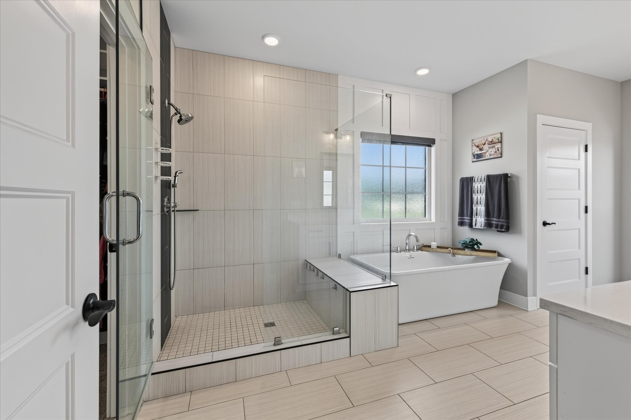
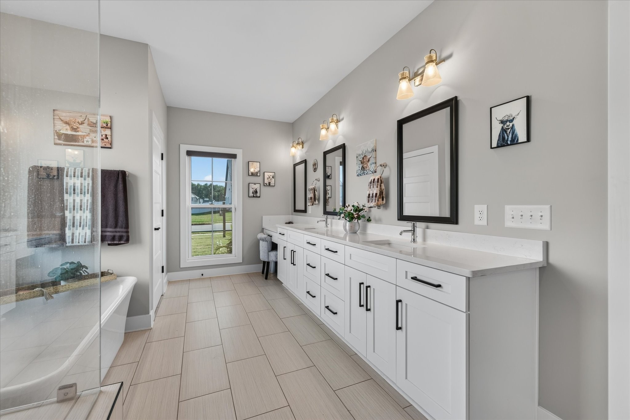
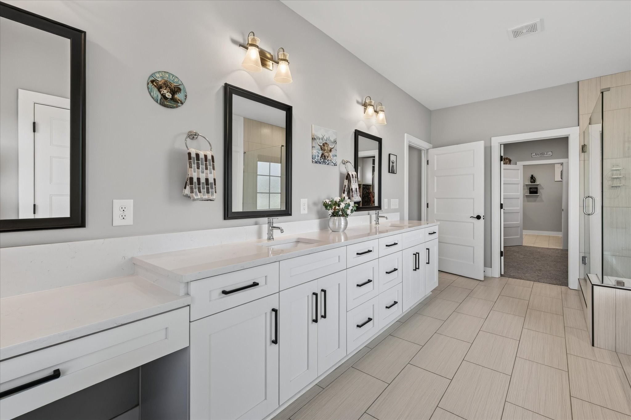
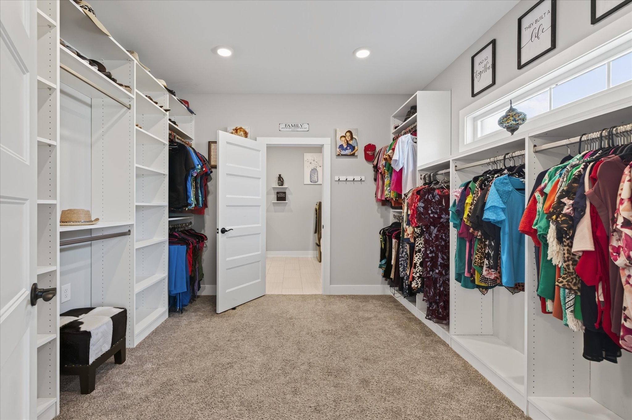
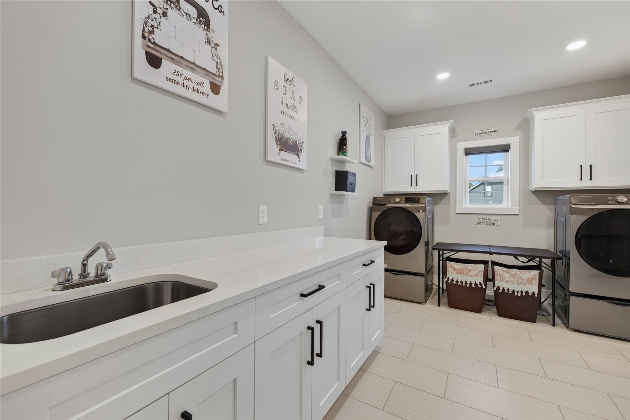
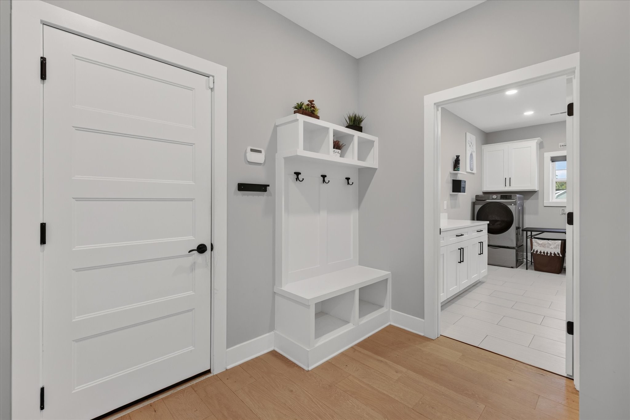
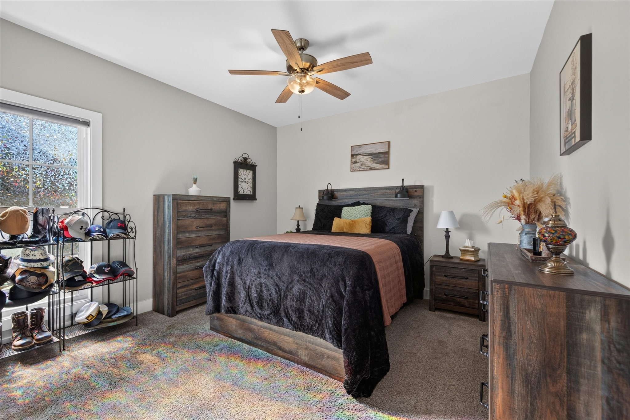
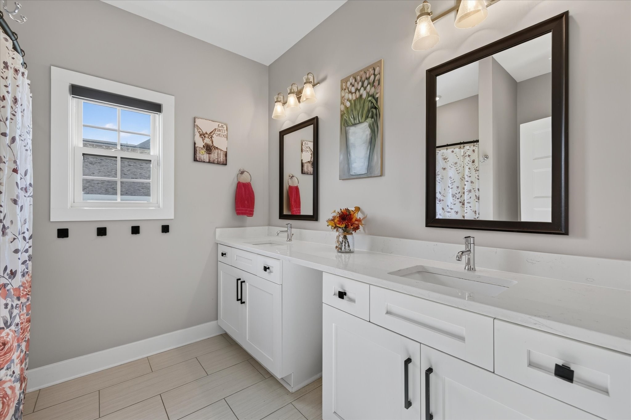
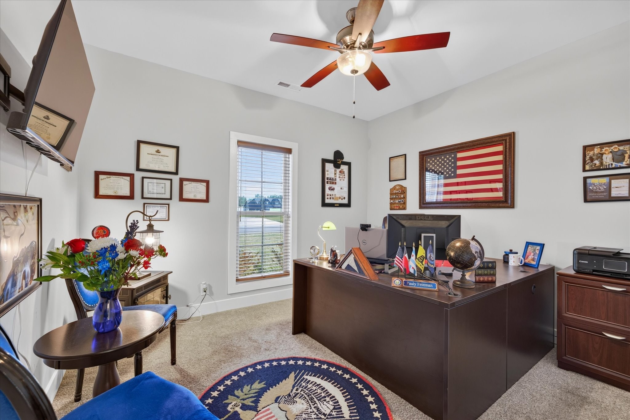
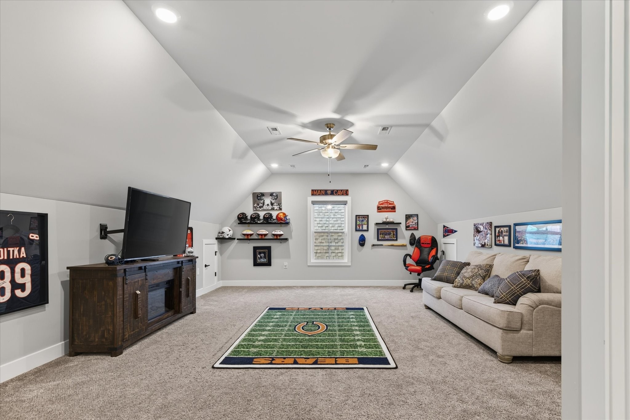
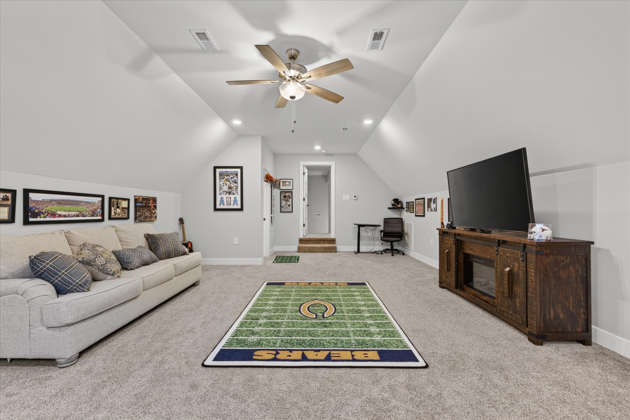
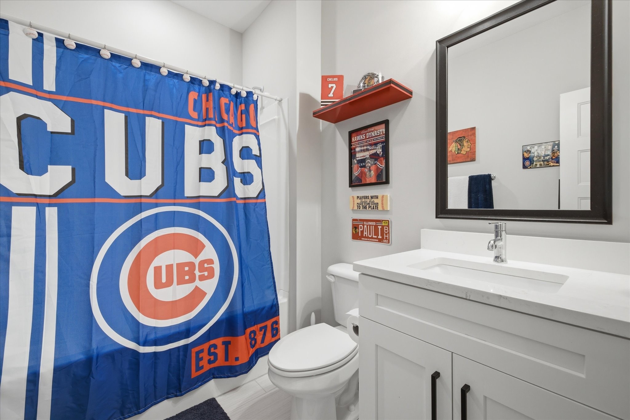
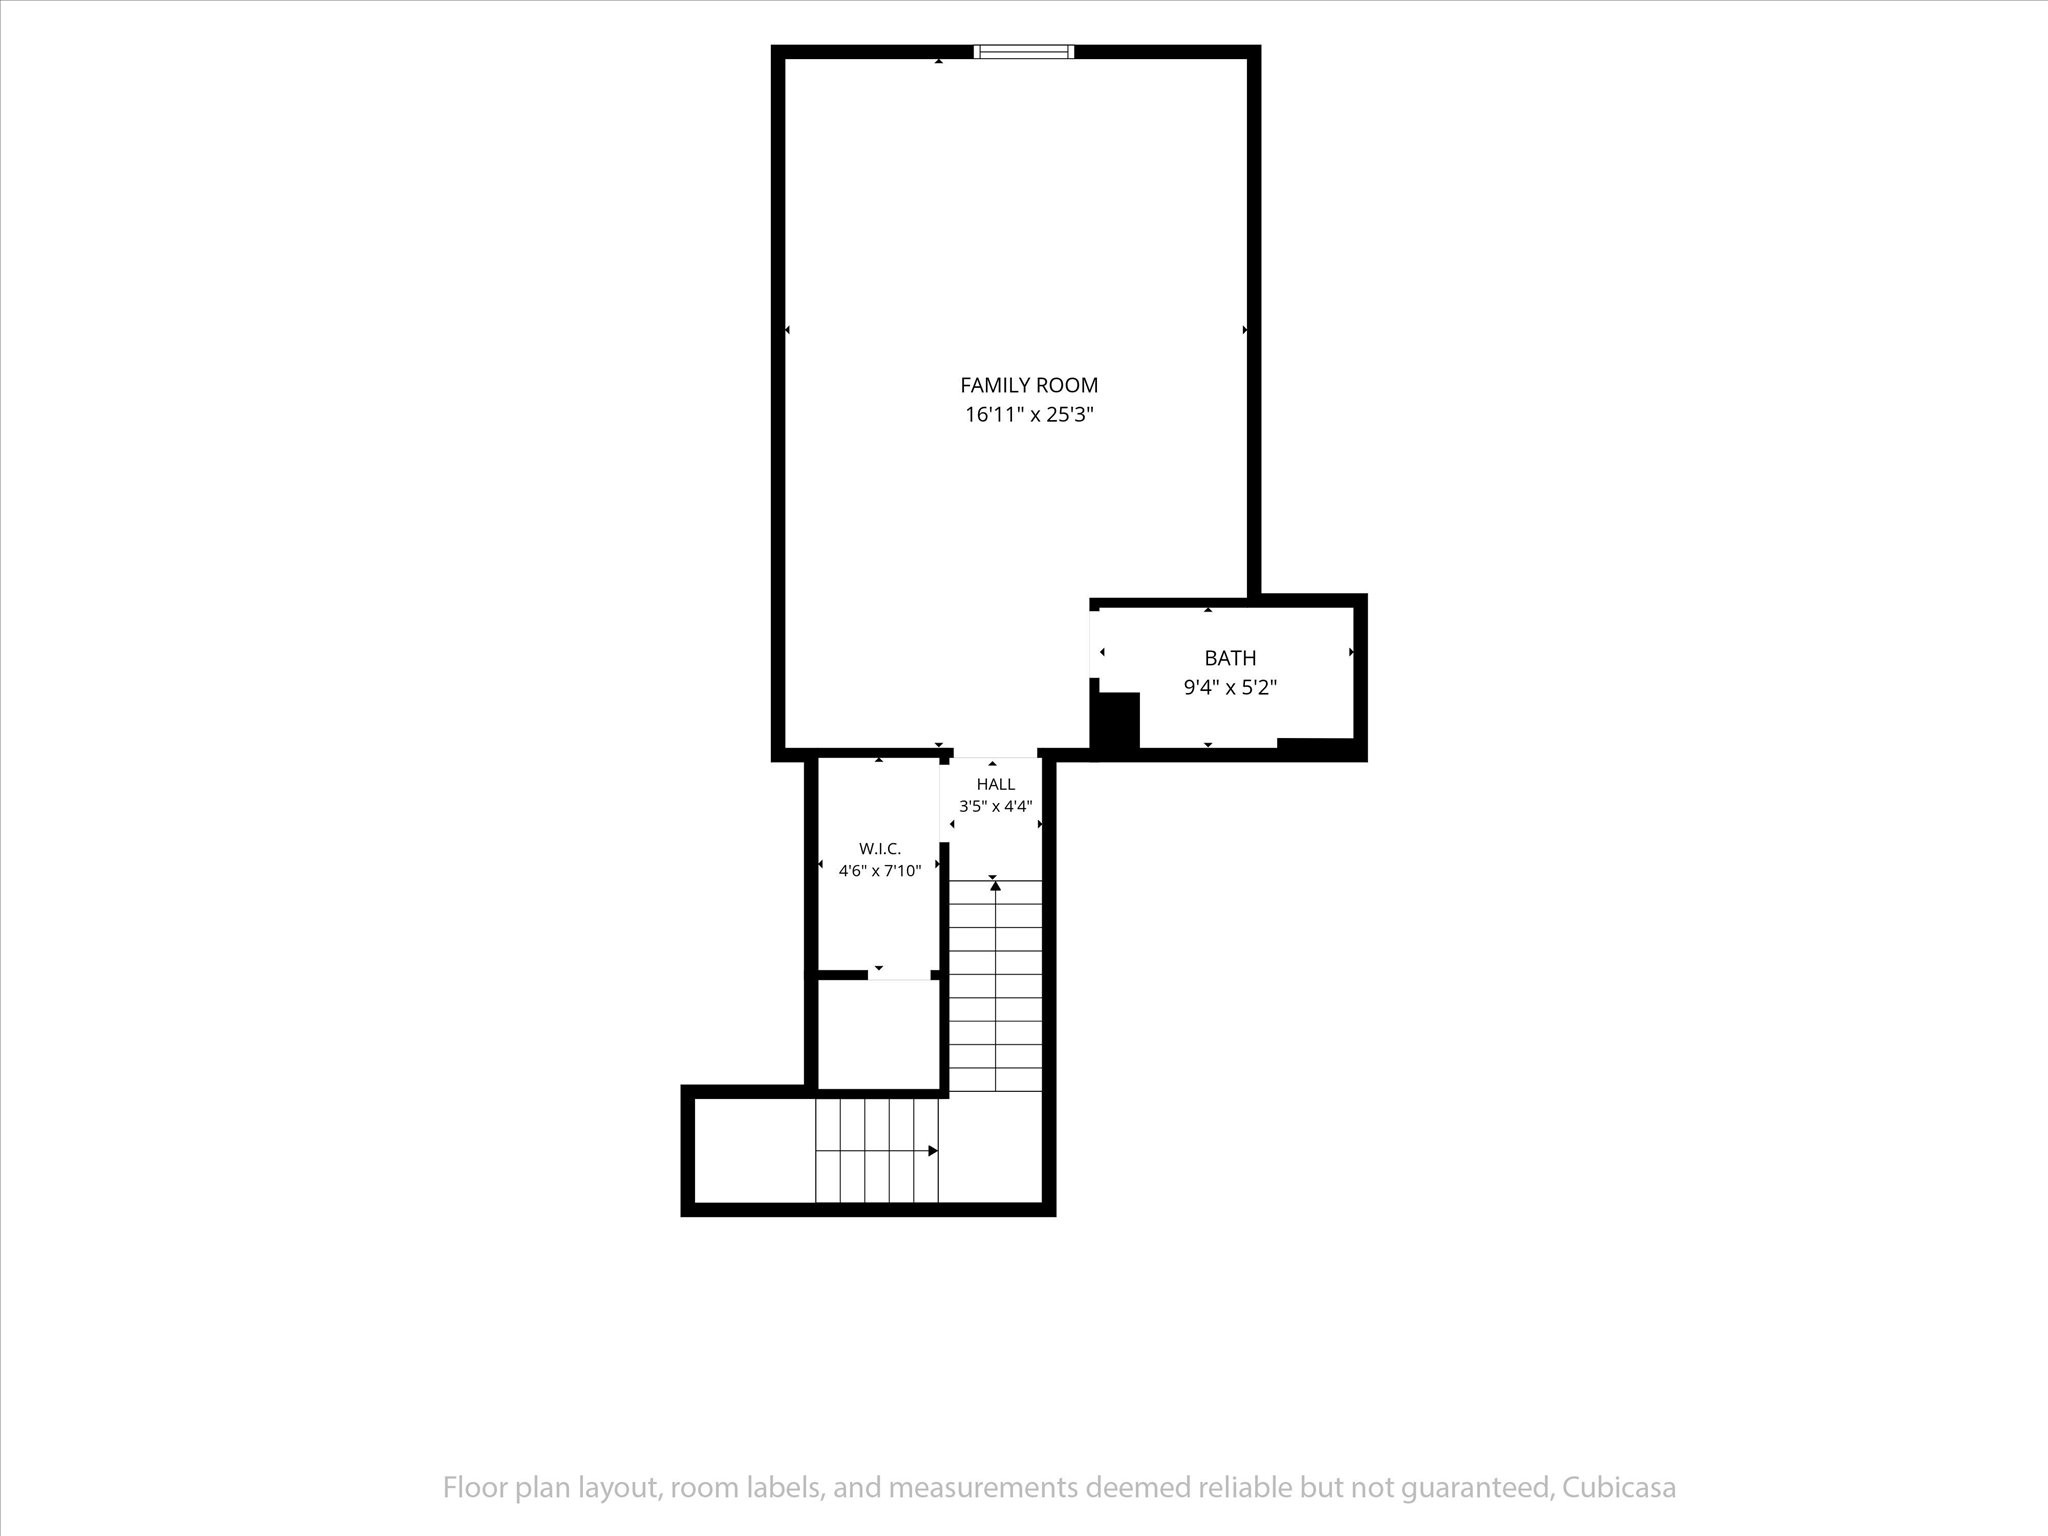
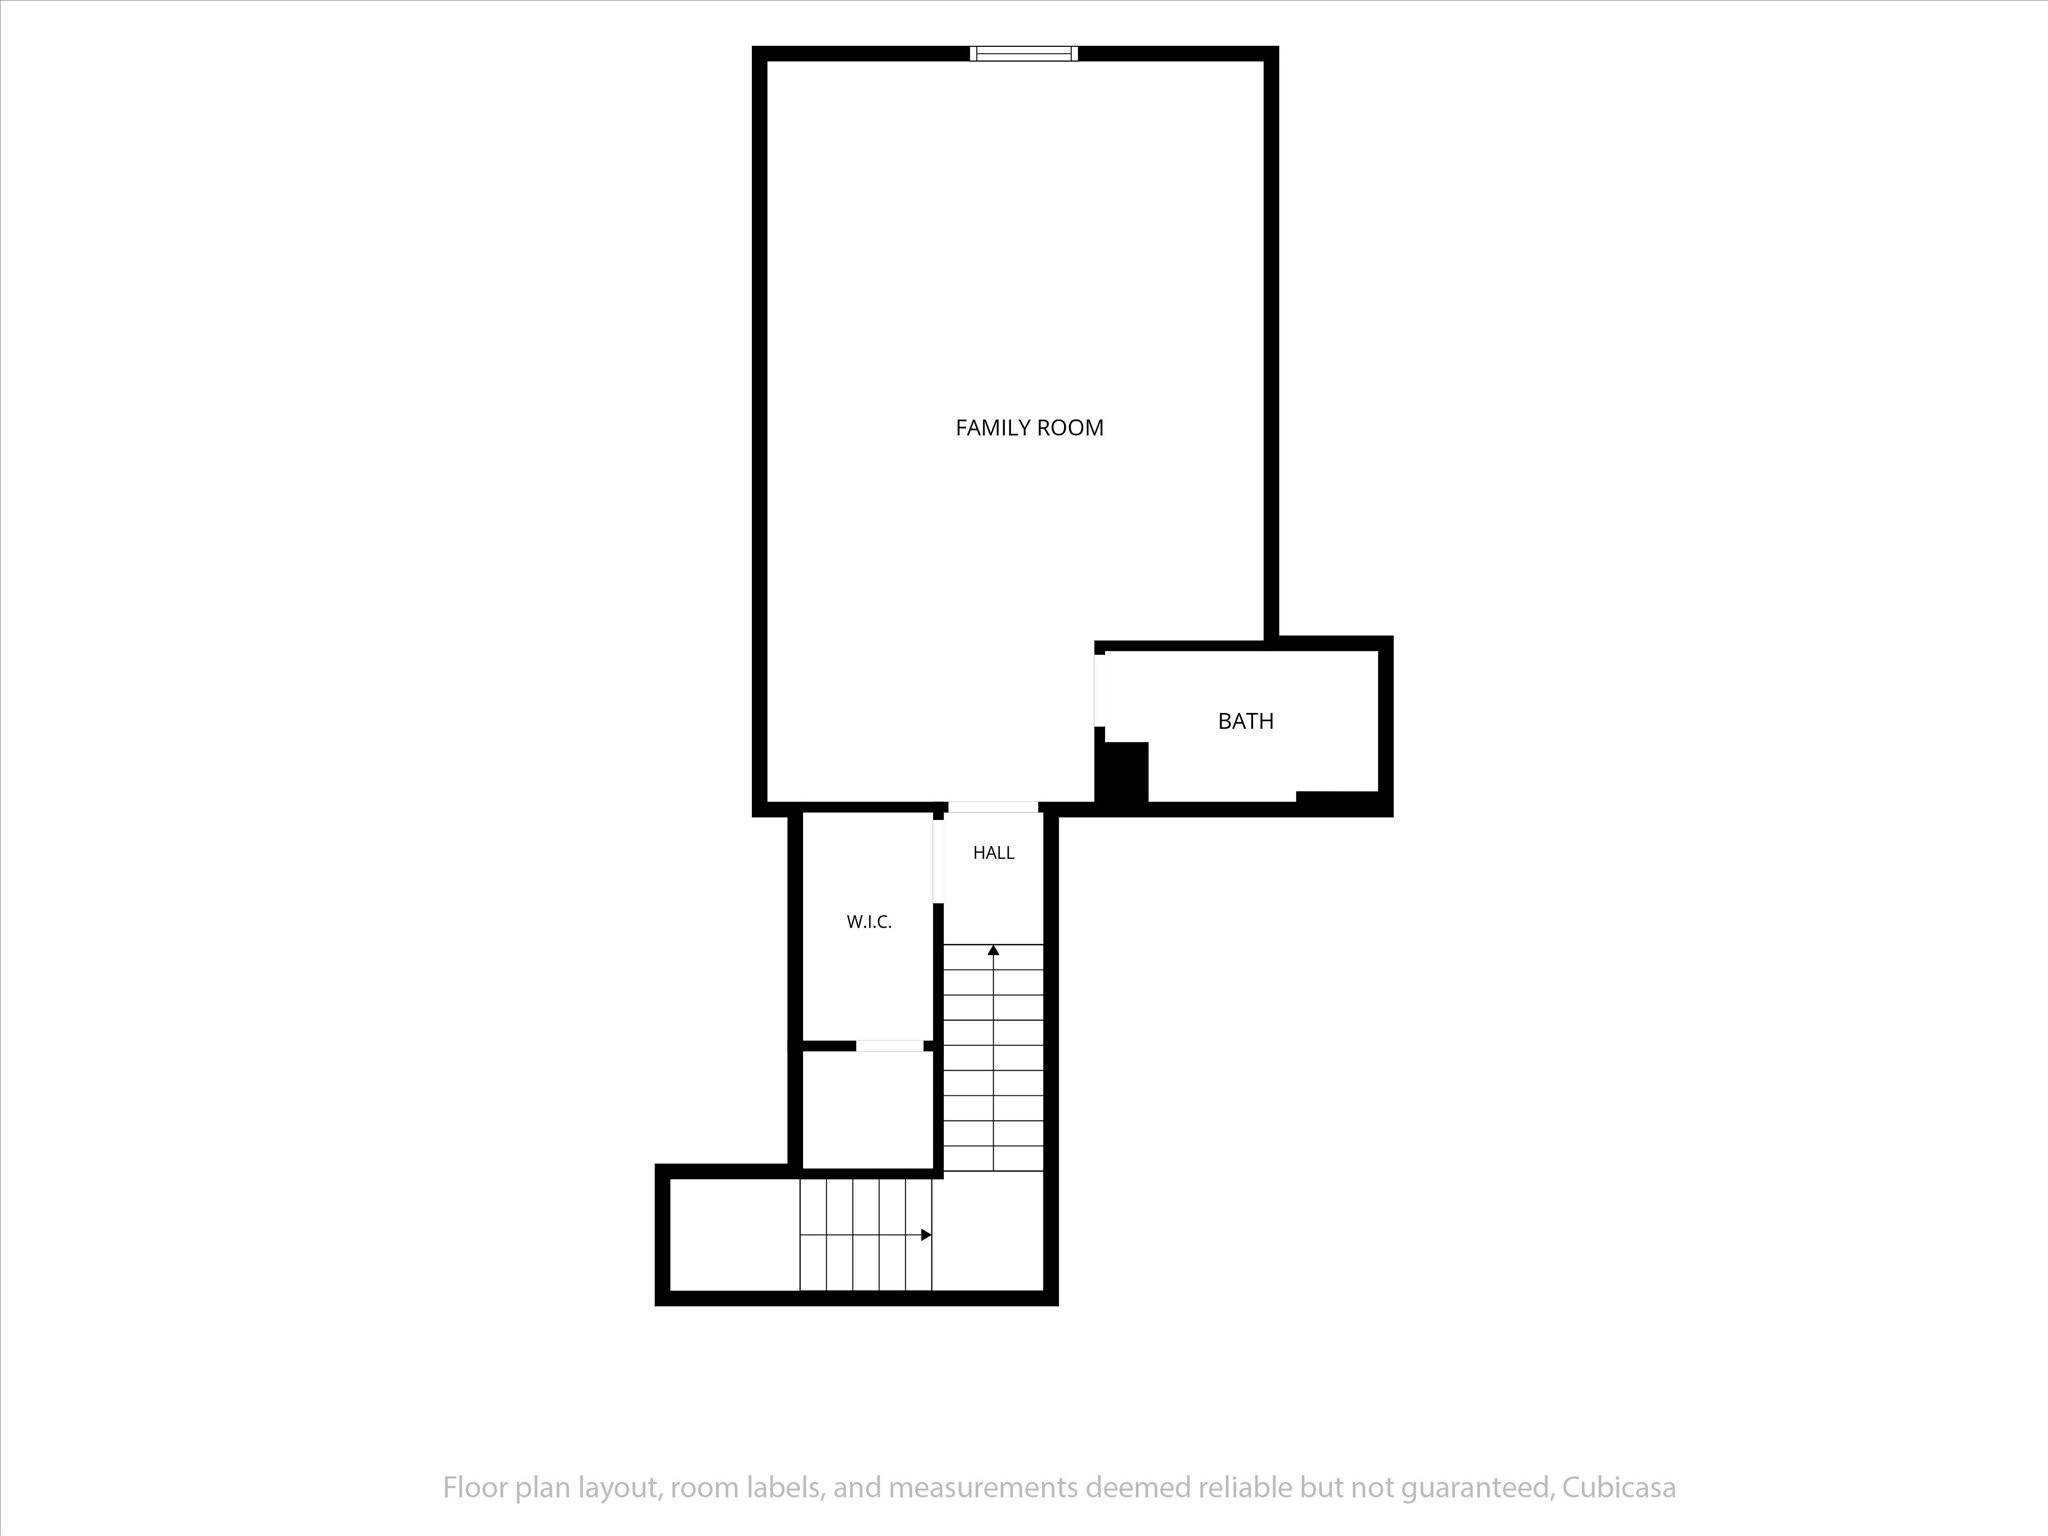
The split-bedroom layout provides privacy, while the primary suite offers a spa-like bath with a freestanding tub, tiled walk-in shower, makeup vanity, and an enormous closet connected to the laundry room. Upstairs, the oversized bonus room/4th bedroom includes a full bath, walk-in closet, and separate thermostat--ideal for guests, a mother-in-law suite, or home office.

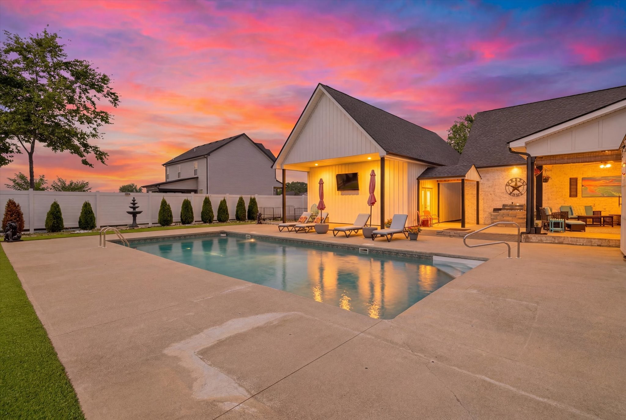
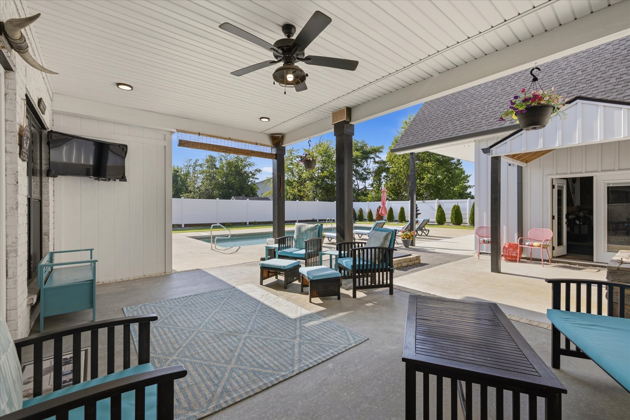
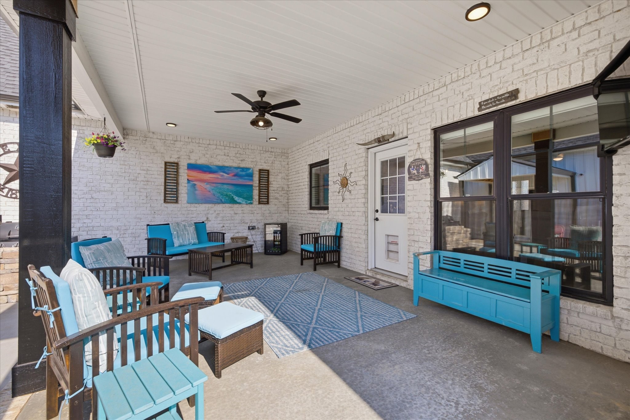
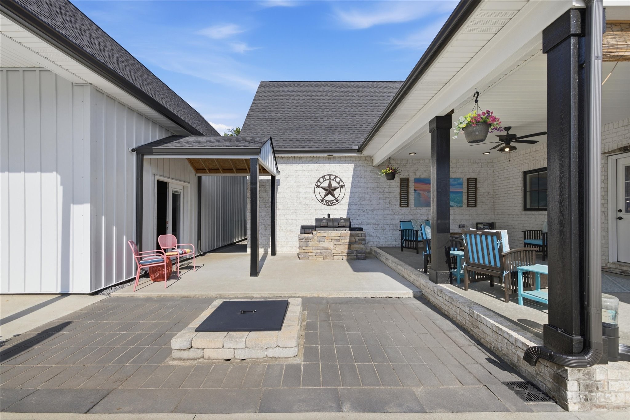
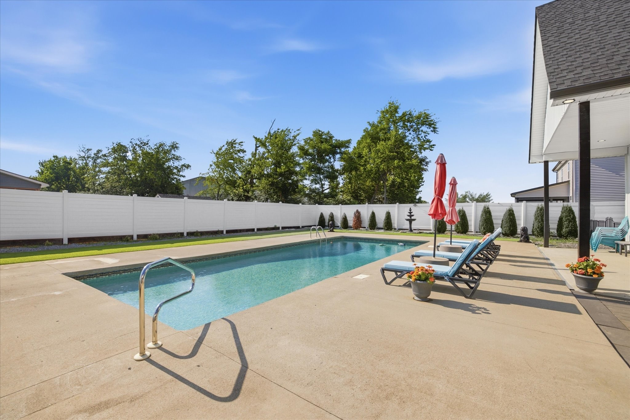
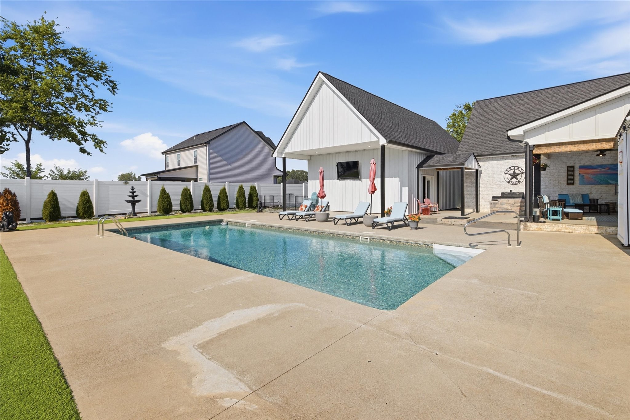
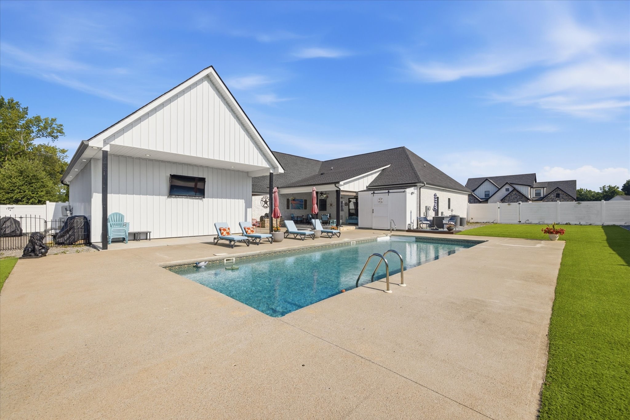
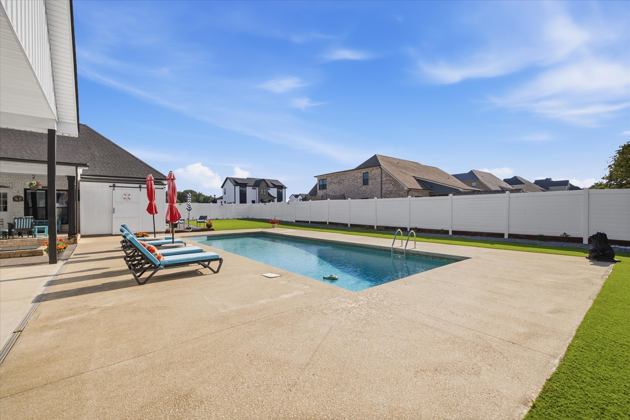
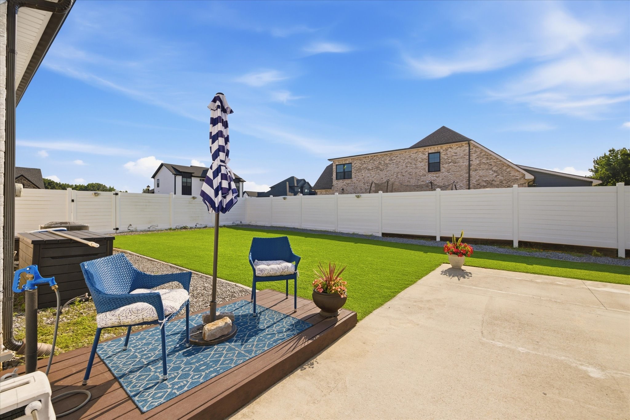
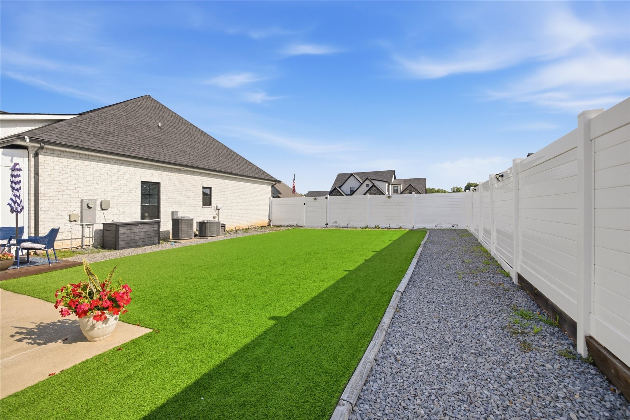
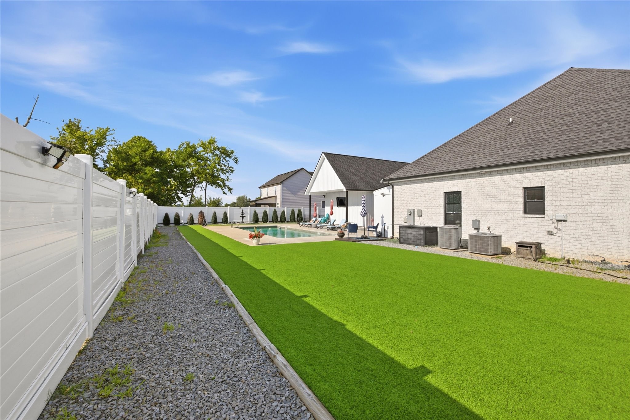
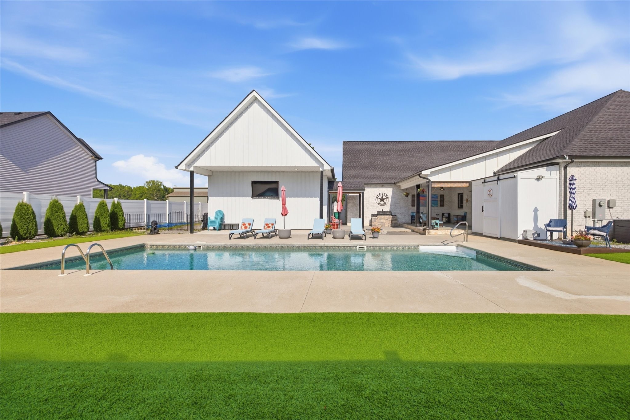
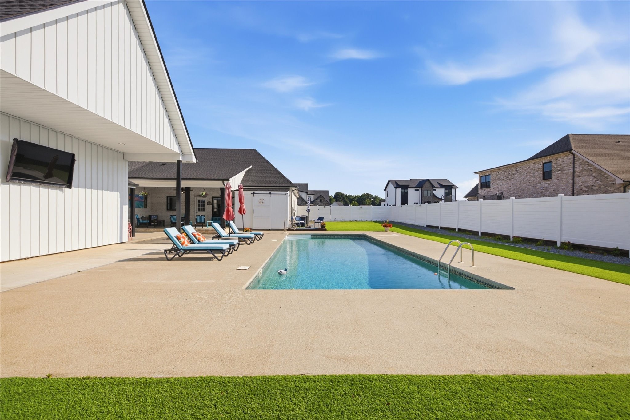
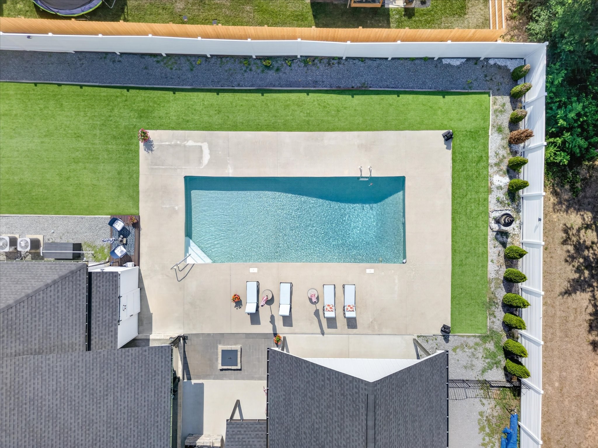
Step outside to your private backyard oasis featuring three covered entertaining spaces, a 40' x 18' inground pool, outdoor kitchen, stone fire pit, pool storage building, Astroturf, professional landscaping, and irrigation system.

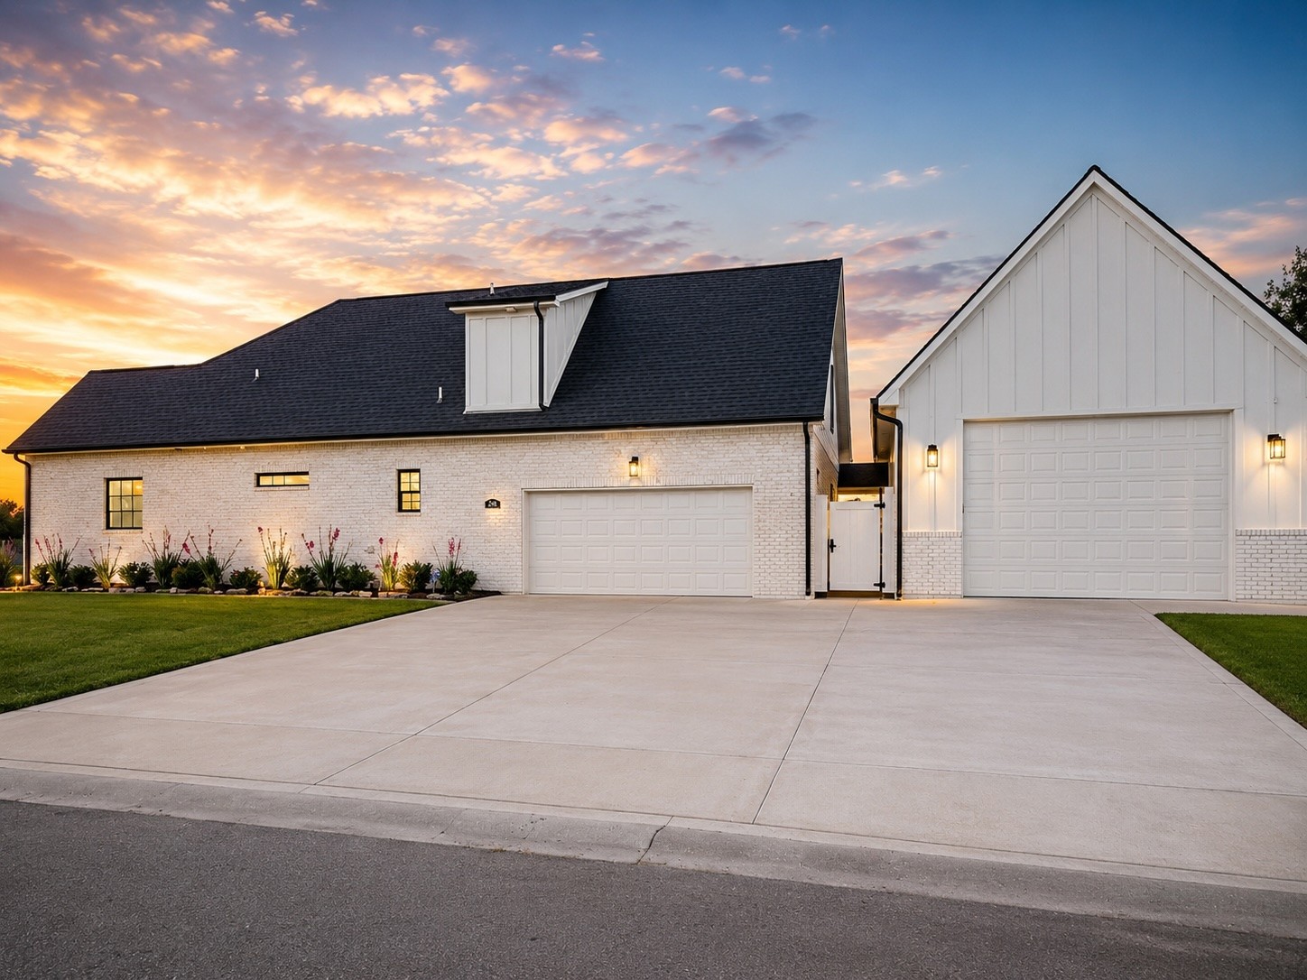
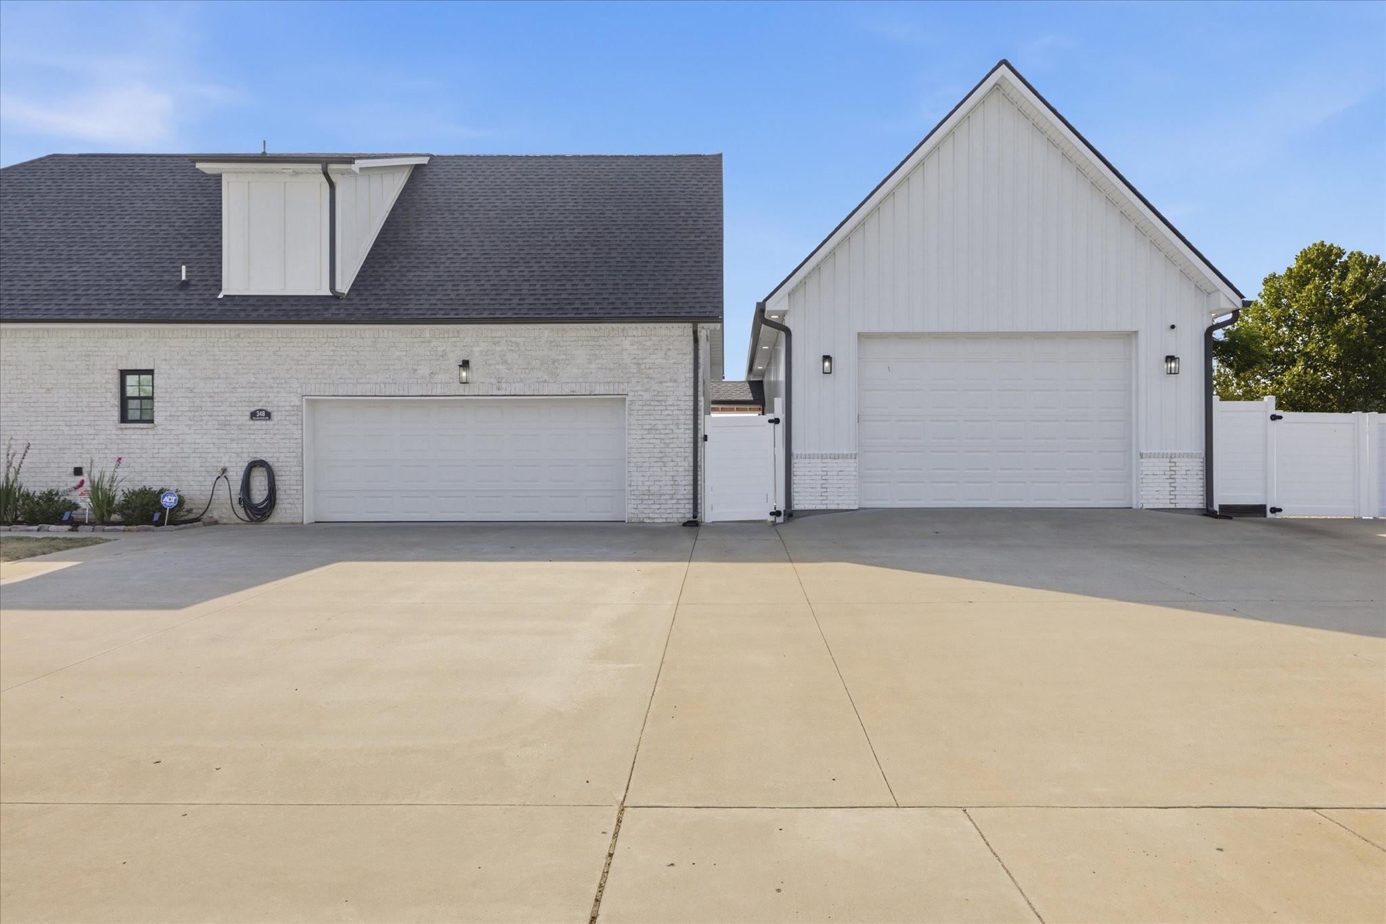
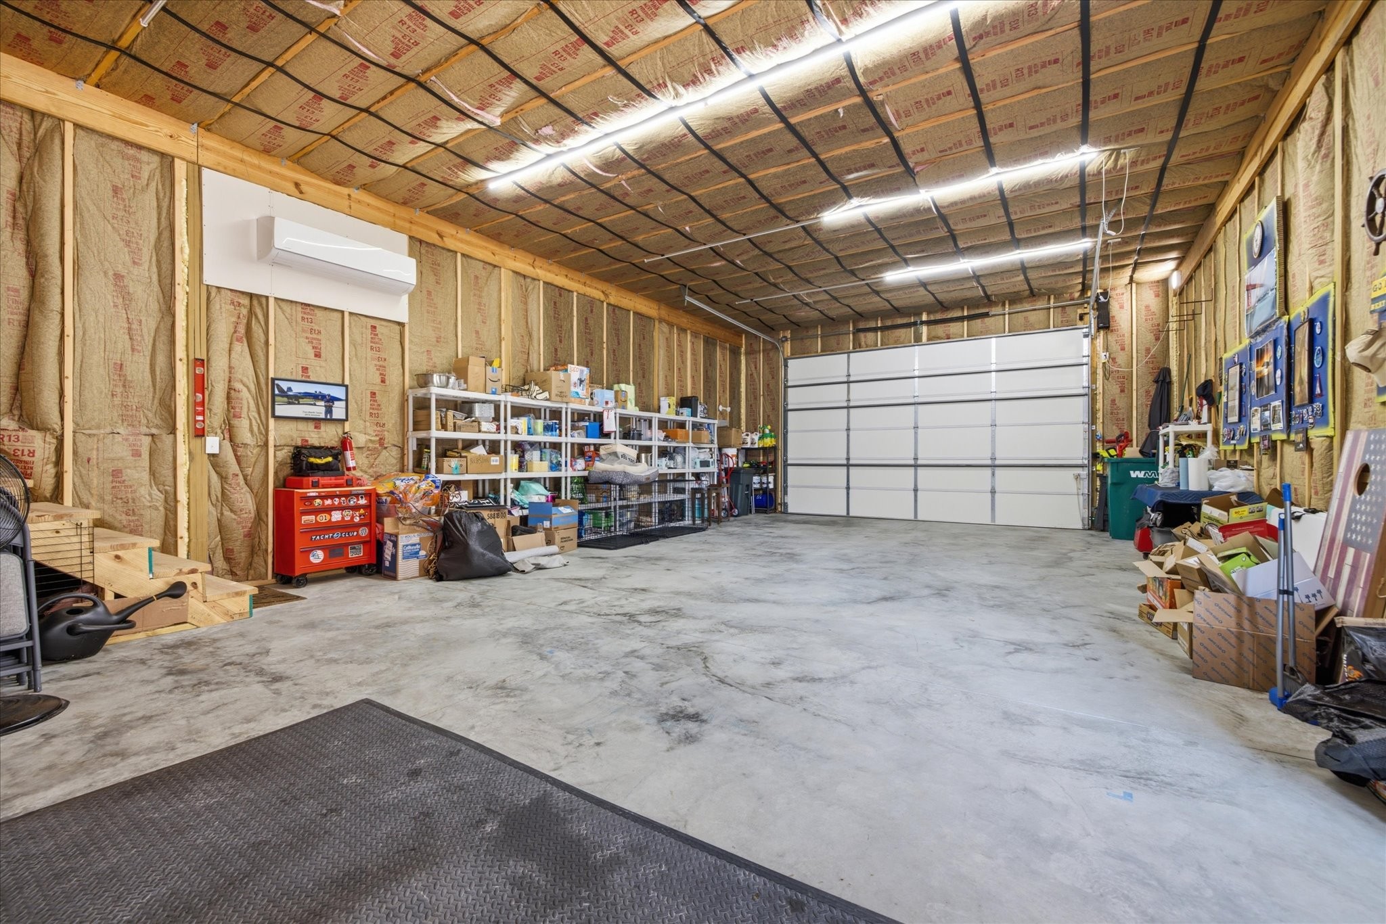
The oversized two-car garage includes a storm shelter, while the 40x24 detached workshop offers heated and cooled space, oversized doors for RV or equipment storage, and finished upstairs space ready for future living quarters, a business, or hobby area.

This extraordinary property delivers luxury, versatility, and resort-style living in one unforgettable package.

4
beds

4
baths

2,877 Sq.Ft. LIVING AREA

0.44 Acres lot

Features & Amenities

Interior

  • total bedrooms4
  • Total bathrooms4
  • full bathrooms3
  • half bathroom1
  • Laundry room Electric Dryer Hookup, Washer Hookup
  • Flooring Carpet, Laminate, Other, Tile
  • Fireplace Electric, Great Room
  • APPLIANCES Built-In Electric Oven, Double Oven, Cooktop, Dishwasher, Microwave, Refrigerator, Stainless Steel Appliance(s)
  • other interior Features Air Filter, Ceiling Fan(s), Extra Closets, High Ceilings, Open Floorplan, Pantry, Walk-In Closet(s)

Area & Lot

  • Status Sold
  • Date Sold October 2, 2026
  • Living Area2,877 Sq.Ft.
  • Total Area2,877 Sq.Ft.
  • Lot Area0.44 Acres
  • MLS® ID3248090
  • TypeResidential
  • YEAR BUILT2022
  • NeighborhoodClarksville
  • Architecture StylesRanch
  • Elementary SchoolSango Elementary
  • Middle SchoolRichview Middle
  • High SchoolClarksville High

Exterior

  • STORIES2
  • Garage Space4.0
  • water SourcePublic
  • utilitiesElectricity Available, Water Available
  • PoolIn Ground
  • roofShingle
  • lot featuresCorner Lot, Level
  • parkingGarage Door Opener, Attached/Detached, Driveway
  • HEAT TYPECentral, Electric
  • AIR CONDITIONINGCeiling Fan(s), Central Air
  • sewerPublic Sewer
  • HOA AmenitiesUnderground Utilities
  • security FeaturesSmoke Detector(s)

Financial

  • Sales Price$900,000
  • Real Estate Tax $5,532/yr
View Virtual Tour

Clarksville

Enjoy the benefits of brand-new homes, designed with modern amenities and energy-efficient features.

Explore

Work With Hannah

From your first showing to closing day, get a seamless, personalized experience built on trust, strategy, and results — with clear communication and expert guidance at every step, so you always know what to expect next.

Follow Me on Instagram