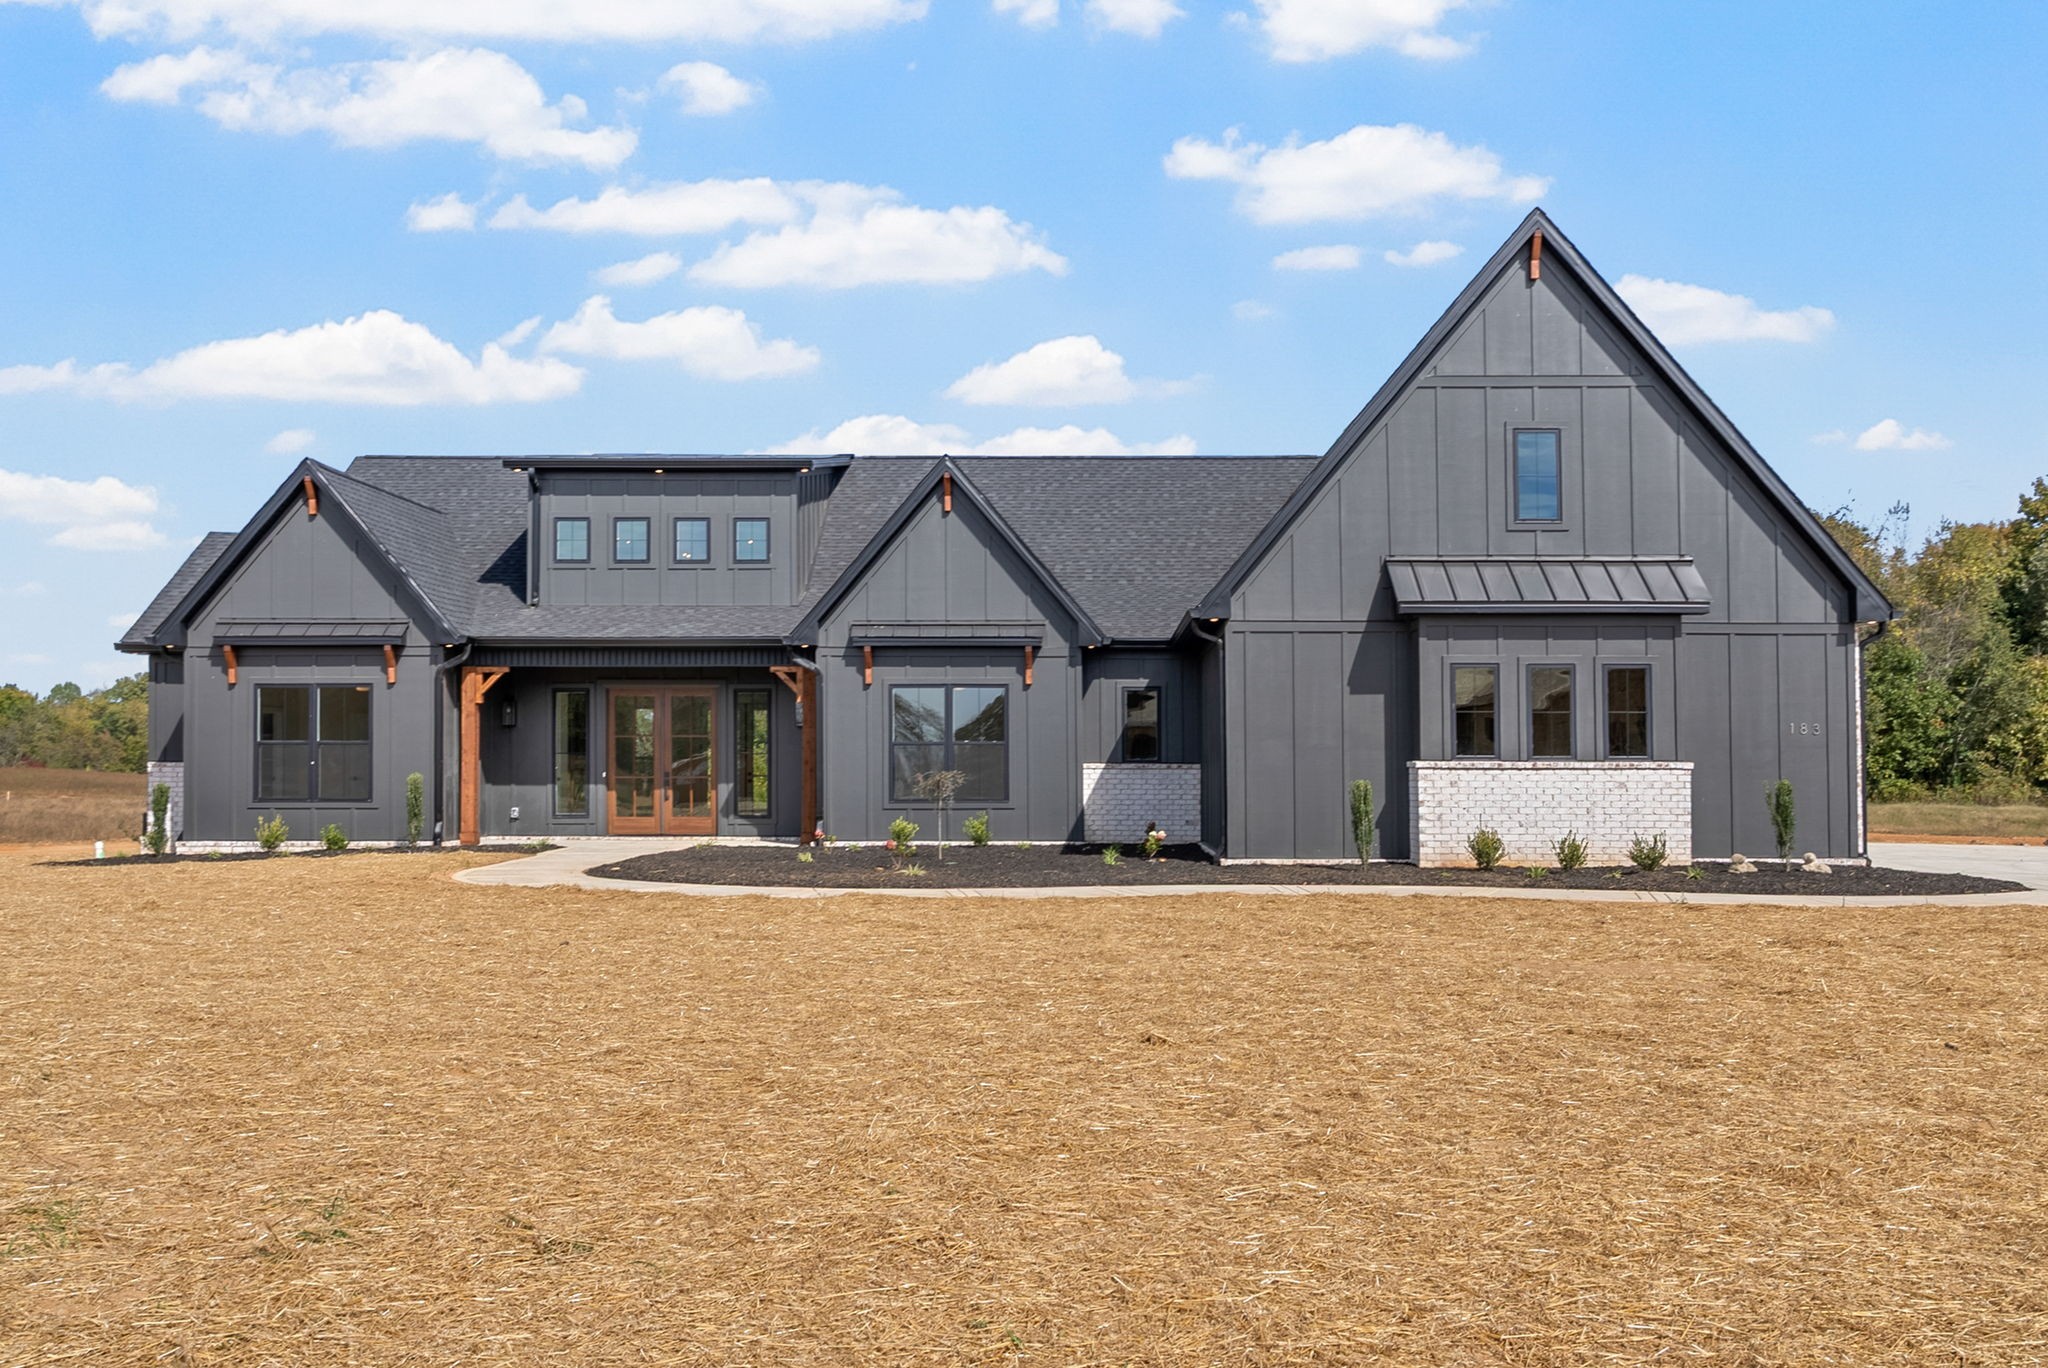
Modern charcoal-gray home with steep gables, timber porch posts, and white brick accents.
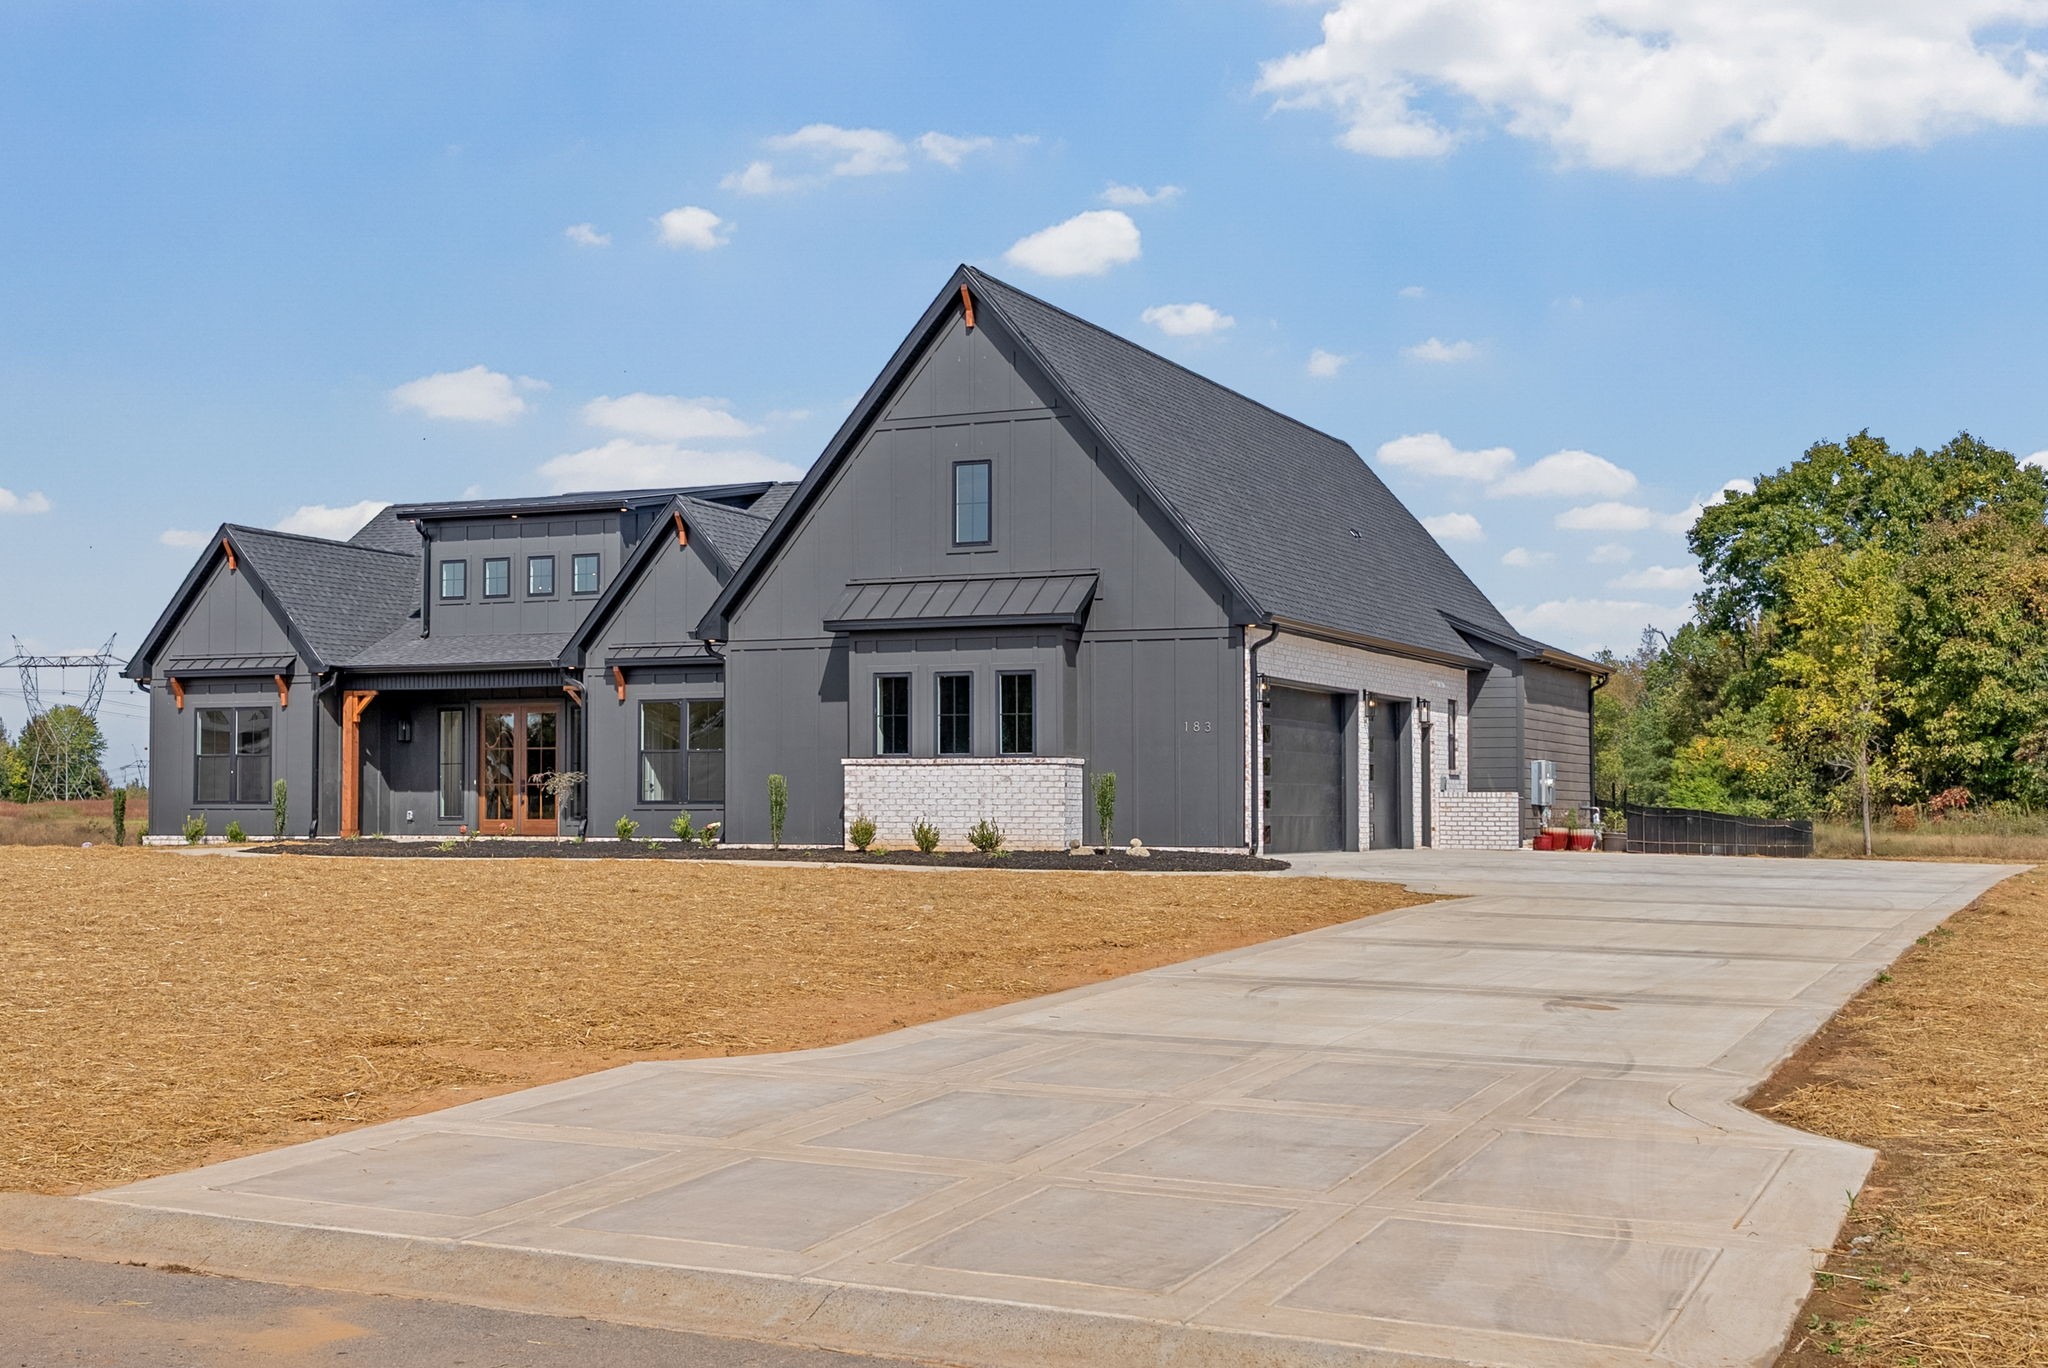
Gray modern house with steep gables, white brick accents, and a wide concrete driveway.
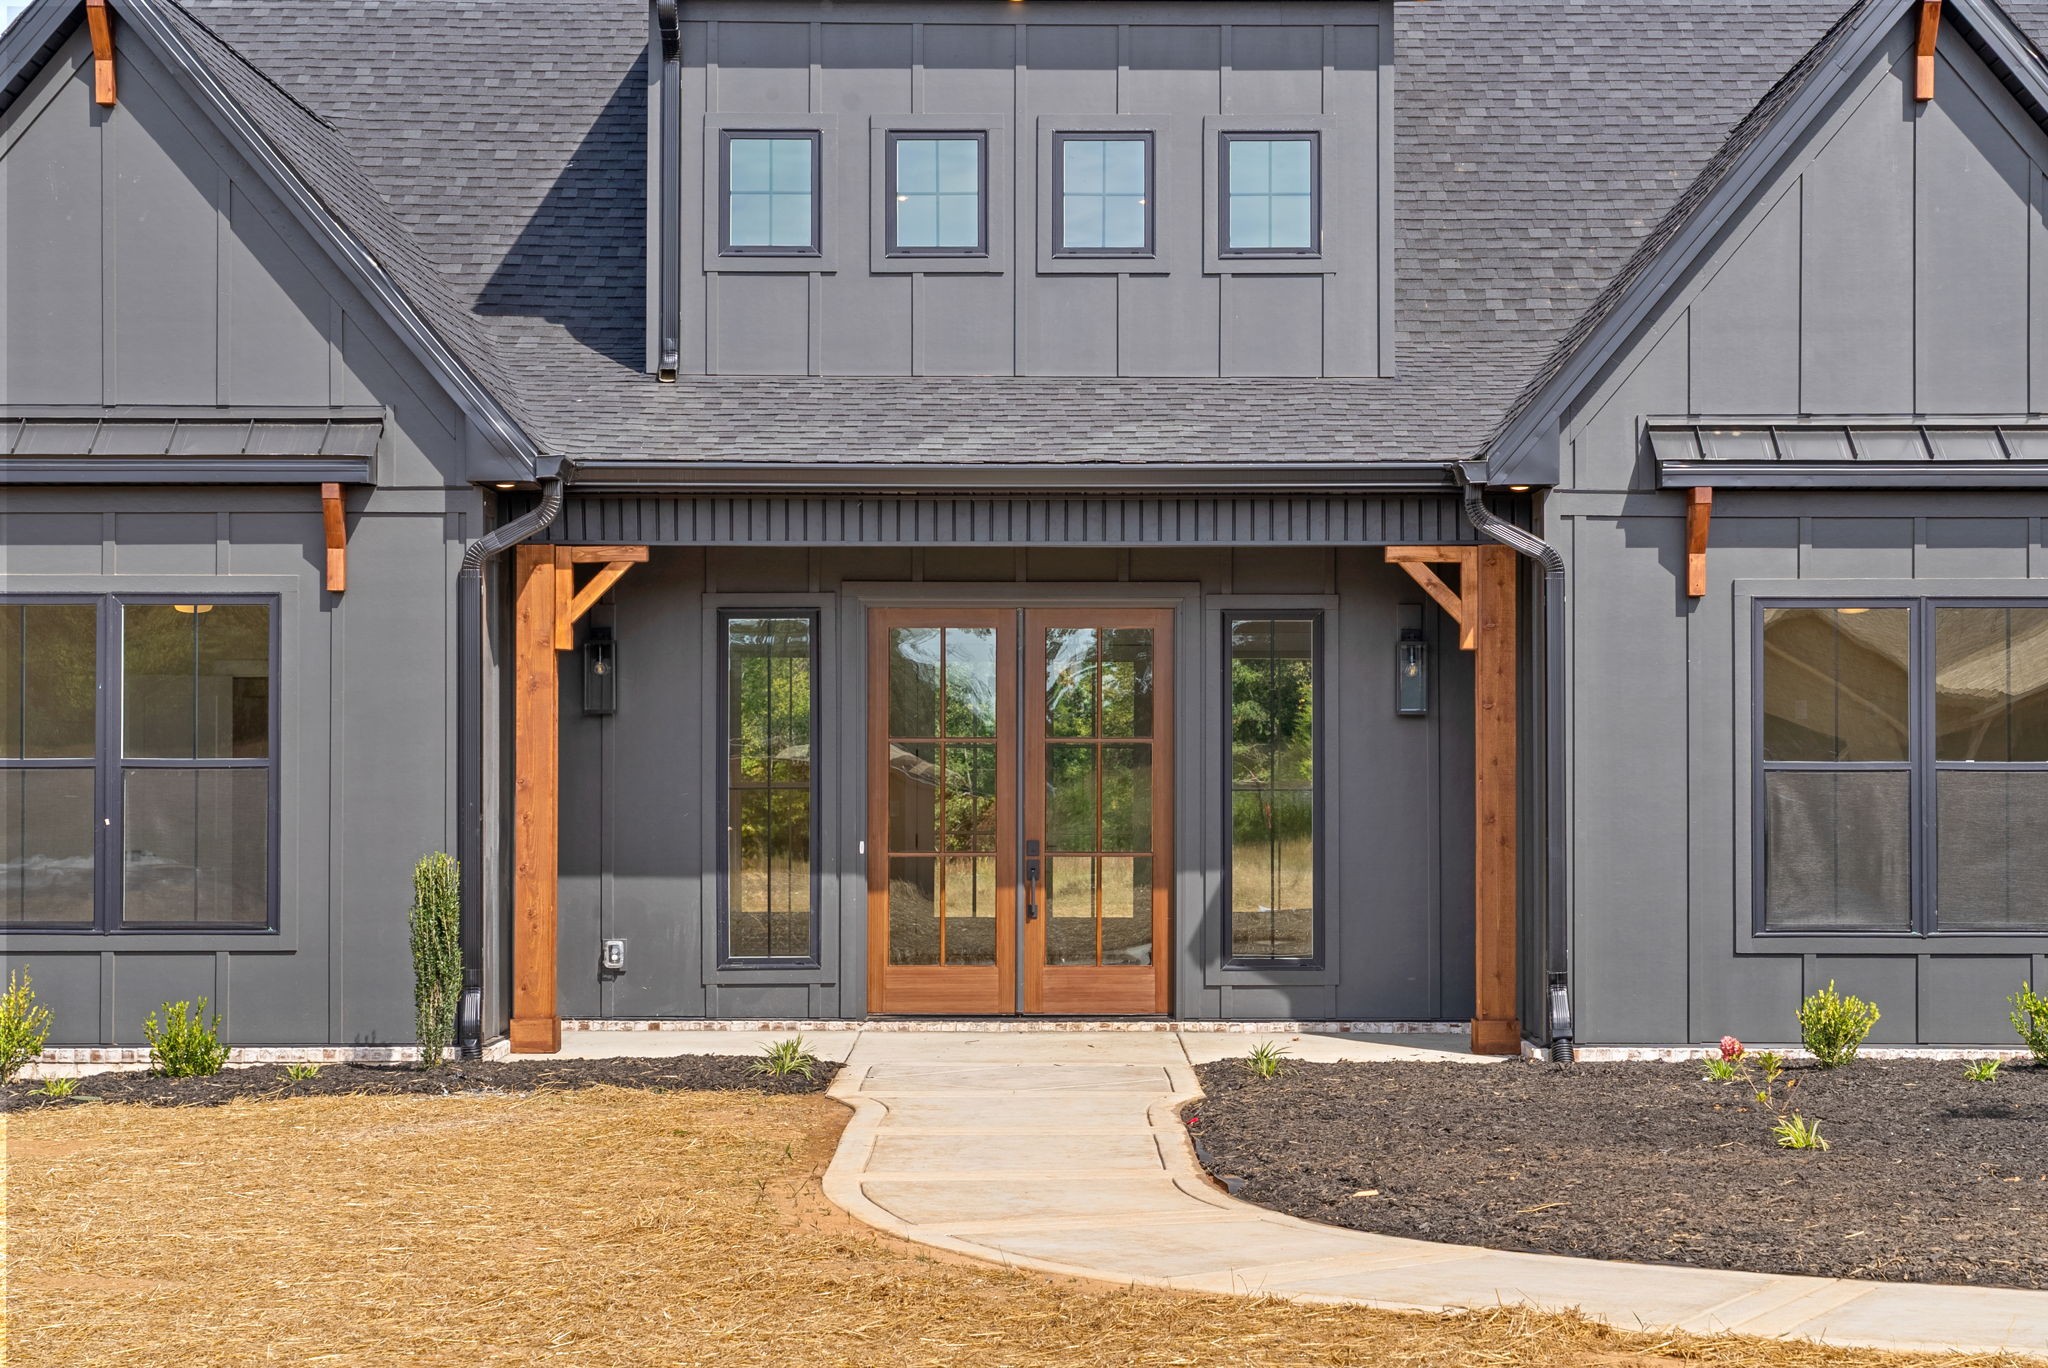
Dark gray home entrance with timber posts, wood-framed double doors, and a curving concrete walkway.
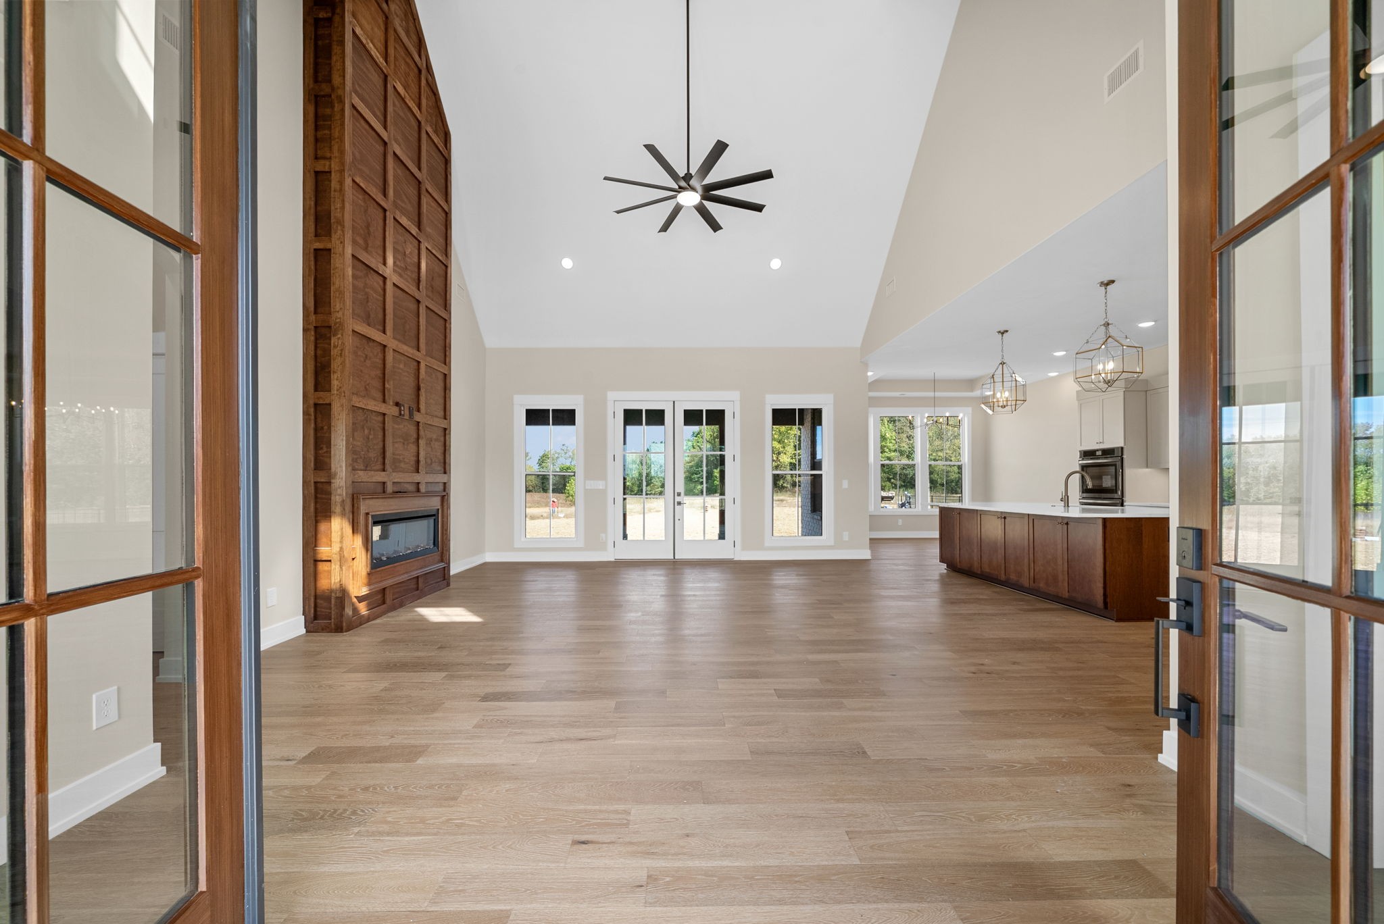
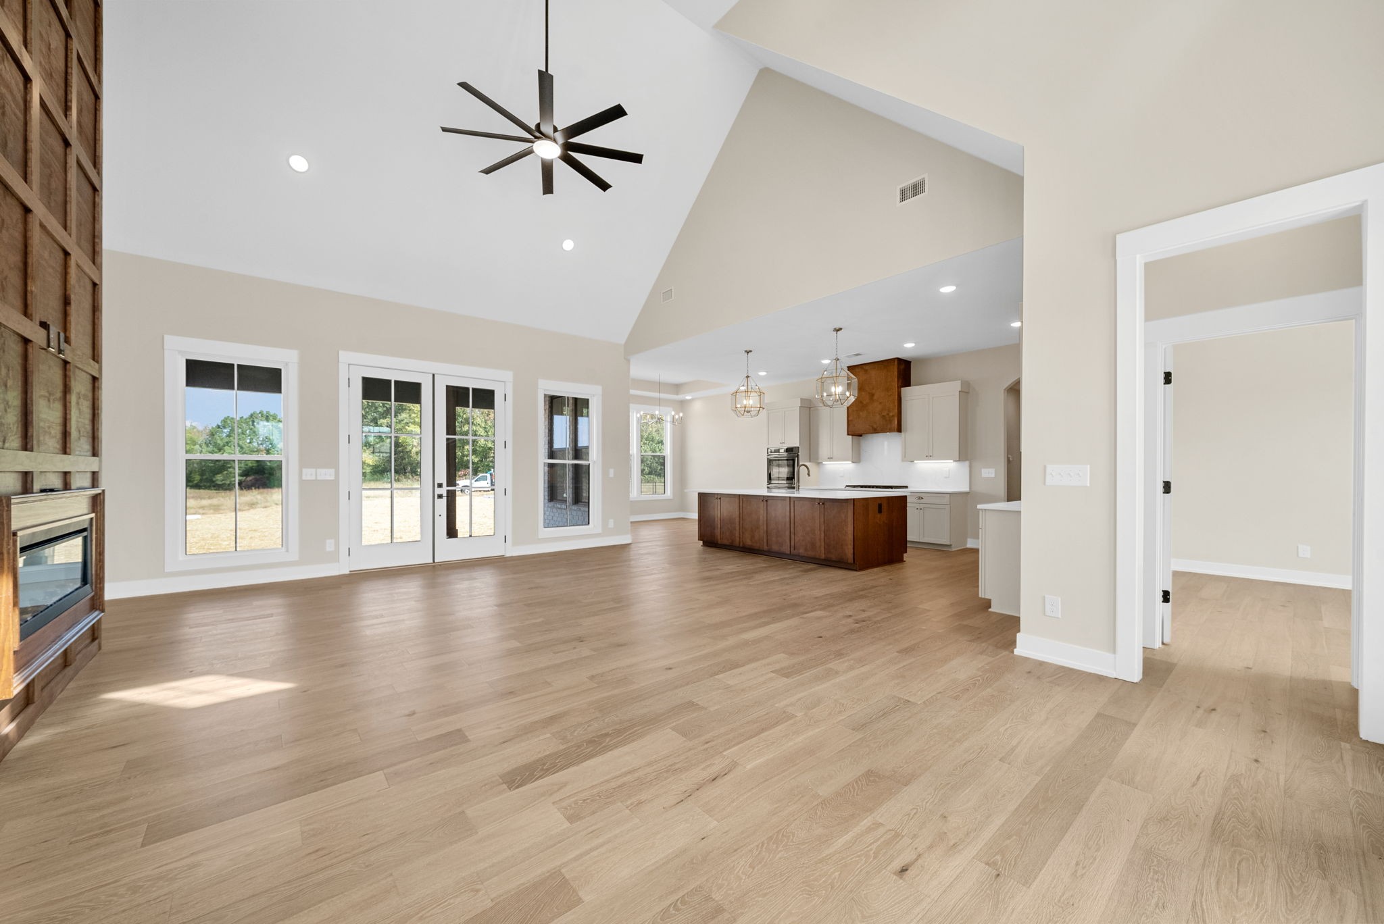
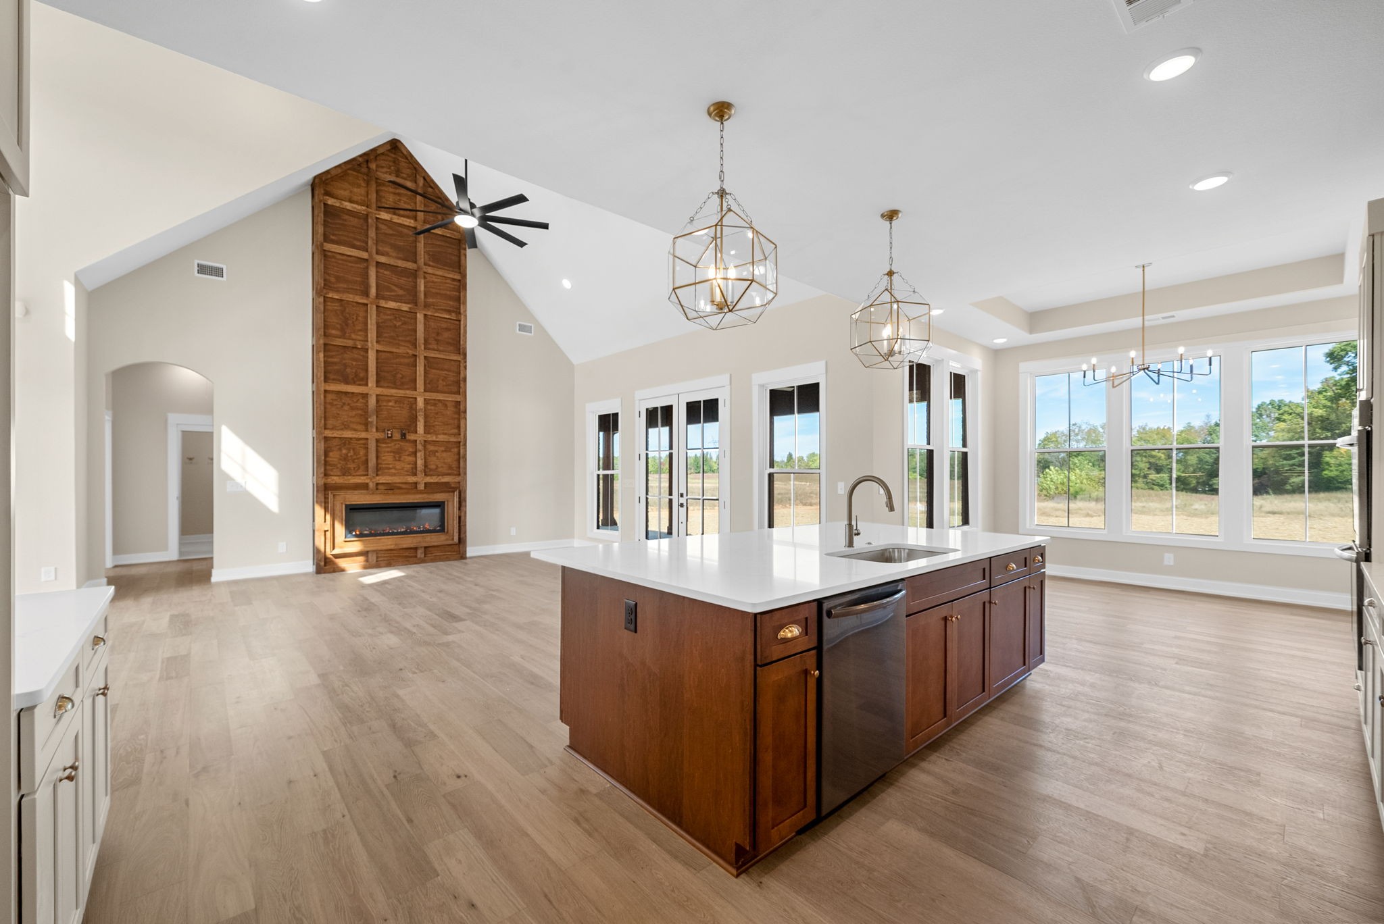
Open-plan living room with vaulted ceiling, wood-paneled fireplace, and adjoining kitchen.
Open living room and kitchen with vaulted ceiling, wood floors, and a large ceiling fan.
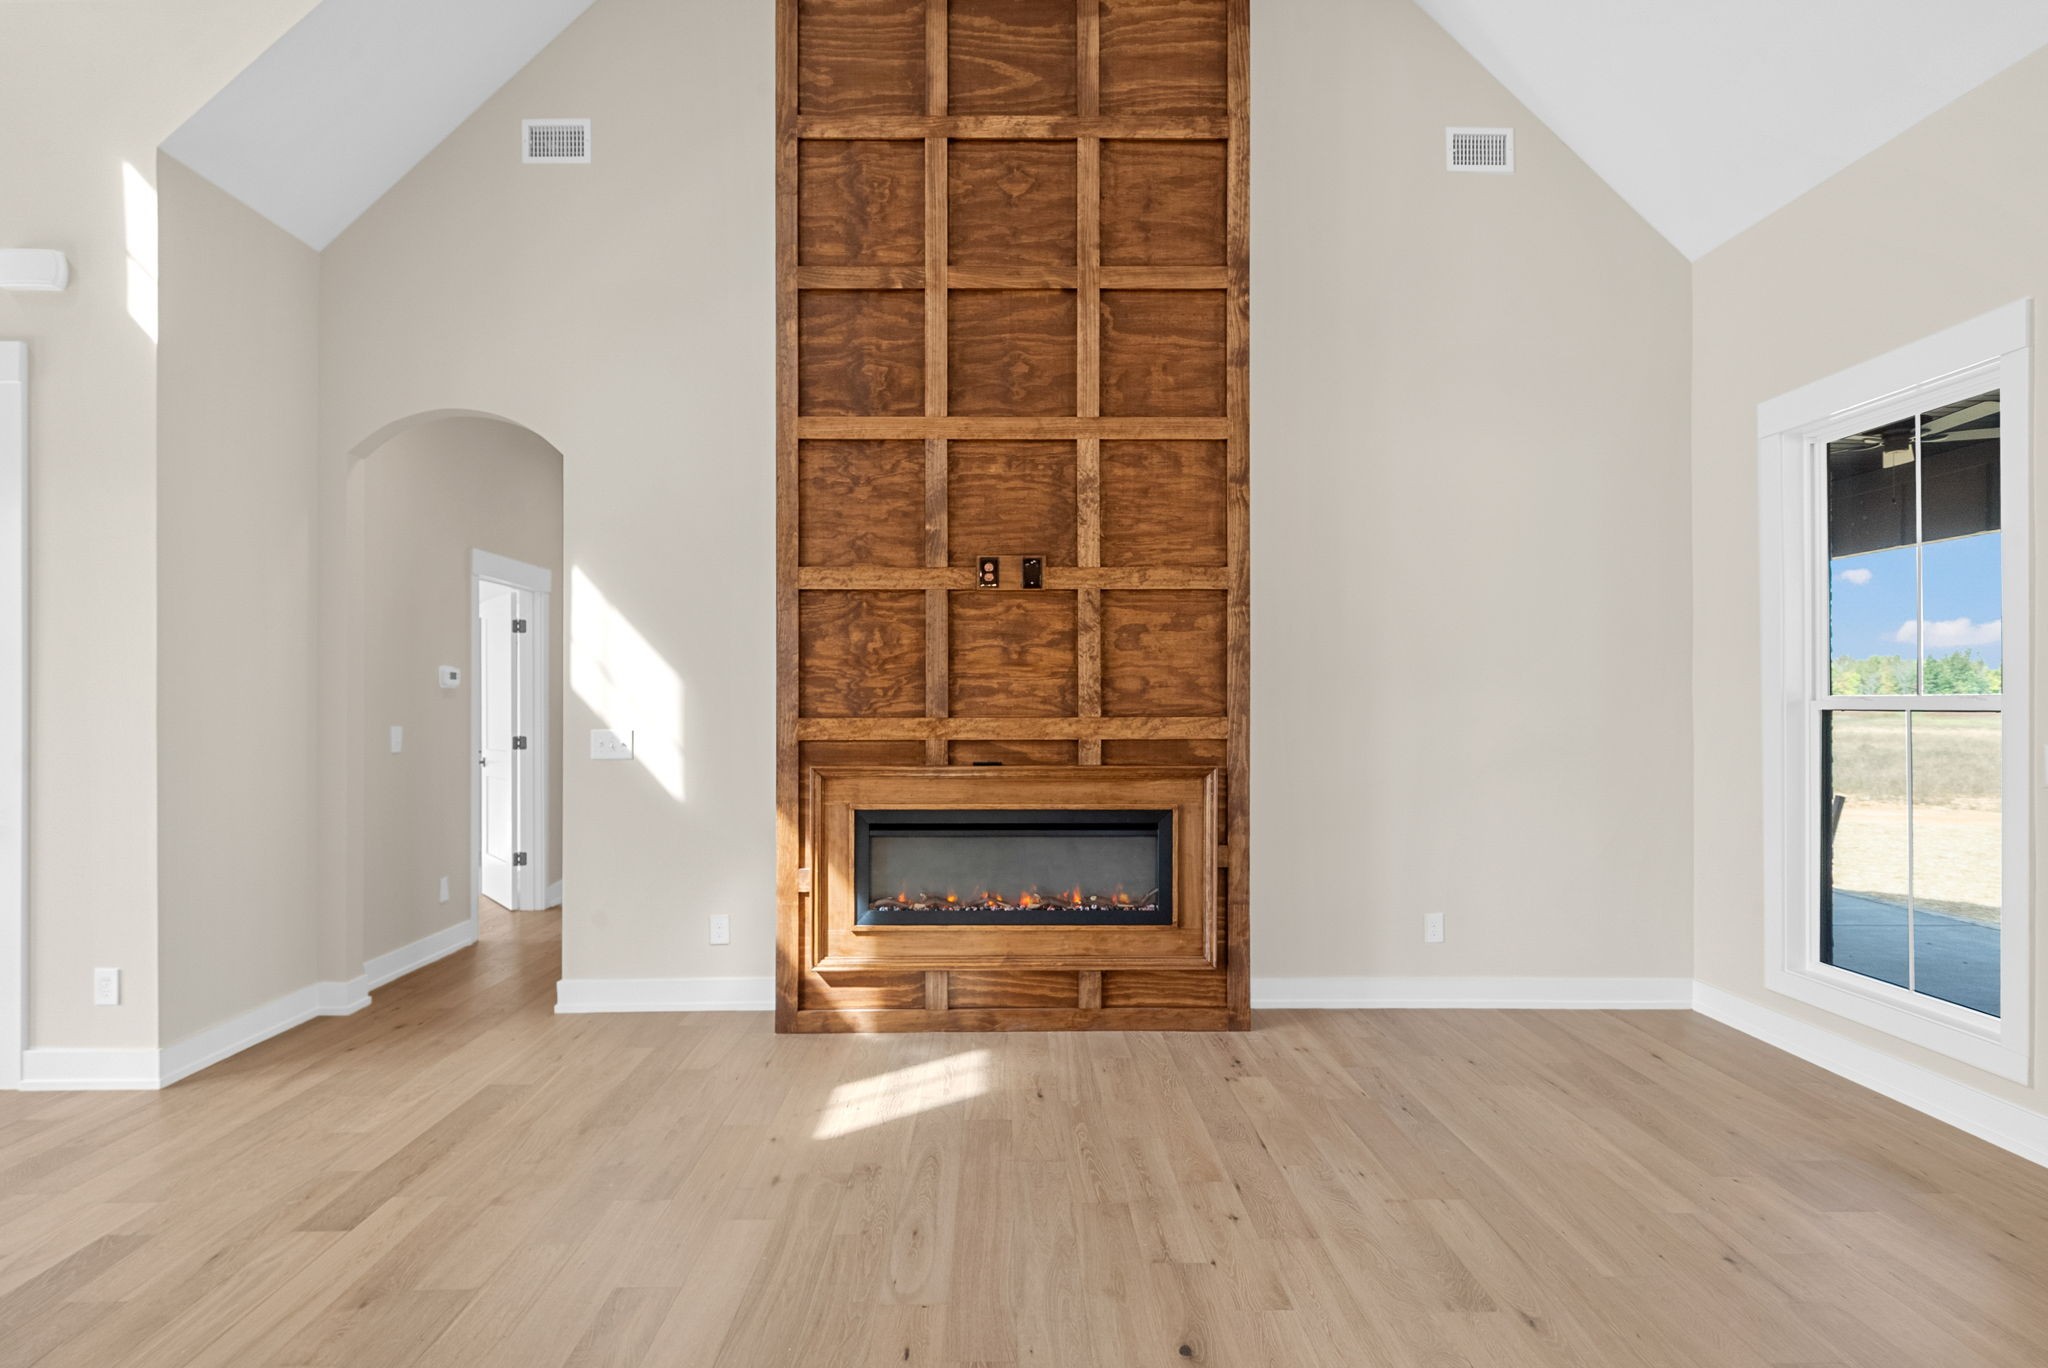
Living room with a tall wood-paneled fireplace, vaulted ceiling, and light oak floors.
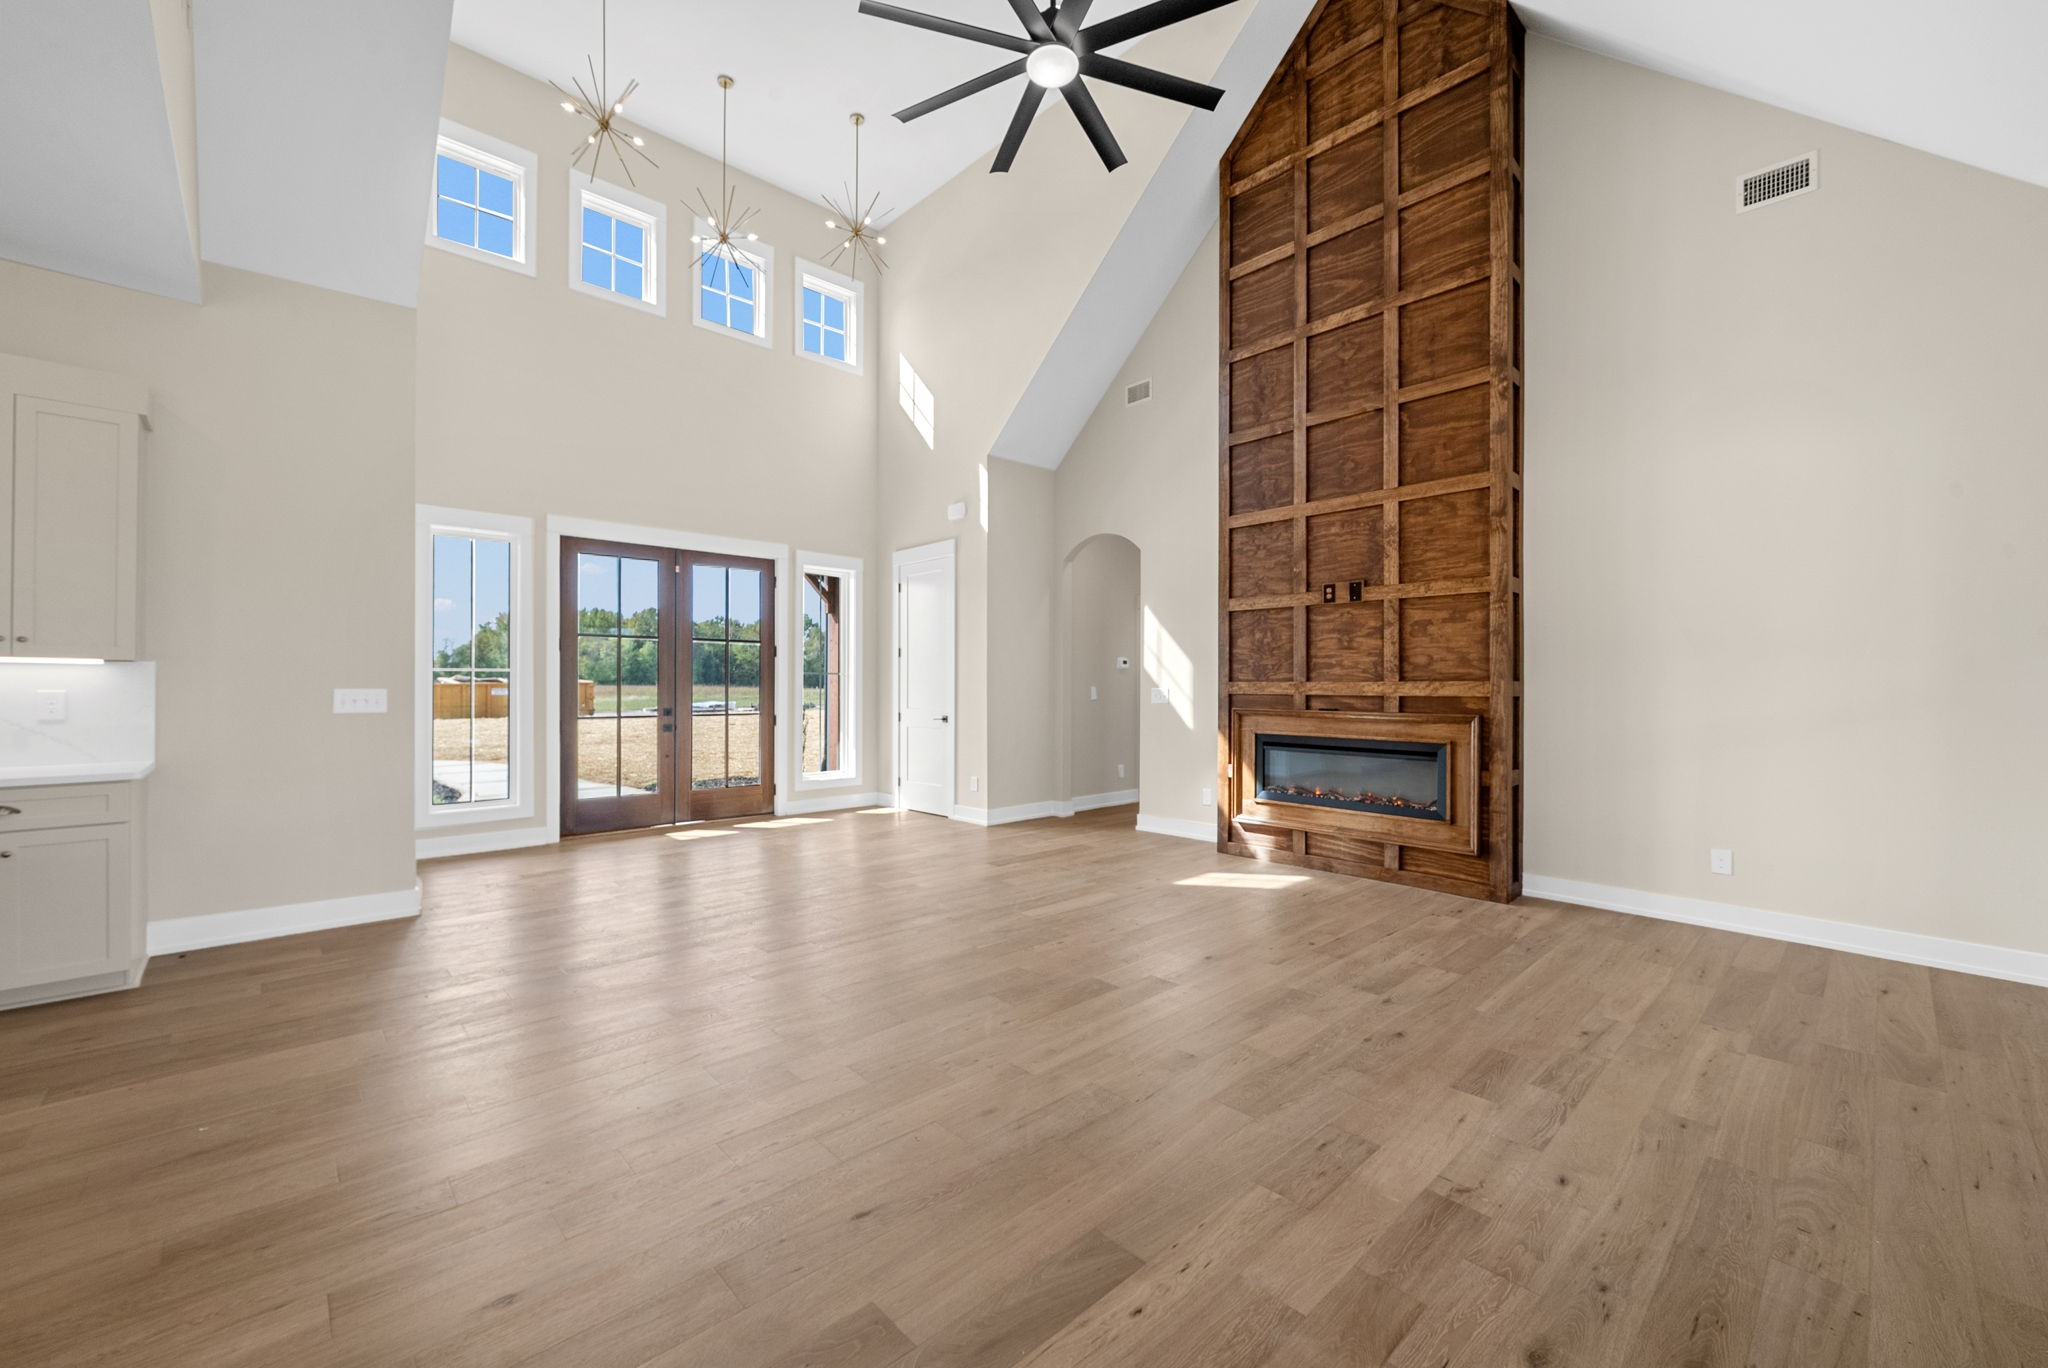
Vaulted living room with a tall wood fireplace and expansive windows.
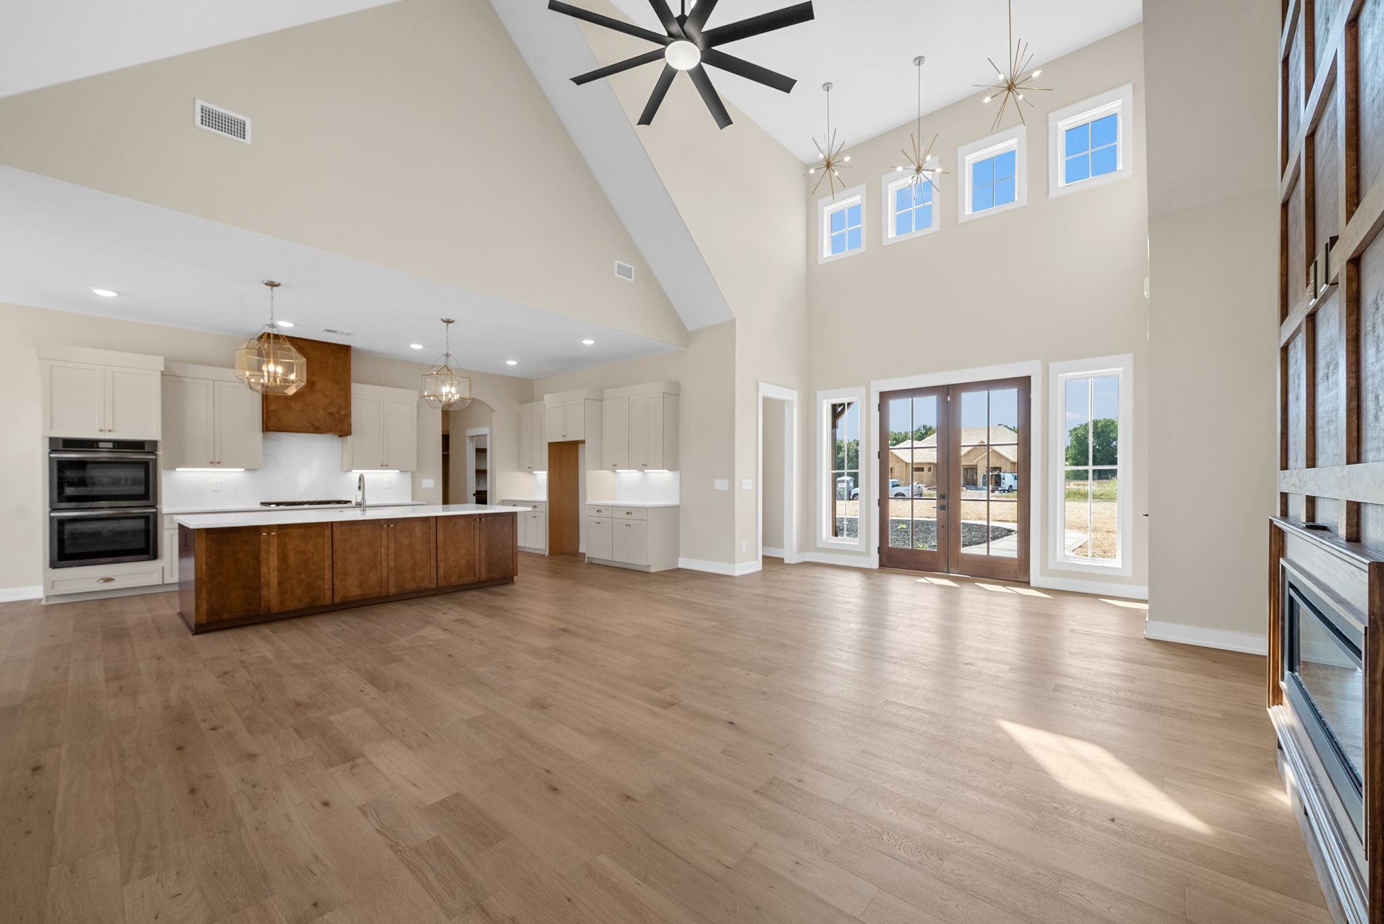
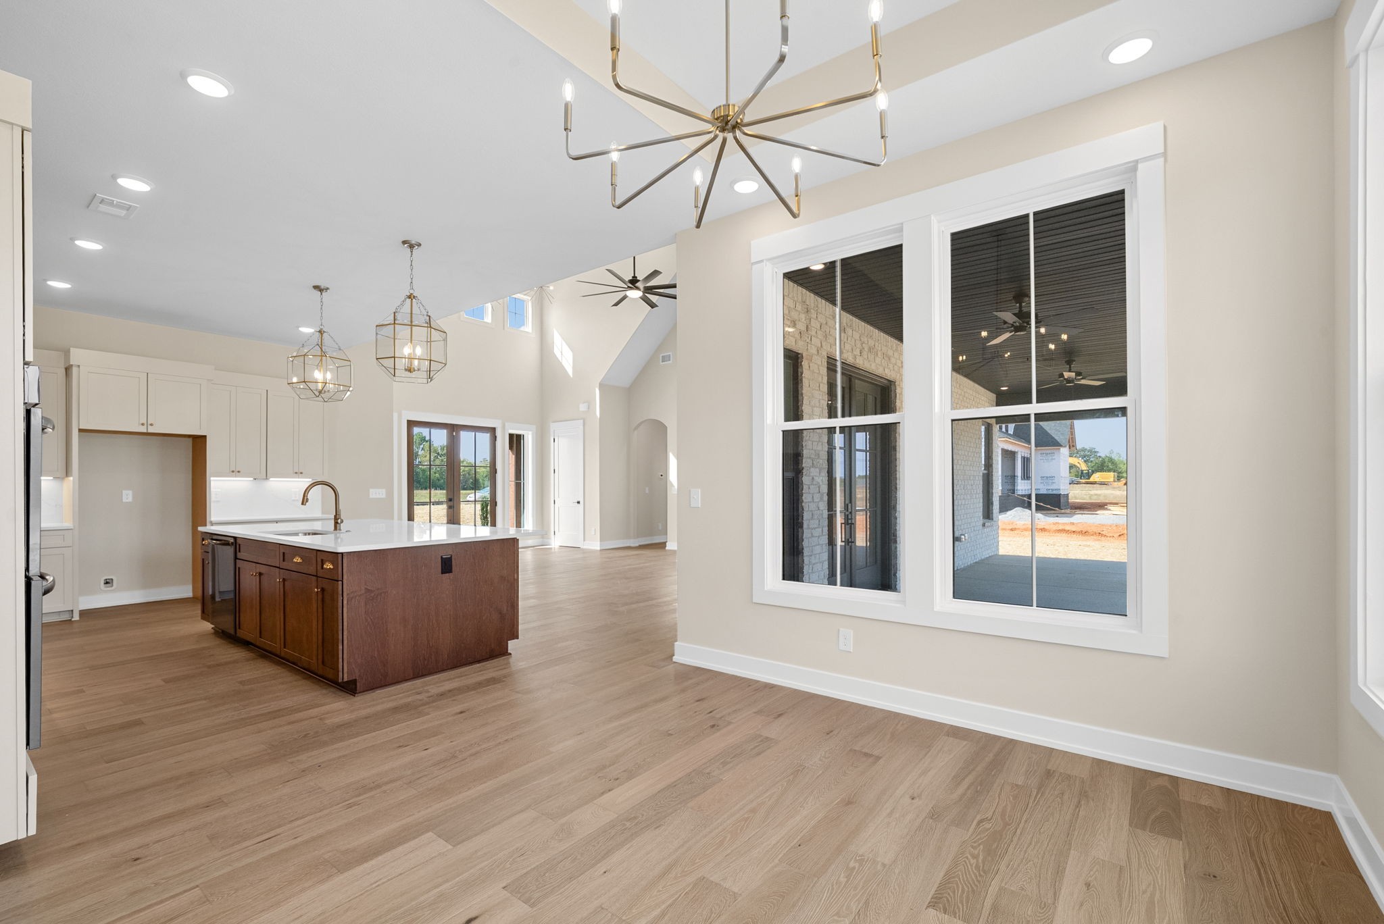
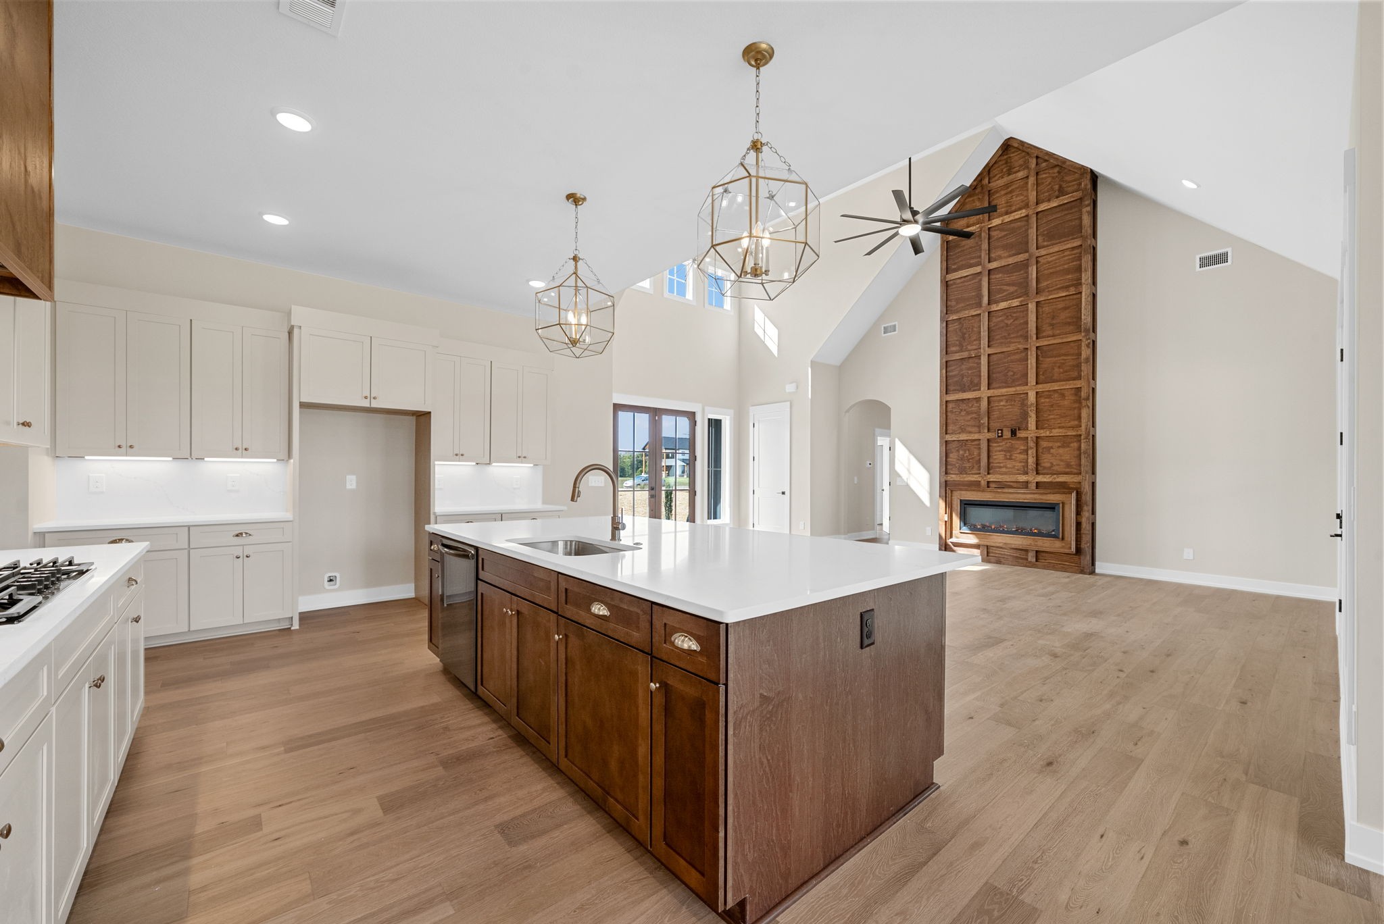
Open kitchen and living area with a vaulted ceiling, wood island, and tall windows.
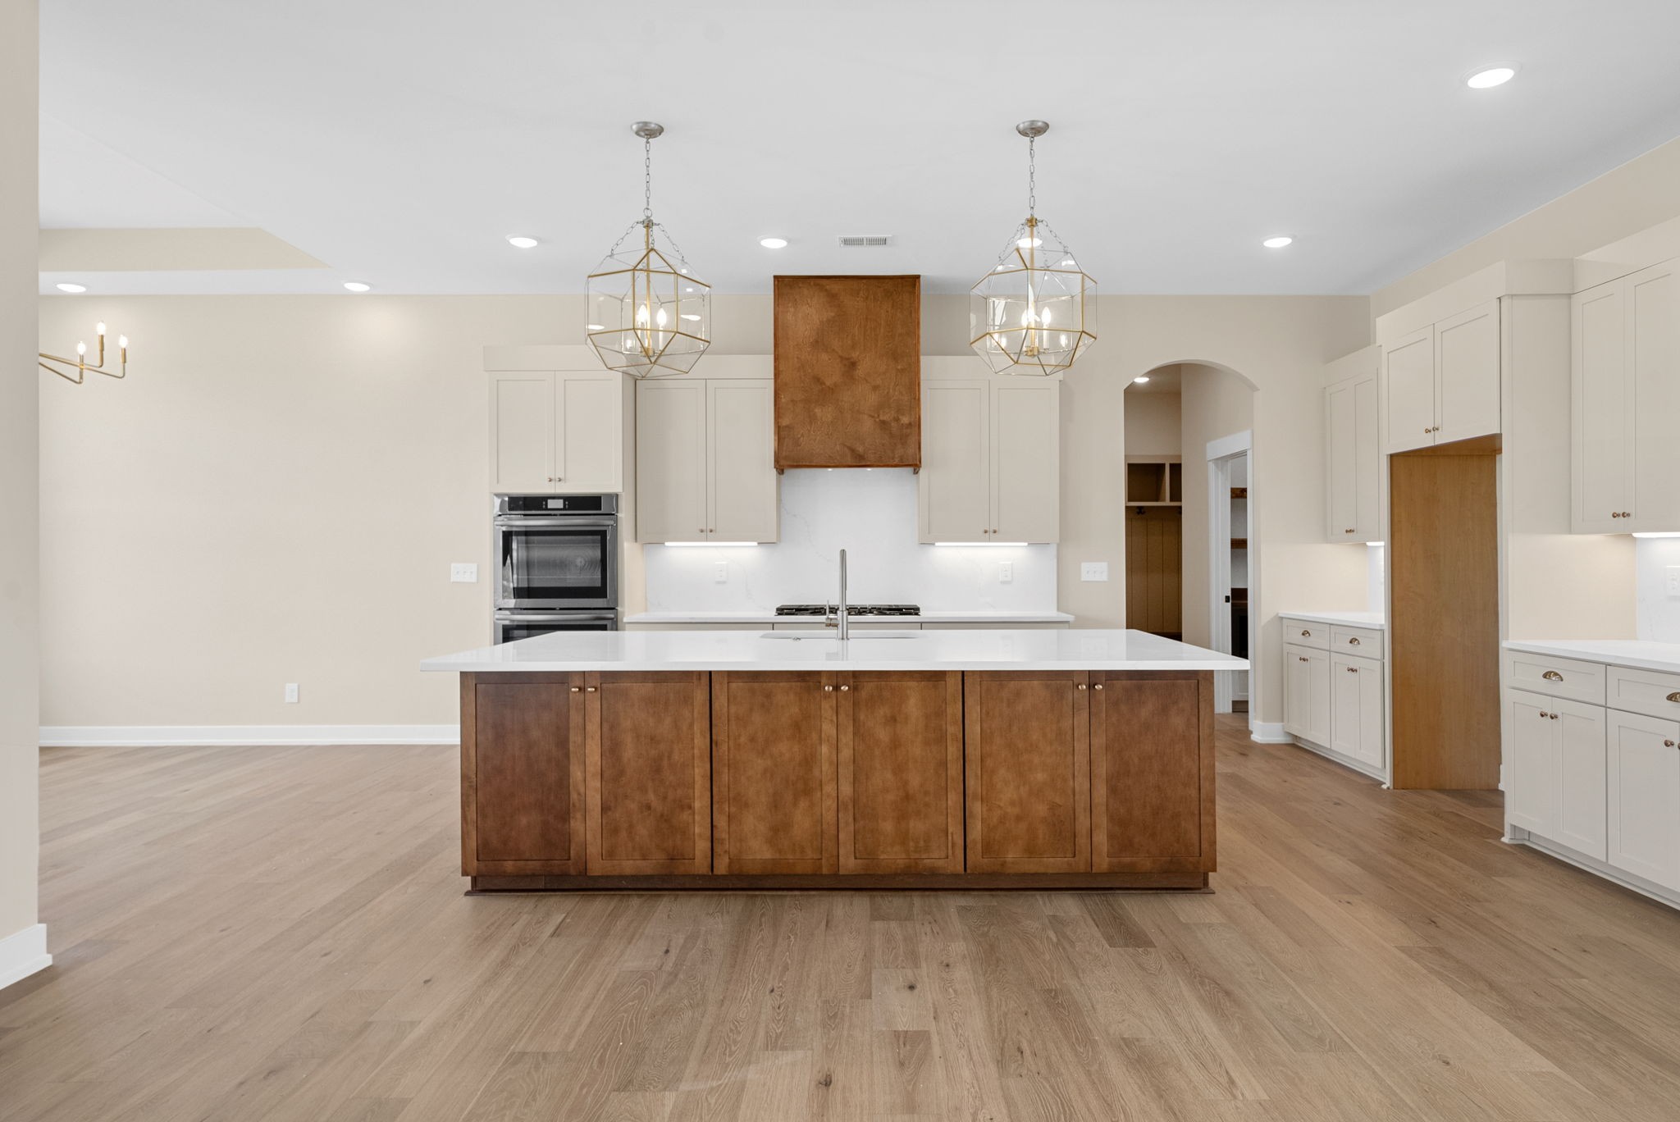
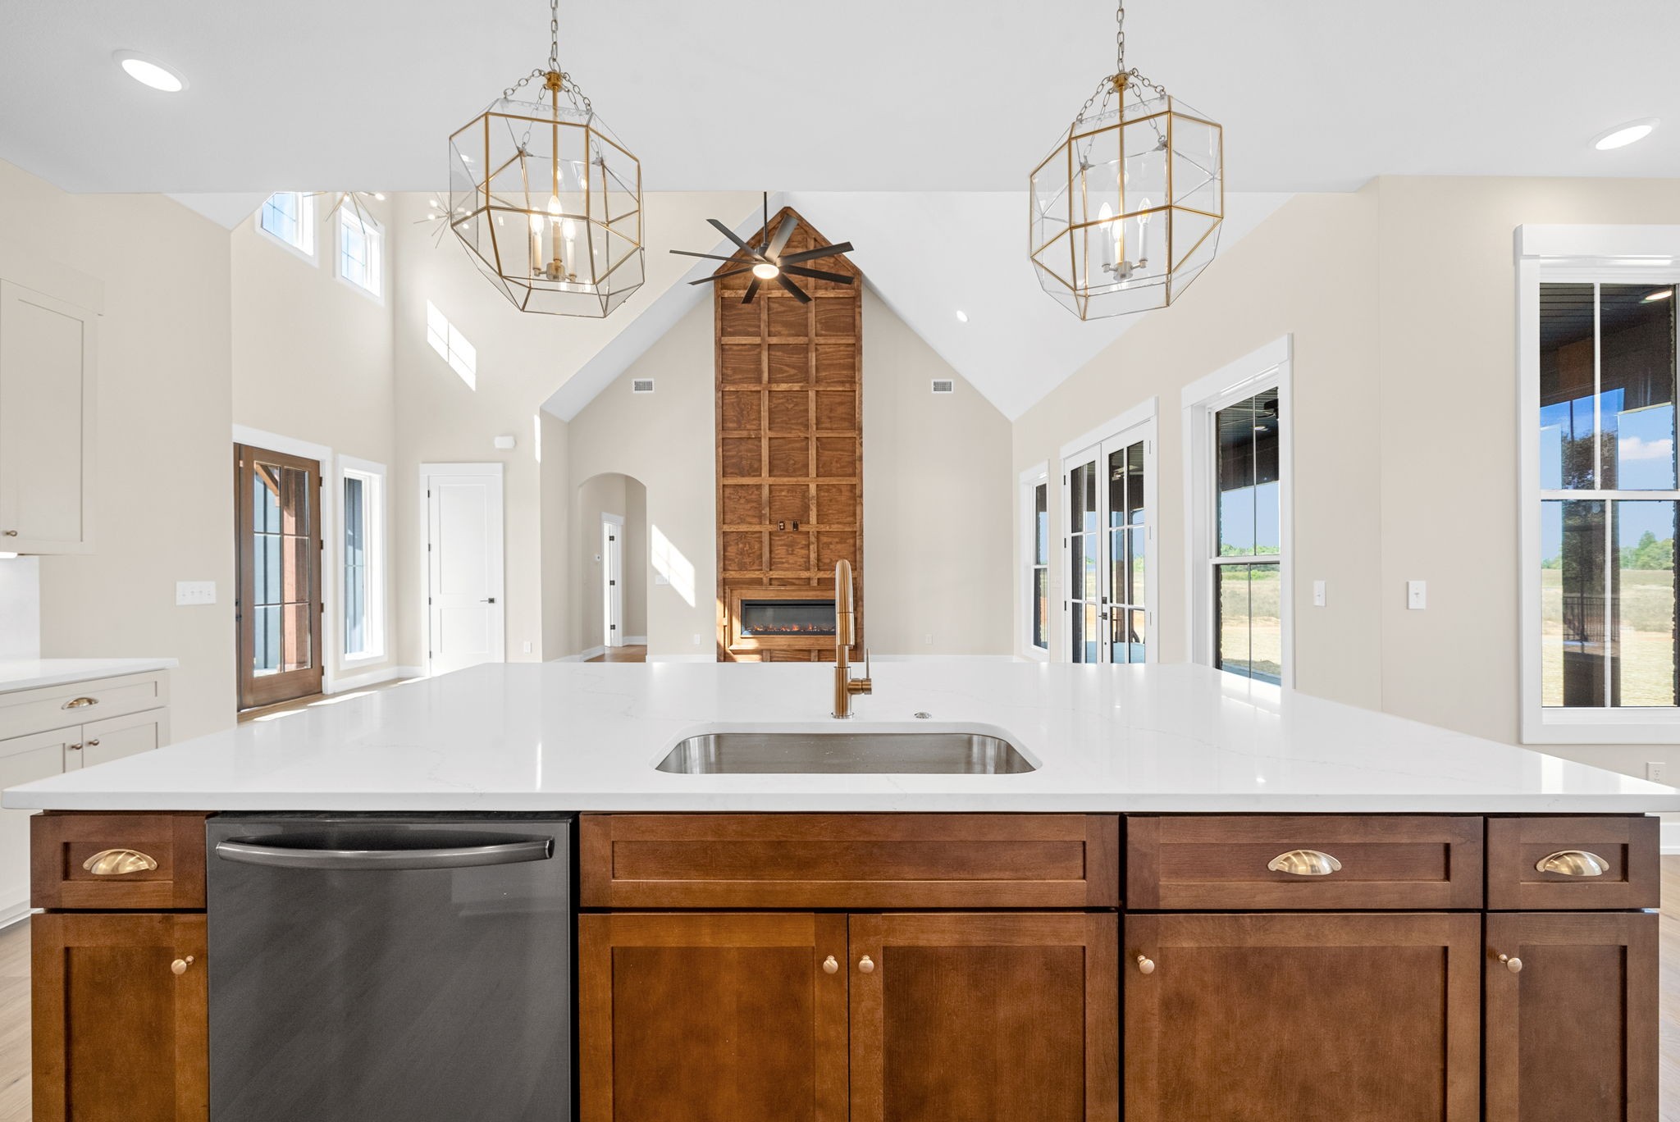
Kitchen with a large wood-paneled island, white cabinetry, and two glass pendant lights.
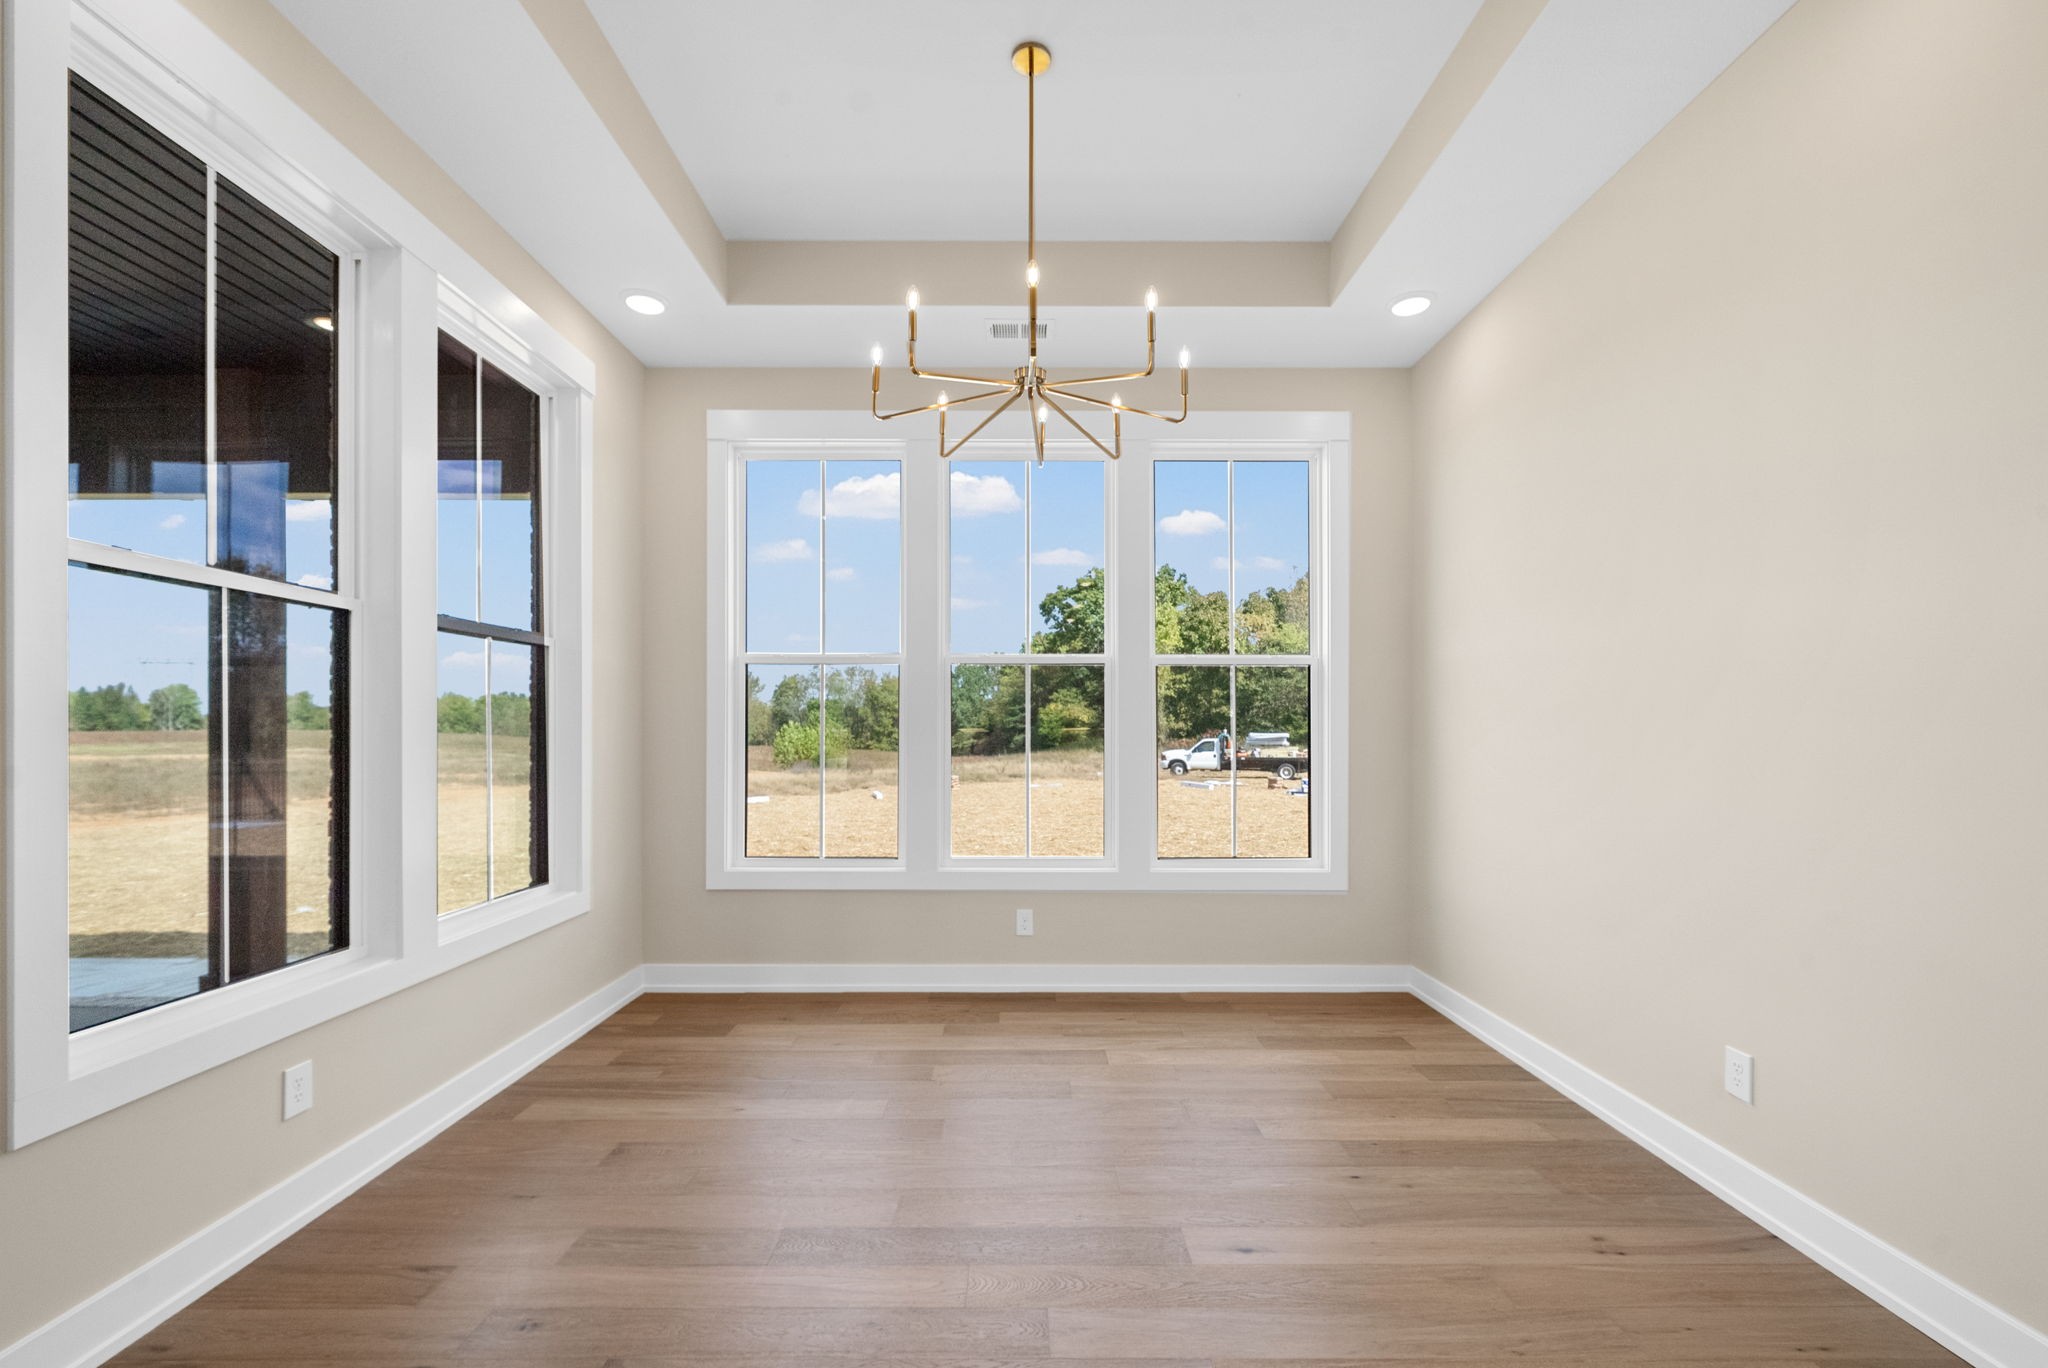
Empty dining room with a brass chandelier, wood flooring, and large windows overlooking the yard.
Open kitchen with a dark wood island, white cabinets, and tall windows overlooking the covered patio.
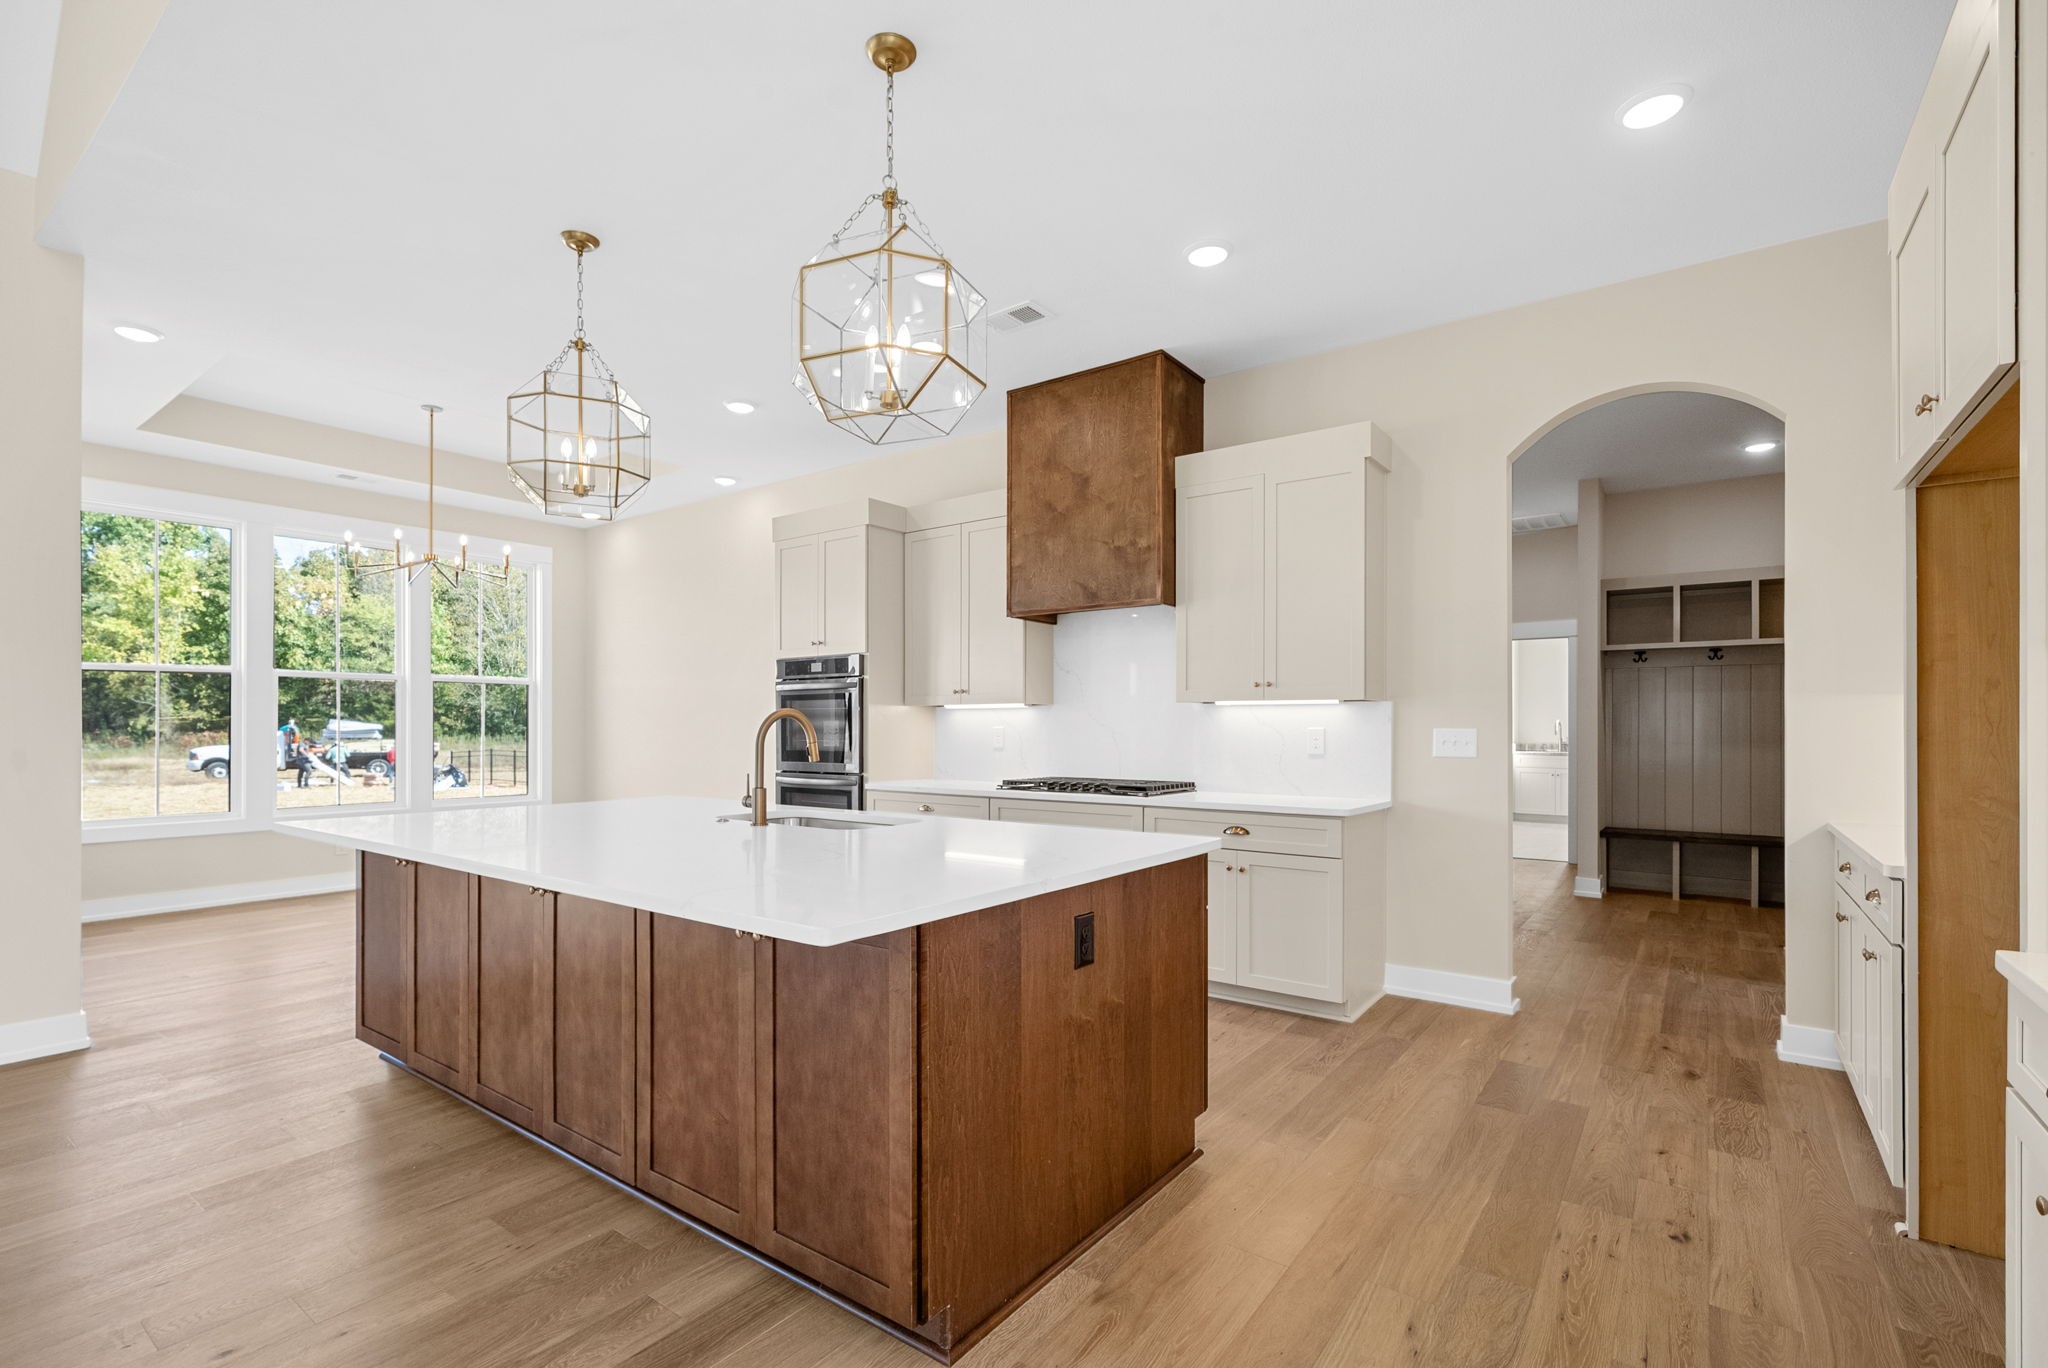
Kitchen with a large wood island, white cabinetry, glass pendants, and windows overlooking trees.
Open kitchen and living area with a wood island, vaulted ceiling, and tall fireplace.
Bright open kitchen with a wood island, farmhouse sink, and tall timber fireplace beneath a vaulted ceiling.
Kitchen with a large wood island, vaulted ceiling, and tall paneled fireplace.
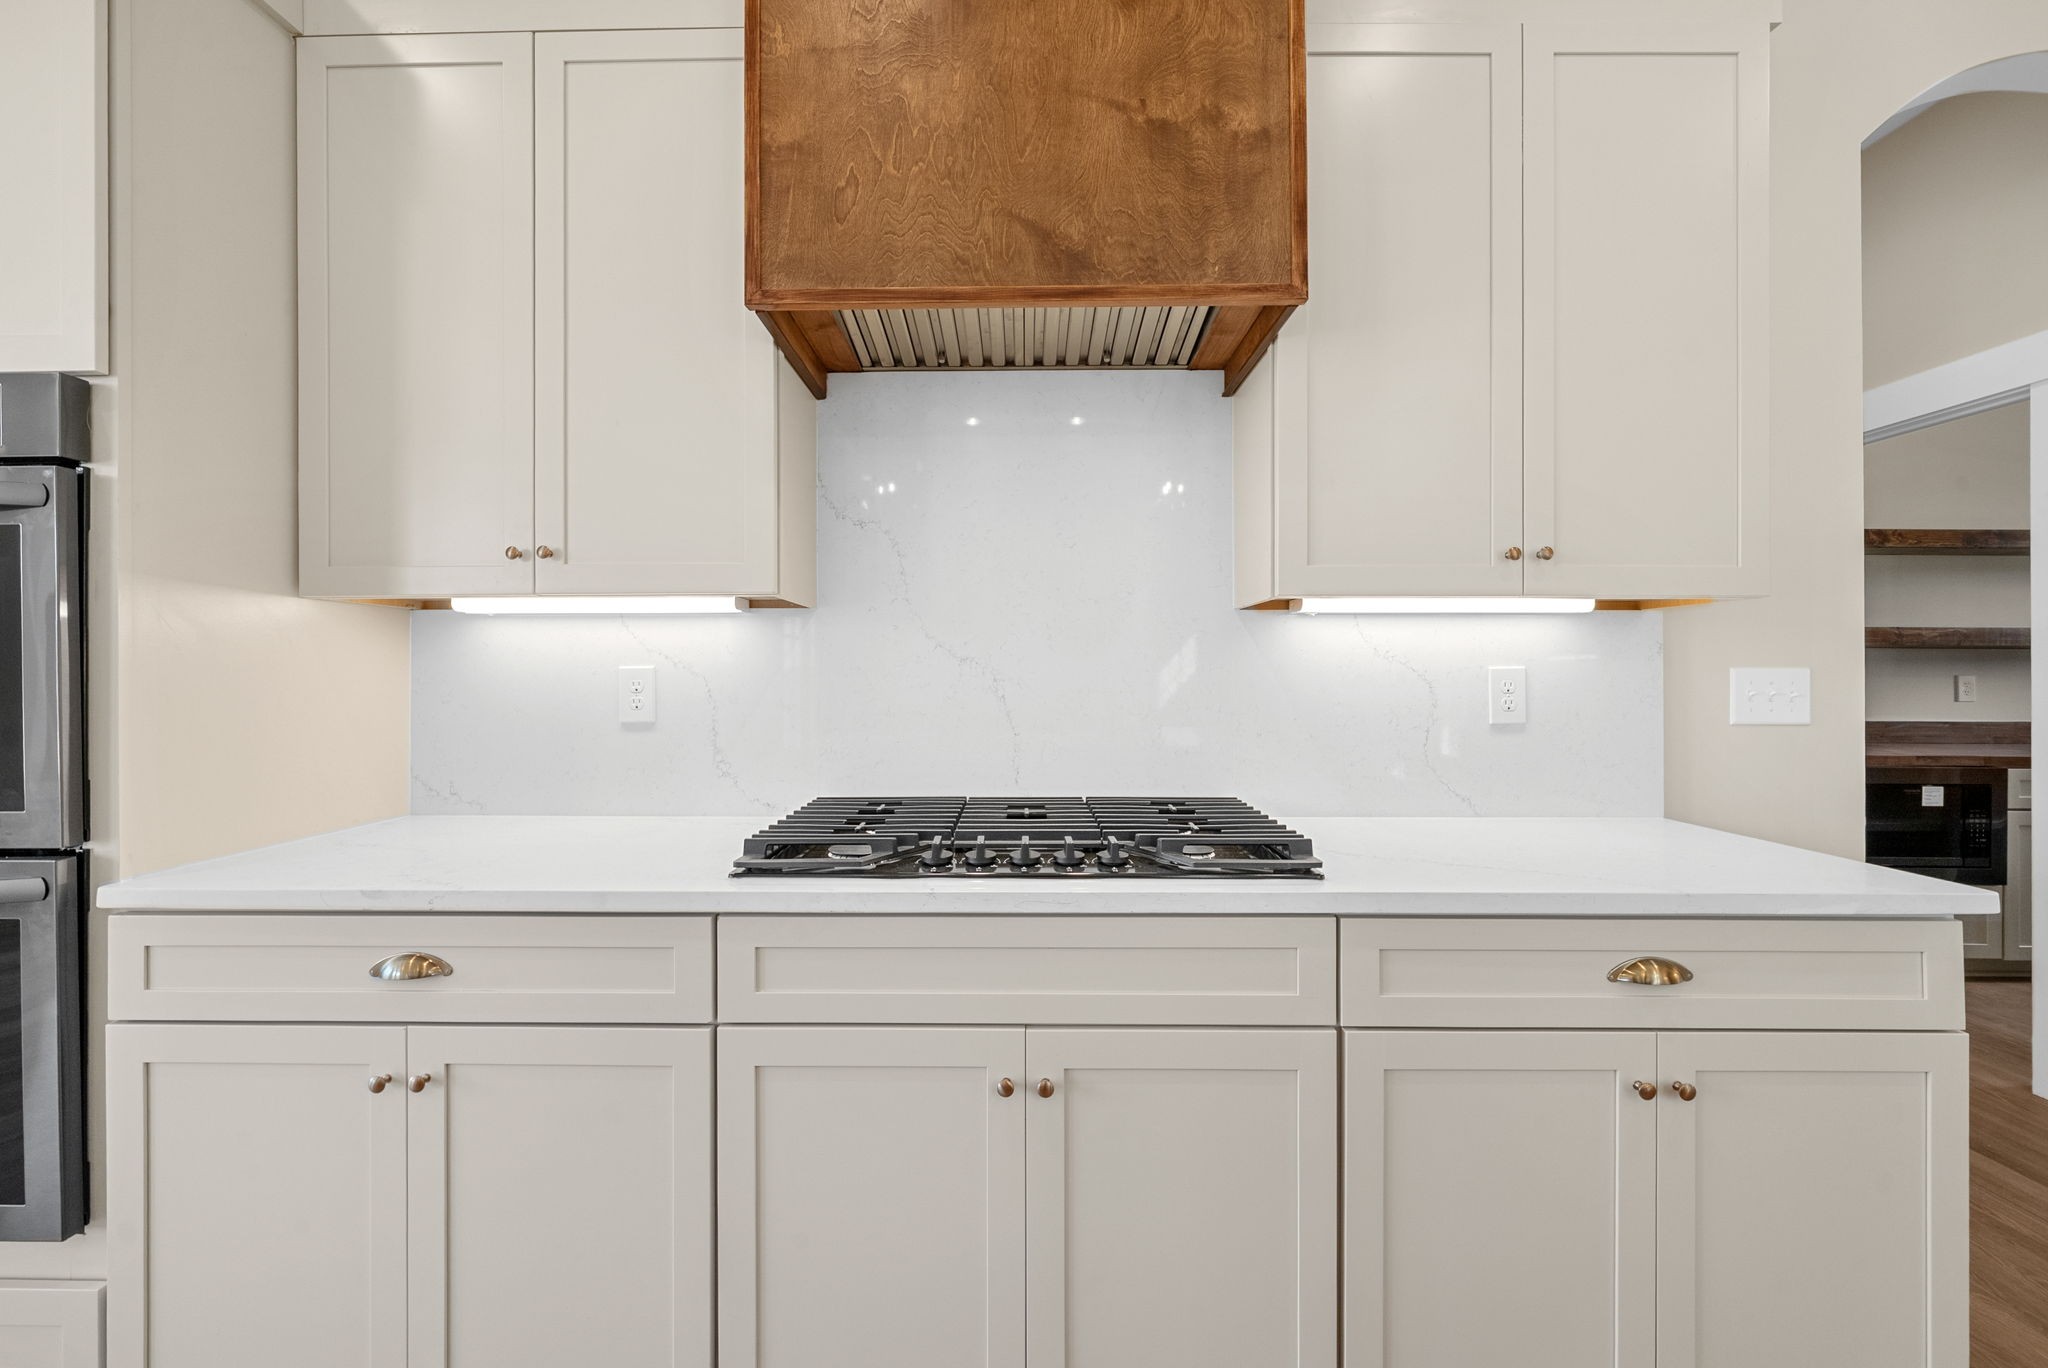
Kitchen with a white island cooktop beneath a wood range hood and brass cabinet hardware.
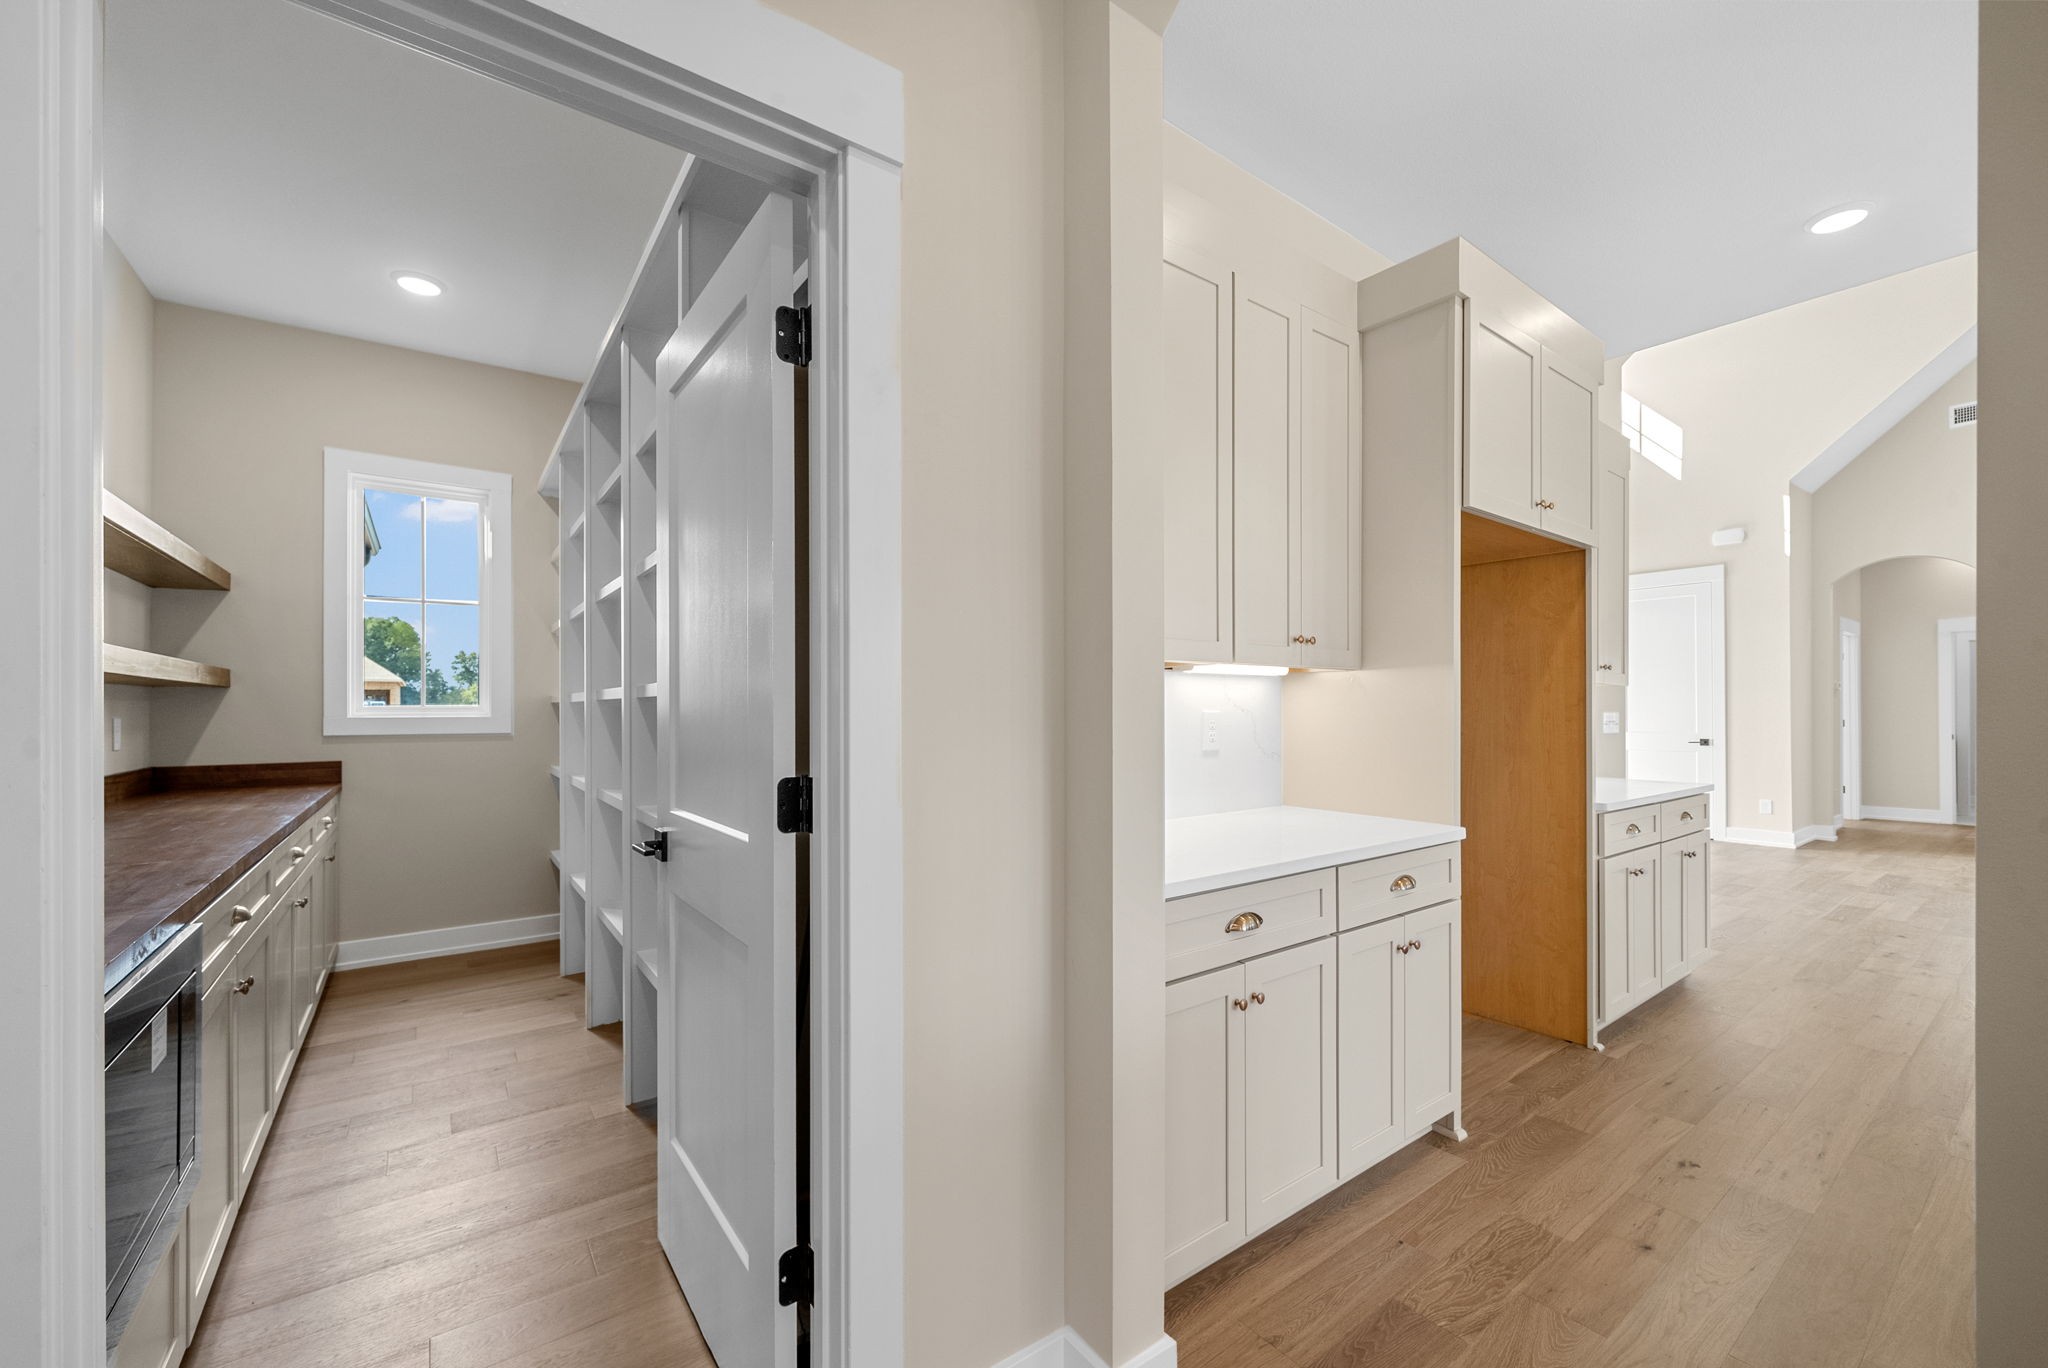
Pantry with built-in shelving and a wood countertop beside white kitchen cabinetry.
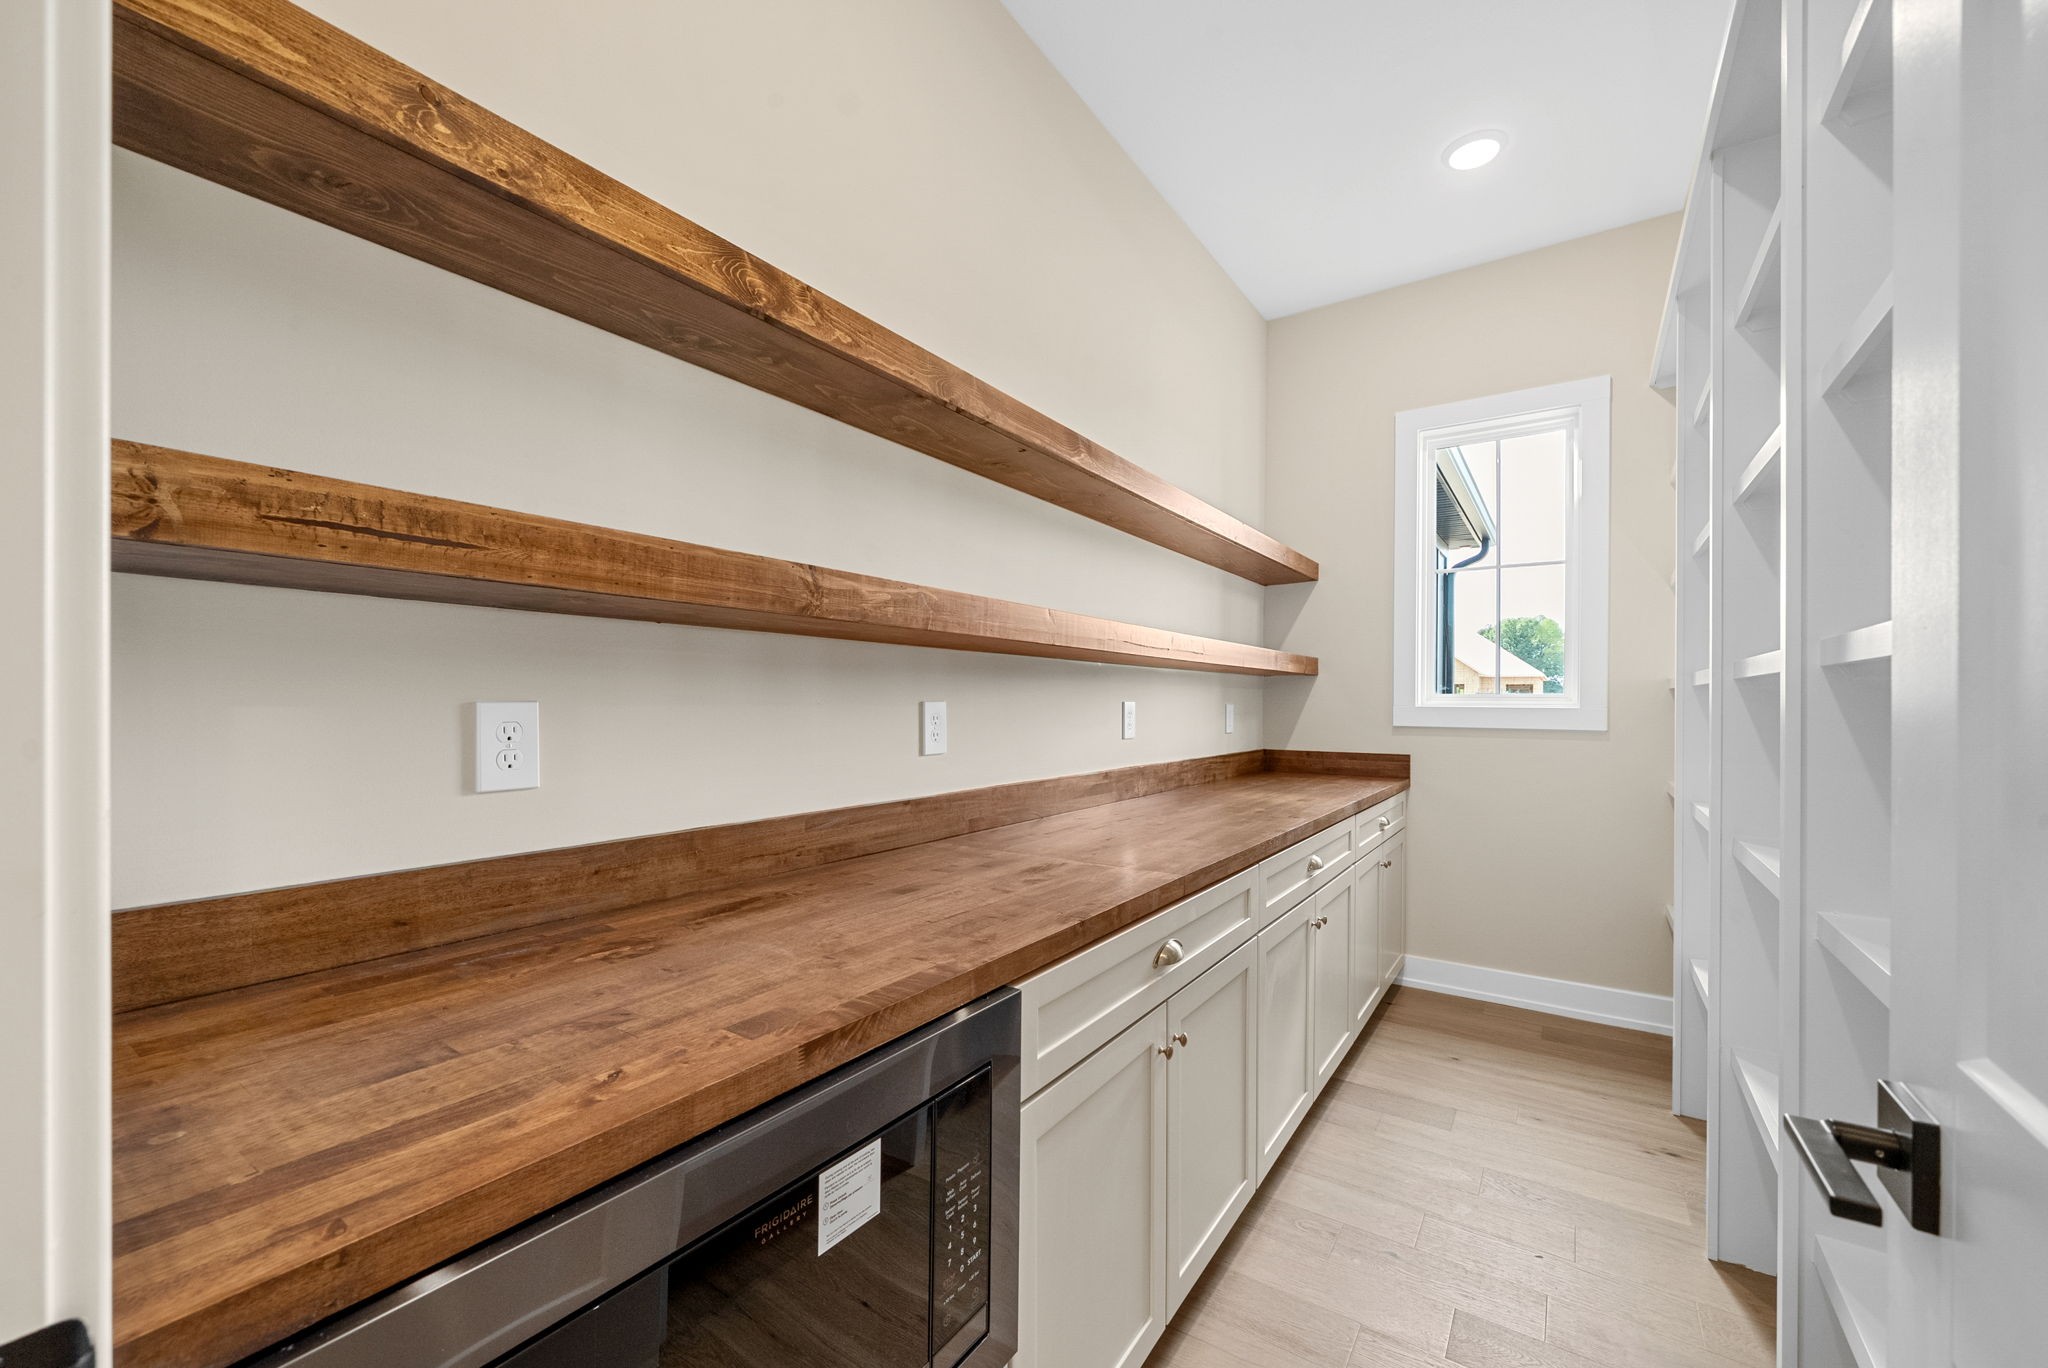
Walk-in pantry with long butcher-block counters, open wood shelves, and white cabinetry.
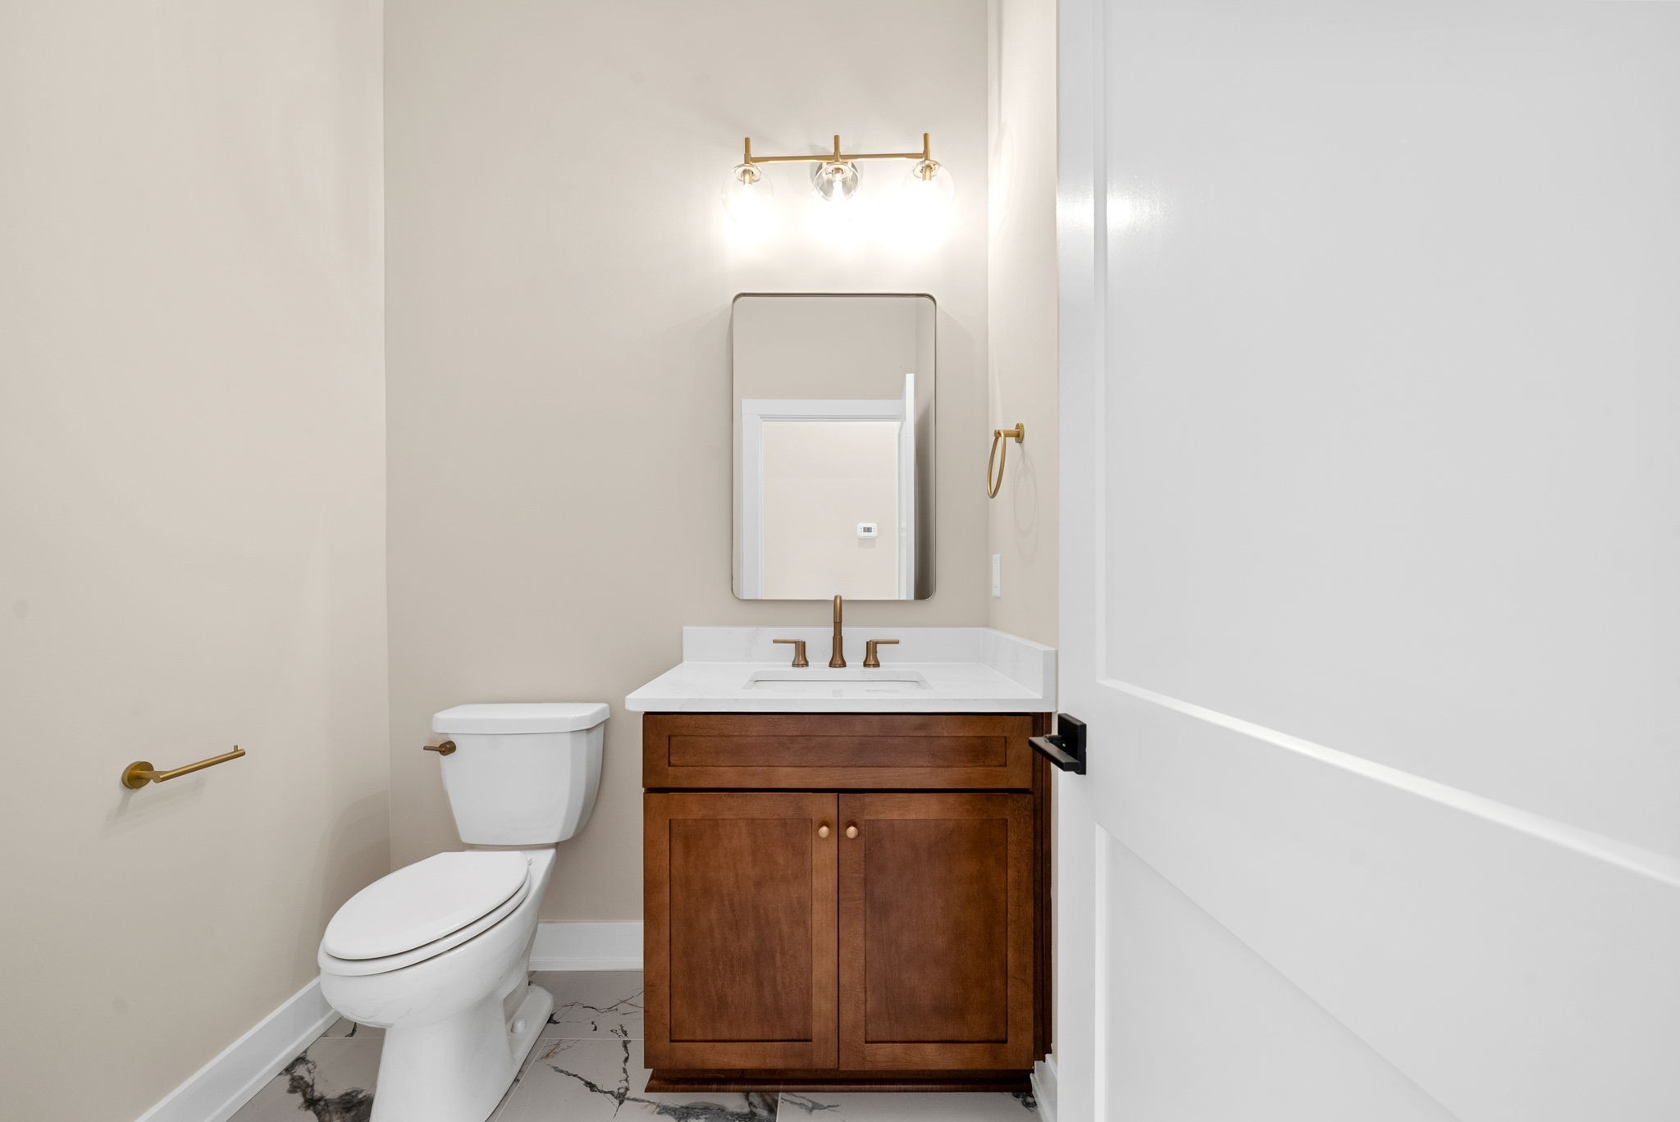
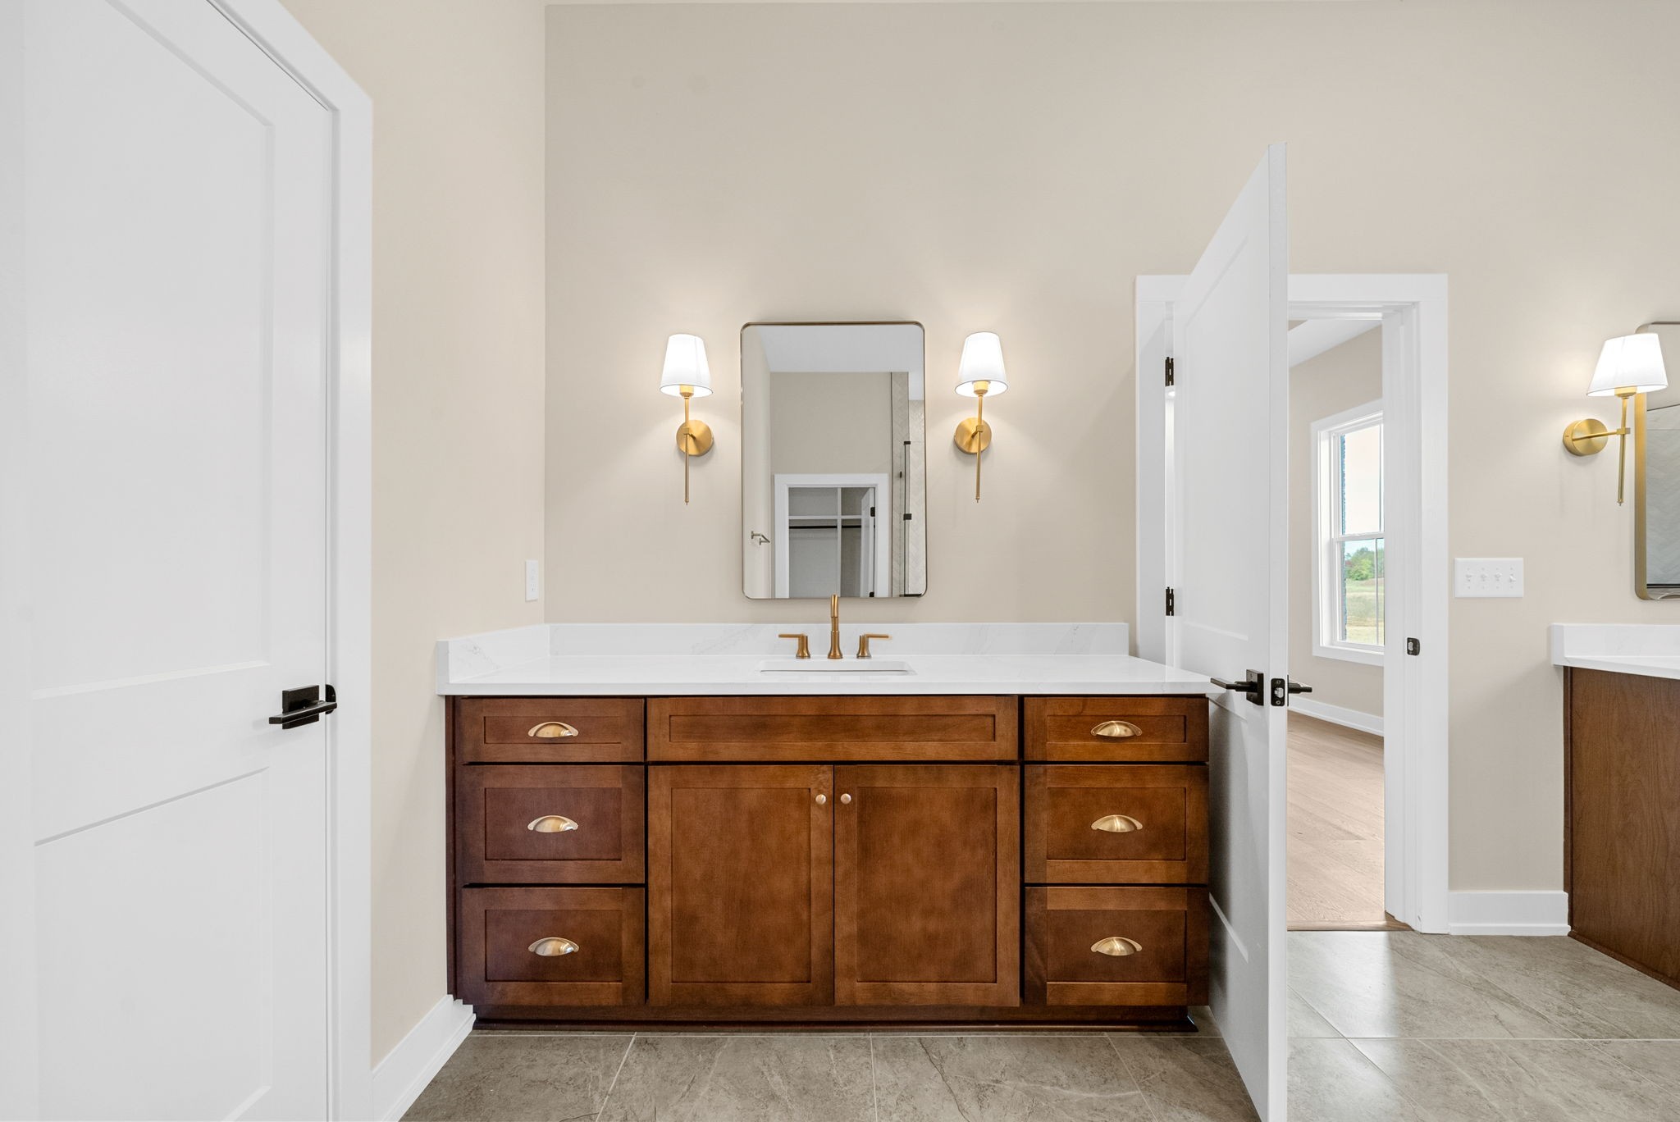
Bathroom with a wood vanity, marble-look floor, and brass fixtures.
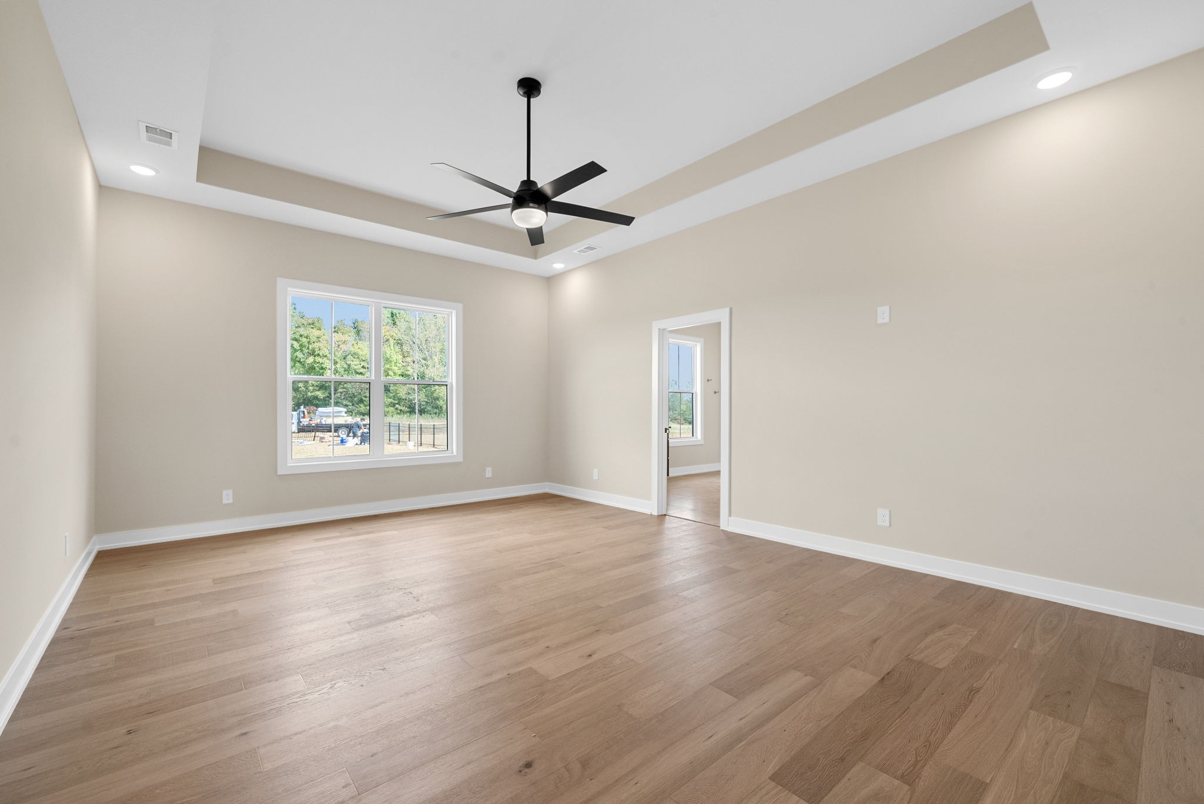
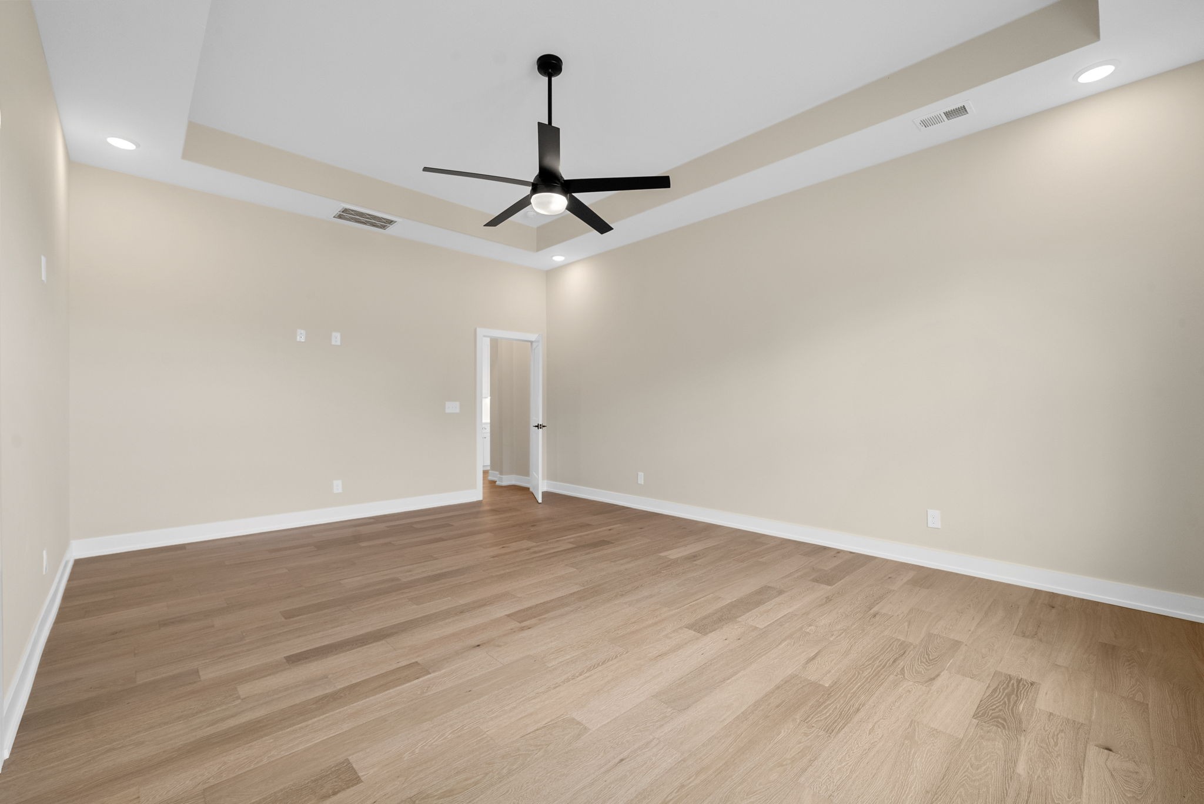
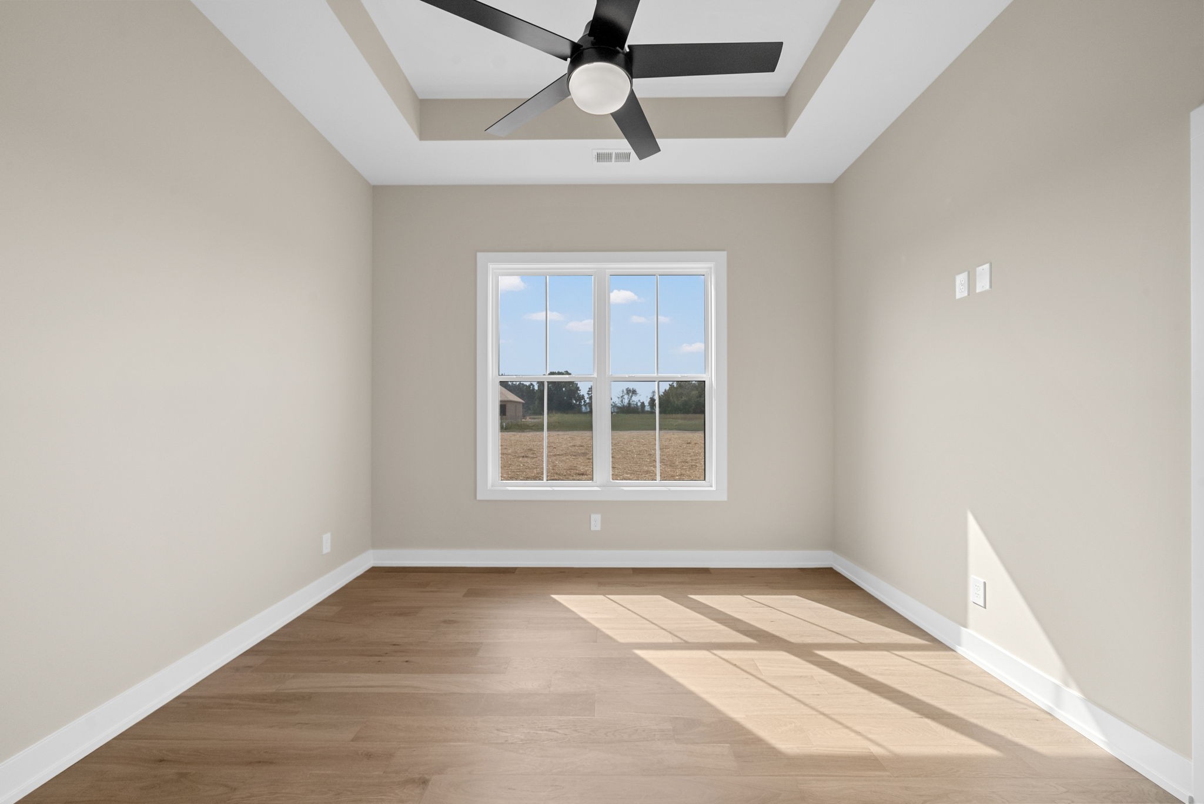
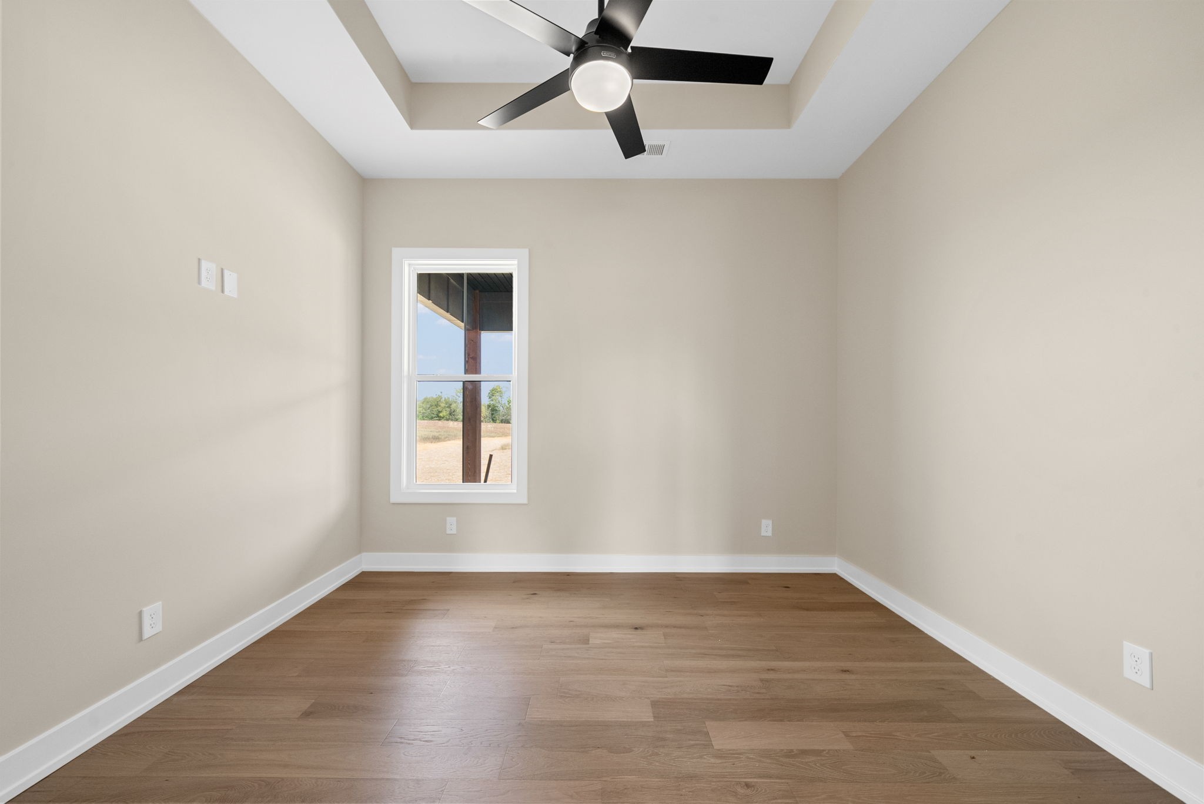
Empty room with wood flooring, a tray ceiling and black ceiling fan, viewed toward a large window.
Empty room with hardwood floors, a tray ceiling, and a black ceiling fan.
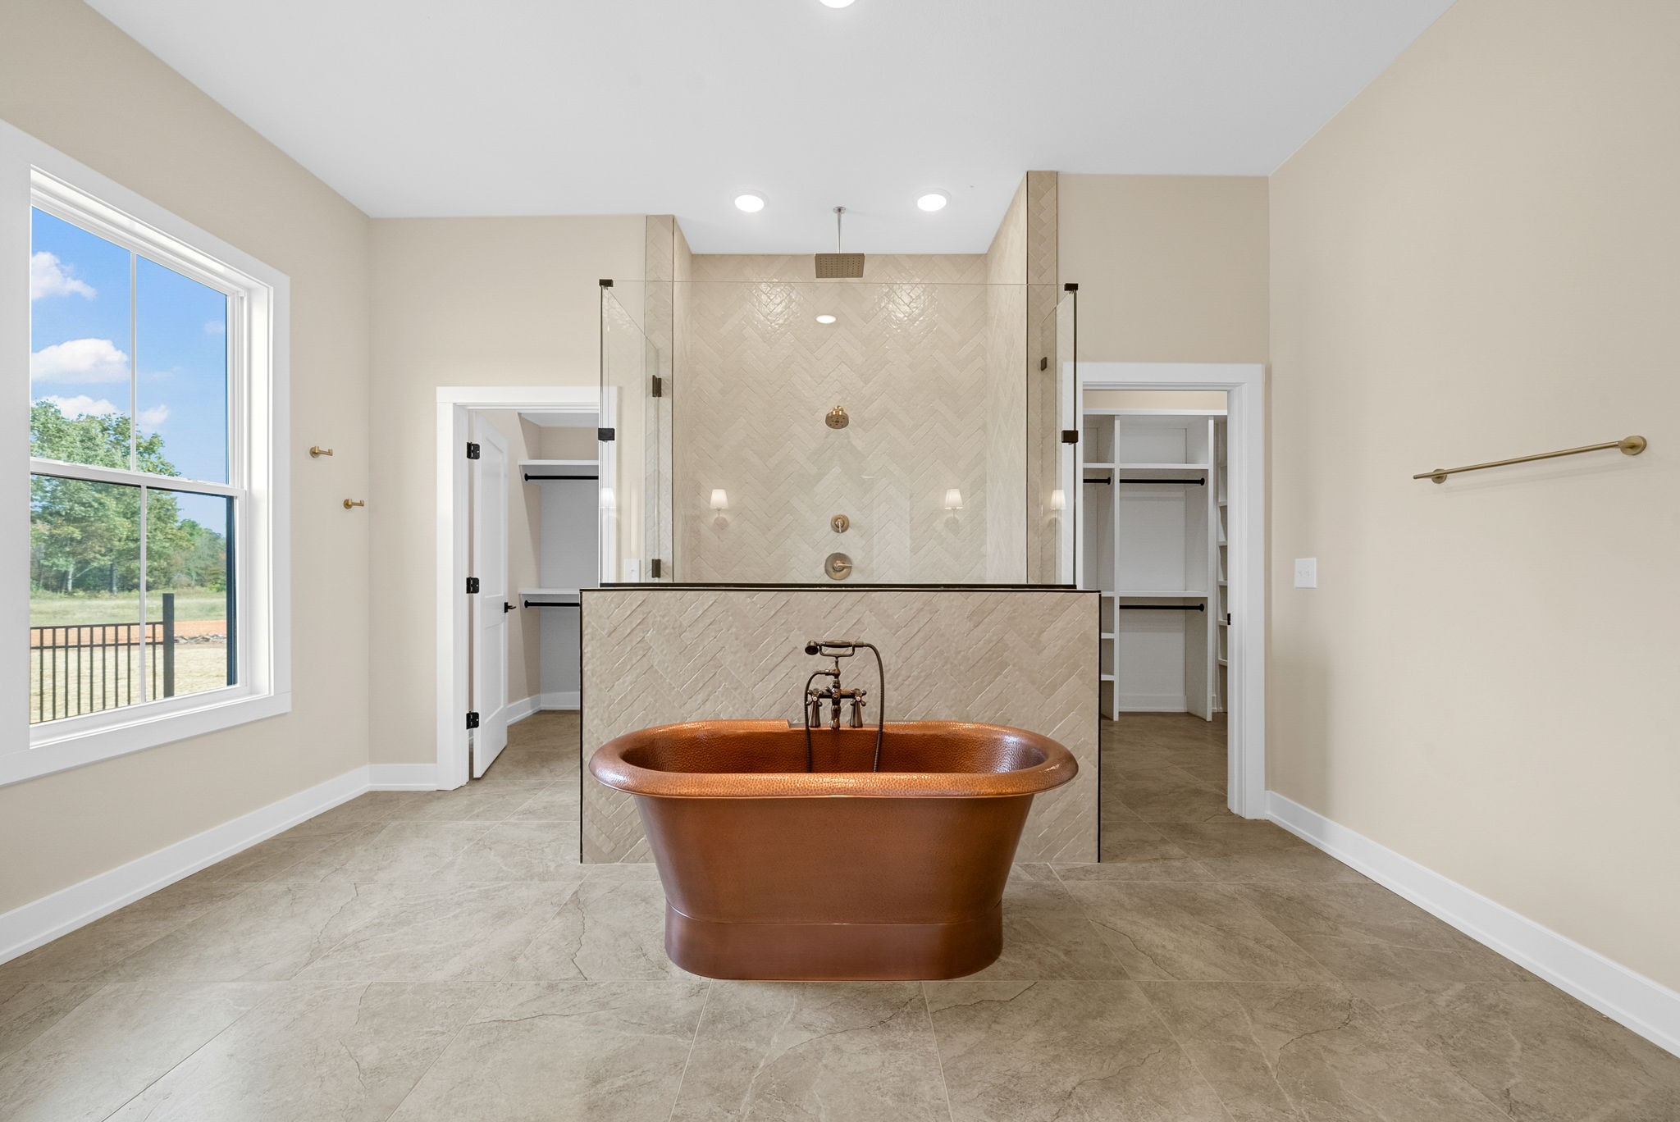
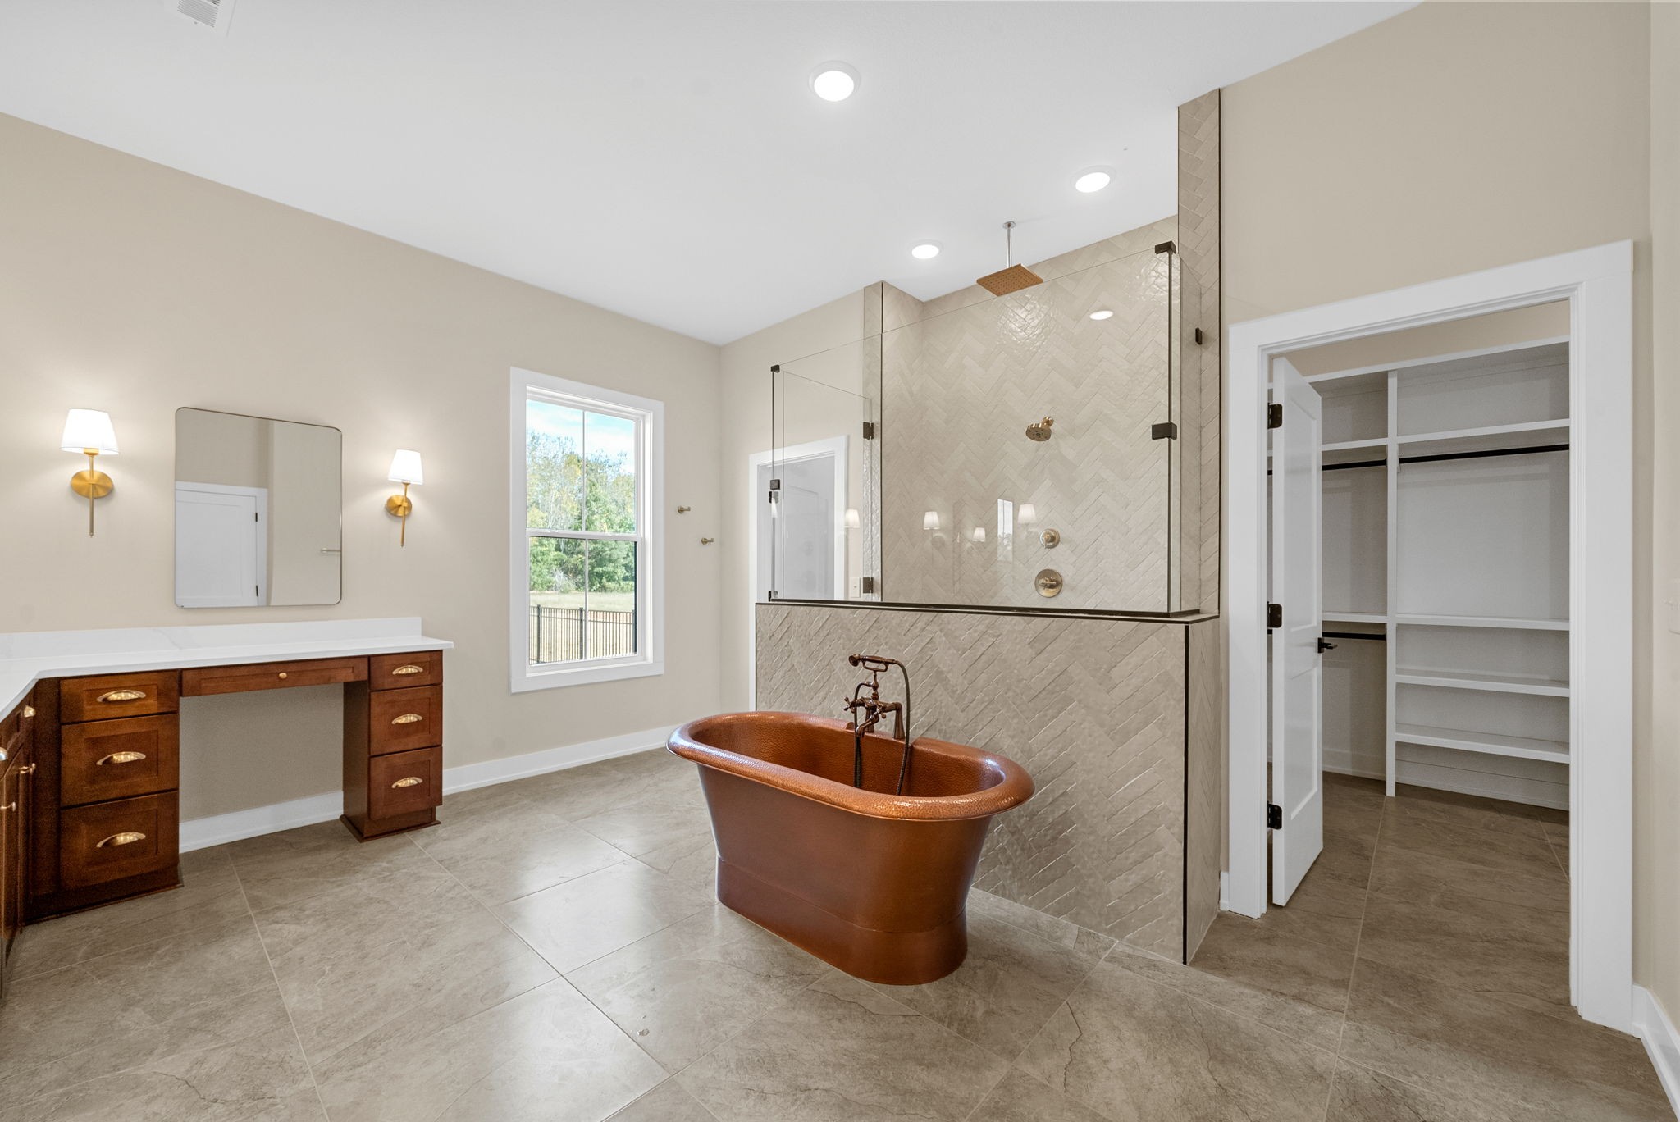
Bathroom with a copper freestanding tub, glass-enclosed shower, and large window.
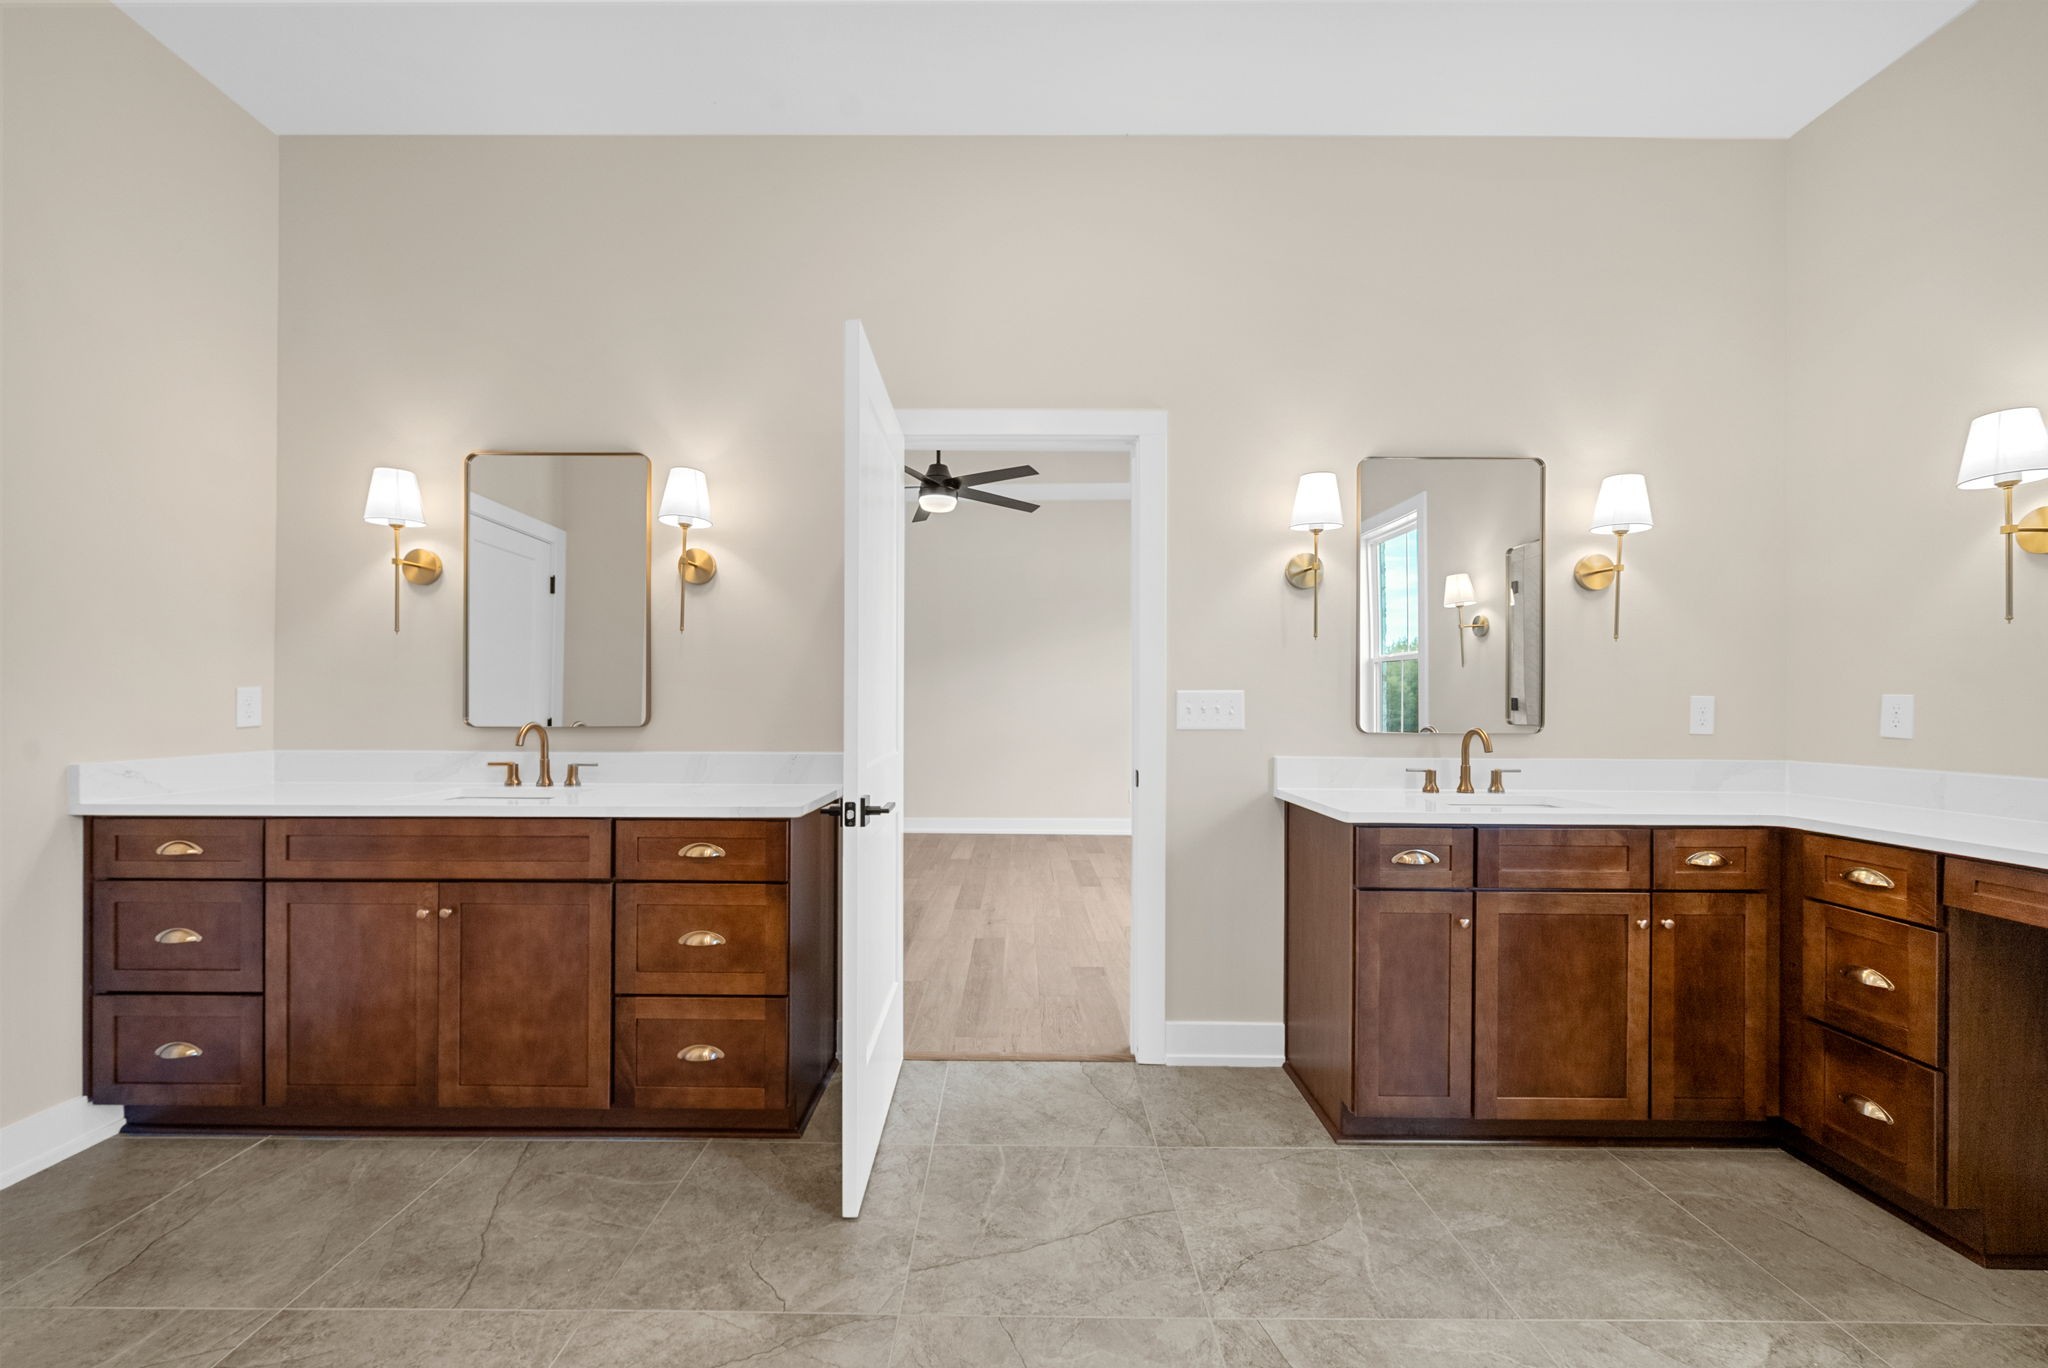
Bathroom with dual dark wood vanities, white countertops, brass fixtures, and an open doorway.
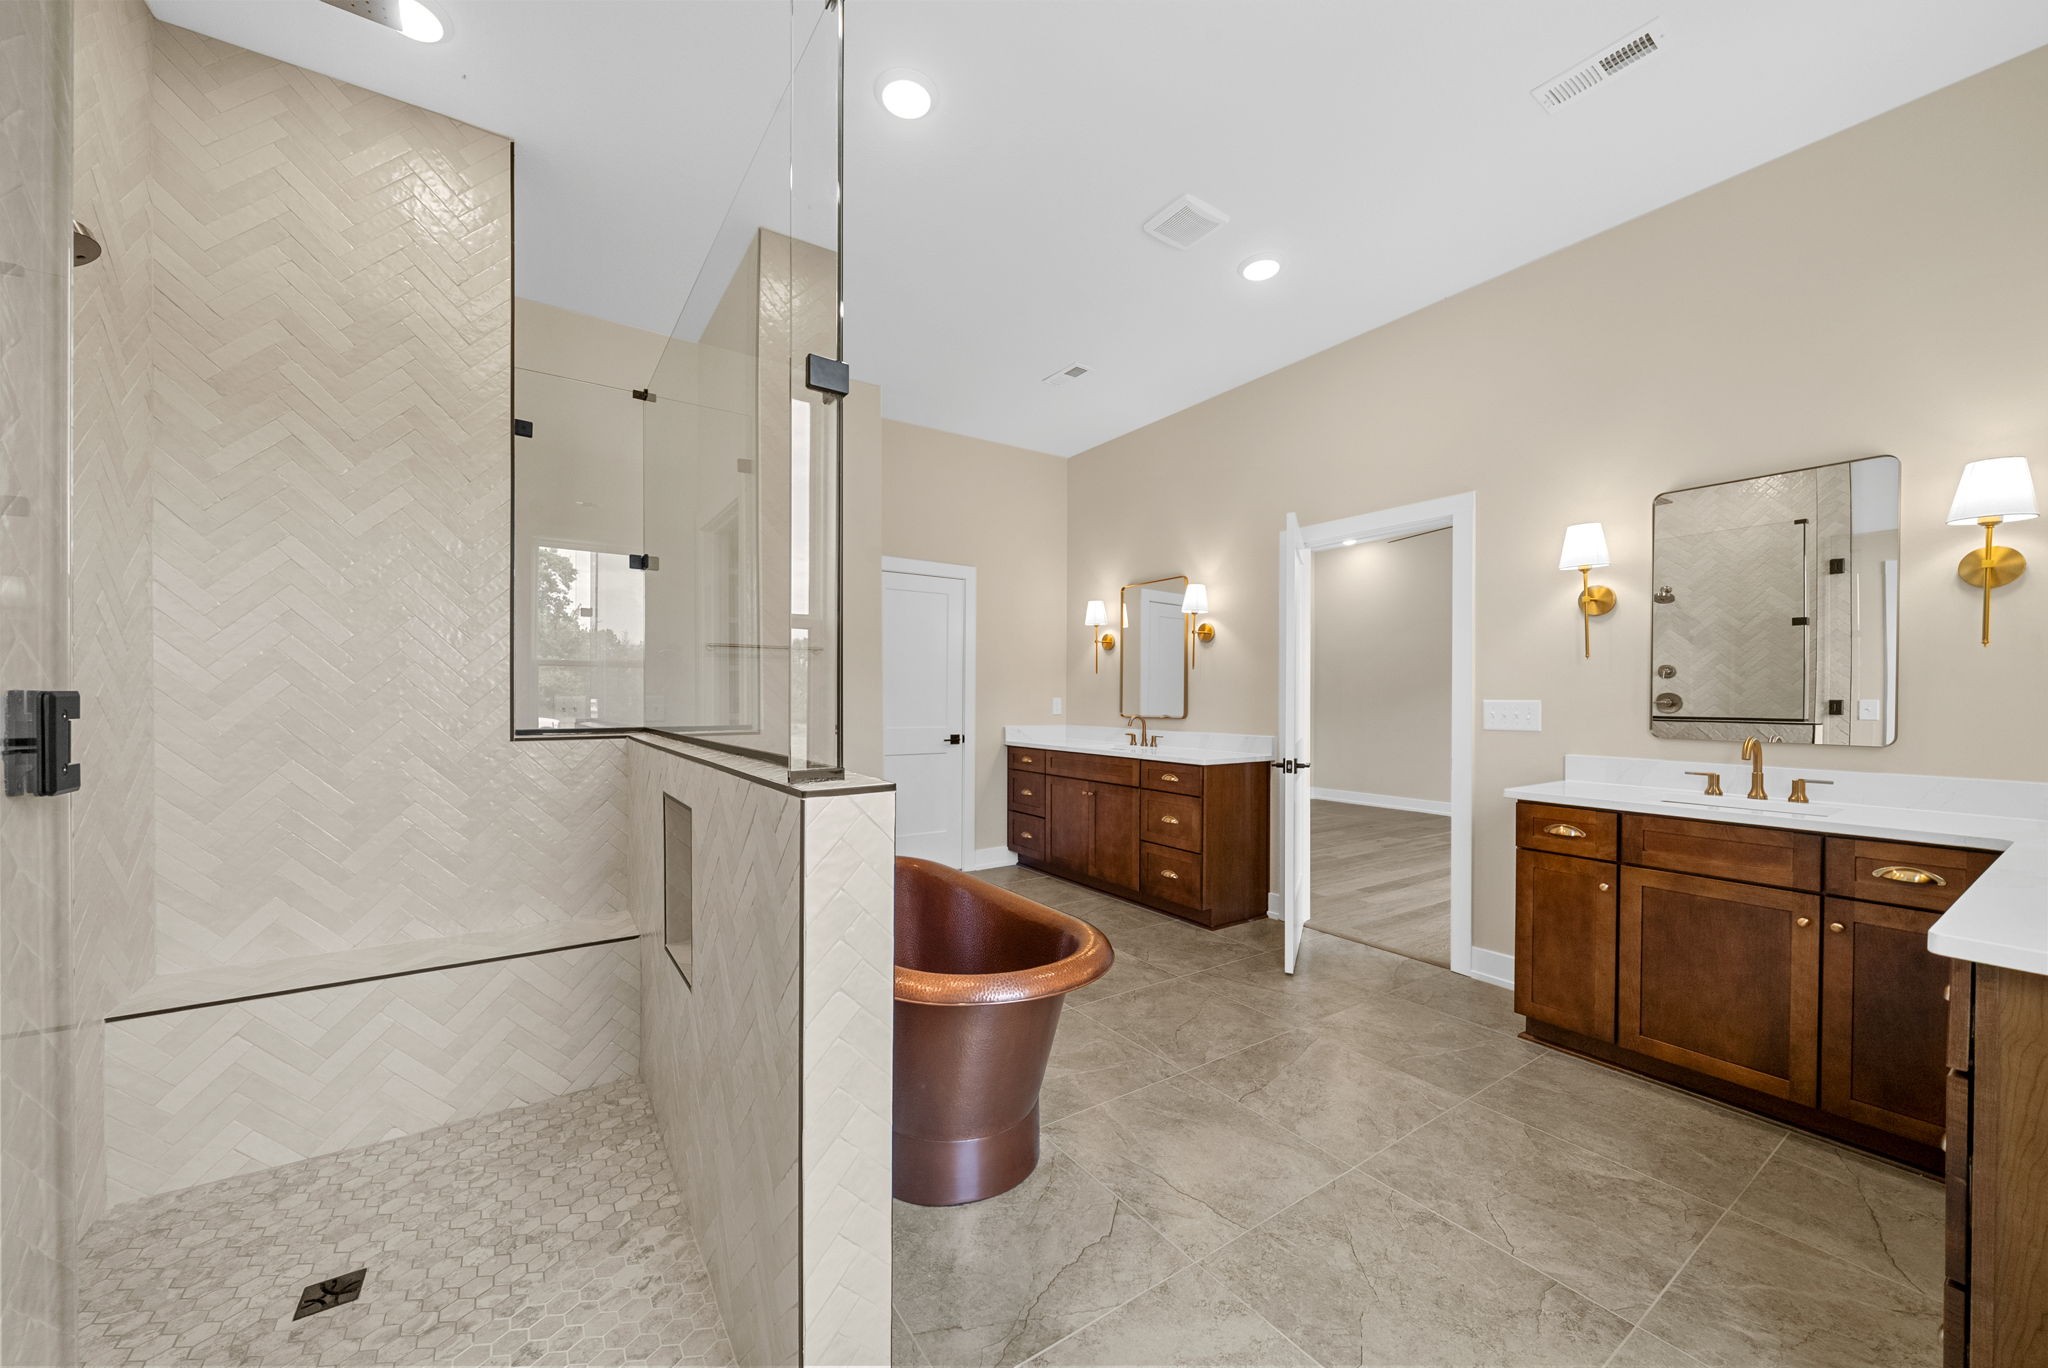
Bathroom with a glass-enclosed herringbone-tile shower, copper soaking tub, and double wood vanities.
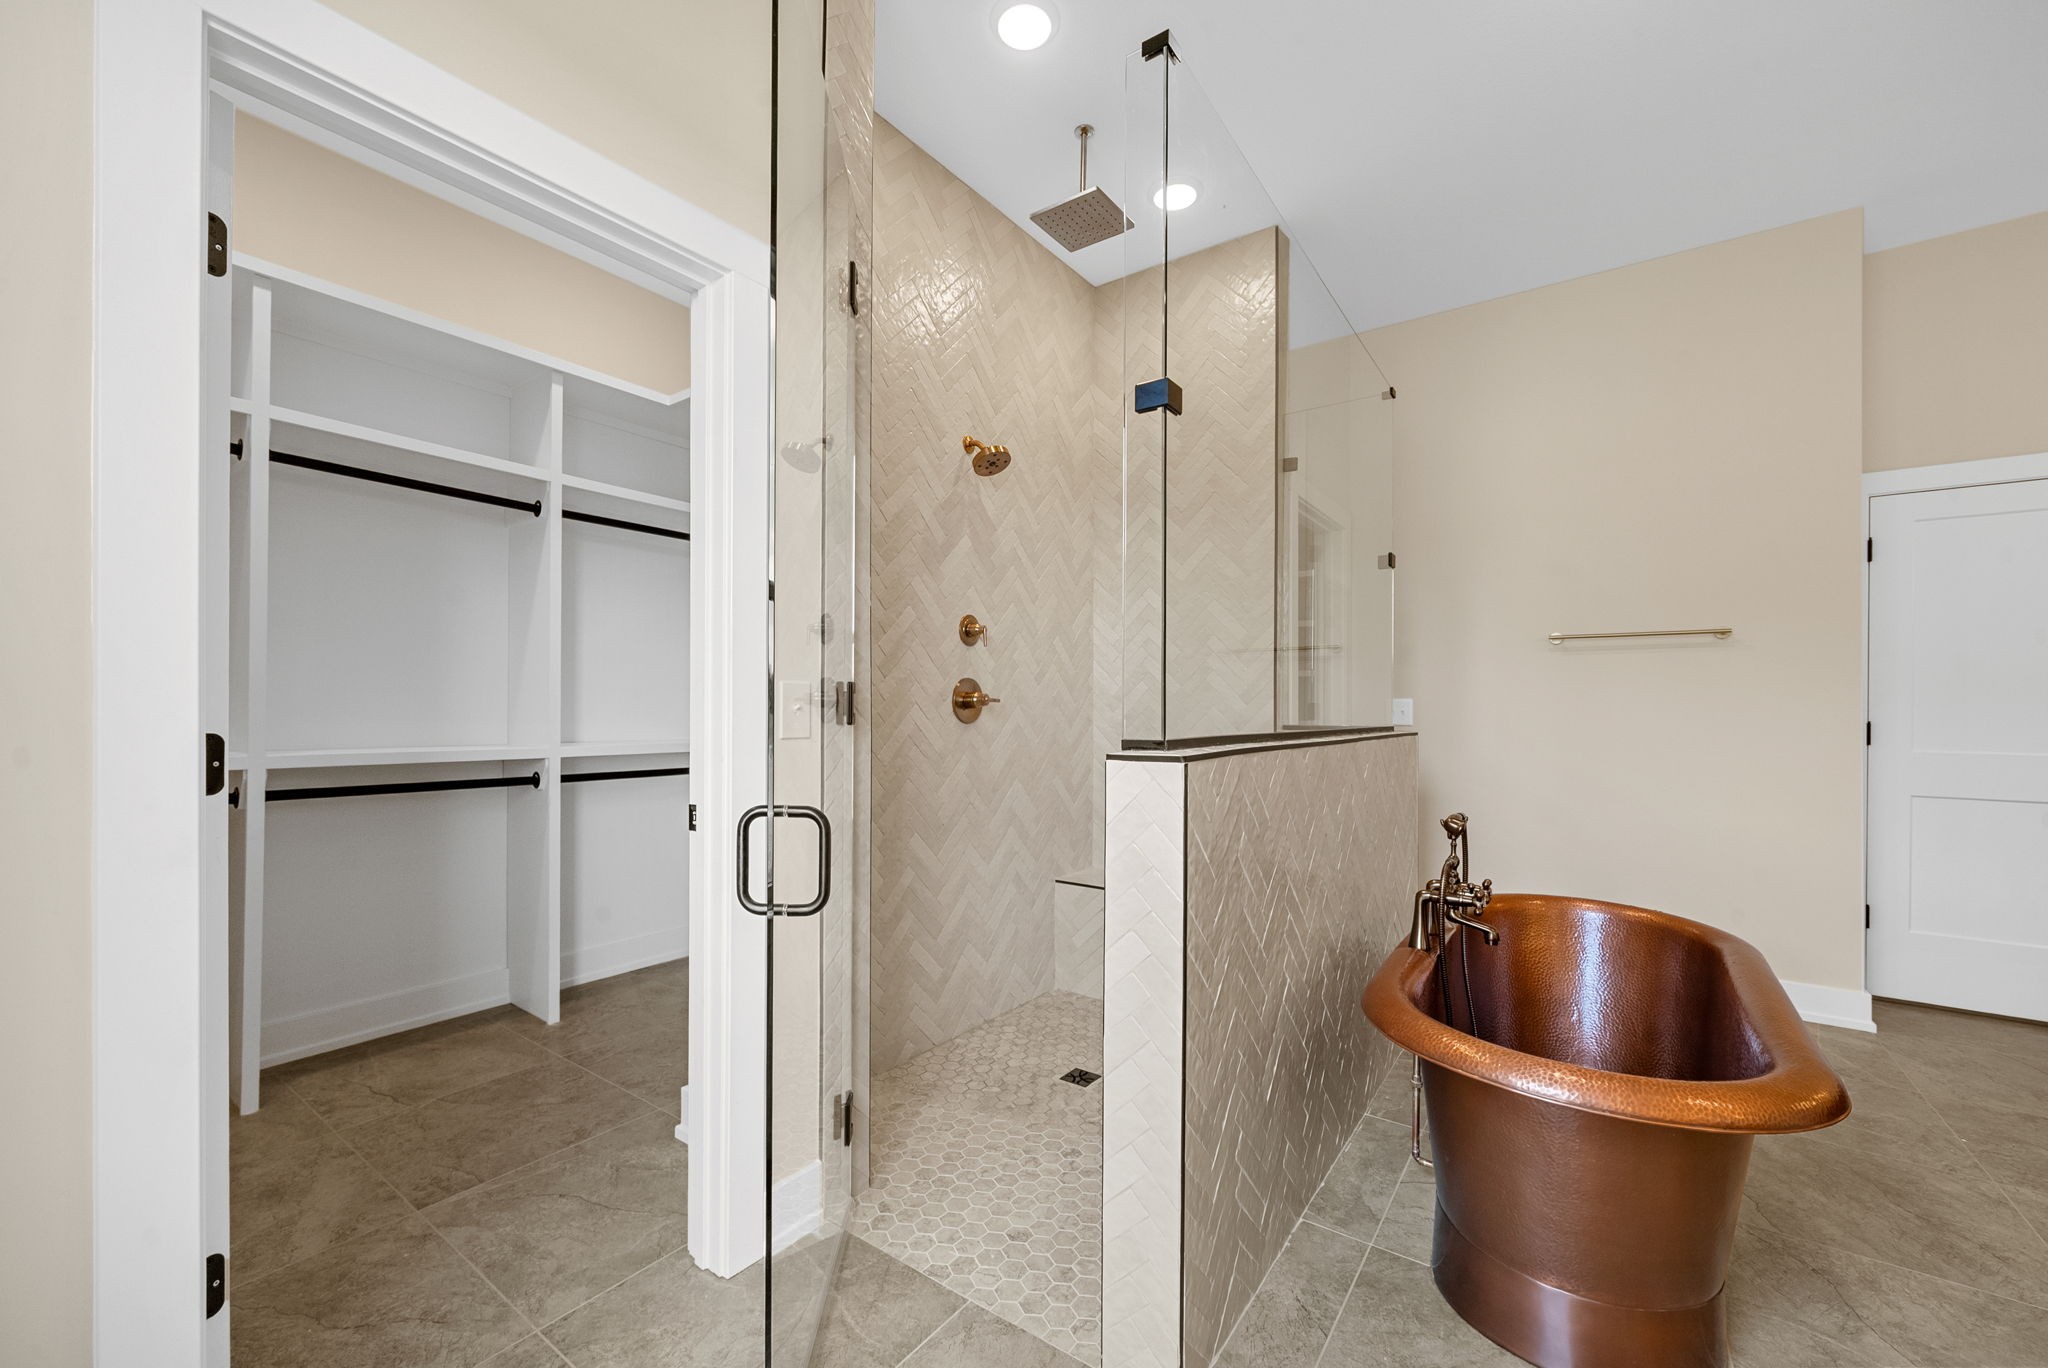
Bathroom with a glass walk-in shower, copper freestanding tub, and open closet.
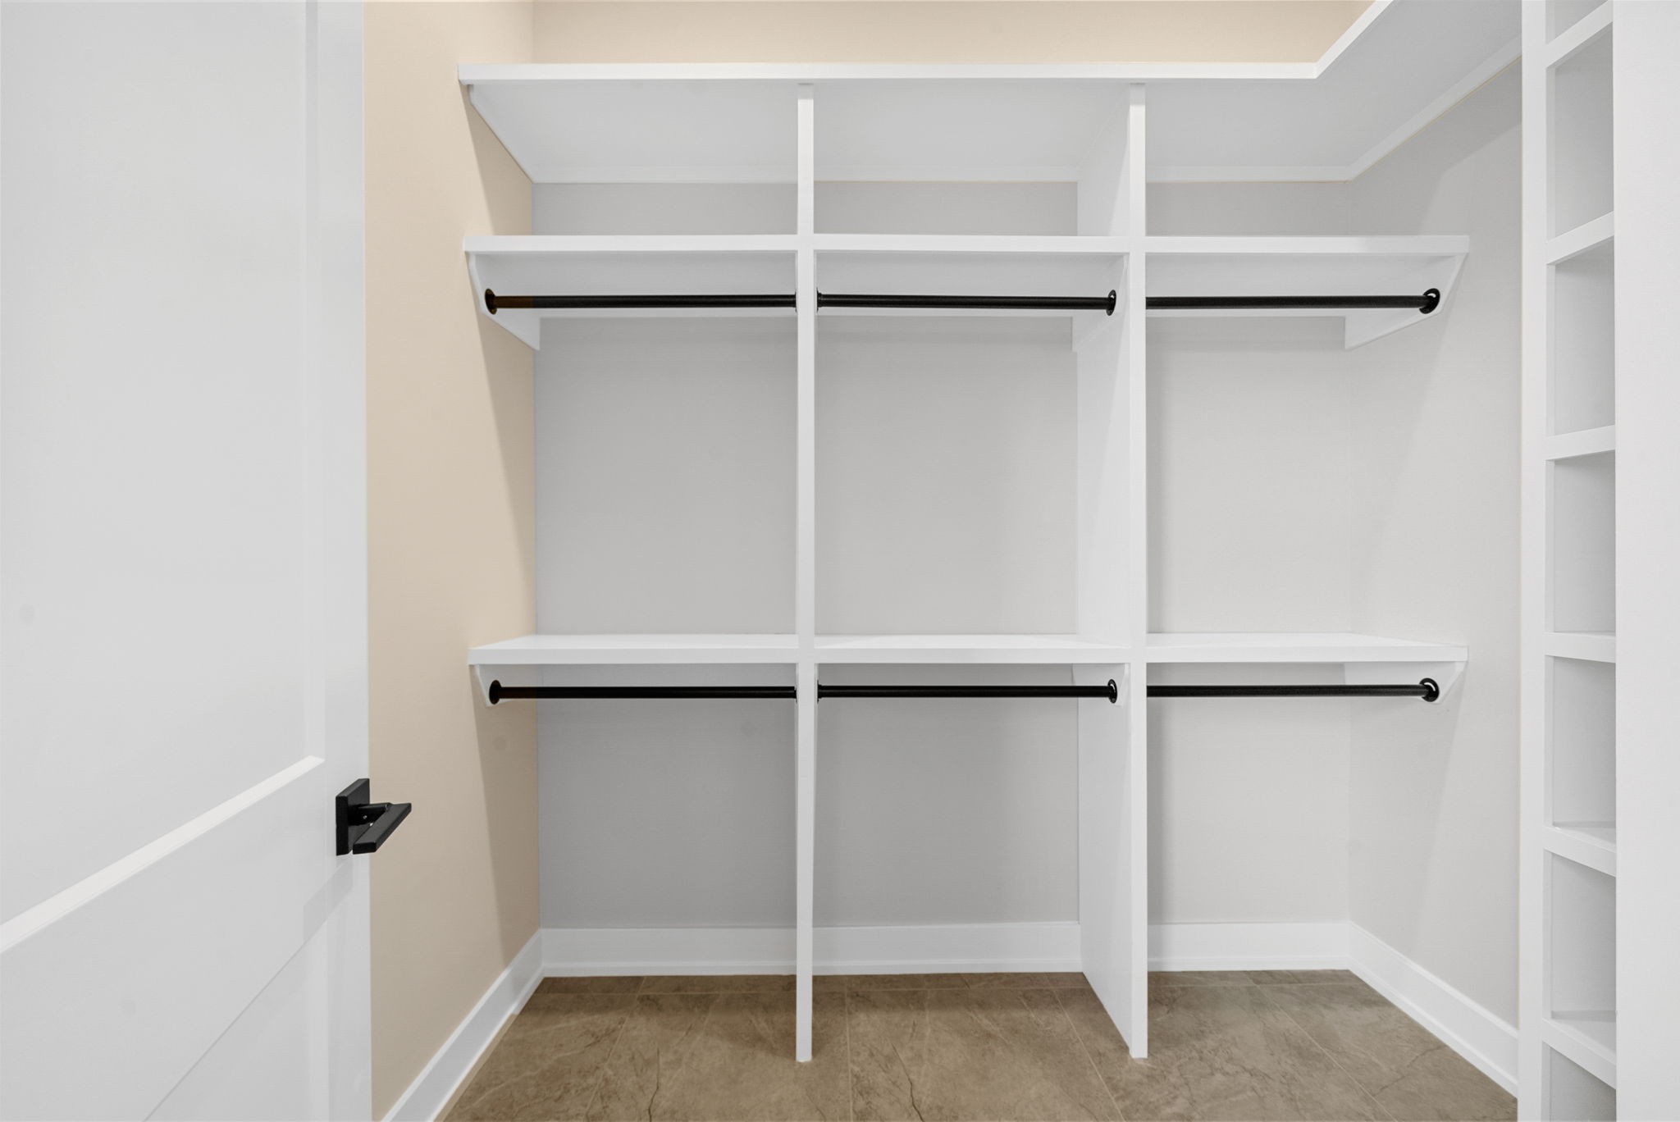
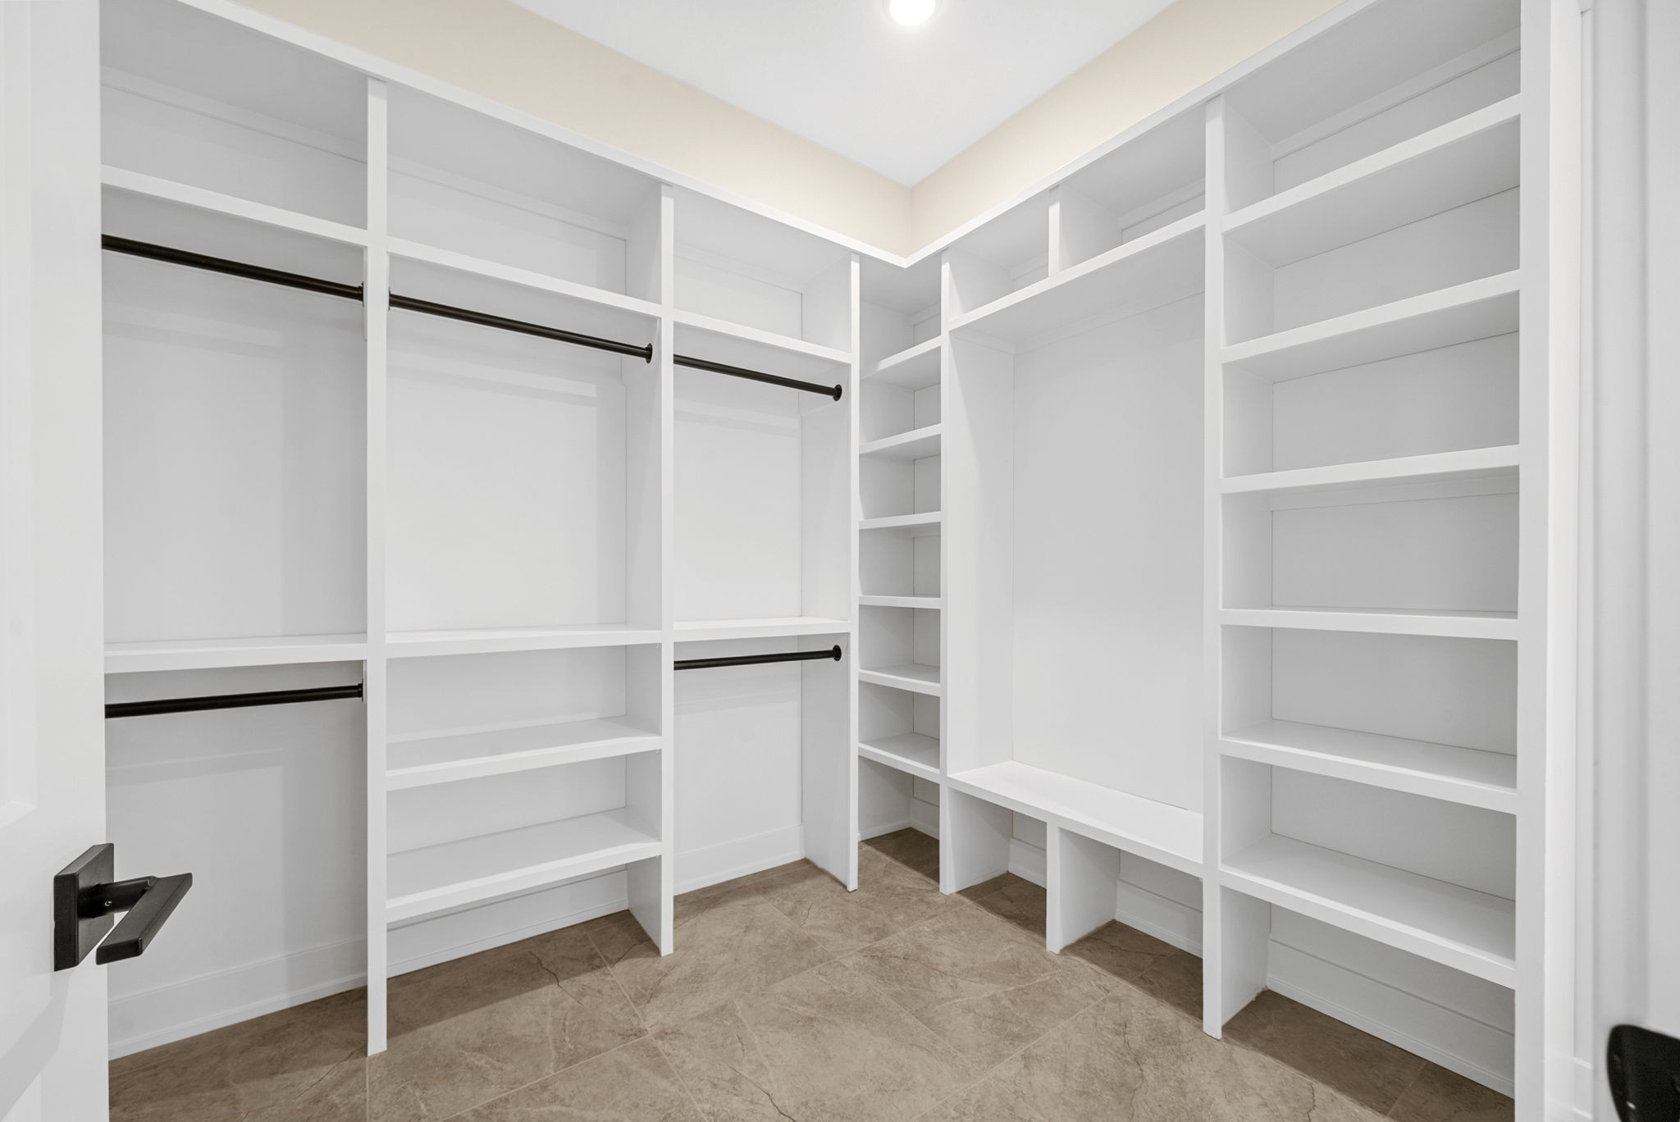
Walk-in closet with white built-in shelving, black hanging rods, and tile flooring.
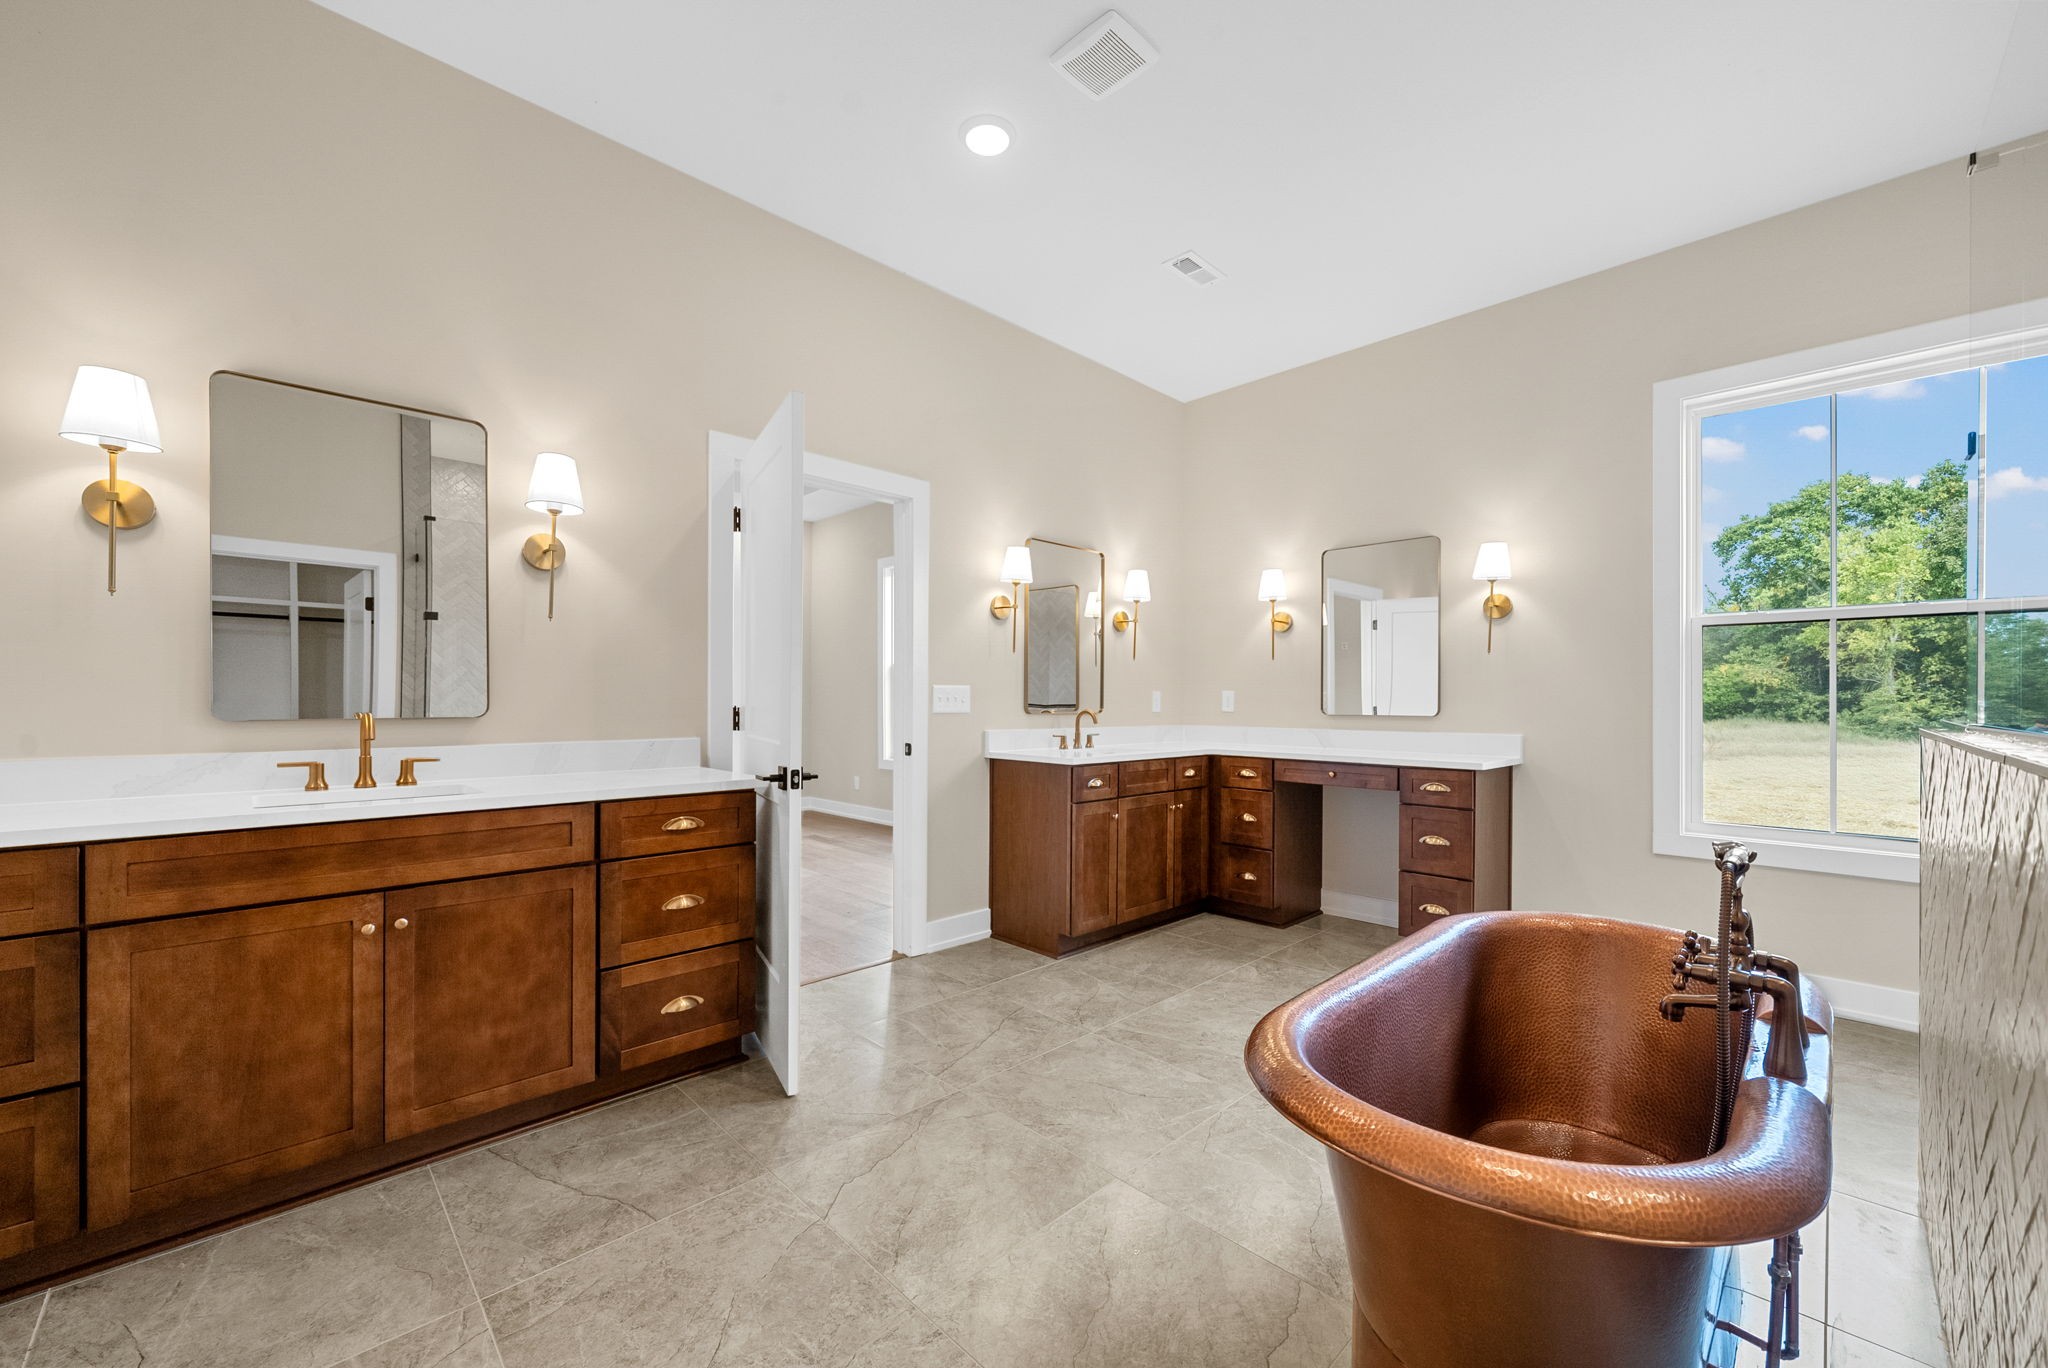
Bathroom with a copper clawfoot tub, wood vanities, and a large window overlooking trees.
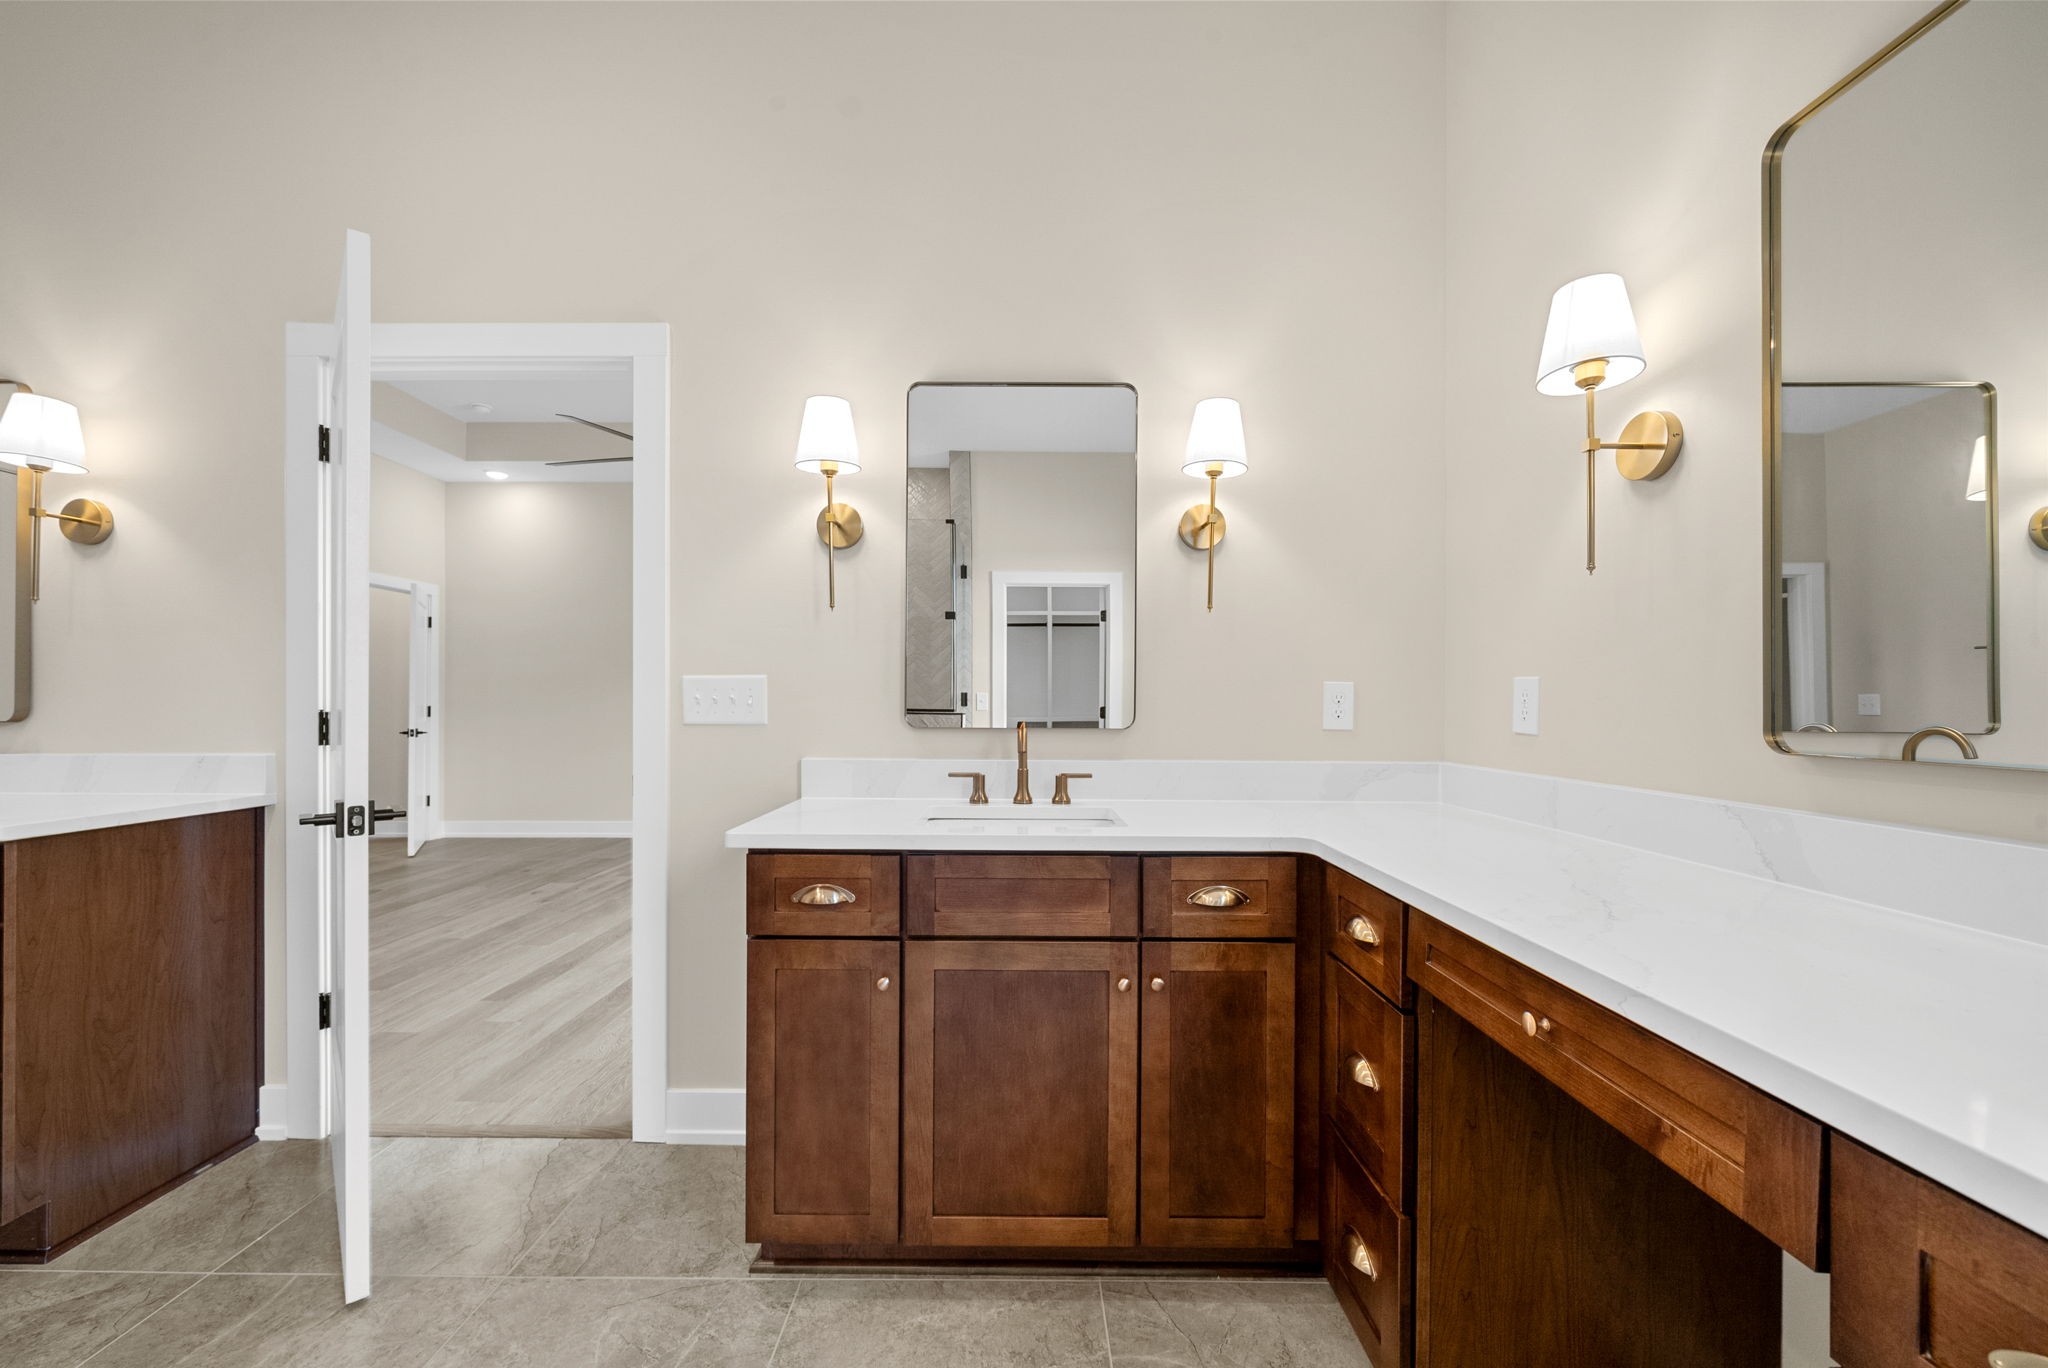
Bathroom vanity with dark wood cabinets, white counters, brass fixtures, and wall mirrors.
Bathroom vanity with a dark wood cabinet, white countertop, and brass fixtures.
Spacious bathroom with a copper freestanding tub, glass shower, and walk-in closet.
Walk-in closet with white built-in shelves, hanging rods, and tile flooring.
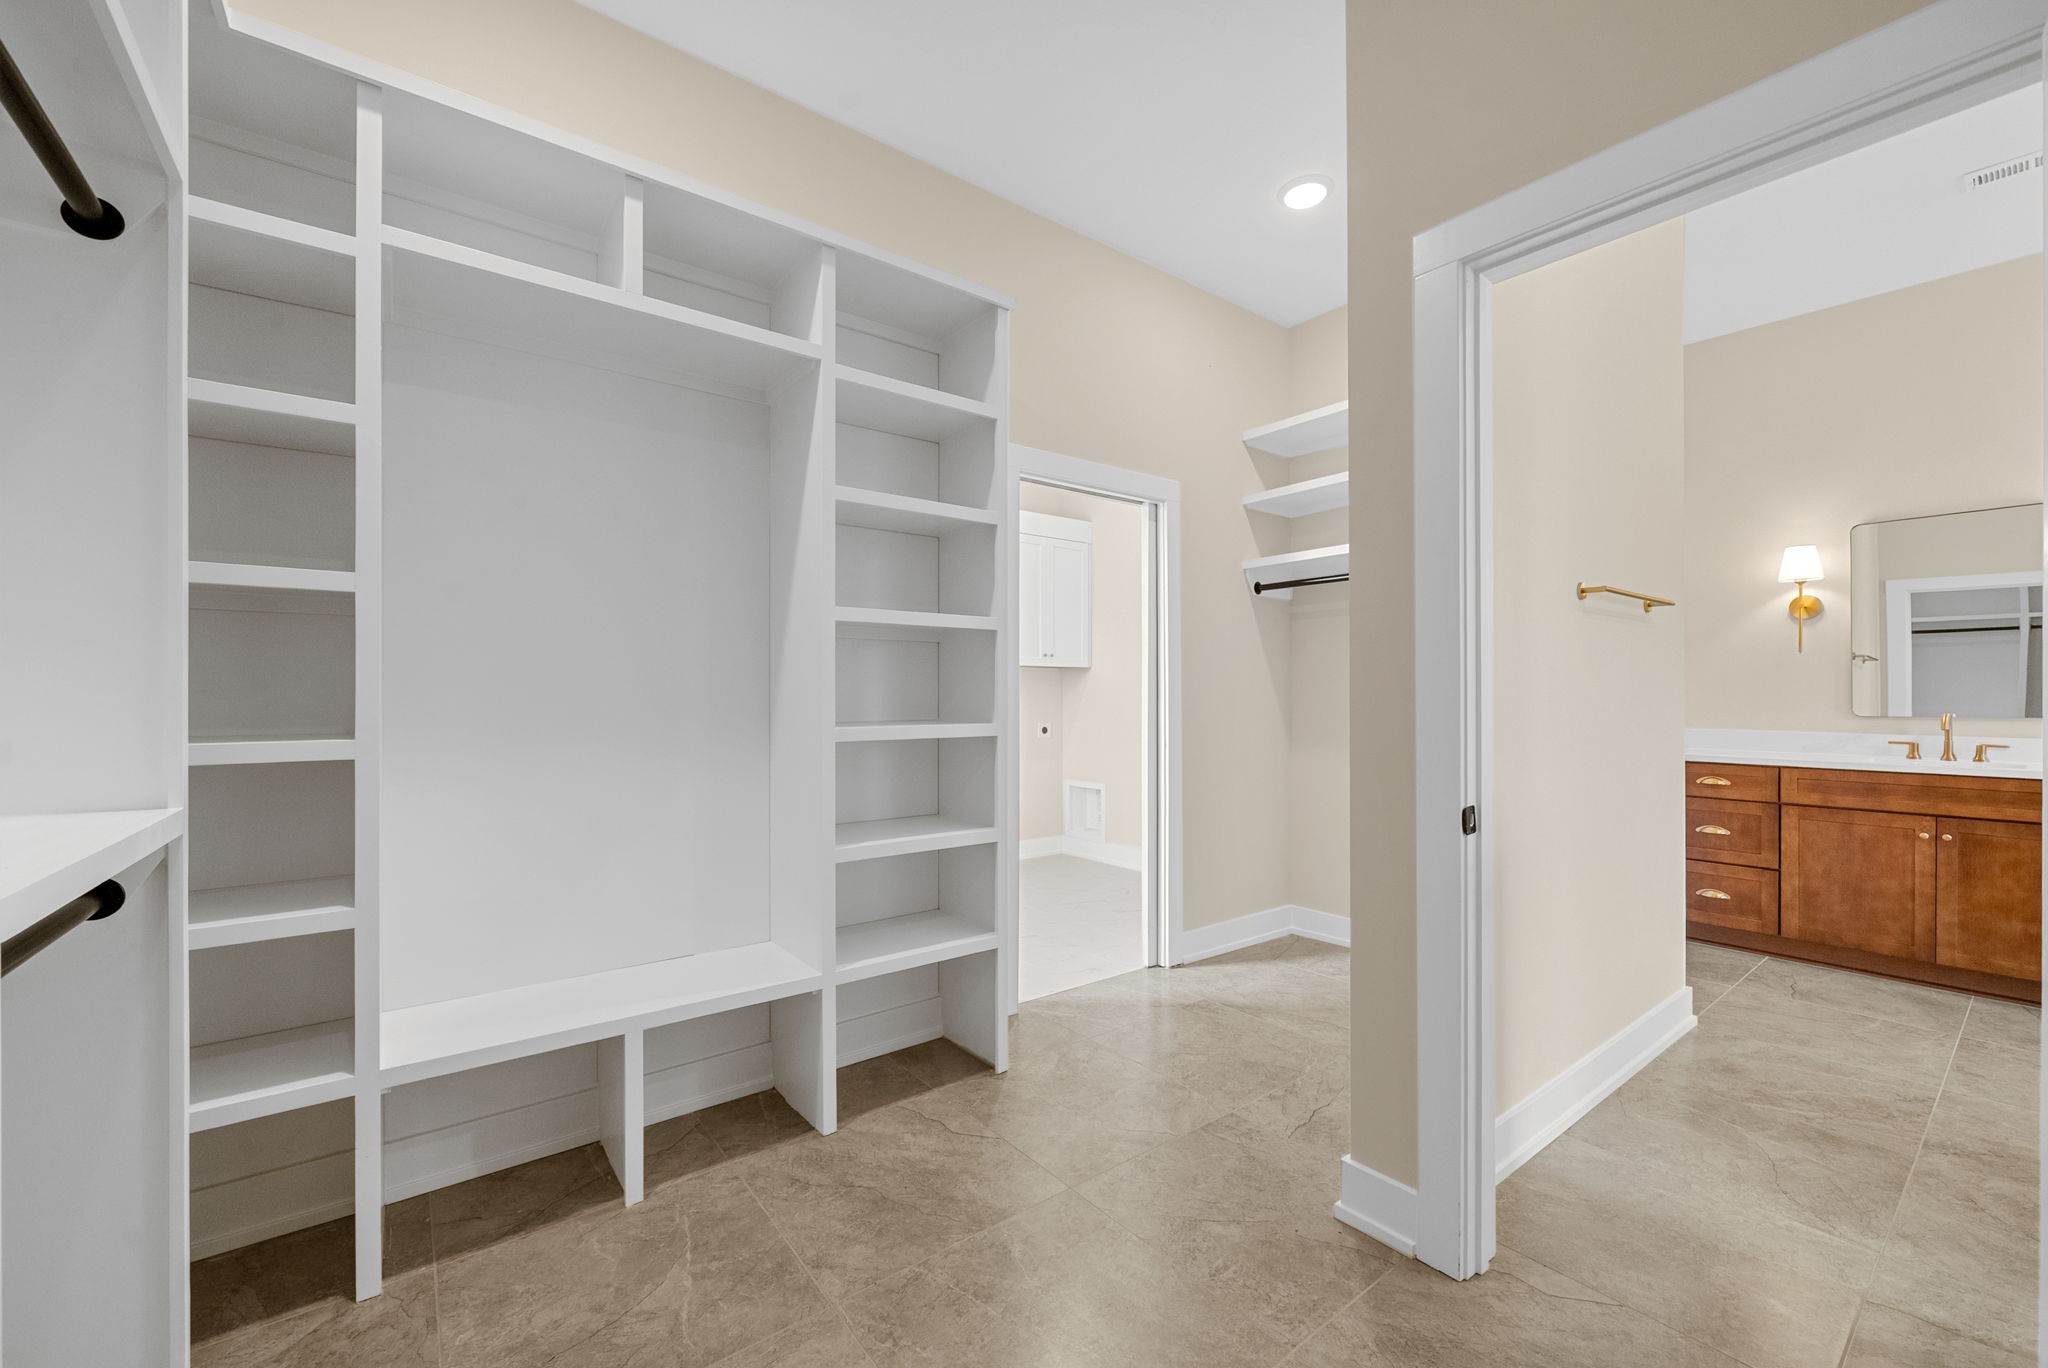
Walk-in closet with built-in white shelving, opening to a bathroom with a wood vanity.
Empty room with a tray ceiling, black ceiling fan, wood flooring, and a sunlit window.
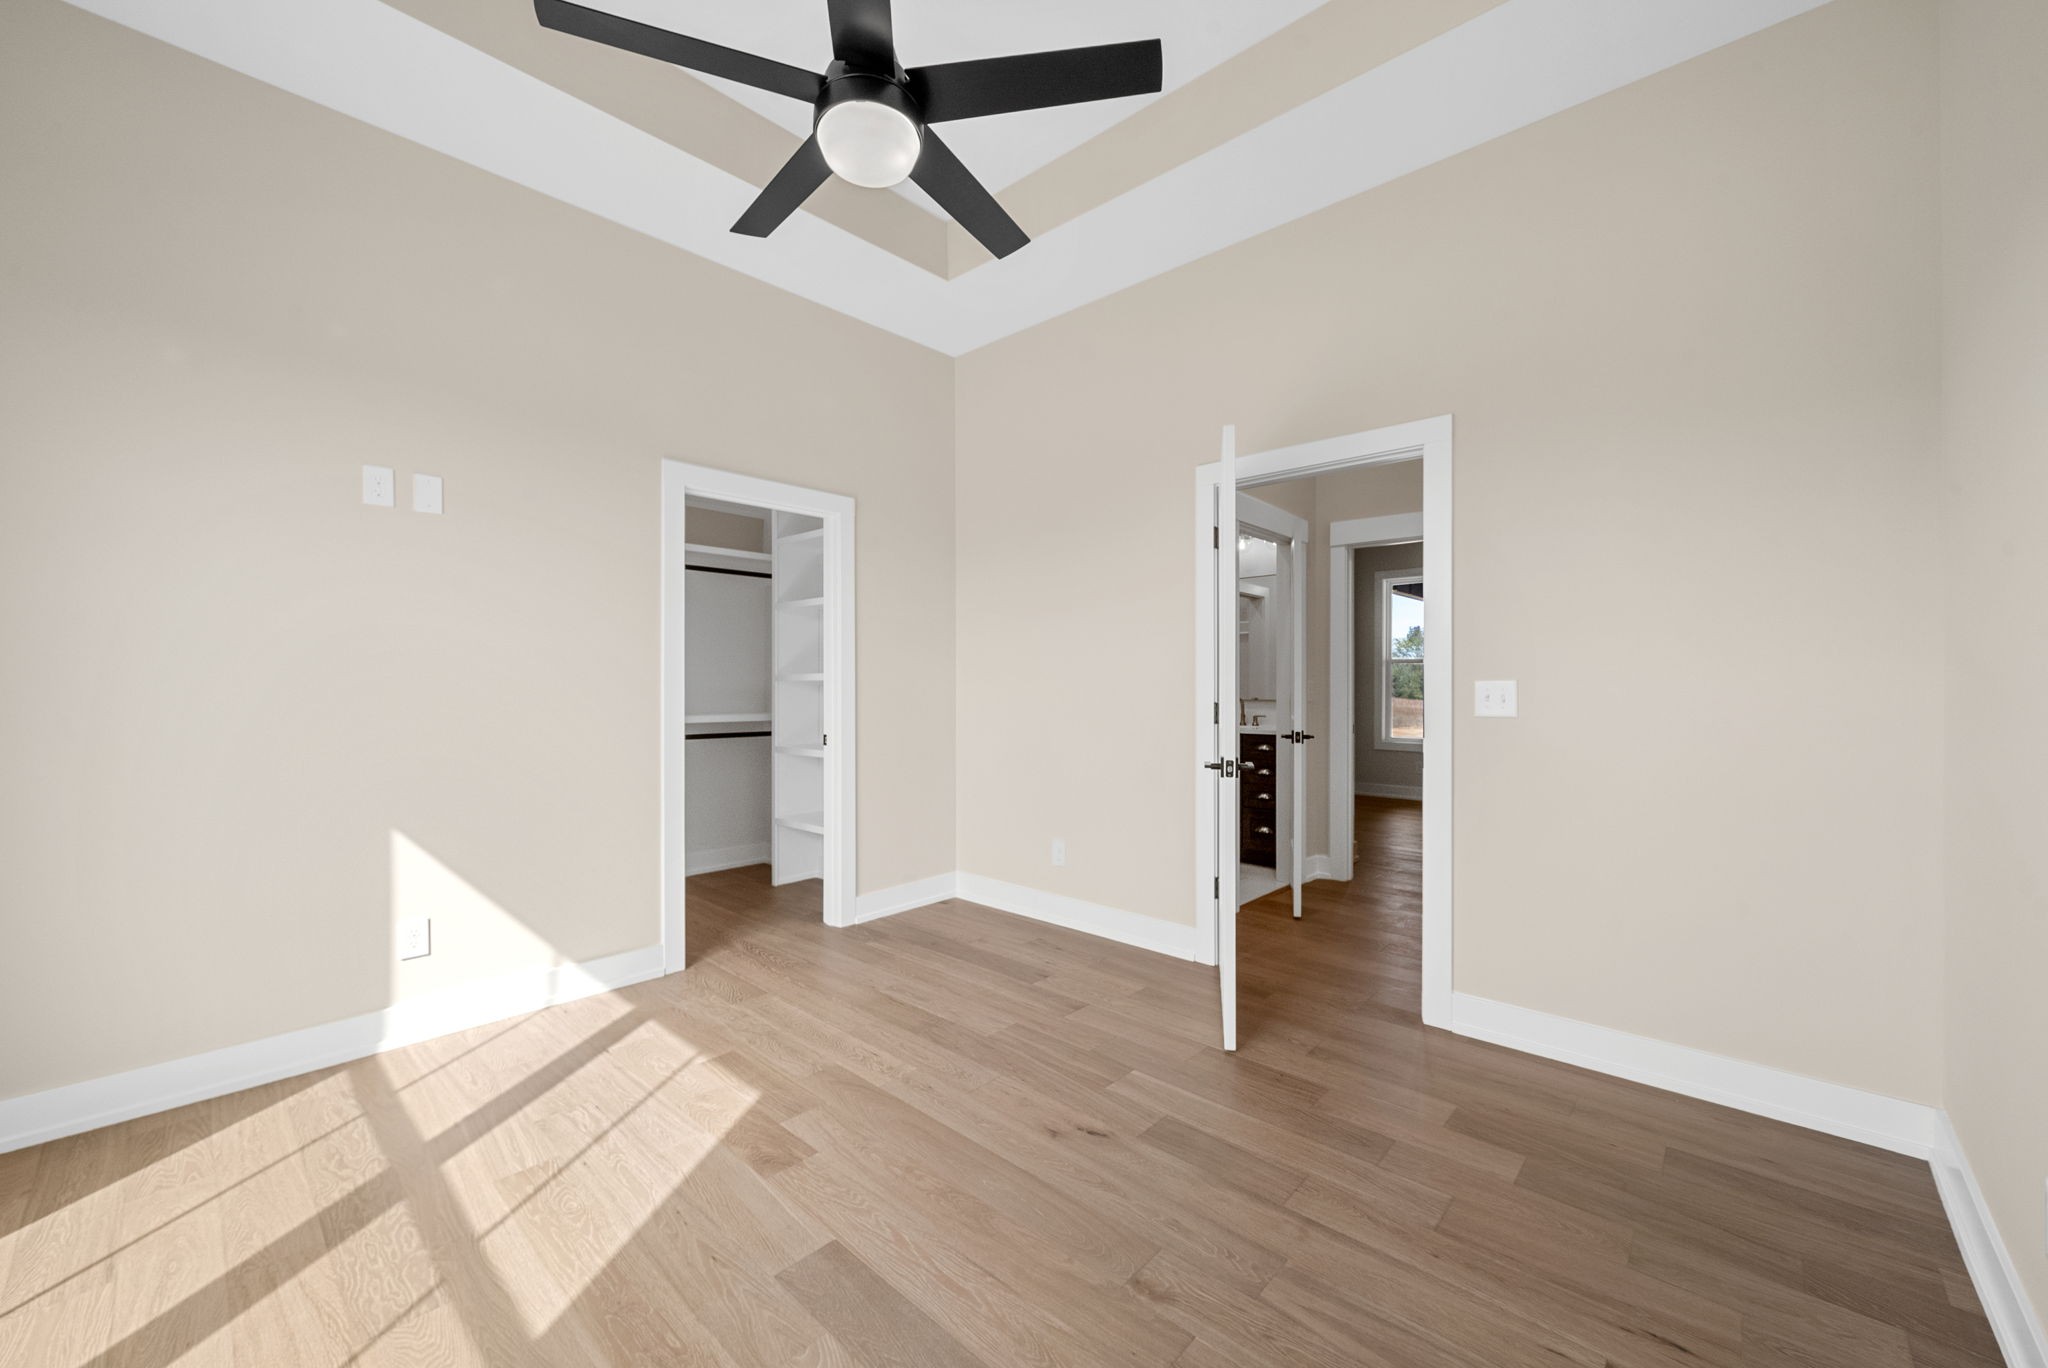
Empty bedroom with a ceiling fan, closet, and doorway to an adjoining bathroom.
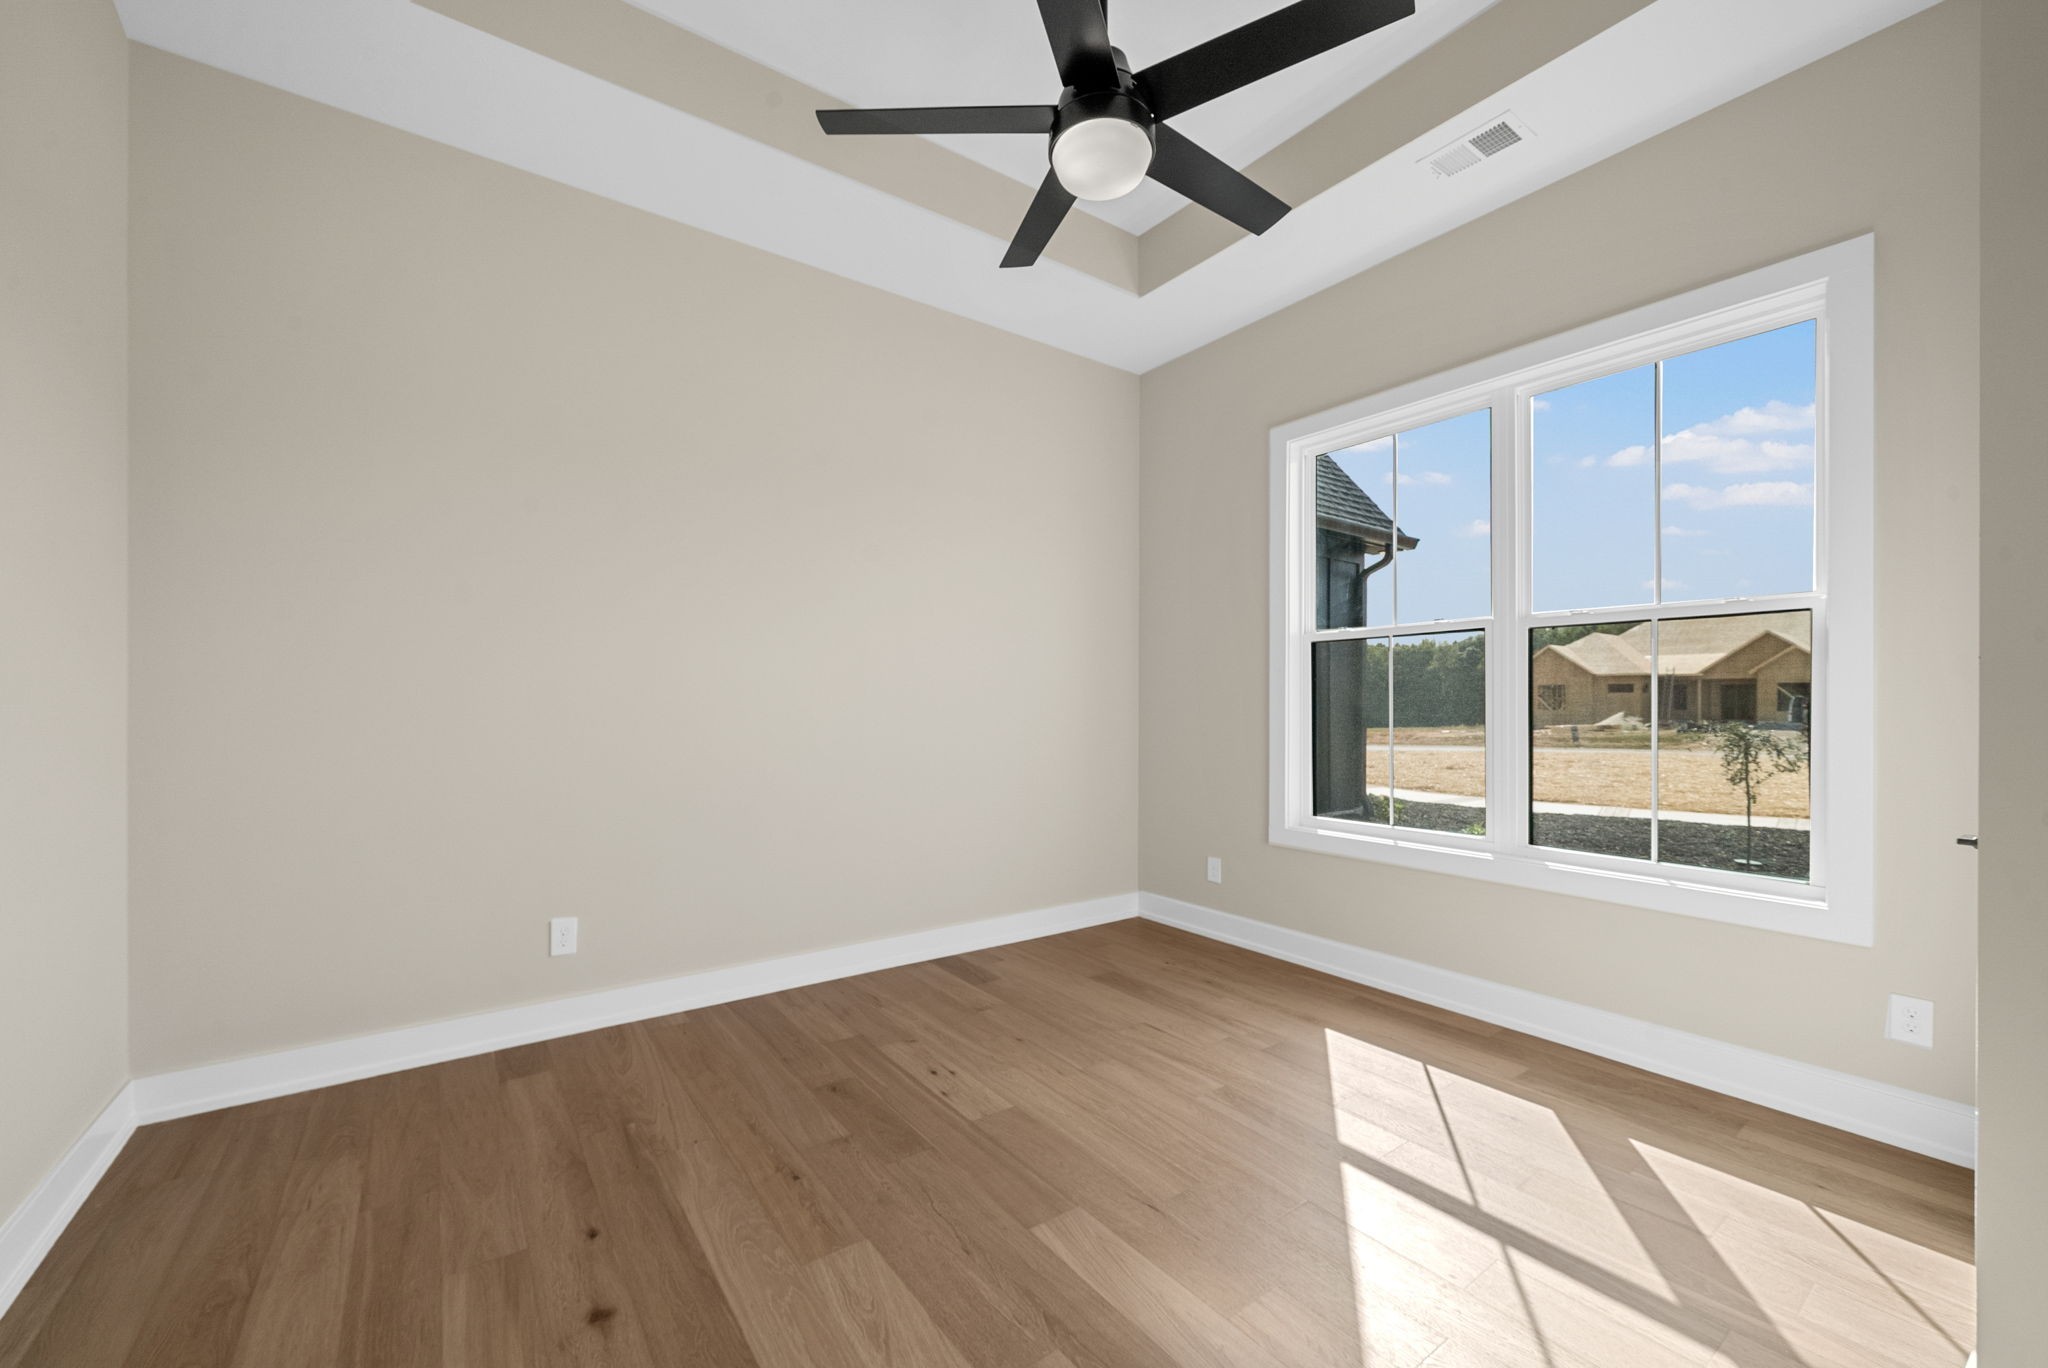
Empty bedroom with a tray ceiling, black ceiling fan, wood flooring, and large double windows.
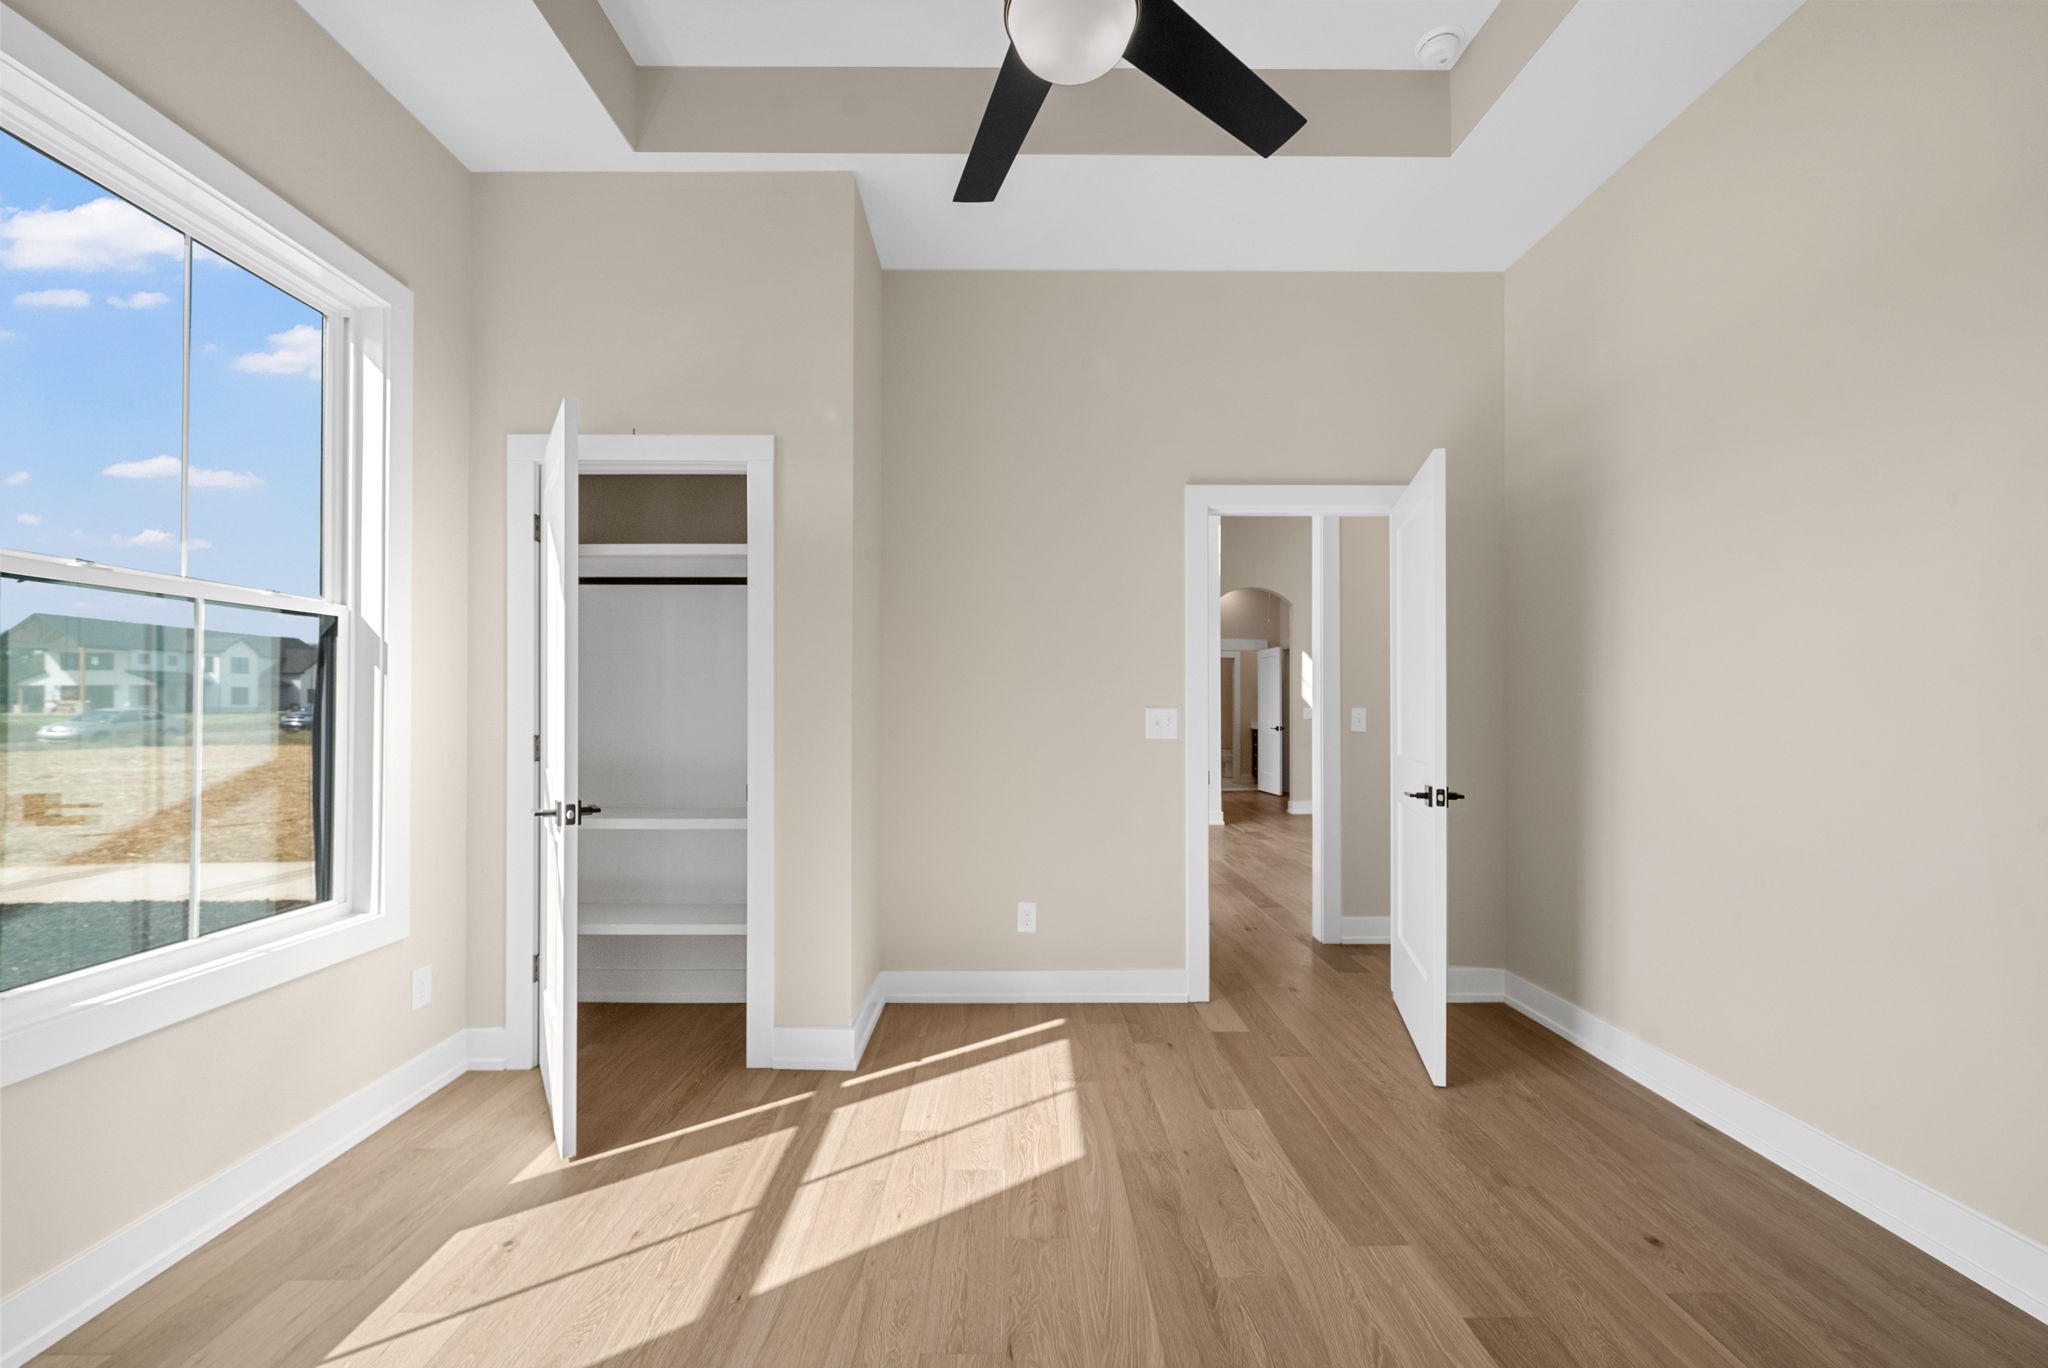
Bright vacant bedroom with a large window, built-in closet, hardwood floors, and ceiling fan.
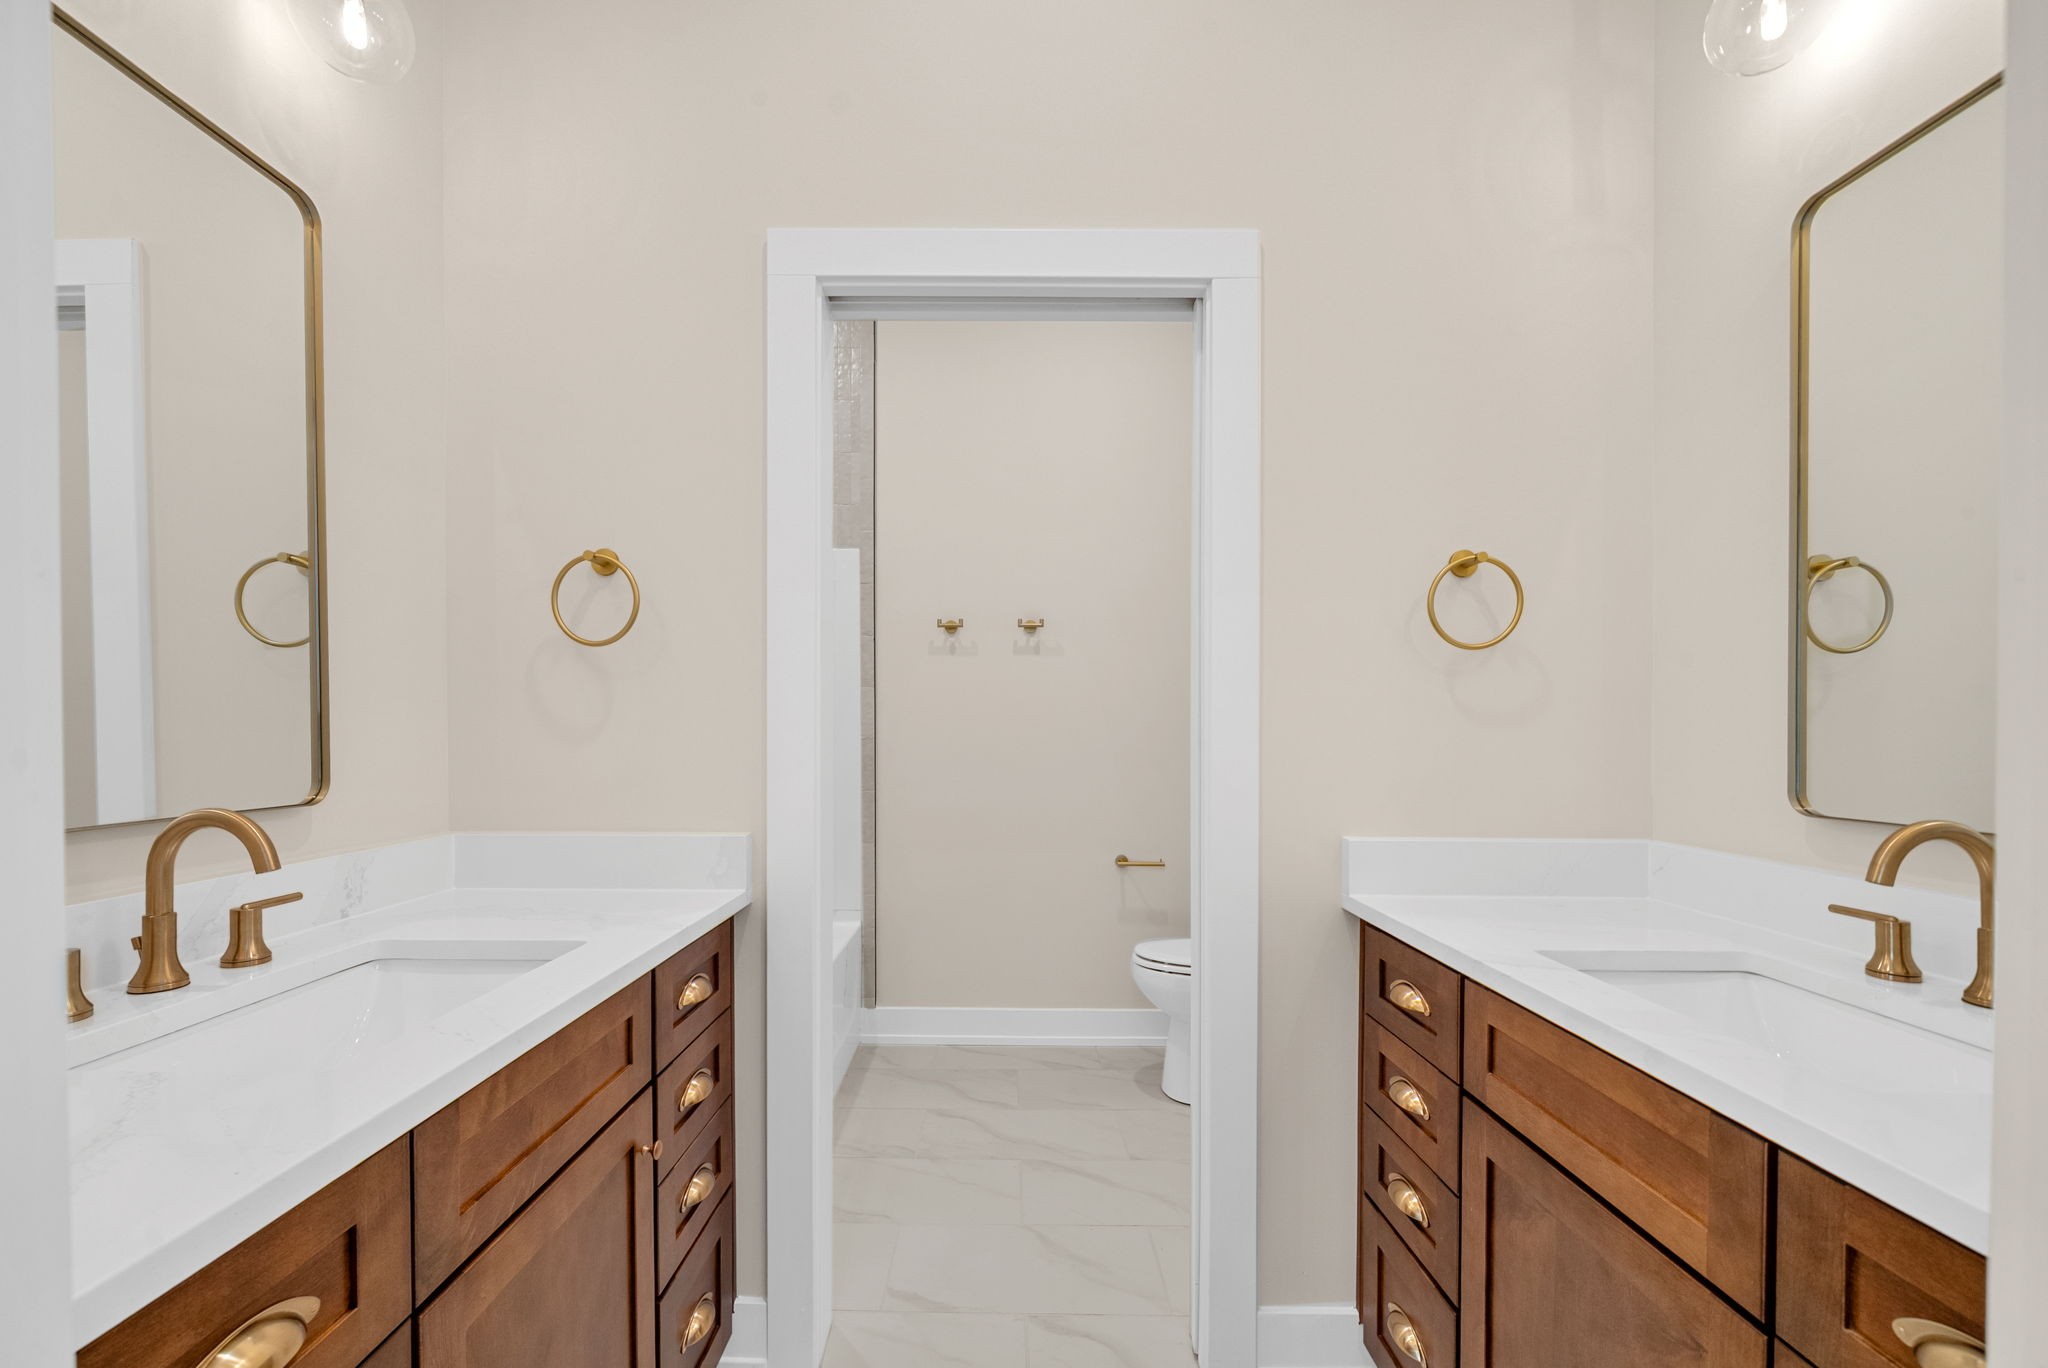
Bathroom with twin wood vanities, white countertops, brass fixtures, and a doorway to the toilet area.
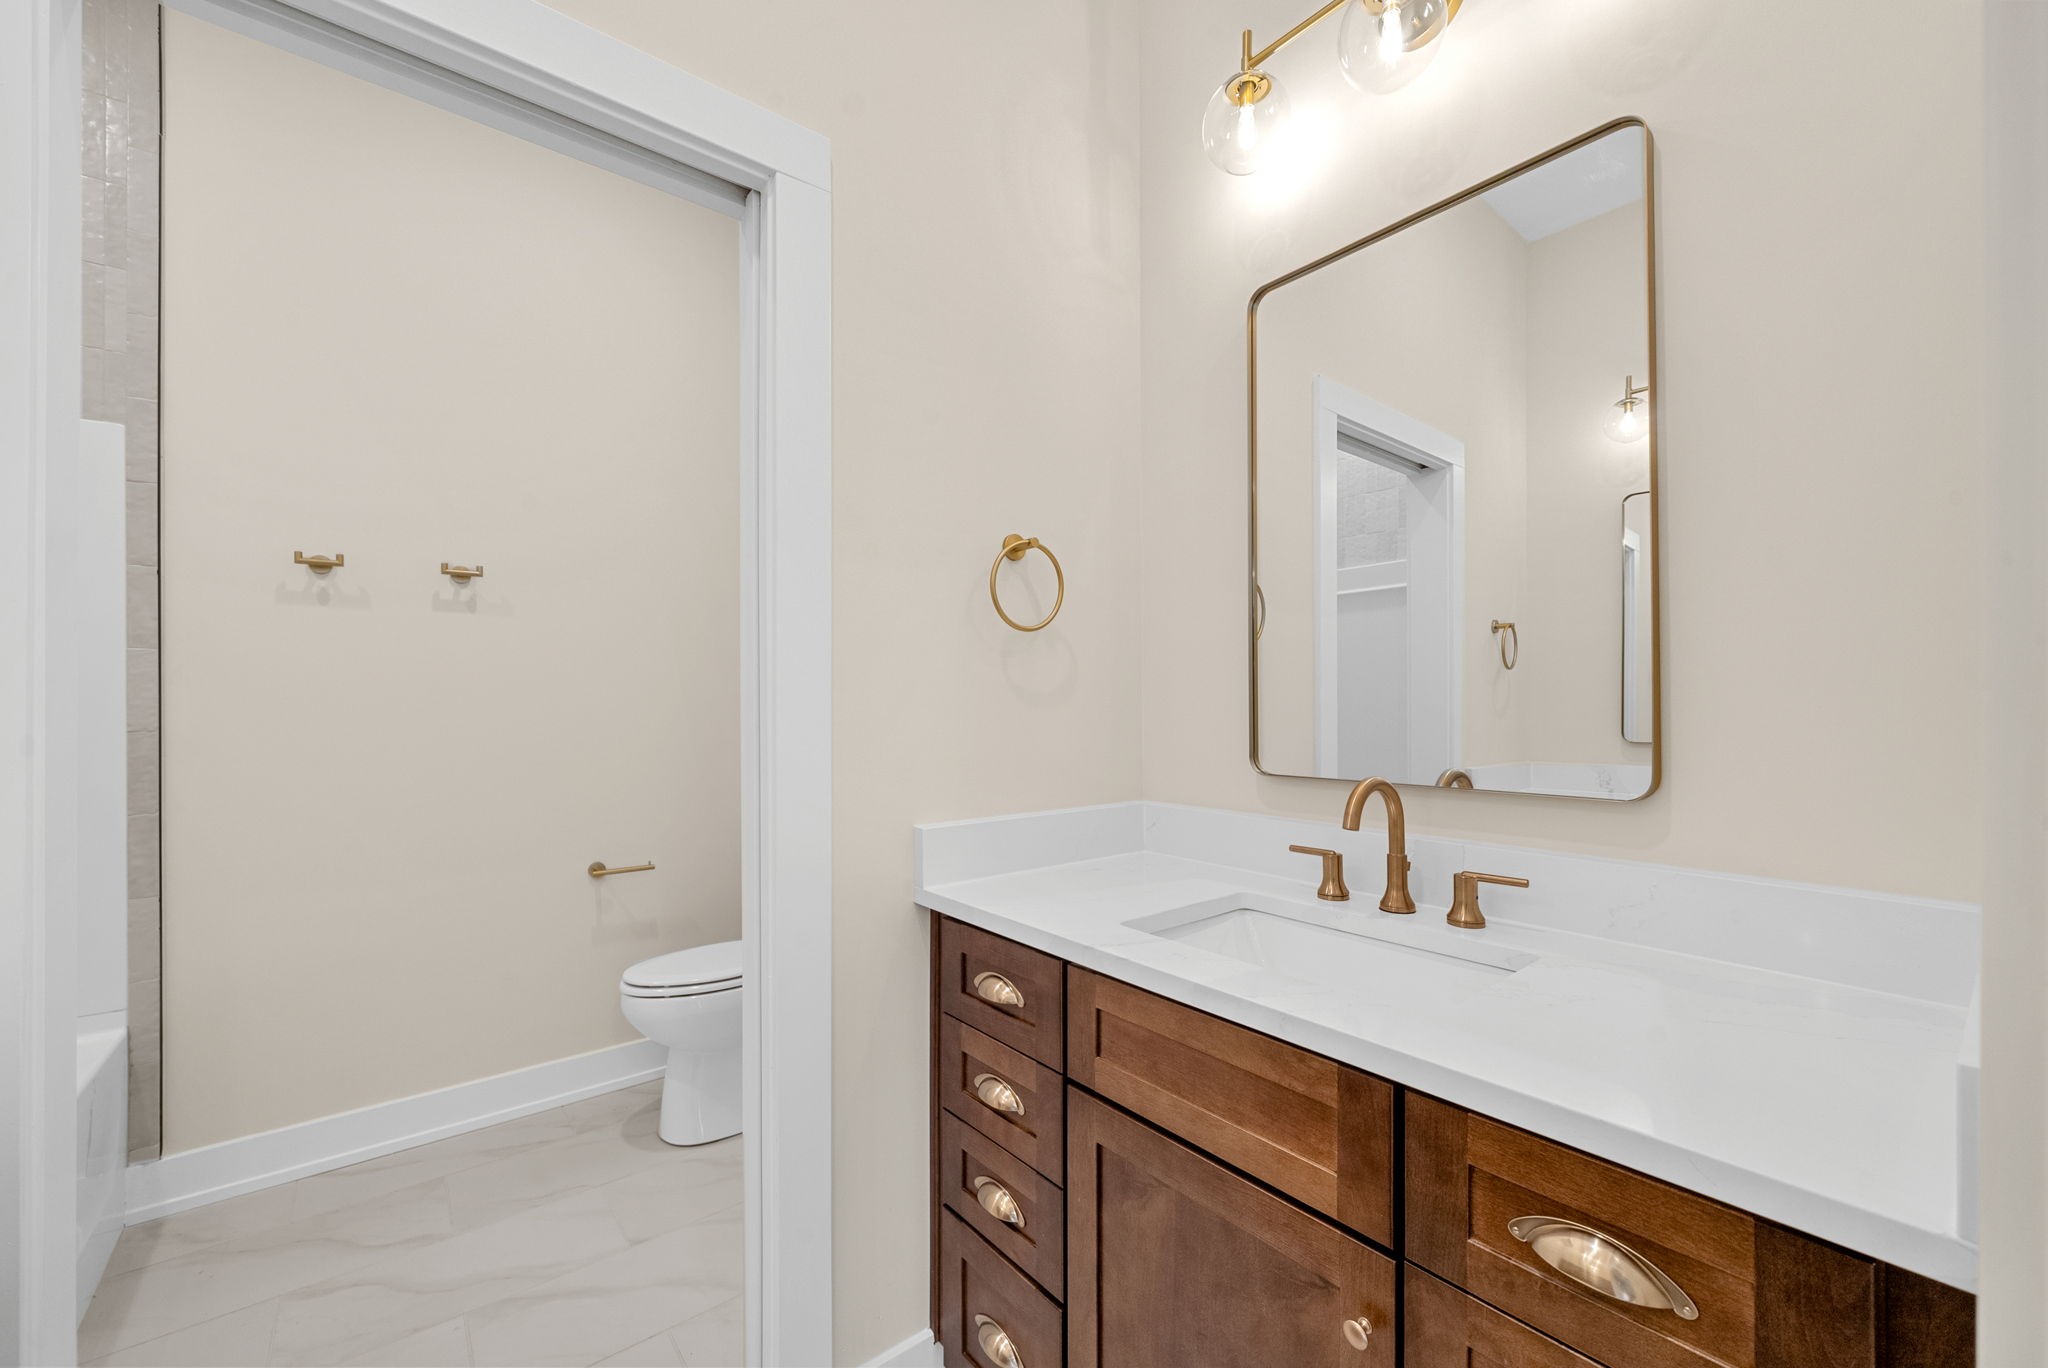
Bathroom vanity with a dark wood cabinet, white countertop, brass fixtures, and a large mirror.
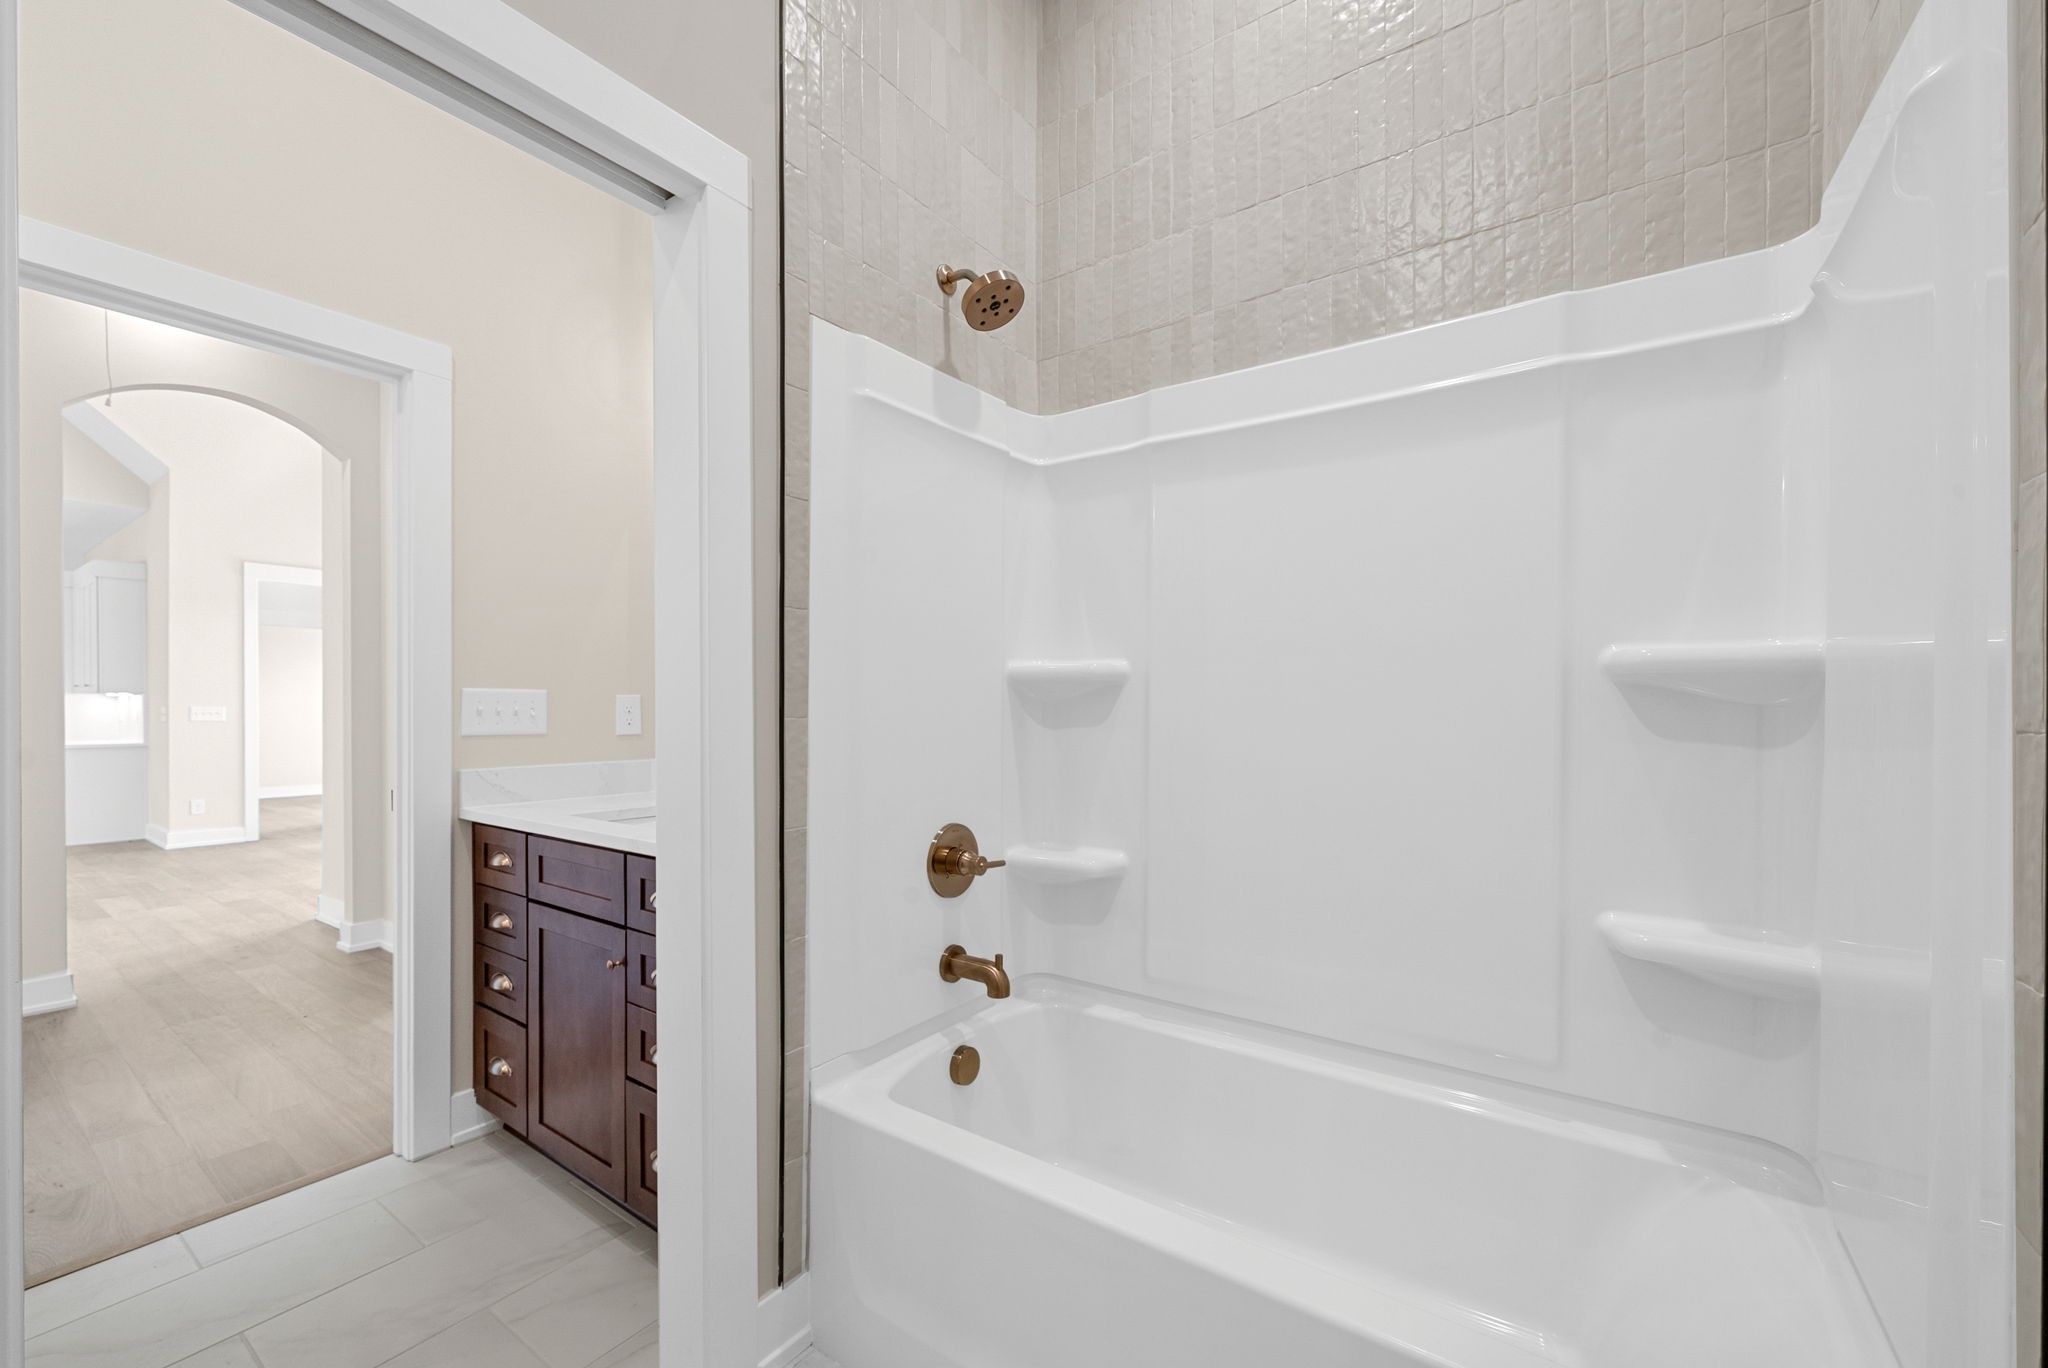
Bathroom with a white tub and shower, beige tile, and dark wood vanity.
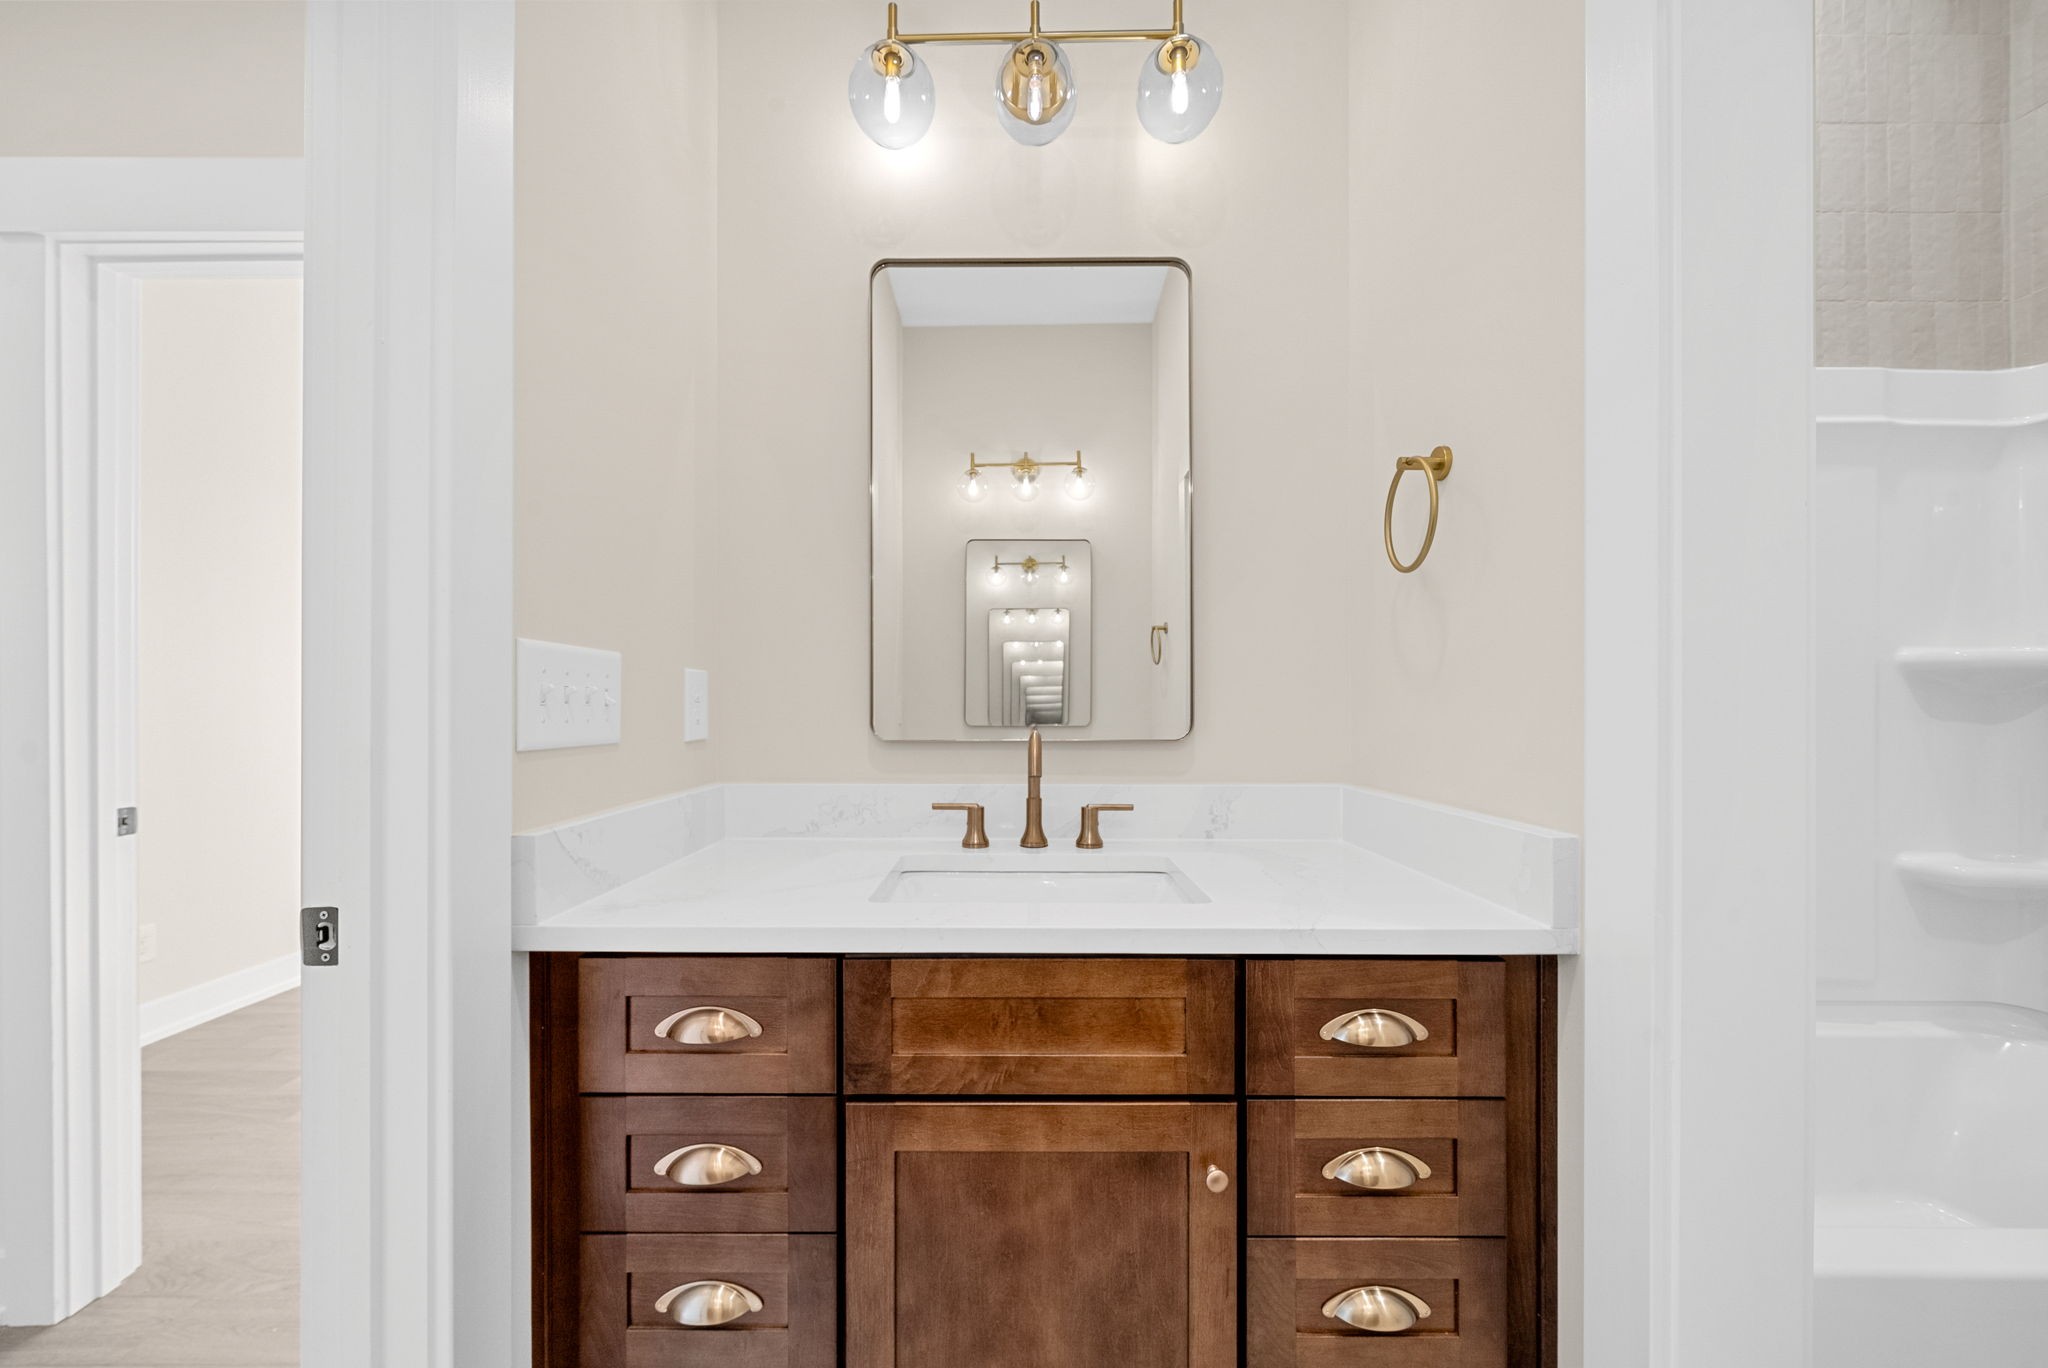
Bathroom vanity with dark wood cabinetry, white countertop, brass fixtures, and a framed mirror.
Vacant room with a tray ceiling, black ceiling fan, and wood flooring.
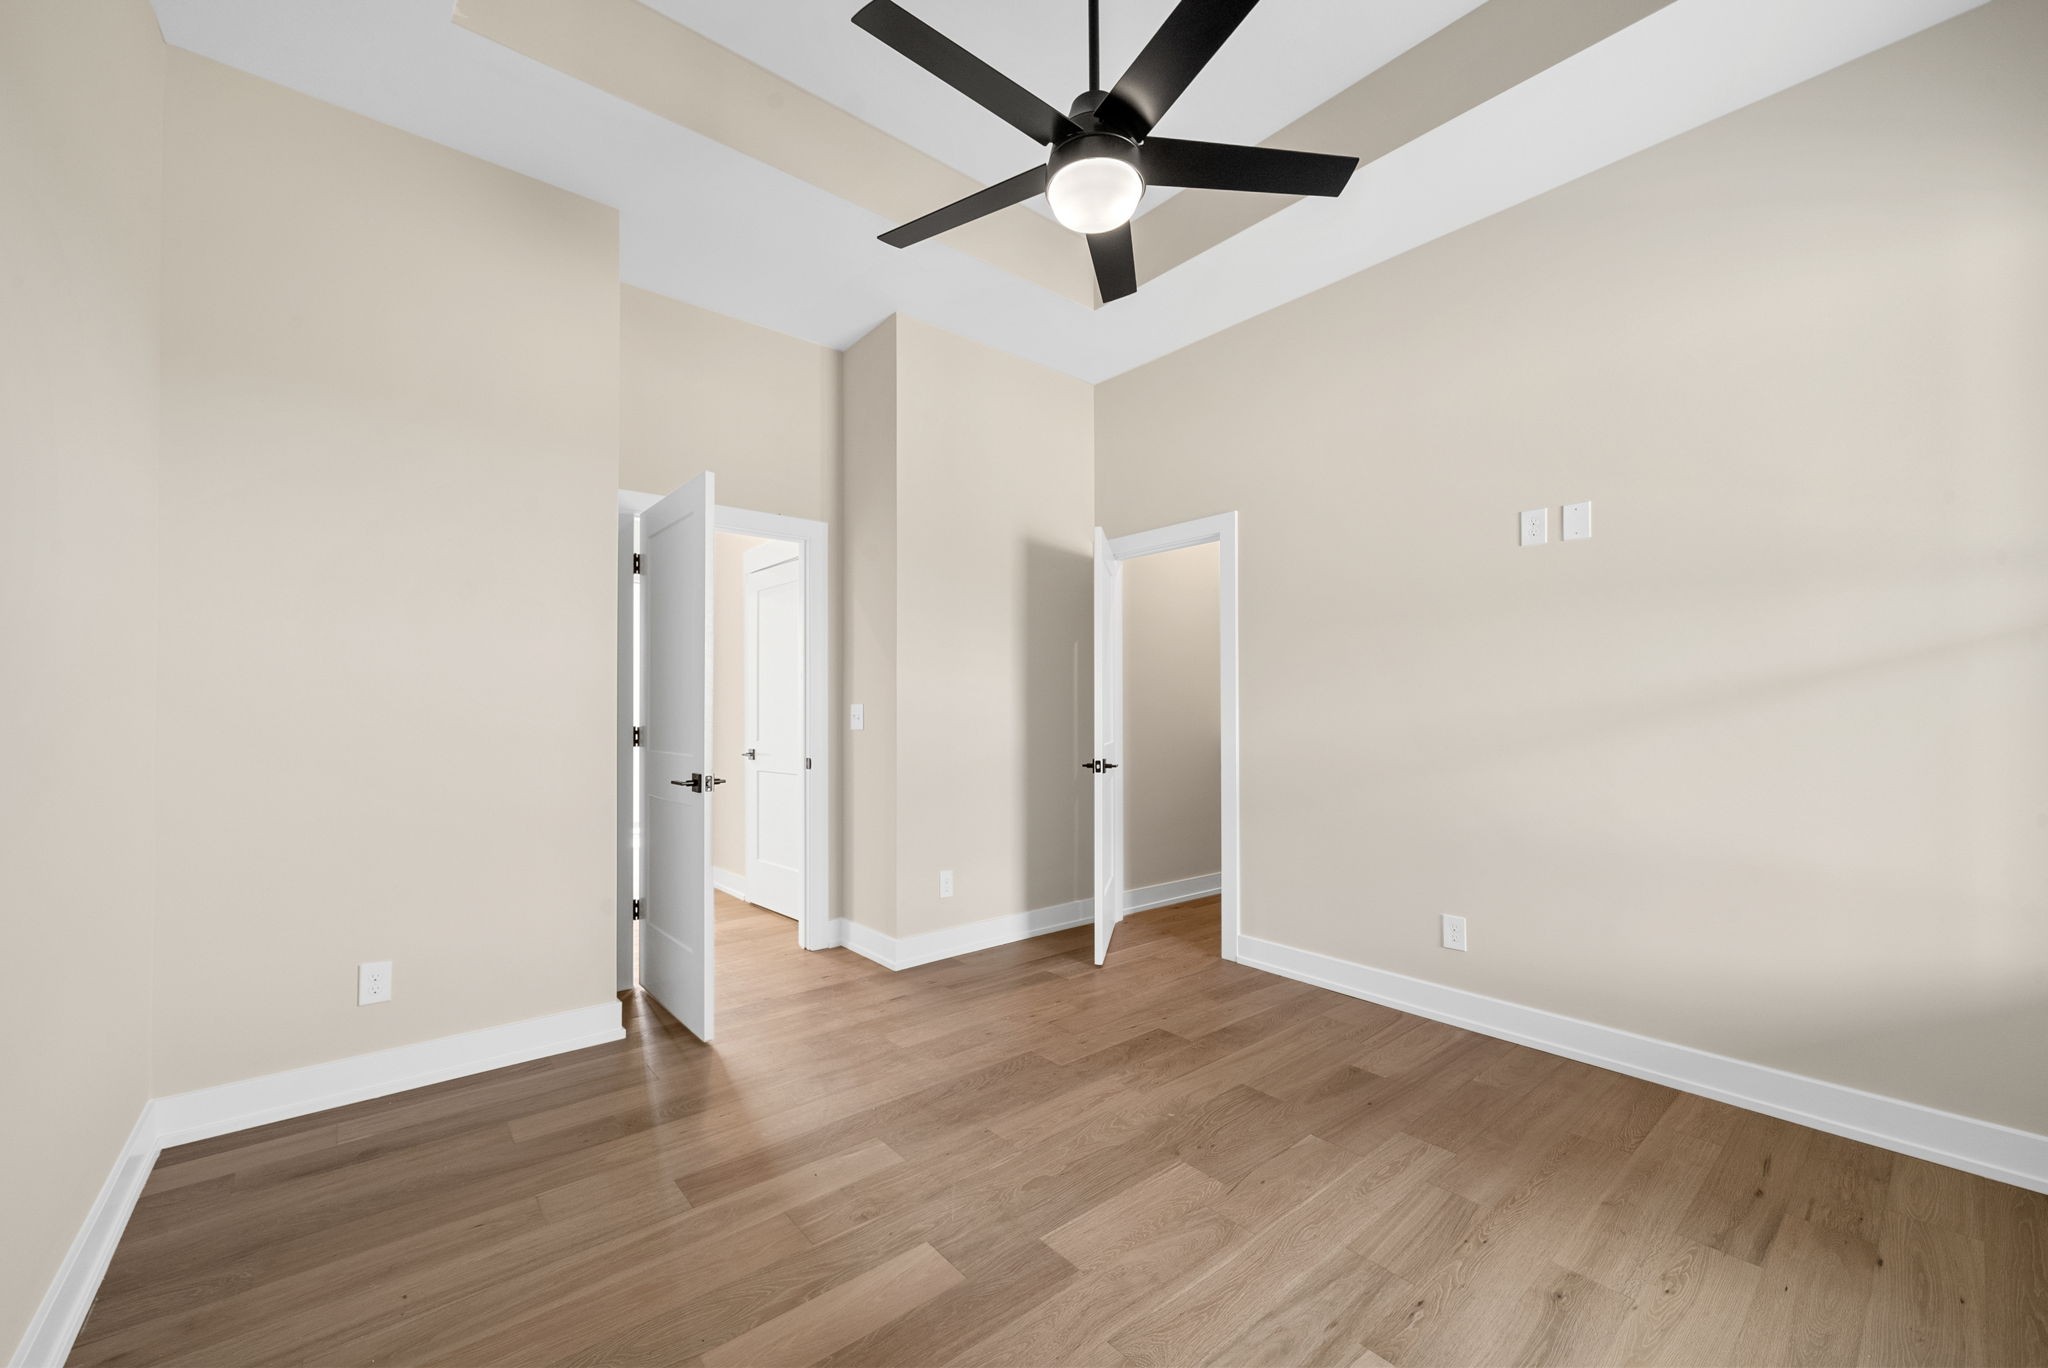
Empty bedroom with wood-look flooring, two open doorways, and a black ceiling fan.
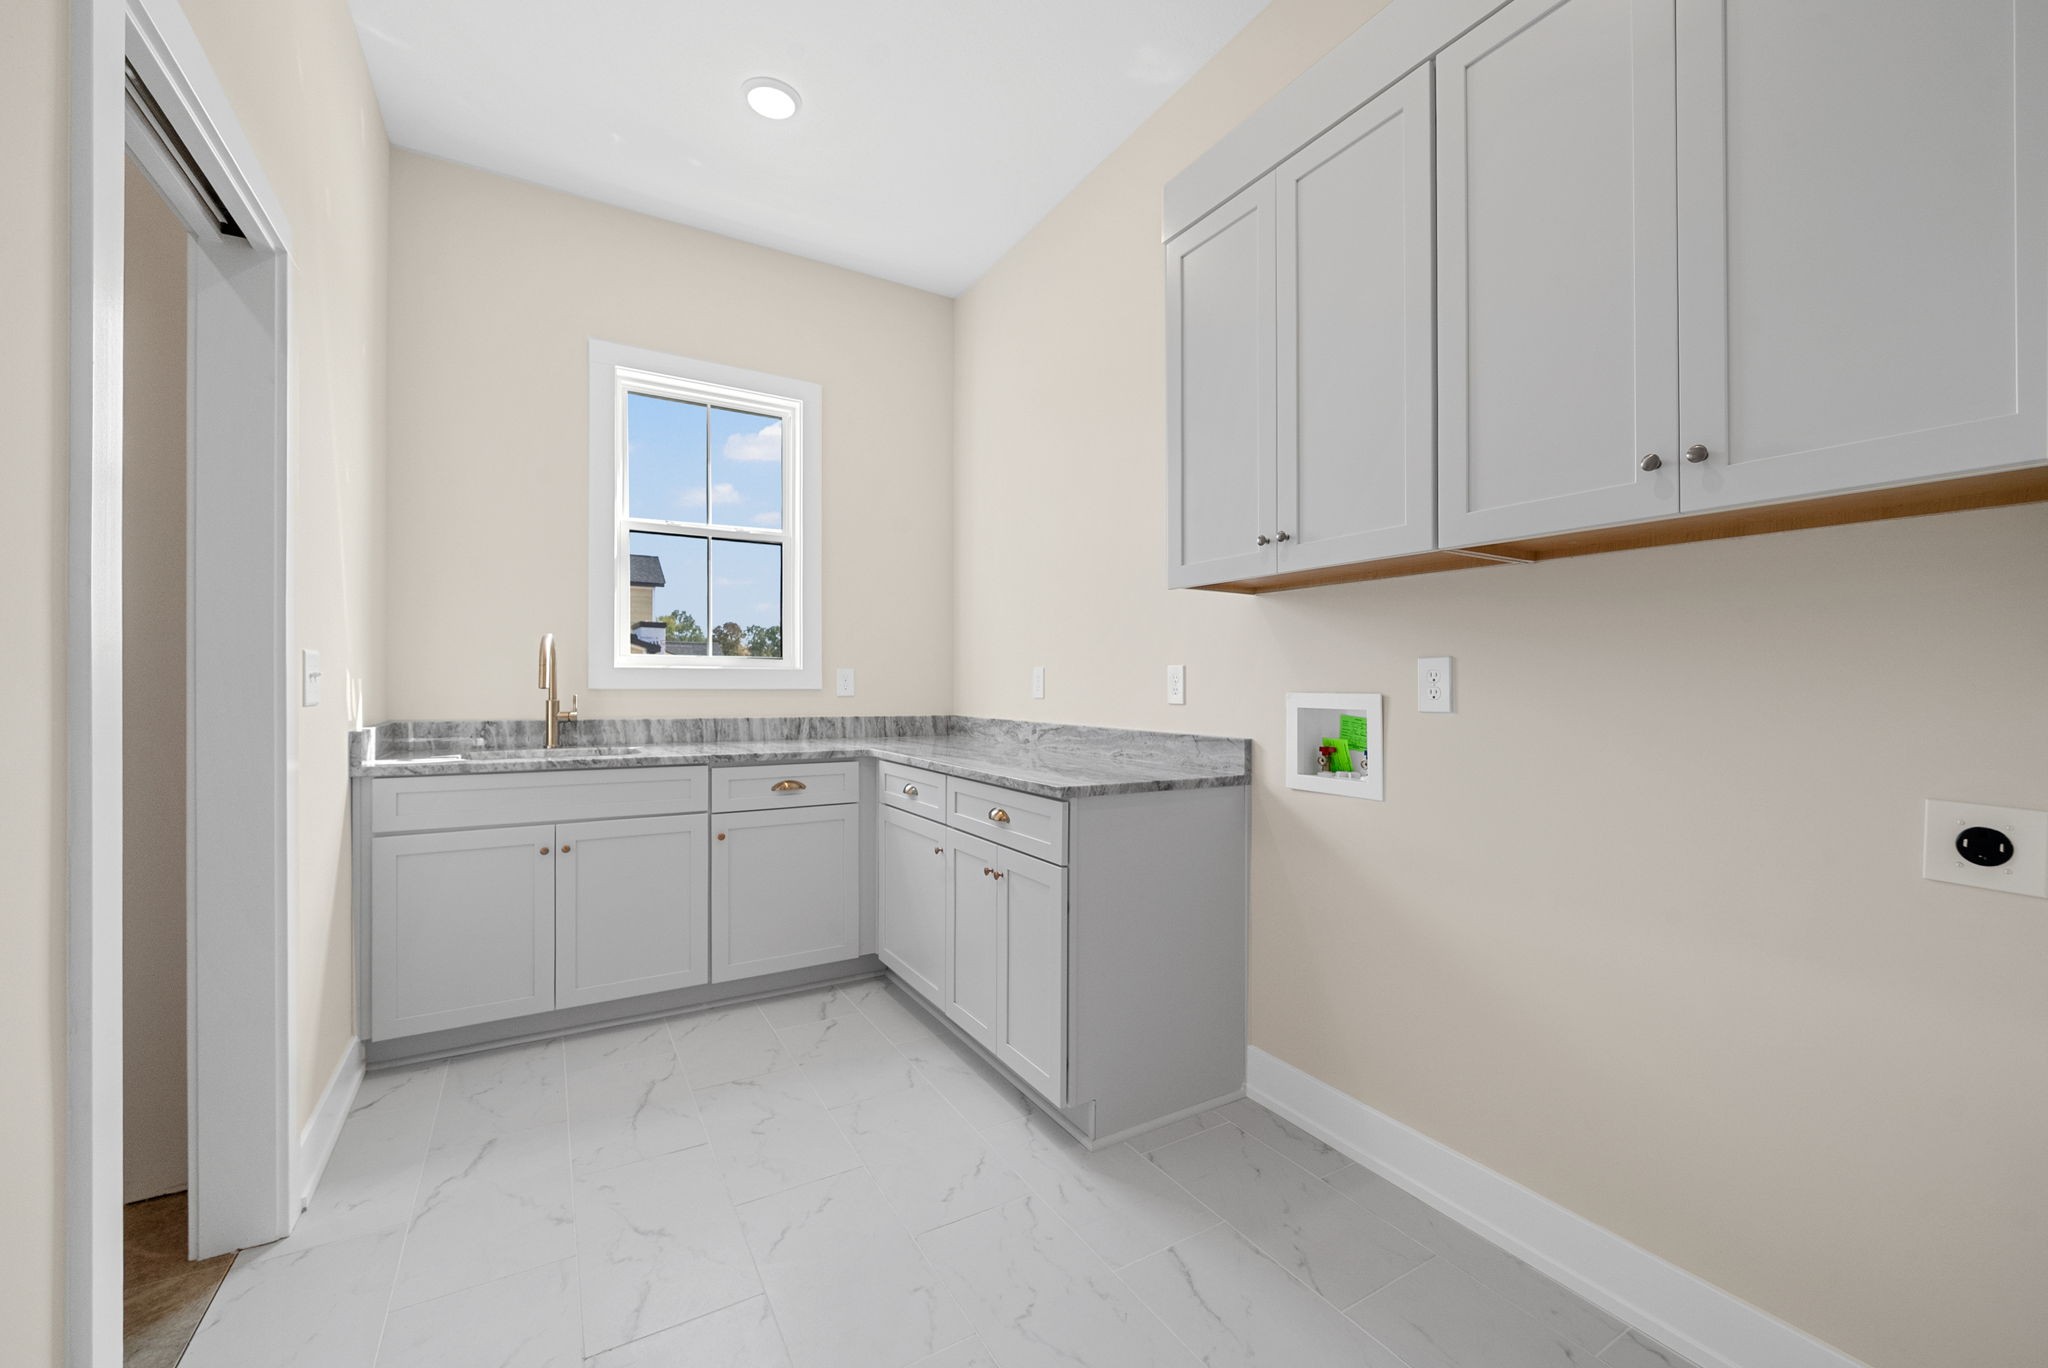
Laundry room with gray cabinets, a utility sink, and marble-look countertops and floor tiles.
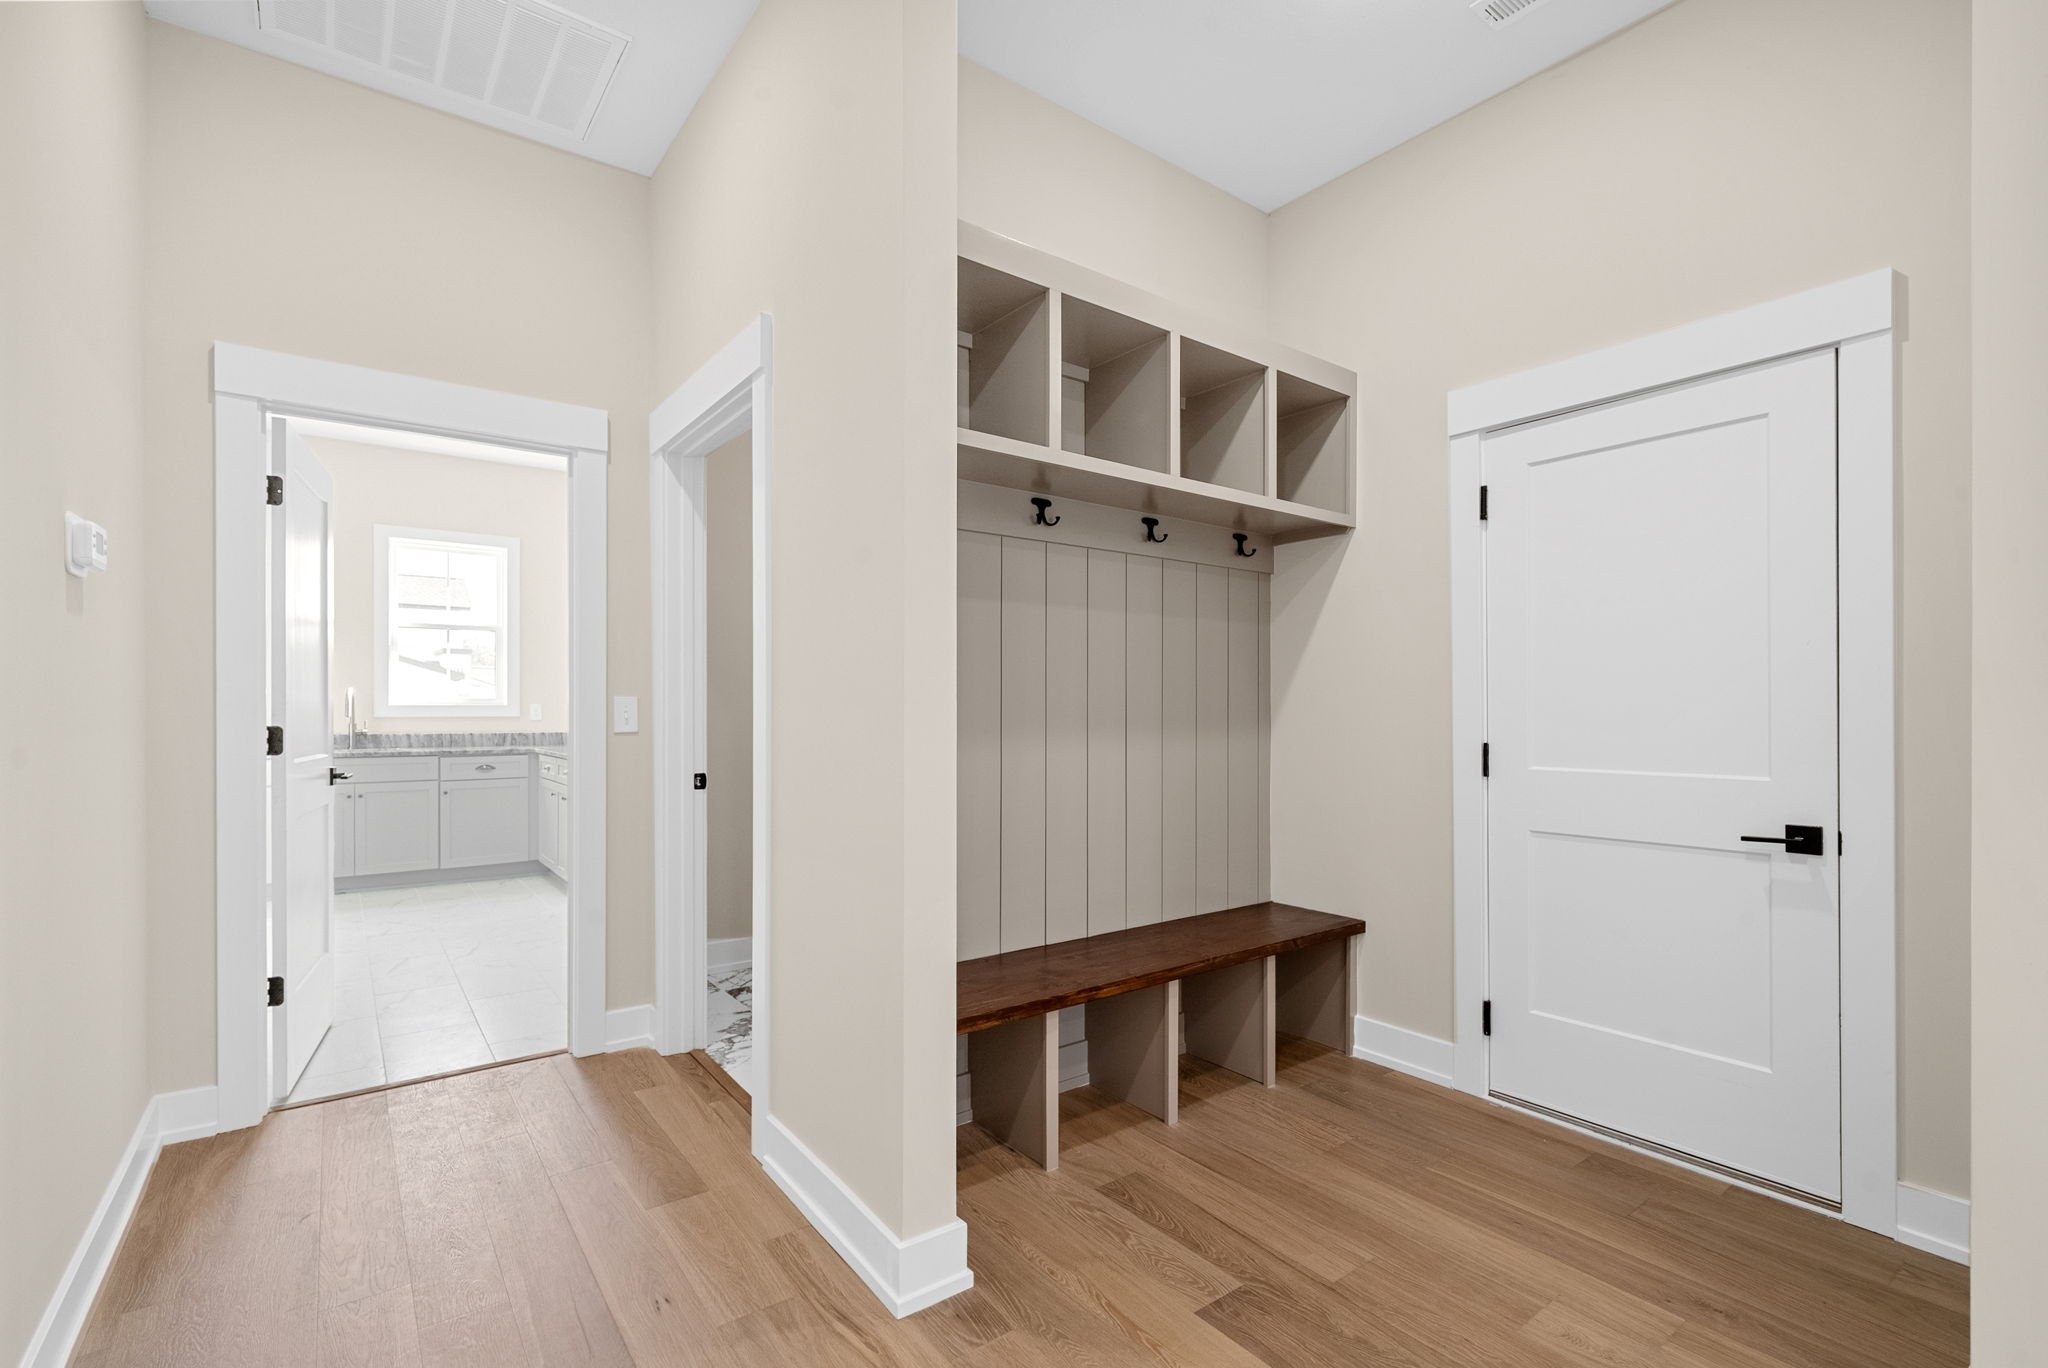
Entry mudroom with built-in bench, coat hooks, and overhead cubbies beside a white door.
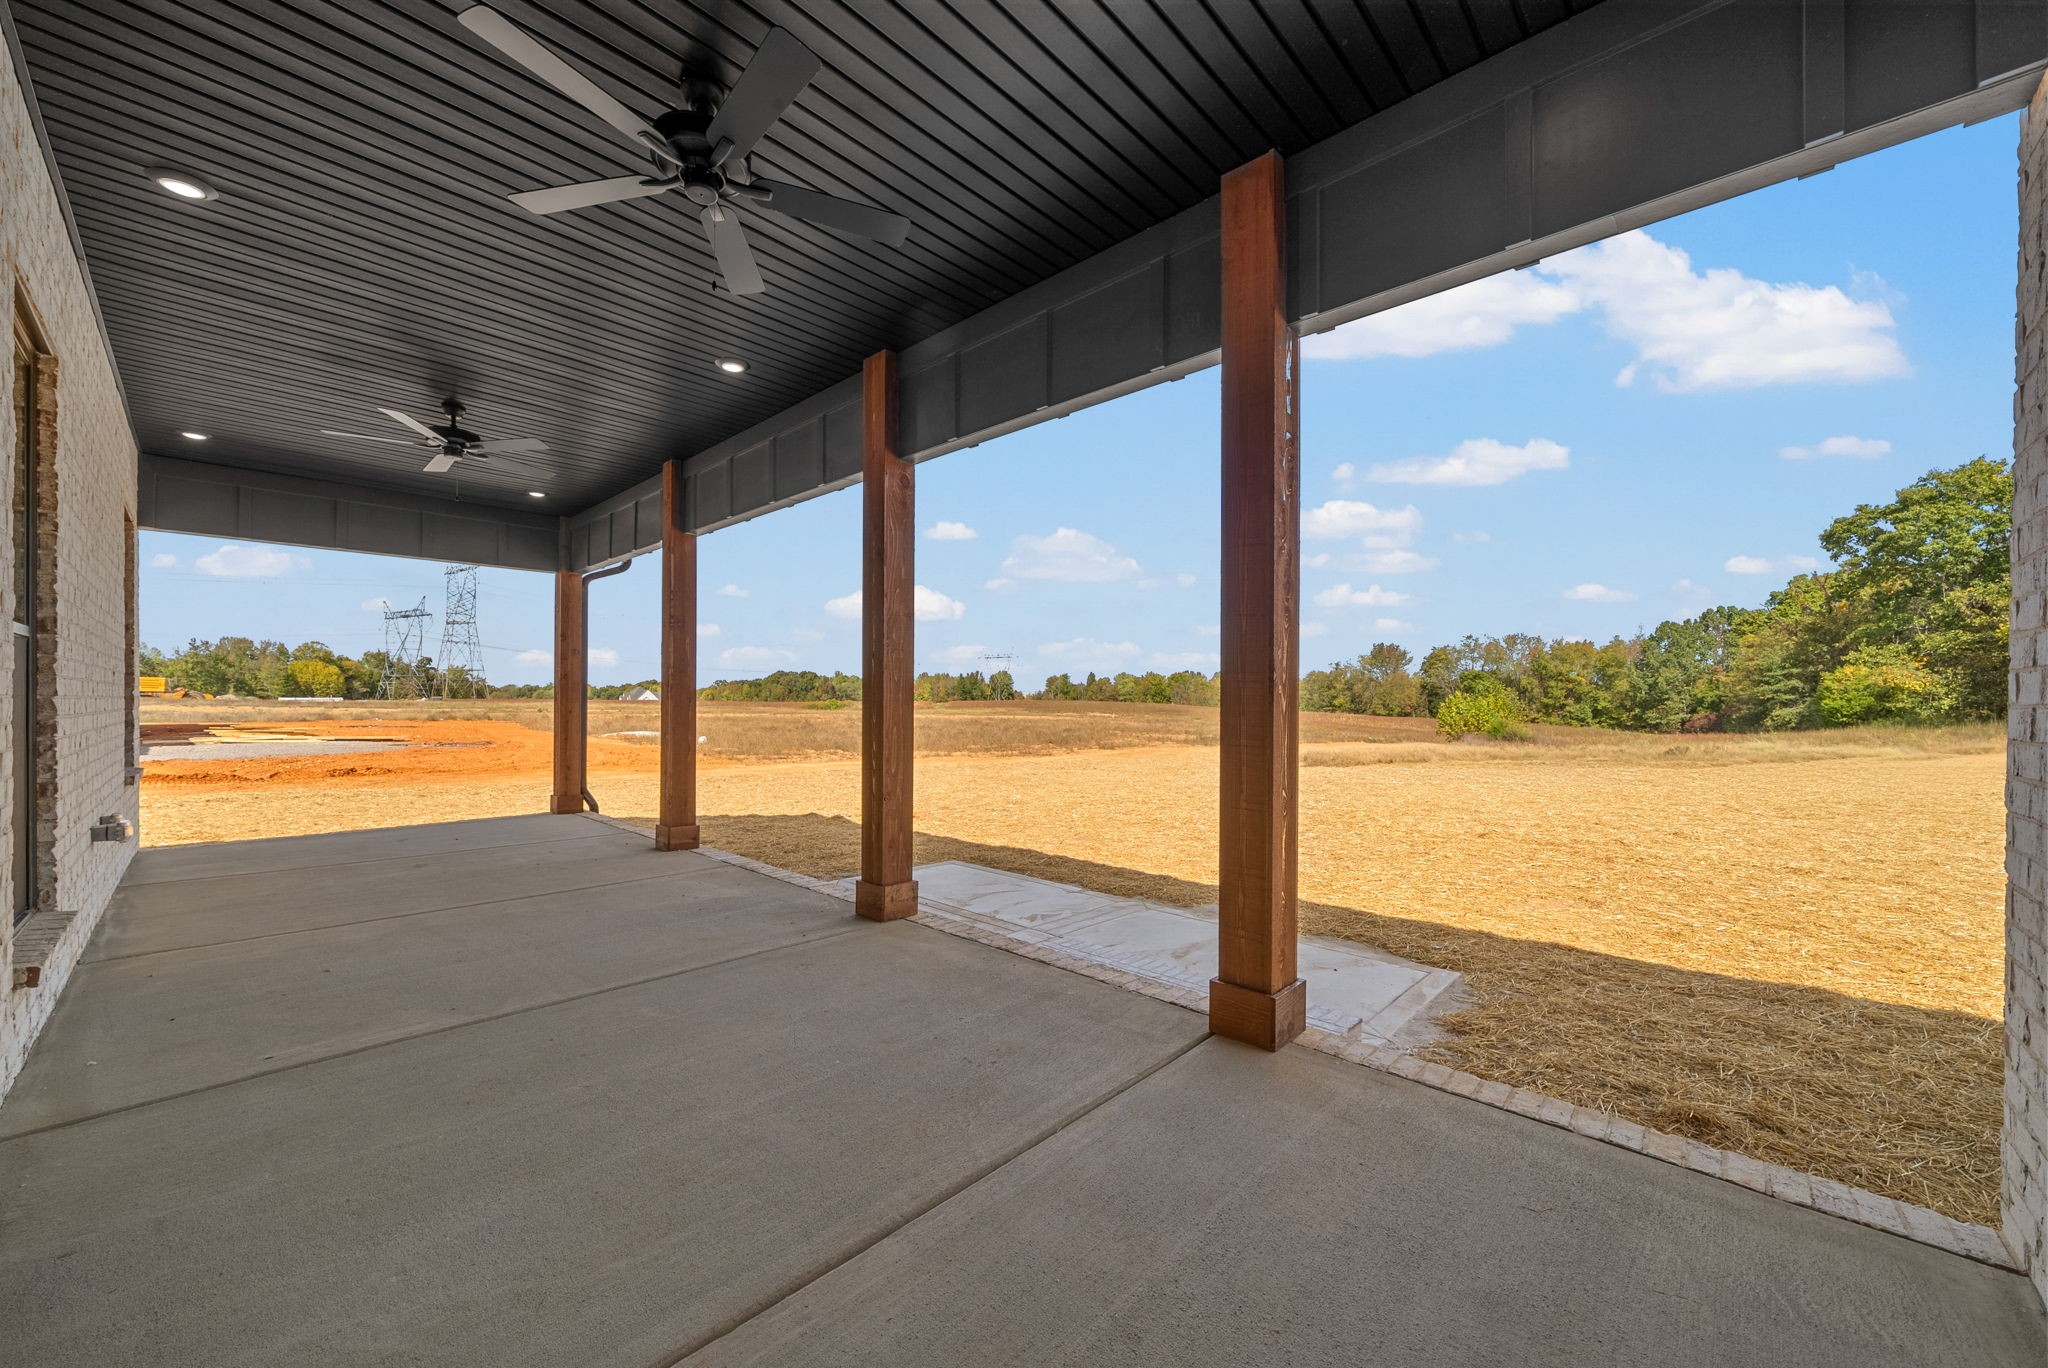
Covered concrete porch with wooden posts and ceiling fans overlooking an open field.
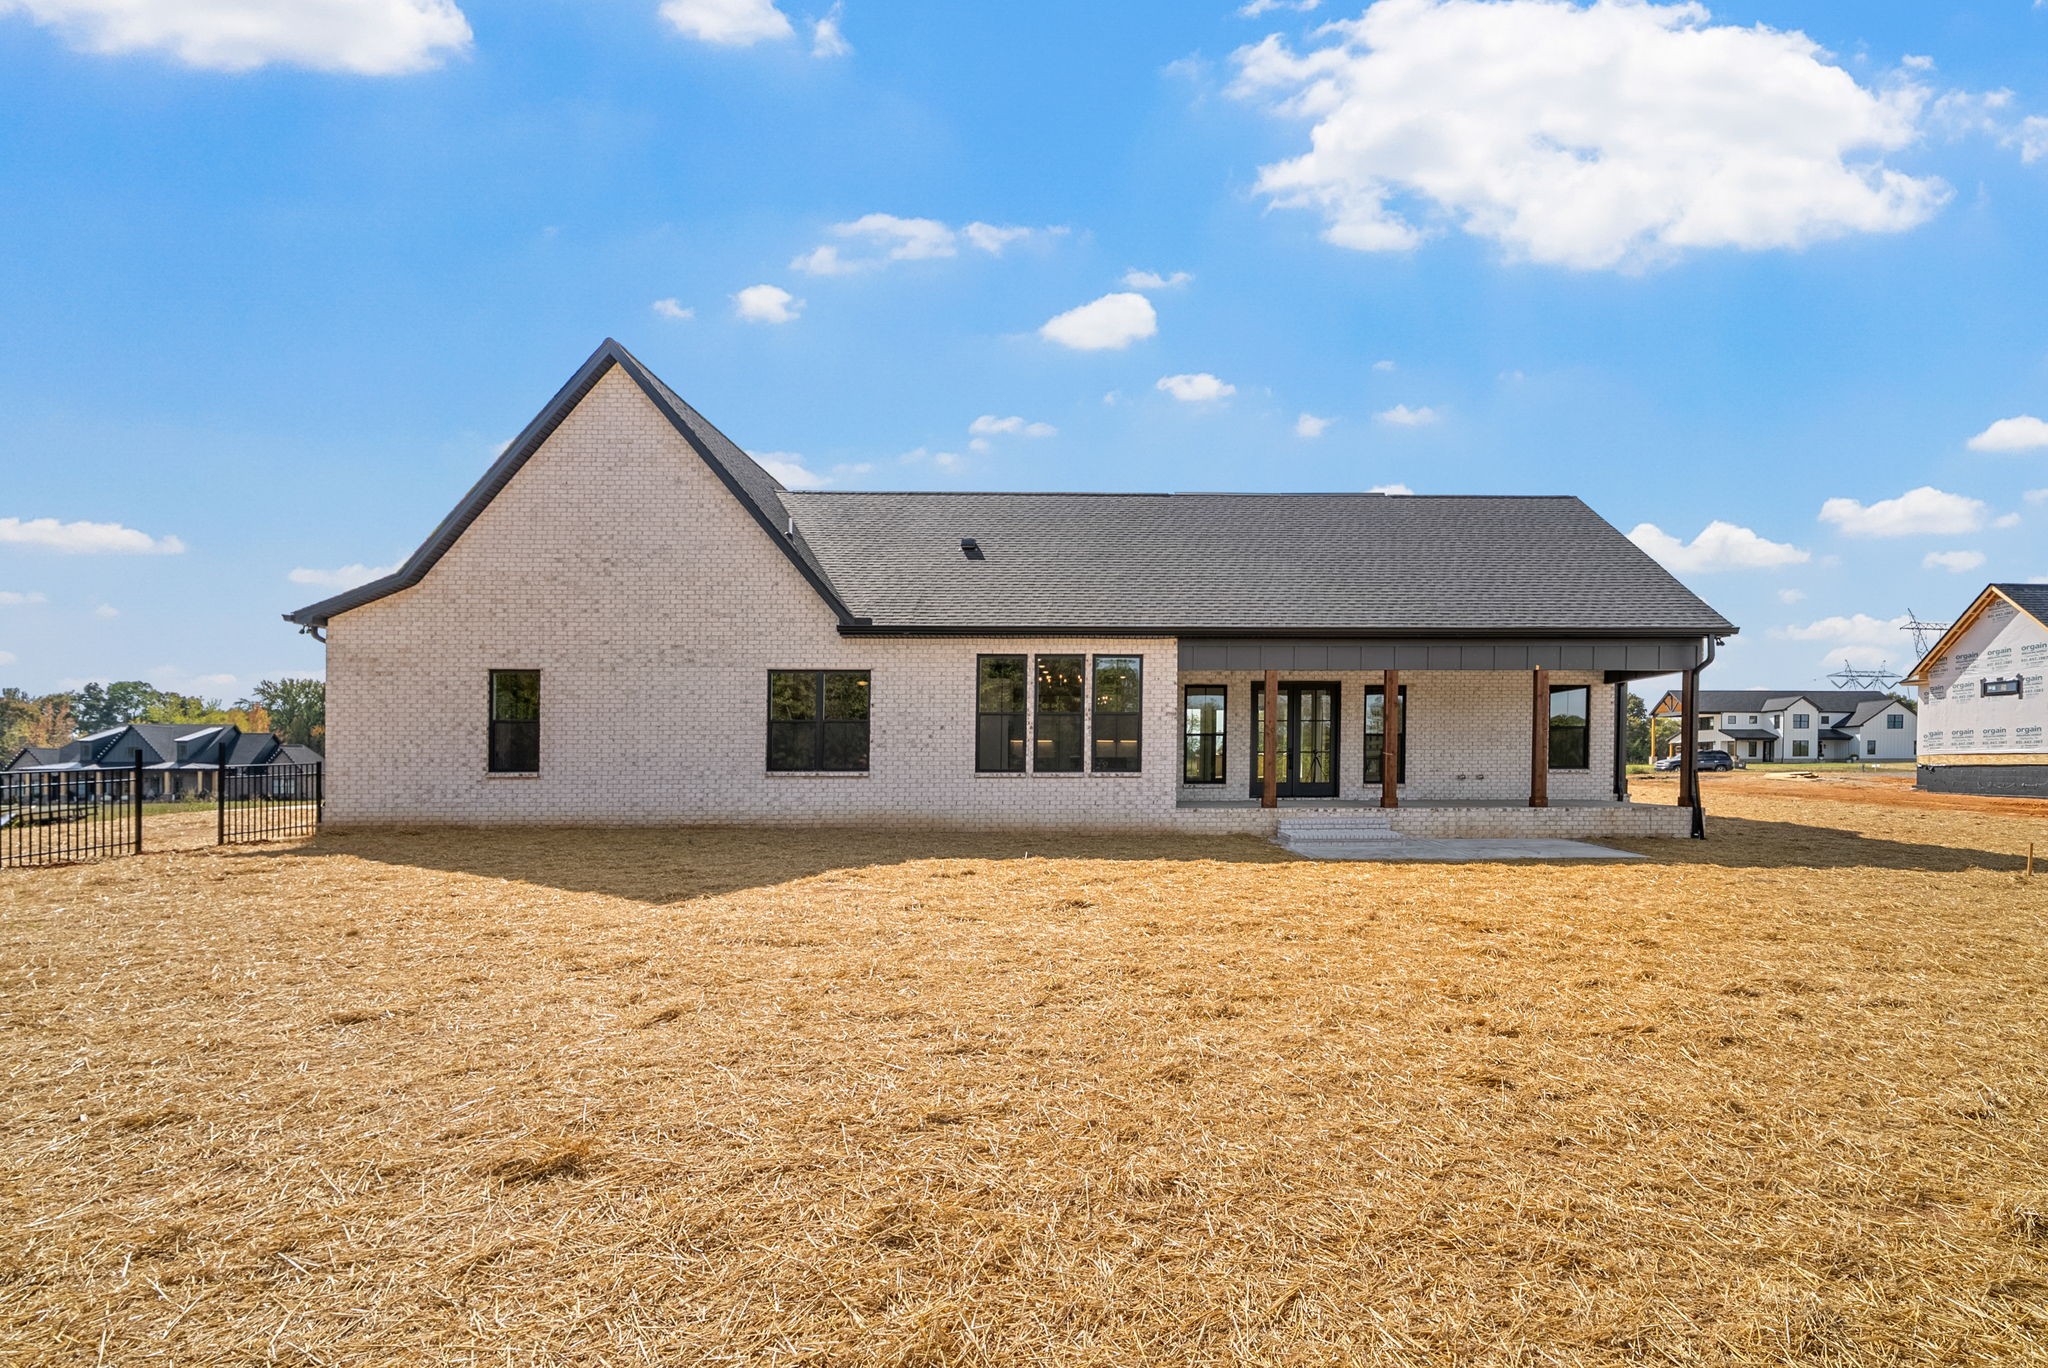
Rear exterior of a light-brick home with a covered patio and broad straw-covered yard.
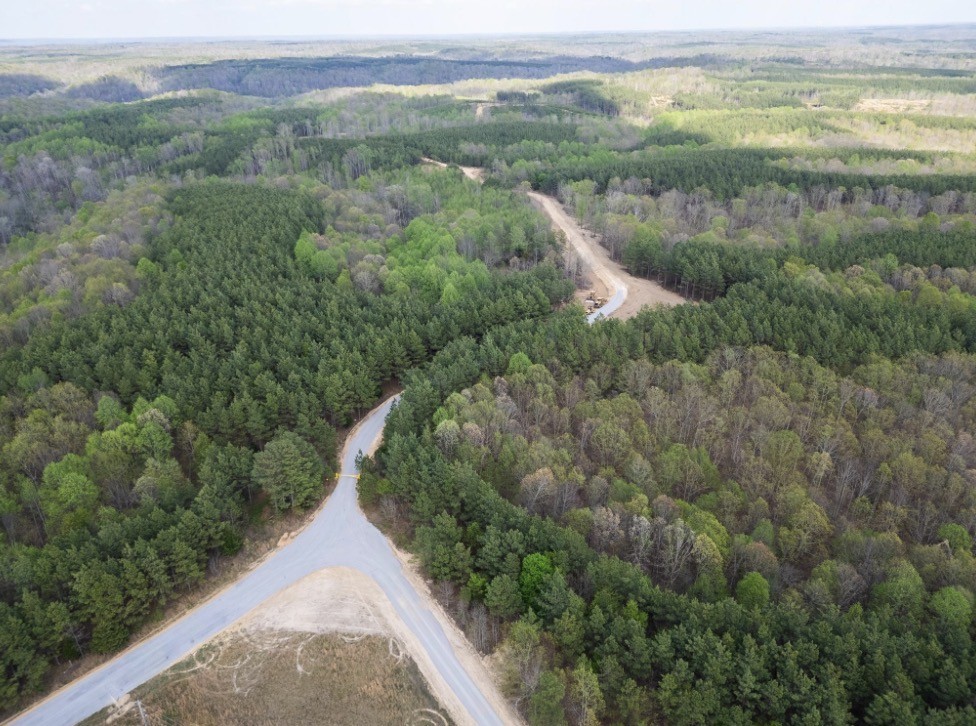
Aerial view of wooded land with winding roads and a cleared area at the road junction.
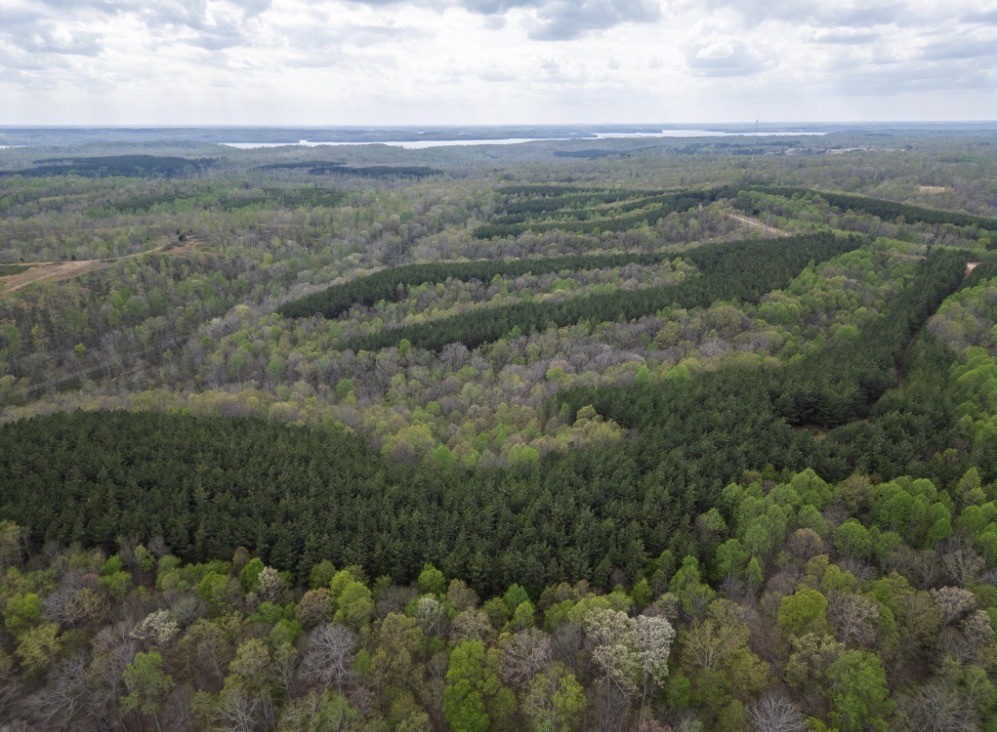
Aerial view of wooded land stretching toward distant water under a cloudy sky.
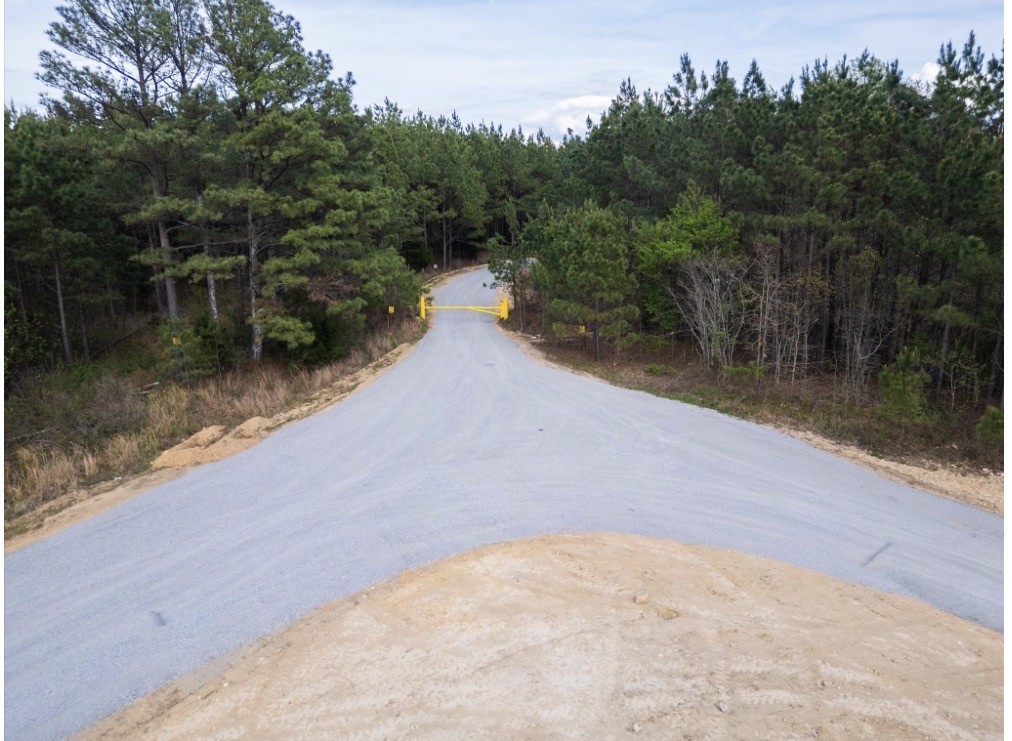
Paved road entrance winding through pine woods, with a yellow barrier gate.
SEE ALL PHOTOS
Modern charcoal-gray home with steep gables, timber porch posts, and white brick accents.
Gray modern house with steep gables, white brick accents, and a wide concrete driveway.
Dark gray home entrance with timber posts, wood-framed double doors, and a curving concrete walkway.
Open-plan living room with vaulted ceiling, wood-paneled fireplace, and adjoining kitchen.
Open living room and kitchen with vaulted ceiling, wood floors, and a large ceiling fan.
Living room with a tall wood-paneled fireplace, vaulted ceiling, and light oak floors.
Vaulted living room with a tall wood fireplace and expansive windows.
Open kitchen and living area with a vaulted ceiling, wood island, and tall windows.
Kitchen with a large wood-paneled island, white cabinetry, and two glass pendant lights.
Empty dining room with a brass chandelier, wood flooring, and large windows overlooking the yard.
Open kitchen with a dark wood island, white cabinets, and tall windows overlooking the covered patio.
Kitchen with a large wood island, white cabinetry, glass pendants, and windows overlooking trees.
Open kitchen and living area with a wood island, vaulted ceiling, and tall fireplace.
Bright open kitchen with a wood island, farmhouse sink, and tall timber fireplace beneath a vaulted ceiling.
Kitchen with a large wood island, vaulted ceiling, and tall paneled fireplace.
Kitchen with a white island cooktop beneath a wood range hood and brass cabinet hardware.
Pantry with built-in shelving and a wood countertop beside white kitchen cabinetry.
Walk-in pantry with long butcher-block counters, open wood shelves, and white cabinetry.
Bathroom with a wood vanity, marble-look floor, and brass fixtures.
Empty room with wood flooring, a tray ceiling and black ceiling fan, viewed toward a large window.
Empty room with hardwood floors, a tray ceiling, and a black ceiling fan.
Bathroom with a copper freestanding tub, glass-enclosed shower, and large window.
Bathroom with dual dark wood vanities, white countertops, brass fixtures, and an open doorway.
Bathroom with a glass-enclosed herringbone-tile shower, copper soaking tub, and double wood vanities.
Bathroom with a glass walk-in shower, copper freestanding tub, and open closet.
Walk-in closet with white built-in shelving, black hanging rods, and tile flooring.
Bathroom with a copper clawfoot tub, wood vanities, and a large window overlooking trees.
Bathroom vanity with dark wood cabinets, white counters, brass fixtures, and wall mirrors.
Bathroom vanity with a dark wood cabinet, white countertop, and brass fixtures.
Spacious bathroom with a copper freestanding tub, glass shower, and walk-in closet.
Walk-in closet with white built-in shelves, hanging rods, and tile flooring.
Walk-in closet with built-in white shelving, opening to a bathroom with a wood vanity.
Empty room with a tray ceiling, black ceiling fan, wood flooring, and a sunlit window.
Empty bedroom with a ceiling fan, closet, and doorway to an adjoining bathroom.
Empty bedroom with a tray ceiling, black ceiling fan, wood flooring, and large double windows.
Bright vacant bedroom with a large window, built-in closet, hardwood floors, and ceiling fan.
Bathroom with twin wood vanities, white countertops, brass fixtures, and a doorway to the toilet area.
Bathroom vanity with a dark wood cabinet, white countertop, brass fixtures, and a large mirror.
Bathroom with a white tub and shower, beige tile, and dark wood vanity.
Bathroom vanity with dark wood cabinetry, white countertop, brass fixtures, and a framed mirror.
Vacant room with a tray ceiling, black ceiling fan, and wood flooring.
Empty bedroom with wood-look flooring, two open doorways, and a black ceiling fan.
Laundry room with gray cabinets, a utility sink, and marble-look countertops and floor tiles.
Entry mudroom with built-in bench, coat hooks, and overhead cubbies beside a white door.
Covered concrete porch with wooden posts and ceiling fans overlooking an open field.
Rear exterior of a light-brick home with a covered patio and broad straw-covered yard.
Aerial view of wooded land with winding roads and a cleared area at the road junction.
Aerial view of wooded land stretching toward distant water under a cloudy sky.
Paved road entrance winding through pine woods, with a yellow barrier gate.
Courtesy of EVOLVE Real Estate, LLC, Hannah Myers - Tennessee Listing Contact: 7193211712 
For Sale

6 Rustic Pines

6 Rustic Pines, Dover, TN 37058

$870,000
Imagine slow mornings with sunlight pouring into your kitchen, French Doors opening to wooded views, and evenings spent unwinding in a home designed around you. Welcome to The Birchwood at Rustic Pines at Paris Landing, a Customizable Ranch with 4 Bedrooms, 2.5 Bathrooms, and an Open Floor Plan that brings everyday living together beautifully.

Soaring Ceilings create an airy, welcoming feel, while abundant Kitchen Windows bring the outdoors in. Gather around the Large Island for breakfast, bake for the holidays with Double Ovens, and keep everything tucked away in the spacious Walk-In Pantry. Whether you're hosting friends or enjoying a quiet night at home, the connected living spaces make it easy to feel settled.

Your Primary Suite offers room to recharge with Dual Closets, Separate Vanities, a Tiled Shower, and a Soaking Tub made for slowing down. Two additional bedrooms each feature a Walk-In Closet and share a bathroom with Dual Sinks. A Flexible Fourth Bedroom with its own Walk-In Closet offers space for guests, a Home Office, or whatever life needs next. A Mudroom With Drop Station, convenient Half Bath, and Large Laundry Room With Cabinetry And Sink help keep daily routines running smoothly.

Surrounded by Mature Trees and the peaceful setting of Rustic Pines, you can spend your weekends exploring Kentucky Lake, Paris Landing State Park, nearby Marinas, Golf, and Land Between the Lakes. No HOA gives you one less monthly obligation.

This Home Is To Be Built, with opportunities to personalize the Floor Plan, Finishes, Features, and Home Placement, or choose a different custom design. Seller To Provide Soil Letter With Purchase. Land May Be Purchased Separately, MLS #3529321

Photos are samples or renderings and may show upgrades. Advertised price does not include lot preparation or utilities. Final pricing may vary based on site conditions, selections, and upgrades.

4
beds

3
baths

2,800 Sq.Ft. LIVING AREA

16.1 Acres lot

Hannah Myers seated and smiling, wearing a dark blazer and red patterned scarf.

Hannah Myers

Features & Amenities

Interior

  • total bedrooms4
  • Total bathrooms3
  • full bathrooms2
  • half bathroom1
  • Flooring Wood, Tile
  • APPLIANCES Double Oven, Cooktop, Dishwasher, Disposal, Microwave, Stainless Steel Appliance(s)
  • other interior Features Kitchen Island

Area & Lot

  • Status For Sale
  • Living Area2,800 Sq.Ft.
  • Total Area2,800 Sq.Ft.
  • Lot Area16.1 Acres
  • MLS® ID3620989
  • TypeResidential
  • YEAR BUILT2027
  • Elementary SchoolDover Elementary
  • Middle SchoolStewart County Middle School
  • High SchoolStewart Co High School

Exterior

  • STORIES1
  • Garage Space3.0
  • water SourceWell
  • roofShingle
  • lot featuresSloped, Views, Wooded
  • parkingGarage Faces Side
  • HEAT TYPECentral, Forced Air
  • AIR CONDITIONINGCeiling Fan(s), Central Air
  • sewerSeptic Tank

Financial

  • Sales Price$870,000
  • Real Estate Tax $999/yr
Gray modern house with steep gables, white brick accents, and a wide concrete driveway.

Schedule a Showing

I would love to show you this beautiful property. Please select your preferred date and time below. I will be in touch shortly to confirm your appointment.

Schedule a Showing

I would love to show you this beautiful property. Please select your preferred date and time below. I will be in touch shortly to confirm your appointment.

Thank you for your interest in 6 Rustic Pines, Dover, TN 37058. We are reviewing your request and will be in touch shortly!

Mortgage Calculator

Estimate your monthly mortgage payment, including the principal and interest, property taxes, and HOA. Adjust the values to generate a more accurate rate.

All estimates are provided for informational purposes only. Actual amounts may vary.
$0,000 Your Payment 20 15 65
$0,000 Your Payment

Work With Hannah

From your first showing to closing day, get a seamless, personalized experience built on trust, strategy, and results — with clear communication and expert guidance at every step, so you always know what to expect next.

Follow Me on Instagram