643 Cornwall Rd
643 Cornwall Rd
643 Cornwall Rd
643 Cornwall Rd
643 Cornwall Rd
643 Cornwall Rd
643 Cornwall Rd
643 Cornwall Rd
643 Cornwall Rd
643 Cornwall Rd
643 Cornwall Rd
643 Cornwall Rd
643 Cornwall Rd
643 Cornwall Rd
643 Cornwall Rd
643 Cornwall Rd
643 Cornwall Rd
643 Cornwall Rd
643 Cornwall Rd
643 Cornwall Rd
643 Cornwall Rd
643 Cornwall Rd
643 Cornwall Rd
643 Cornwall Rd
643 Cornwall Rd
643 Cornwall Rd
643 Cornwall Rd
643 Cornwall Rd
643 Cornwall Rd
643 Cornwall Rd
643 Cornwall Rd
643 Cornwall Rd
643 Cornwall Rd
643 Cornwall Rd
643 Cornwall Rd
643 Cornwall Rd
643 Cornwall Rd
643 Cornwall Rd
643 Cornwall Rd
643 Cornwall Rd
643 Cornwall Rd
643 Cornwall Rd
643 Cornwall Rd
643 Cornwall Rd
643 Cornwall Rd
643 Cornwall Rd
643 Cornwall Rd
643 Cornwall Rd
643 Cornwall Rd
643 Cornwall Rd
643 Cornwall Rd
643 Cornwall Rd
643 Cornwall Rd
643 Cornwall Rd
643 Cornwall Rd
643 Cornwall Rd
643 Cornwall Rd
643 Cornwall Rd
643 Cornwall Rd
643 Cornwall Rd
643 Cornwall Rd
643 Cornwall Rd
643 Cornwall Rd
643 Cornwall Rd
643 Cornwall Rd
643 Cornwall Rd
643 Cornwall Rd
643 Cornwall Rd
643 Cornwall Rd
643 Cornwall Rd
643 Cornwall Rd
643 Cornwall Rd
643 Cornwall Rd
643 Cornwall Rd
643 Cornwall Rd
643 Cornwall Rd
643 Cornwall Rd
643 Cornwall Rd
643 Cornwall Rd
643 Cornwall Rd
643 Cornwall Rd
643 Cornwall Rd
643 Cornwall Rd
643 Cornwall Rd
643 Cornwall Rd
643 Cornwall Rd
643 Cornwall Rd
643 Cornwall Rd
643 Cornwall Rd
643 Cornwall Rd
SEE ALL PHOTOS
643 Cornwall Rd
643 Cornwall Rd
643 Cornwall Rd
643 Cornwall Rd
643 Cornwall Rd
643 Cornwall Rd
643 Cornwall Rd
643 Cornwall Rd
643 Cornwall Rd
643 Cornwall Rd
643 Cornwall Rd
643 Cornwall Rd
643 Cornwall Rd
643 Cornwall Rd
643 Cornwall Rd
643 Cornwall Rd
643 Cornwall Rd
643 Cornwall Rd
643 Cornwall Rd
643 Cornwall Rd
643 Cornwall Rd
643 Cornwall Rd
643 Cornwall Rd
643 Cornwall Rd
643 Cornwall Rd
643 Cornwall Rd
643 Cornwall Rd
643 Cornwall Rd
643 Cornwall Rd
643 Cornwall Rd
643 Cornwall Rd
643 Cornwall Rd
643 Cornwall Rd
643 Cornwall Rd
643 Cornwall Rd
643 Cornwall Rd
643 Cornwall Rd
643 Cornwall Rd
643 Cornwall Rd
643 Cornwall Rd
643 Cornwall Rd
643 Cornwall Rd
643 Cornwall Rd
643 Cornwall Rd
643 Cornwall Rd
643 Cornwall Rd
643 Cornwall Rd
643 Cornwall Rd
643 Cornwall Rd
643 Cornwall Rd
643 Cornwall Rd
643 Cornwall Rd
643 Cornwall Rd
643 Cornwall Rd
643 Cornwall Rd
643 Cornwall Rd
643 Cornwall Rd
643 Cornwall Rd
643 Cornwall Rd
643 Cornwall Rd
643 Cornwall Rd
643 Cornwall Rd
643 Cornwall Rd
643 Cornwall Rd
643 Cornwall Rd
643 Cornwall Rd
643 Cornwall Rd
643 Cornwall Rd
643 Cornwall Rd
643 Cornwall Rd
643 Cornwall Rd
643 Cornwall Rd
643 Cornwall Rd
643 Cornwall Rd
643 Cornwall Rd
643 Cornwall Rd
643 Cornwall Rd
643 Cornwall Rd
643 Cornwall Rd
643 Cornwall Rd
643 Cornwall Rd
643 Cornwall Rd
643 Cornwall Rd
643 Cornwall Rd
643 Cornwall Rd
643 Cornwall Rd
643 Cornwall Rd
643 Cornwall Rd
643 Cornwall Rd
643 Cornwall Rd
Courtesy of EVOLVE Real Estate, LLC, Heather Benefield-Pugh Listing Contact: 7192058169 
Sold

643 Cornwall Rd

643 Cornwall Rd, Clarksville, TN 37043

$625,000
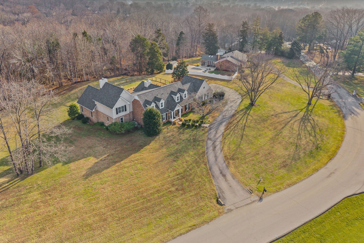
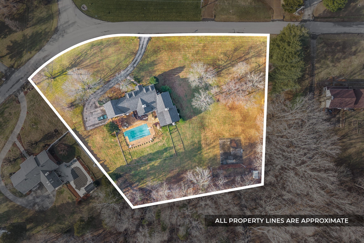
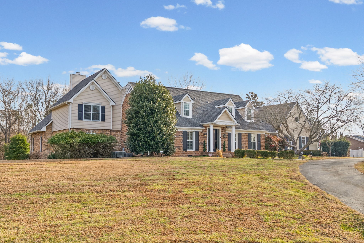
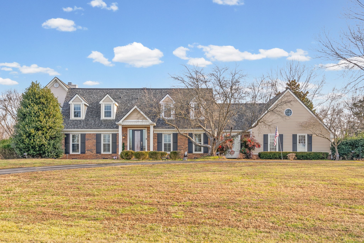
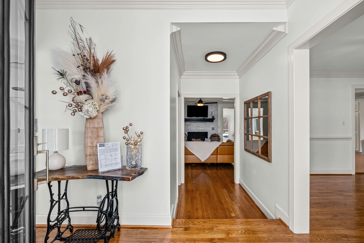
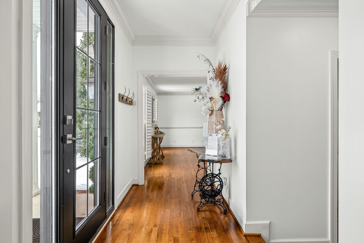
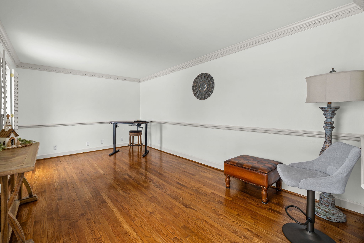
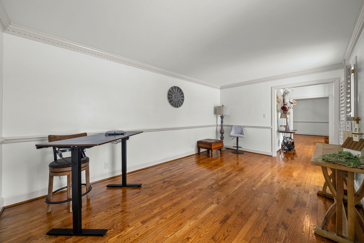
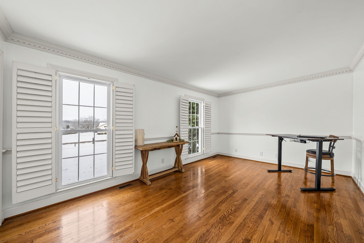
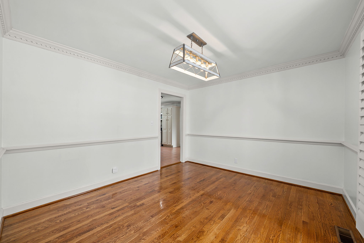
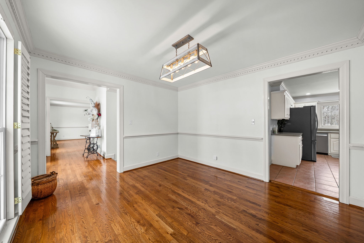
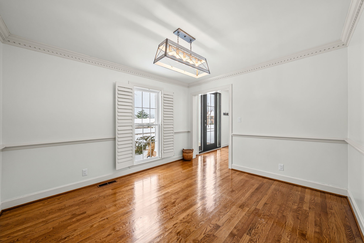
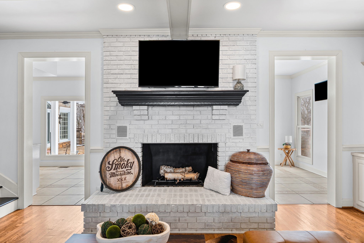
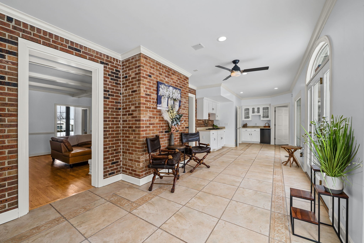
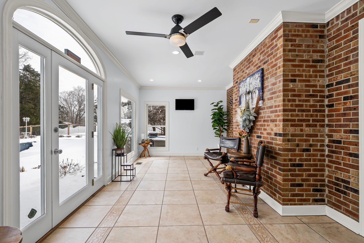
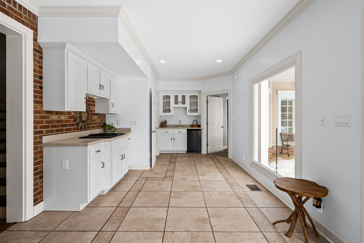
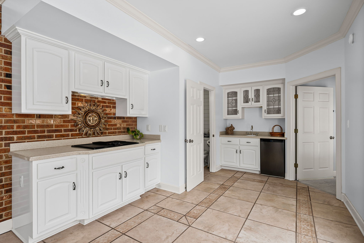
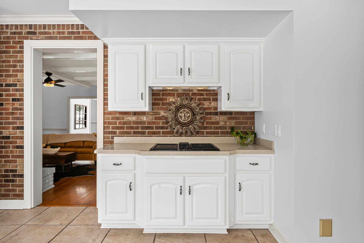
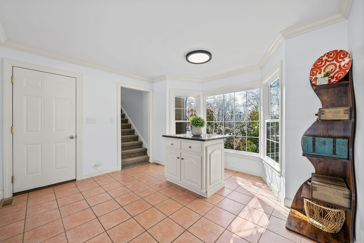
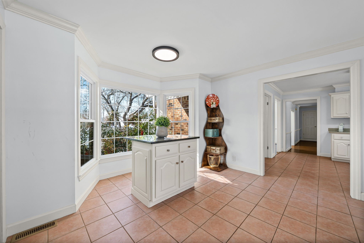
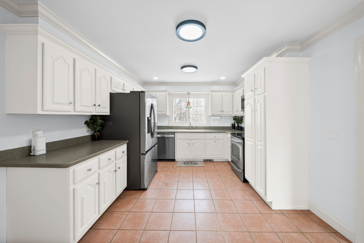
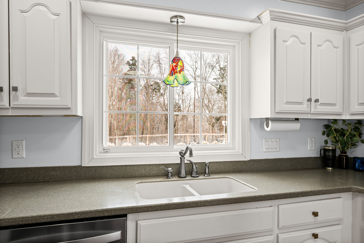
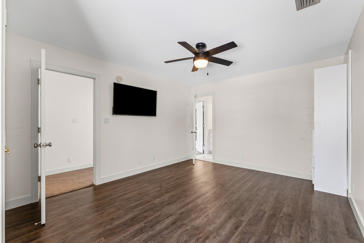
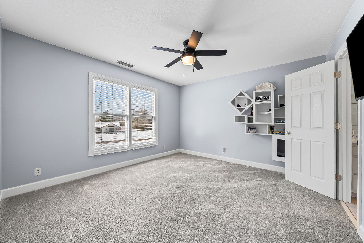
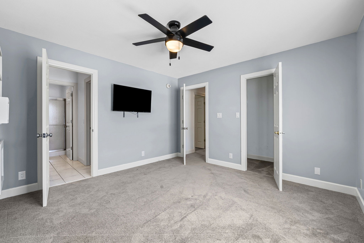
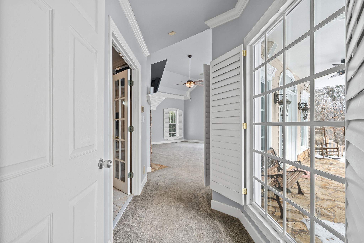
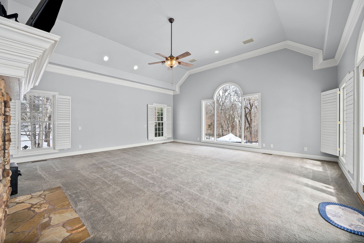
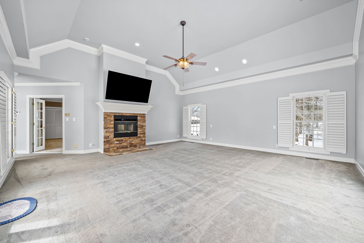
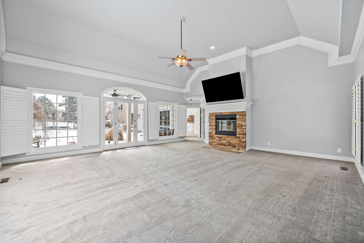
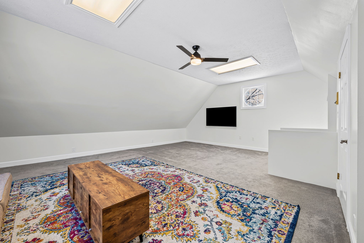
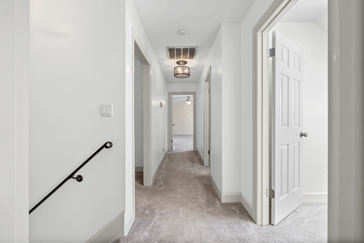
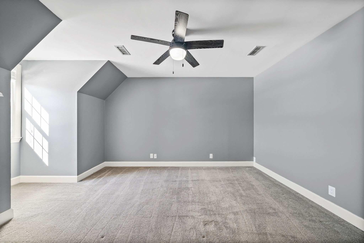
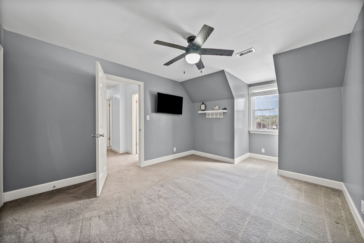
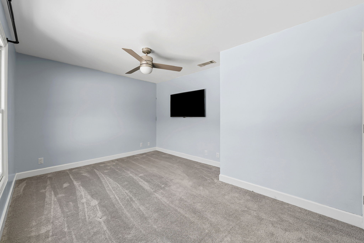
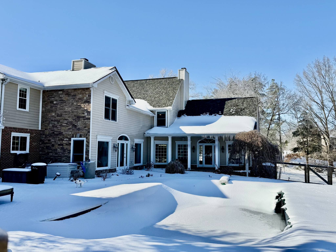
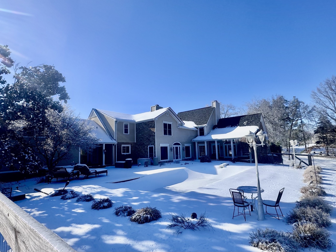
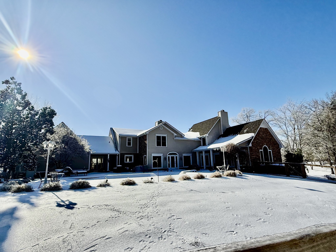
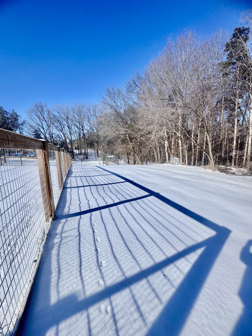
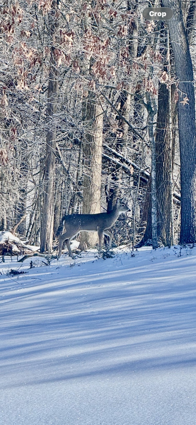
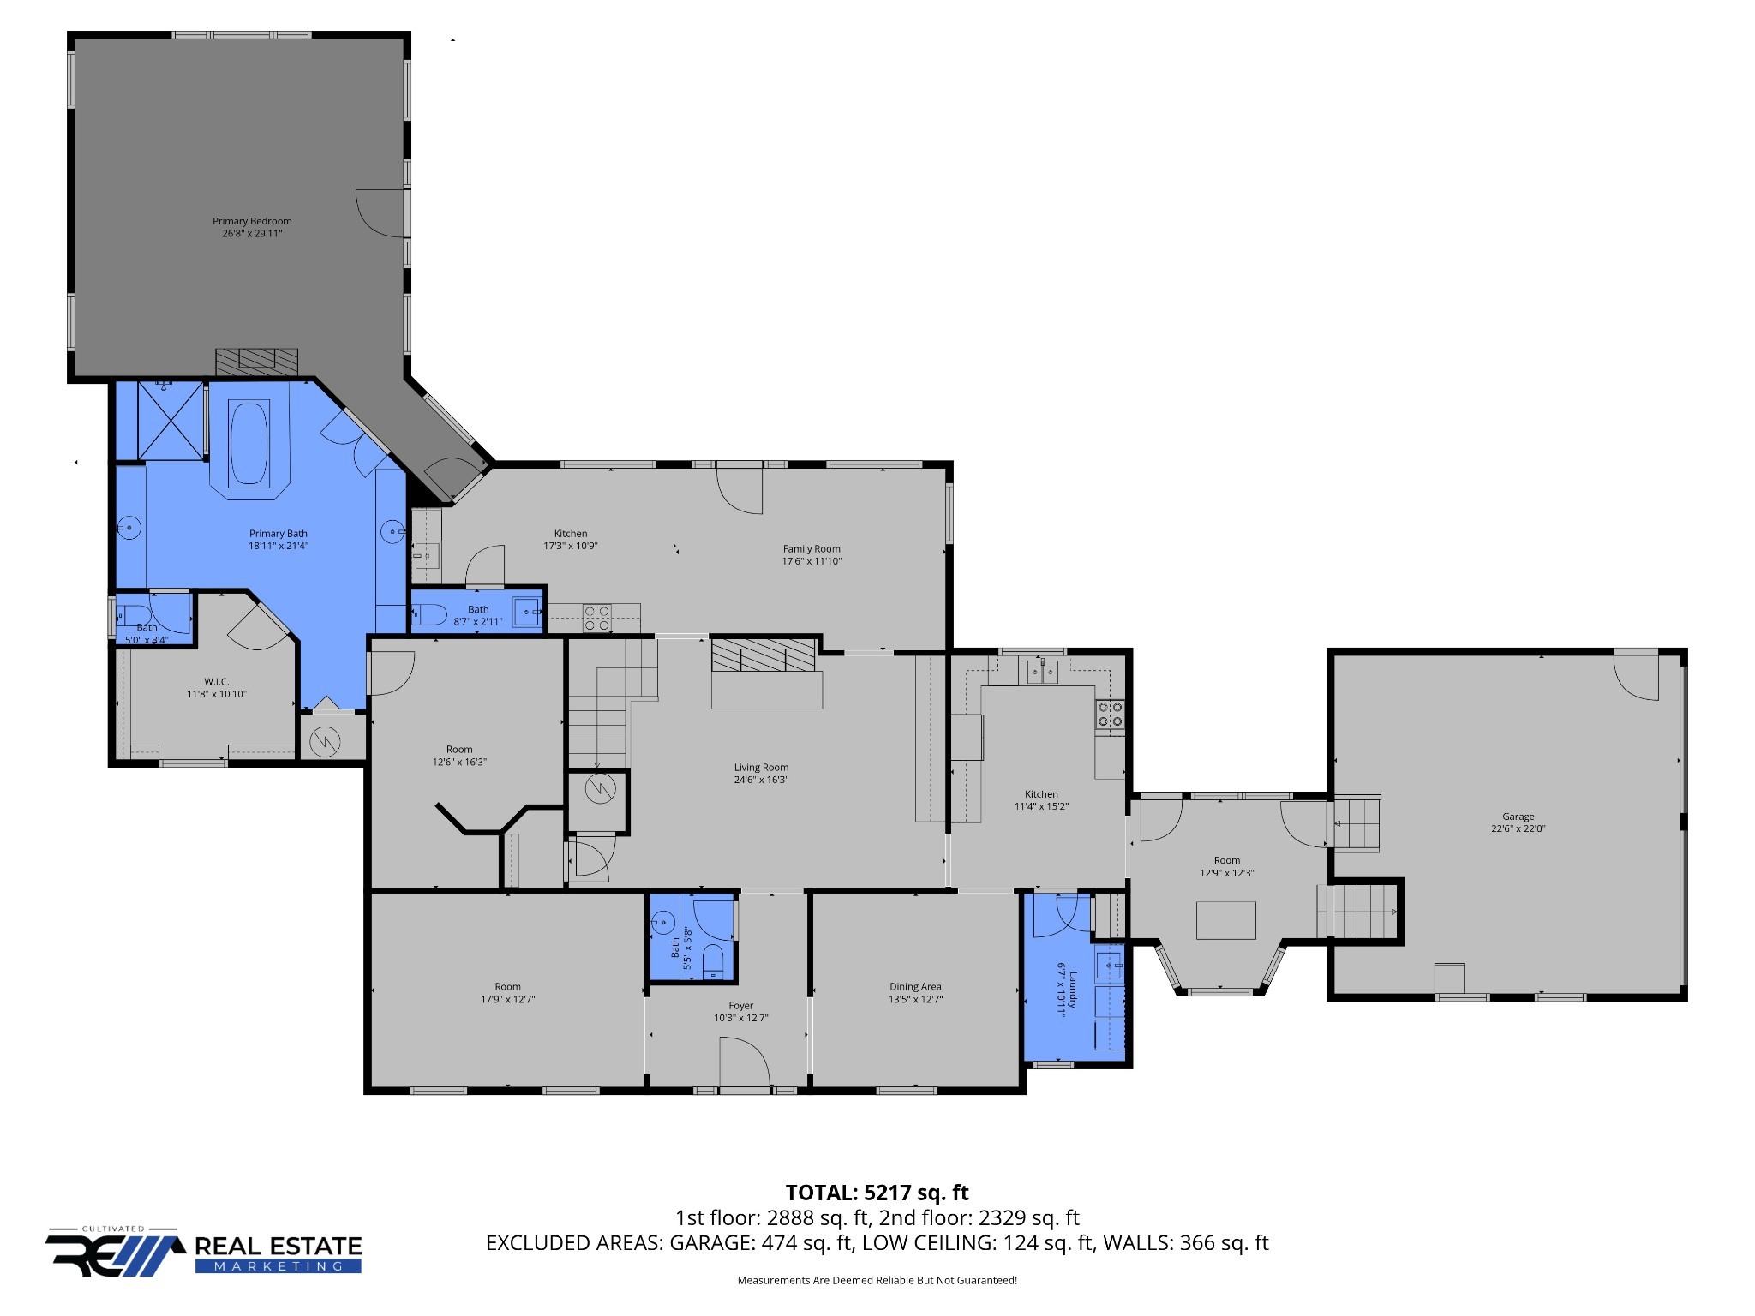
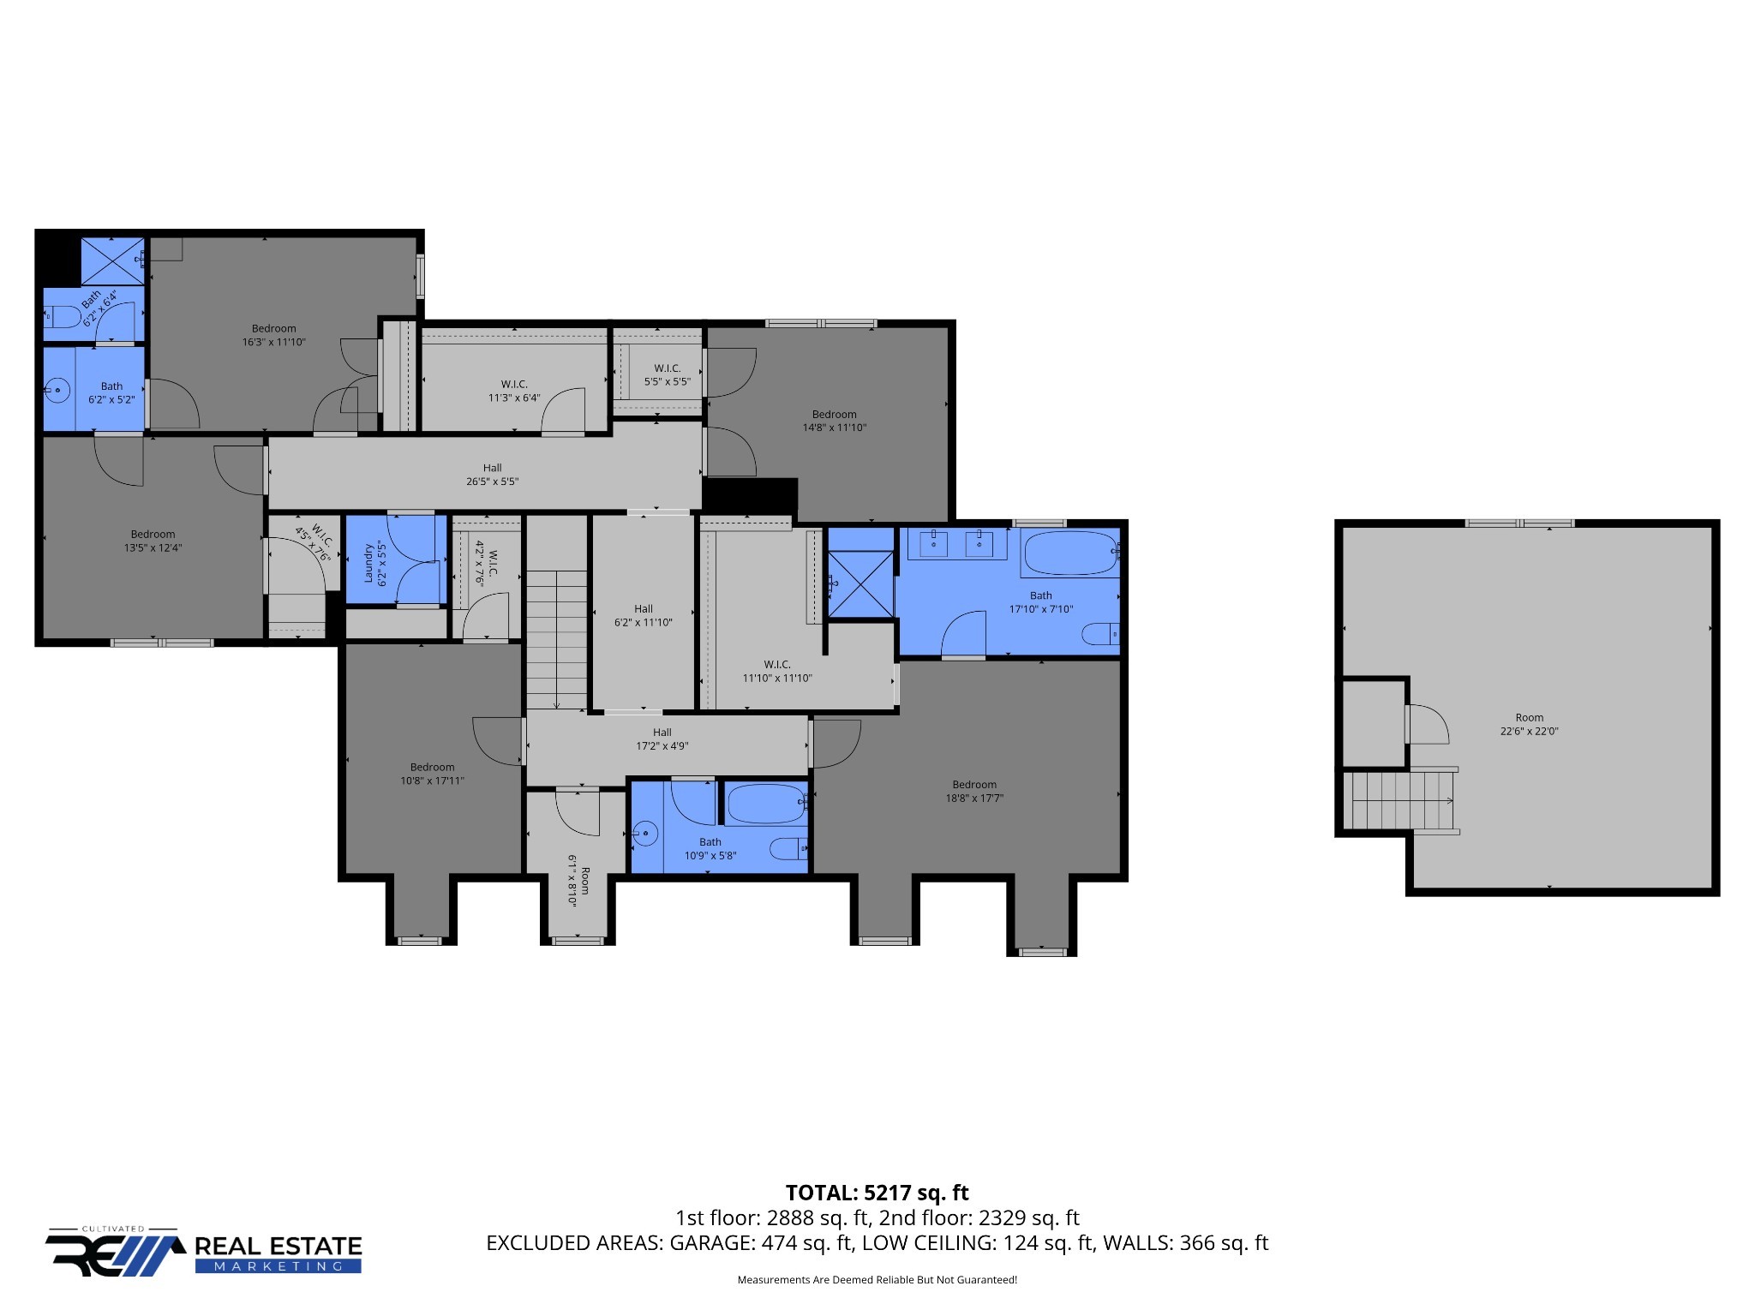
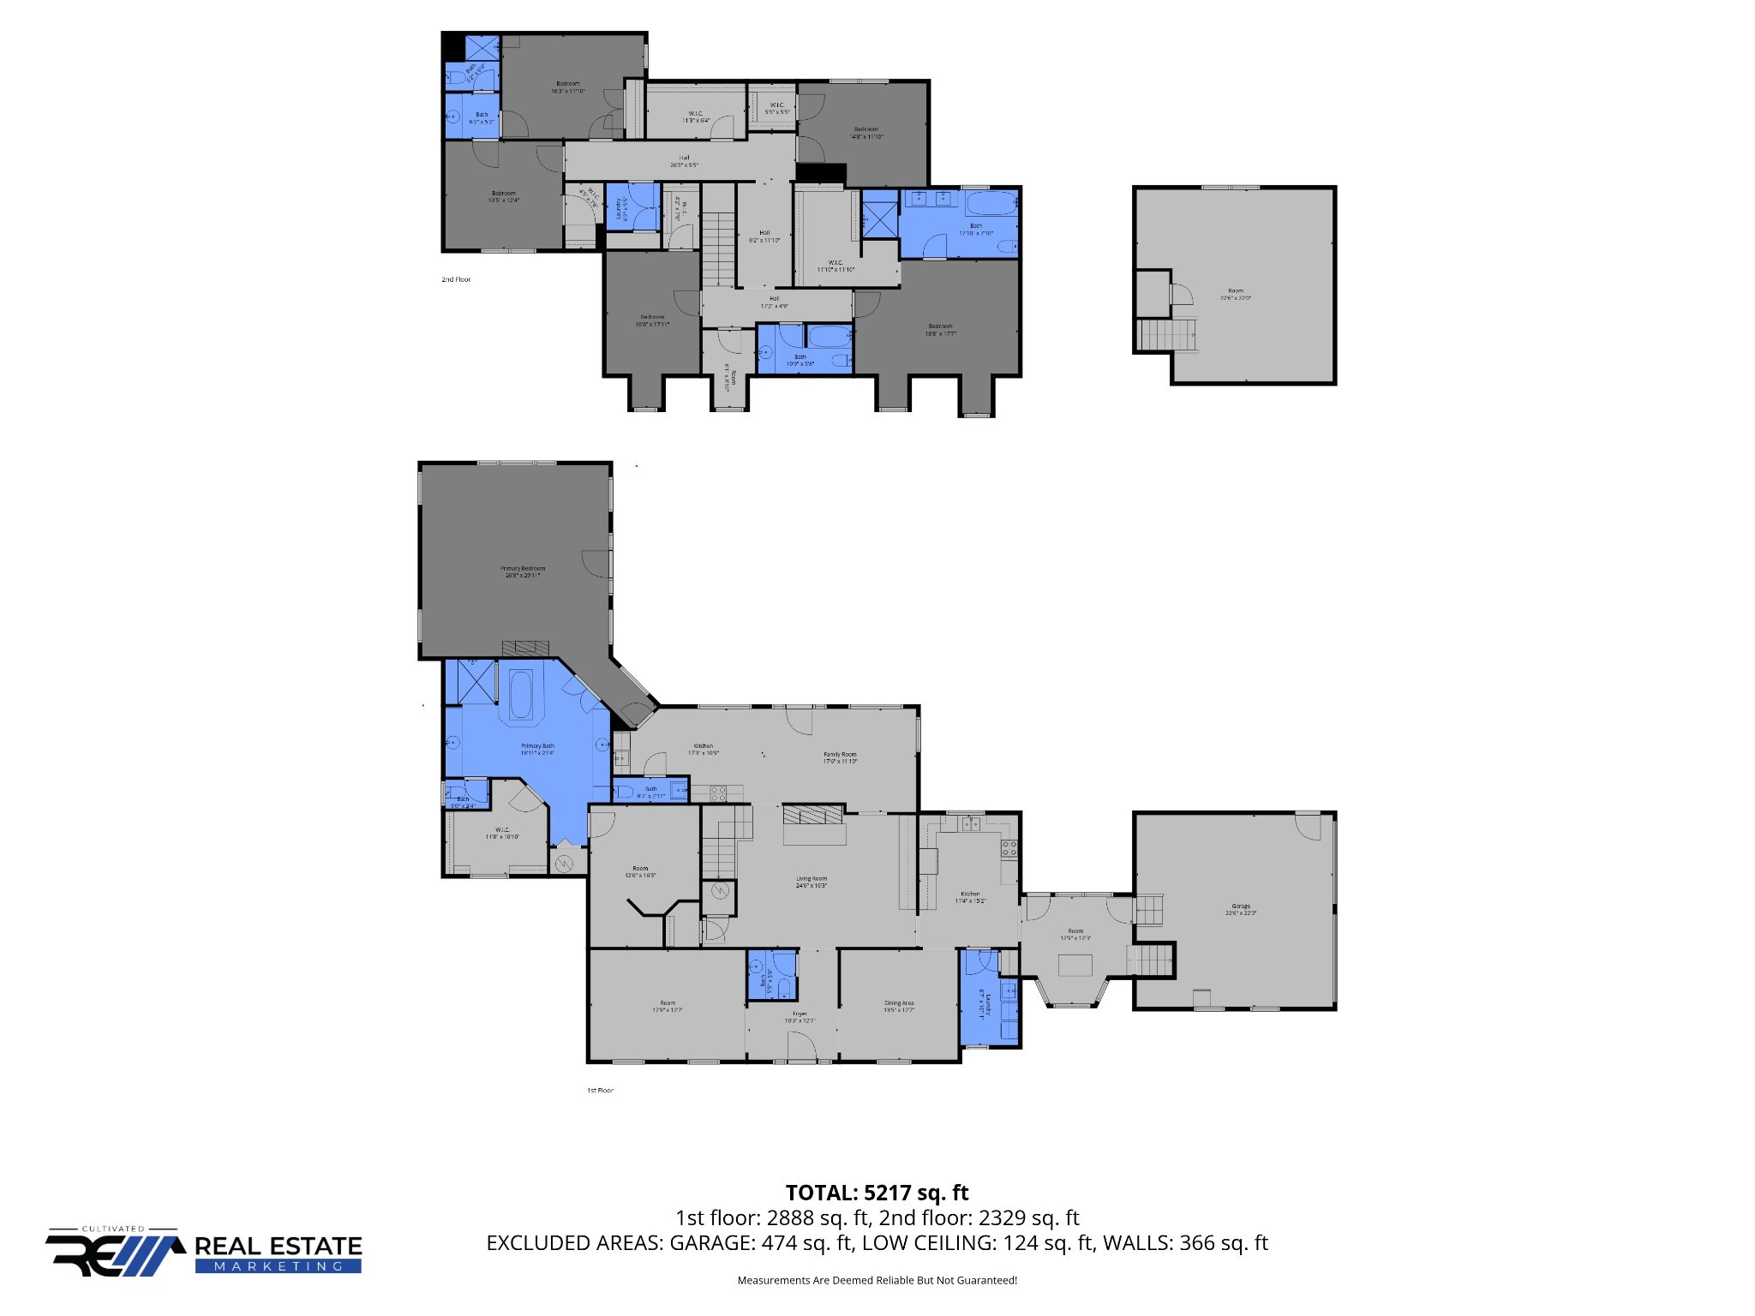
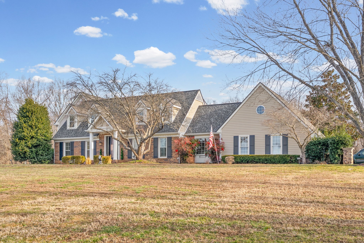
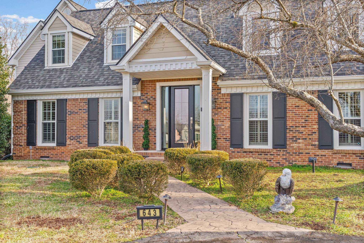
Remarkable below market priced home. Sellers Concessions up to $26,000 with $10,000 towards a pool allowance for the in ground pool with an acceptable offer. Don't miss a once in a lifetime to own this very unique property on a massive corner lot with no HOA Welcome to the Wingate West Subdivision where heaven and peace can be found. Emerge yourself daily in this stunning spread, significantly large/grand House on nearly 2 acres in the heartbeat of Clarksville. This truly is county style living in the city limits with easy access to anything, anywhere, especially I-24. Situated just near the Red River, kayak adventures nearby, you will find tranquility as you are surrounded by mature forestry on a large corner lot. Welcome to your dream retreat--an extraordinary 6-bedroom, 4.5-bathroom estate spanning over 5,500 square feet of refined living space. Home nestled on nearly 2 acres of pristine land on corner lot bordering serene forestry. This custom-designed residence seamlessly blends timeless sophistication with resort-style amenities, offering an unparalleled lifestyle of comfort, privacy, and entertainment.
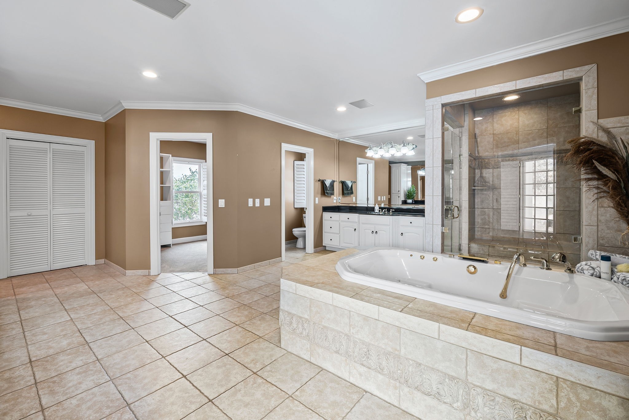
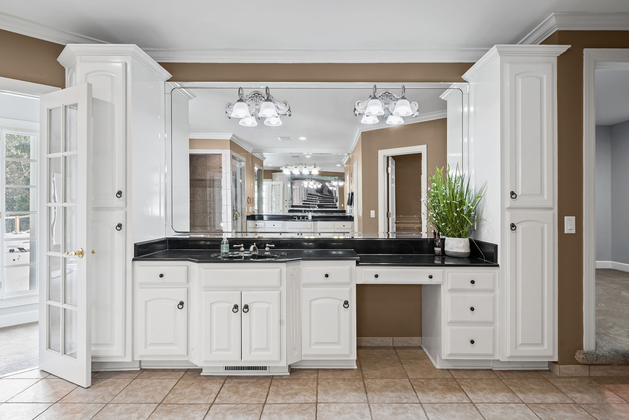
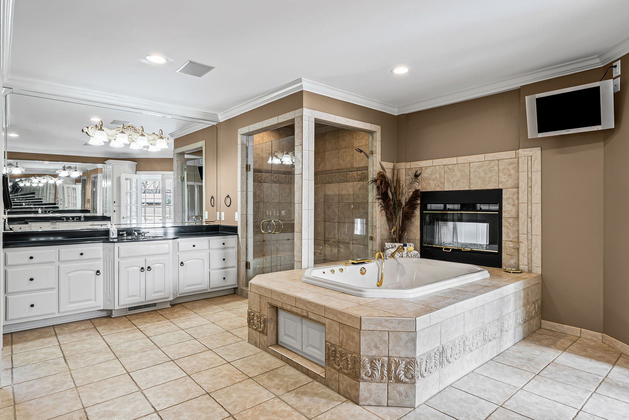
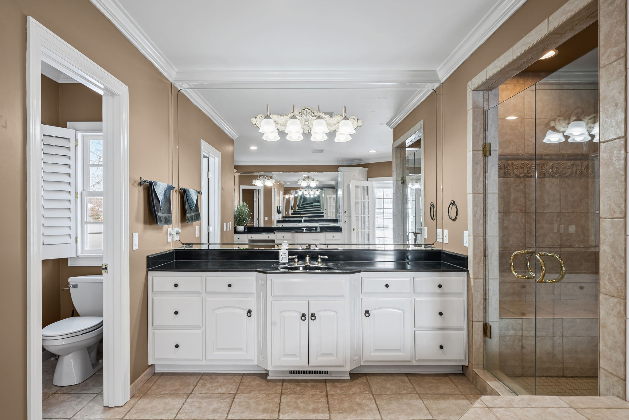
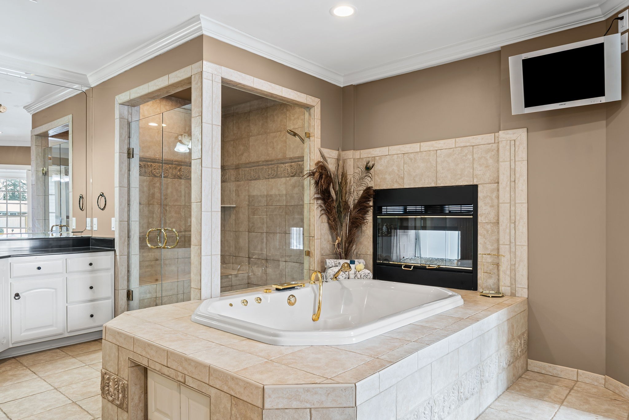
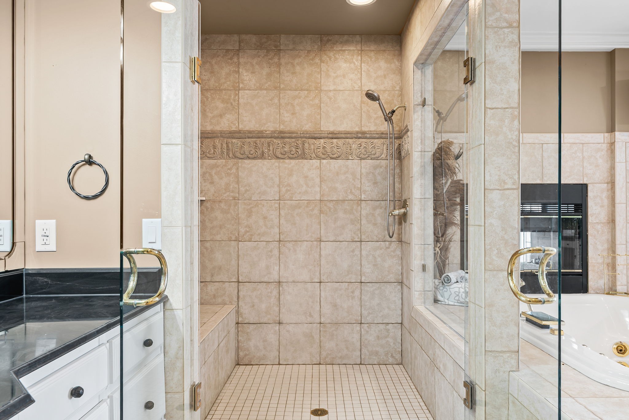
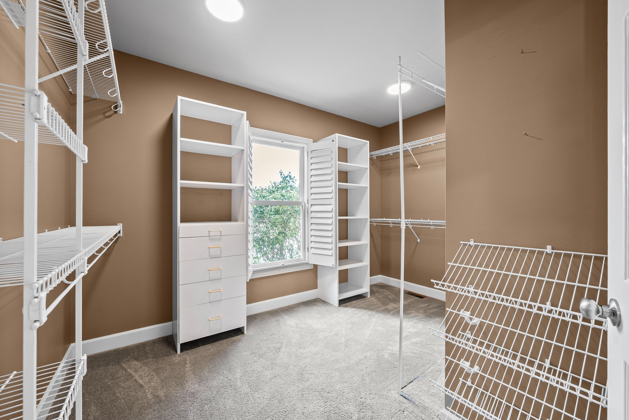
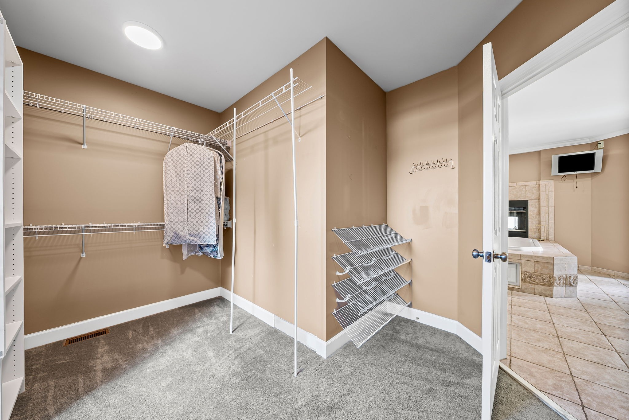
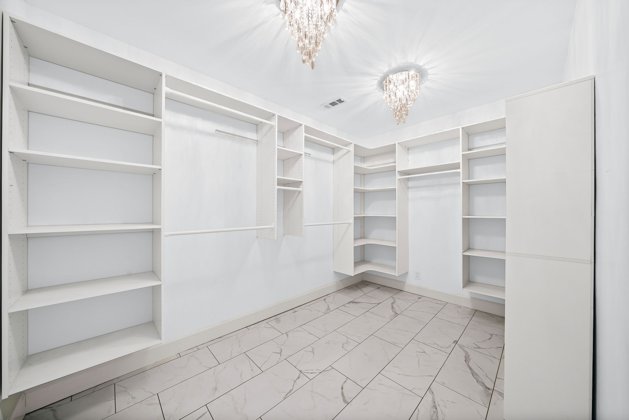
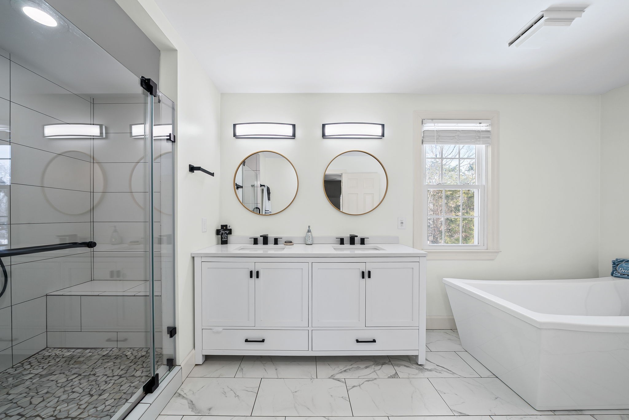
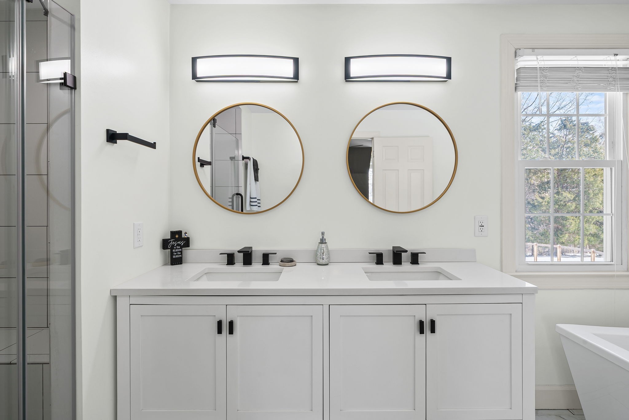
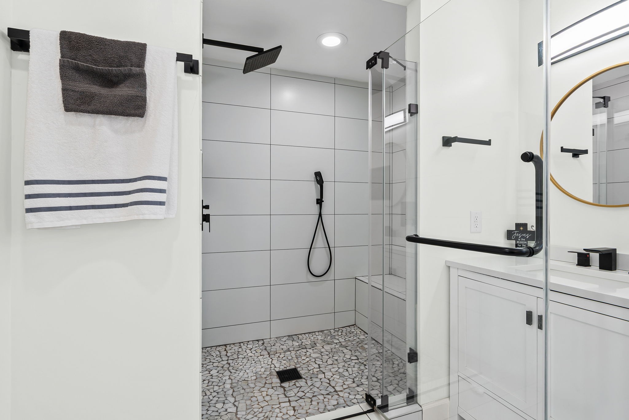
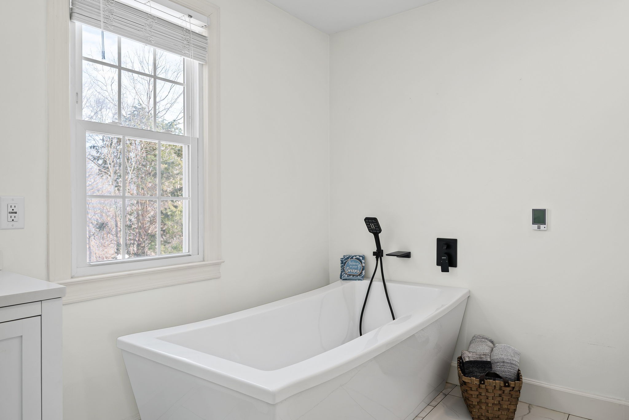
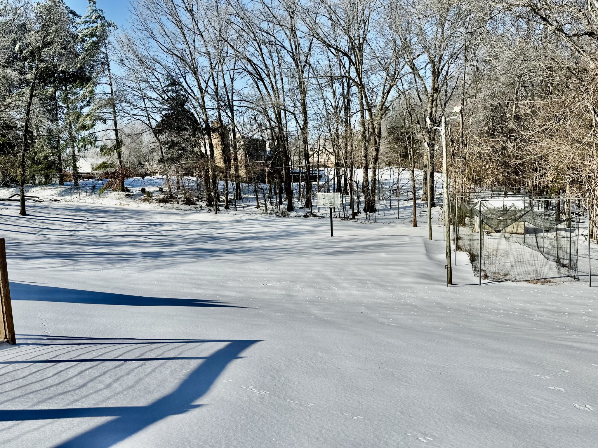
Step inside to discover soaring ceilings, expansive living areas, and exquisite finishes throughout. The primary suite is a sanctuary of its own, featuring a spa-inspired bath with a fireplace ambiance, expansive closets, vanity areas, heated floors, and tranquil views of the surrounding greenery. Outdoors, your private oasis awaits. Dive into the inground pool while remaining securely surrounded by a well built enclosure. Shoot hoops on your basketball court, perfect your swing in the professional-grade batting cages. Whether you're entertaining guests, enjoying a quiet evening under the stars, the lush wooded backdrop provides the ultimate in seclusion and natural beauty.
This is more than a home--it's a lifestyle. A rare opportunity to own a legacy property where luxury meets leisure, steps from nature's edge. TVs dont Convey, Washer/Dryer dont convey

6
beds

6
baths

5,586 Sq.Ft. LIVING AREA

1.8 Acres lot

Features & Amenities

Interior

  • total bedrooms6
  • Total bathrooms6
  • full bathrooms4
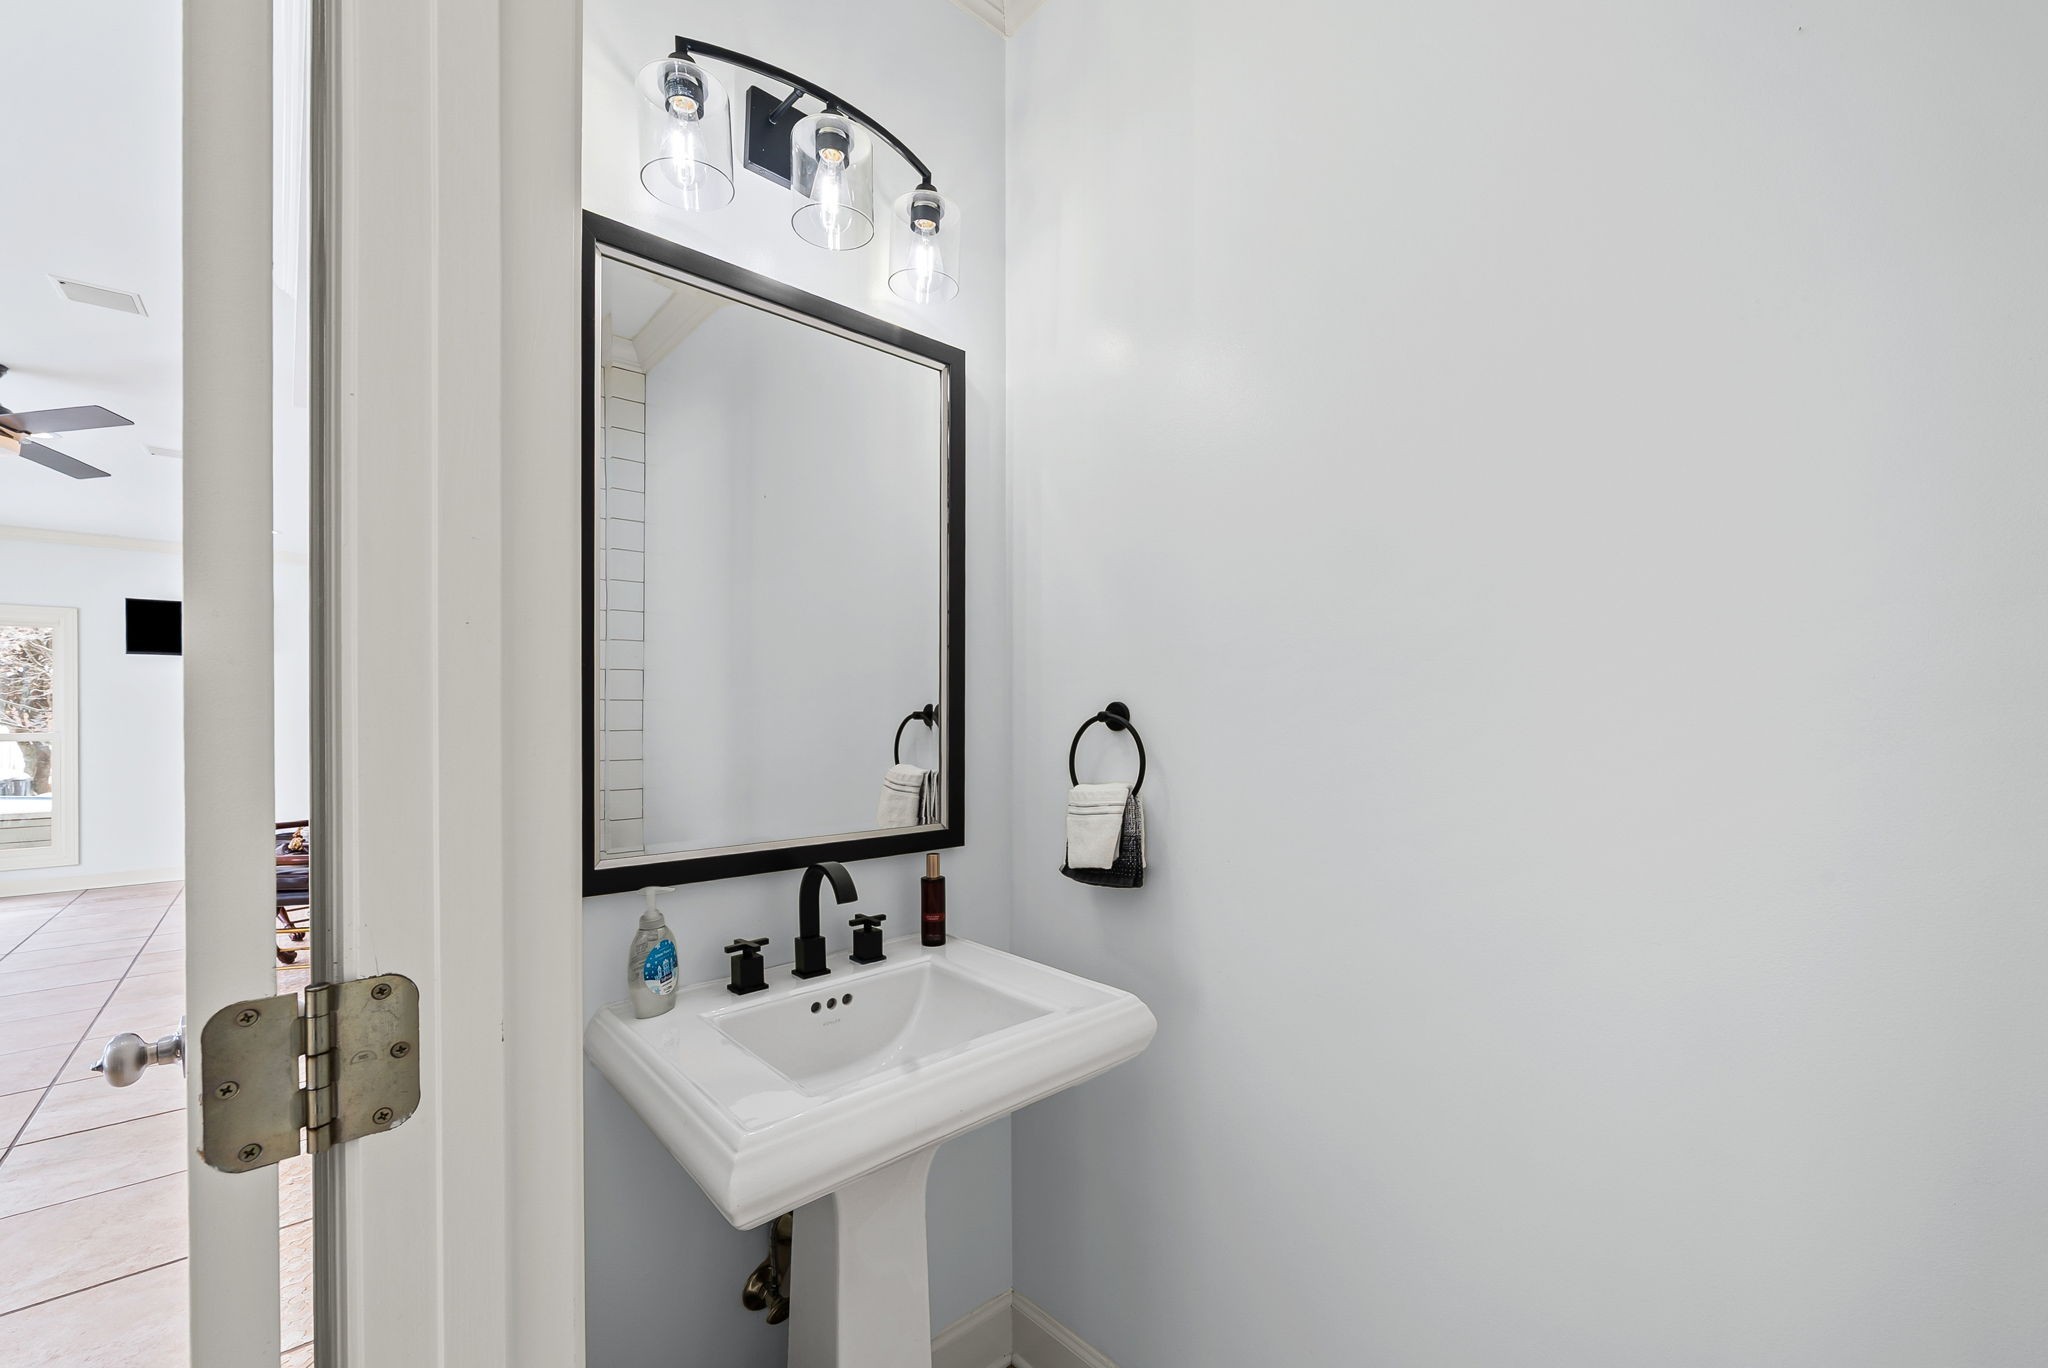
  • half bathrooms2
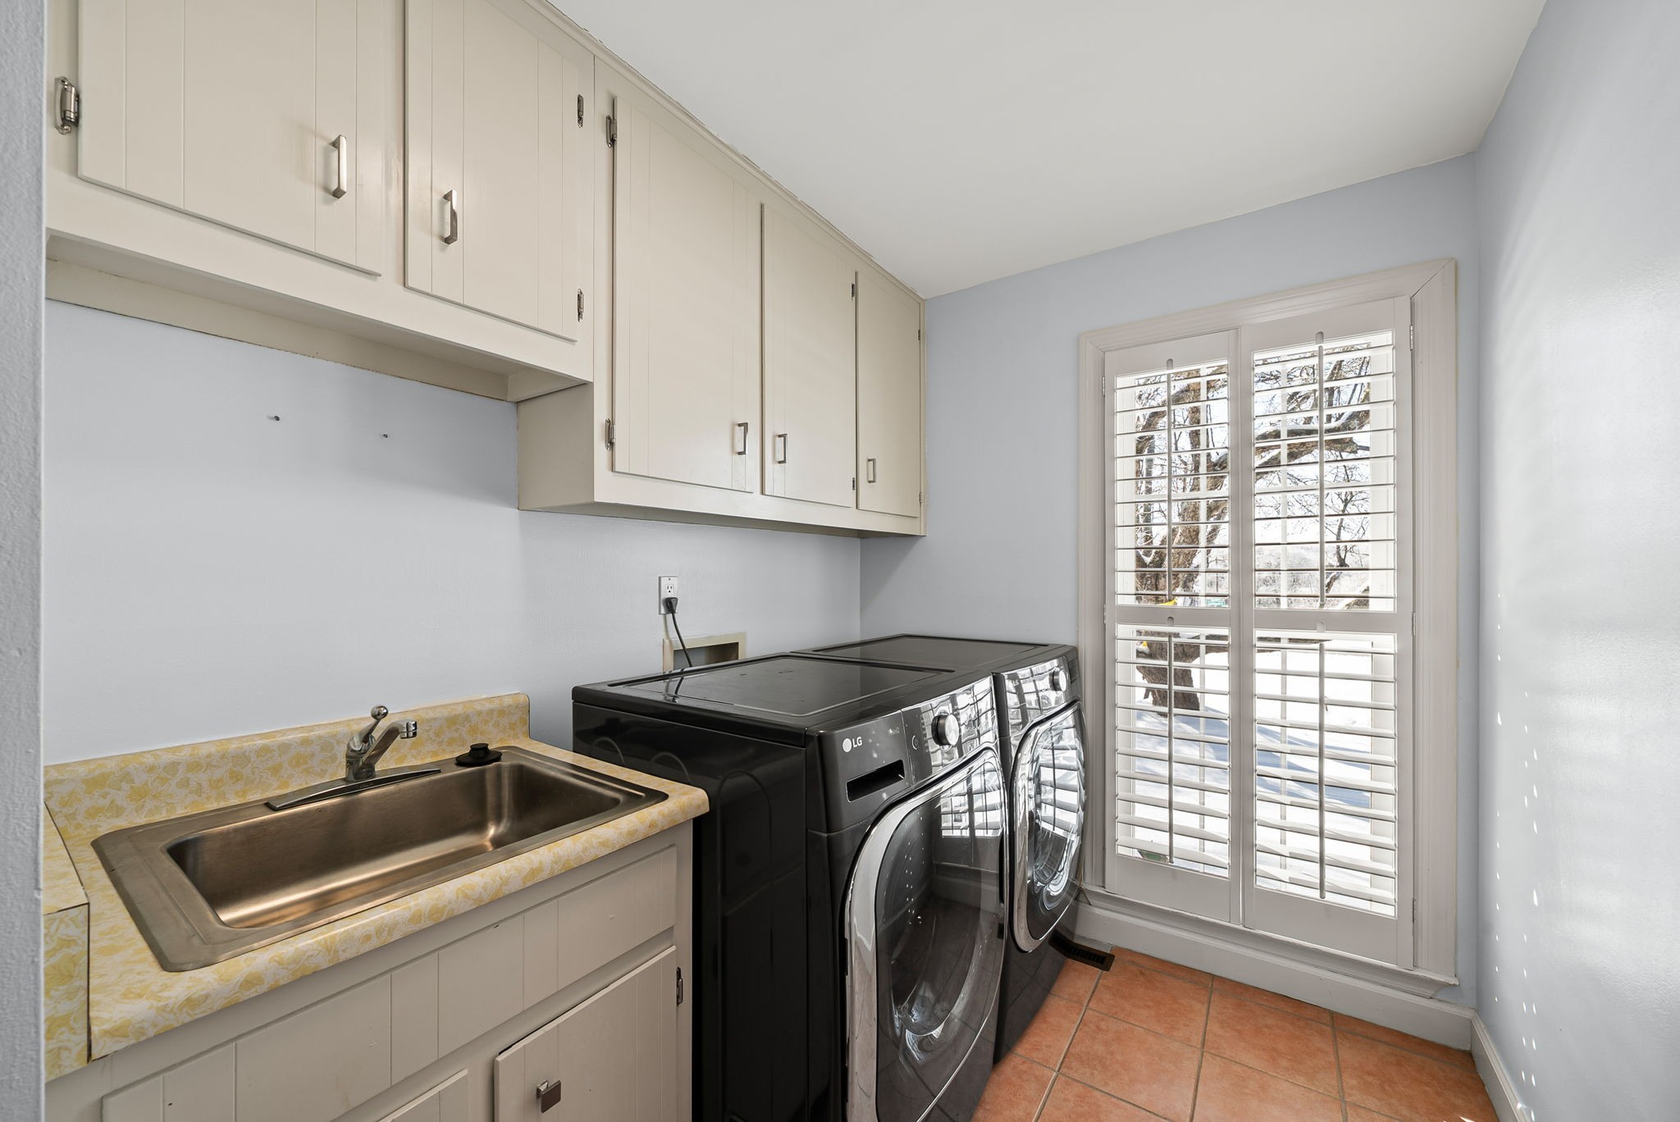
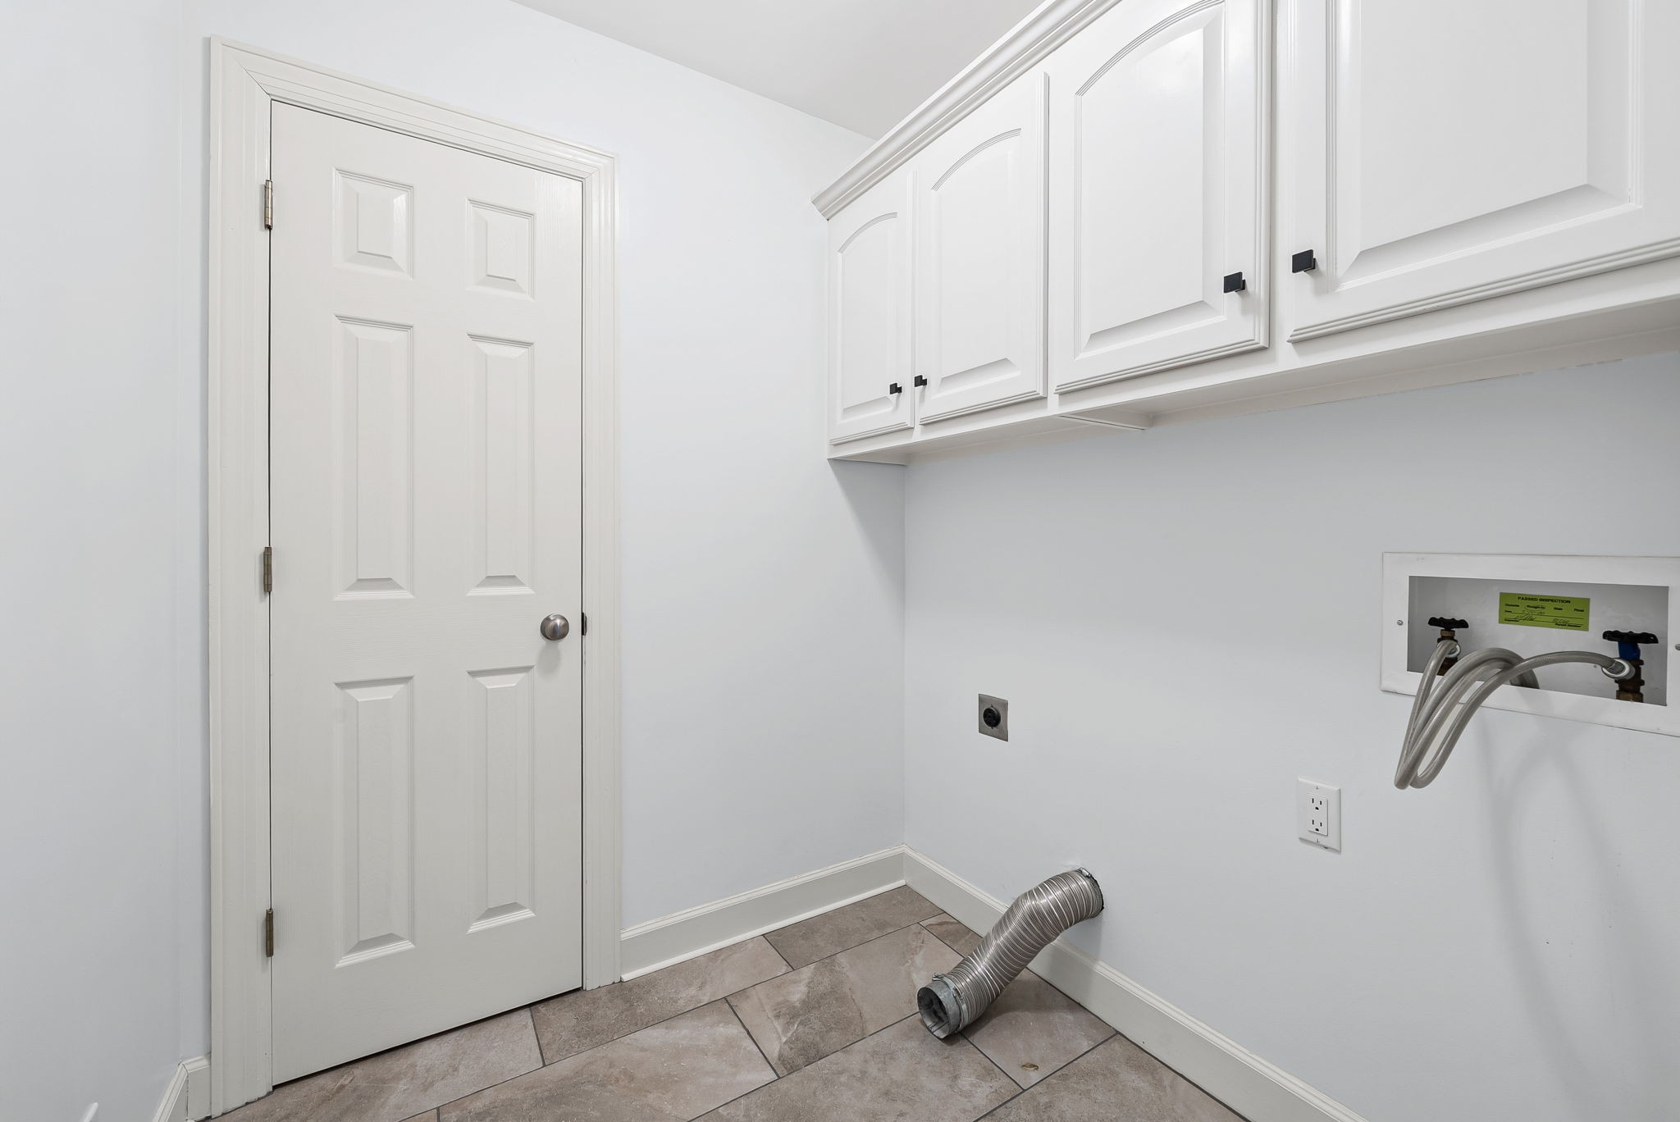
  • Laundry room Electric Dryer Hookup, Washer Hookup
  • Flooring Carpet, Wood, Tile
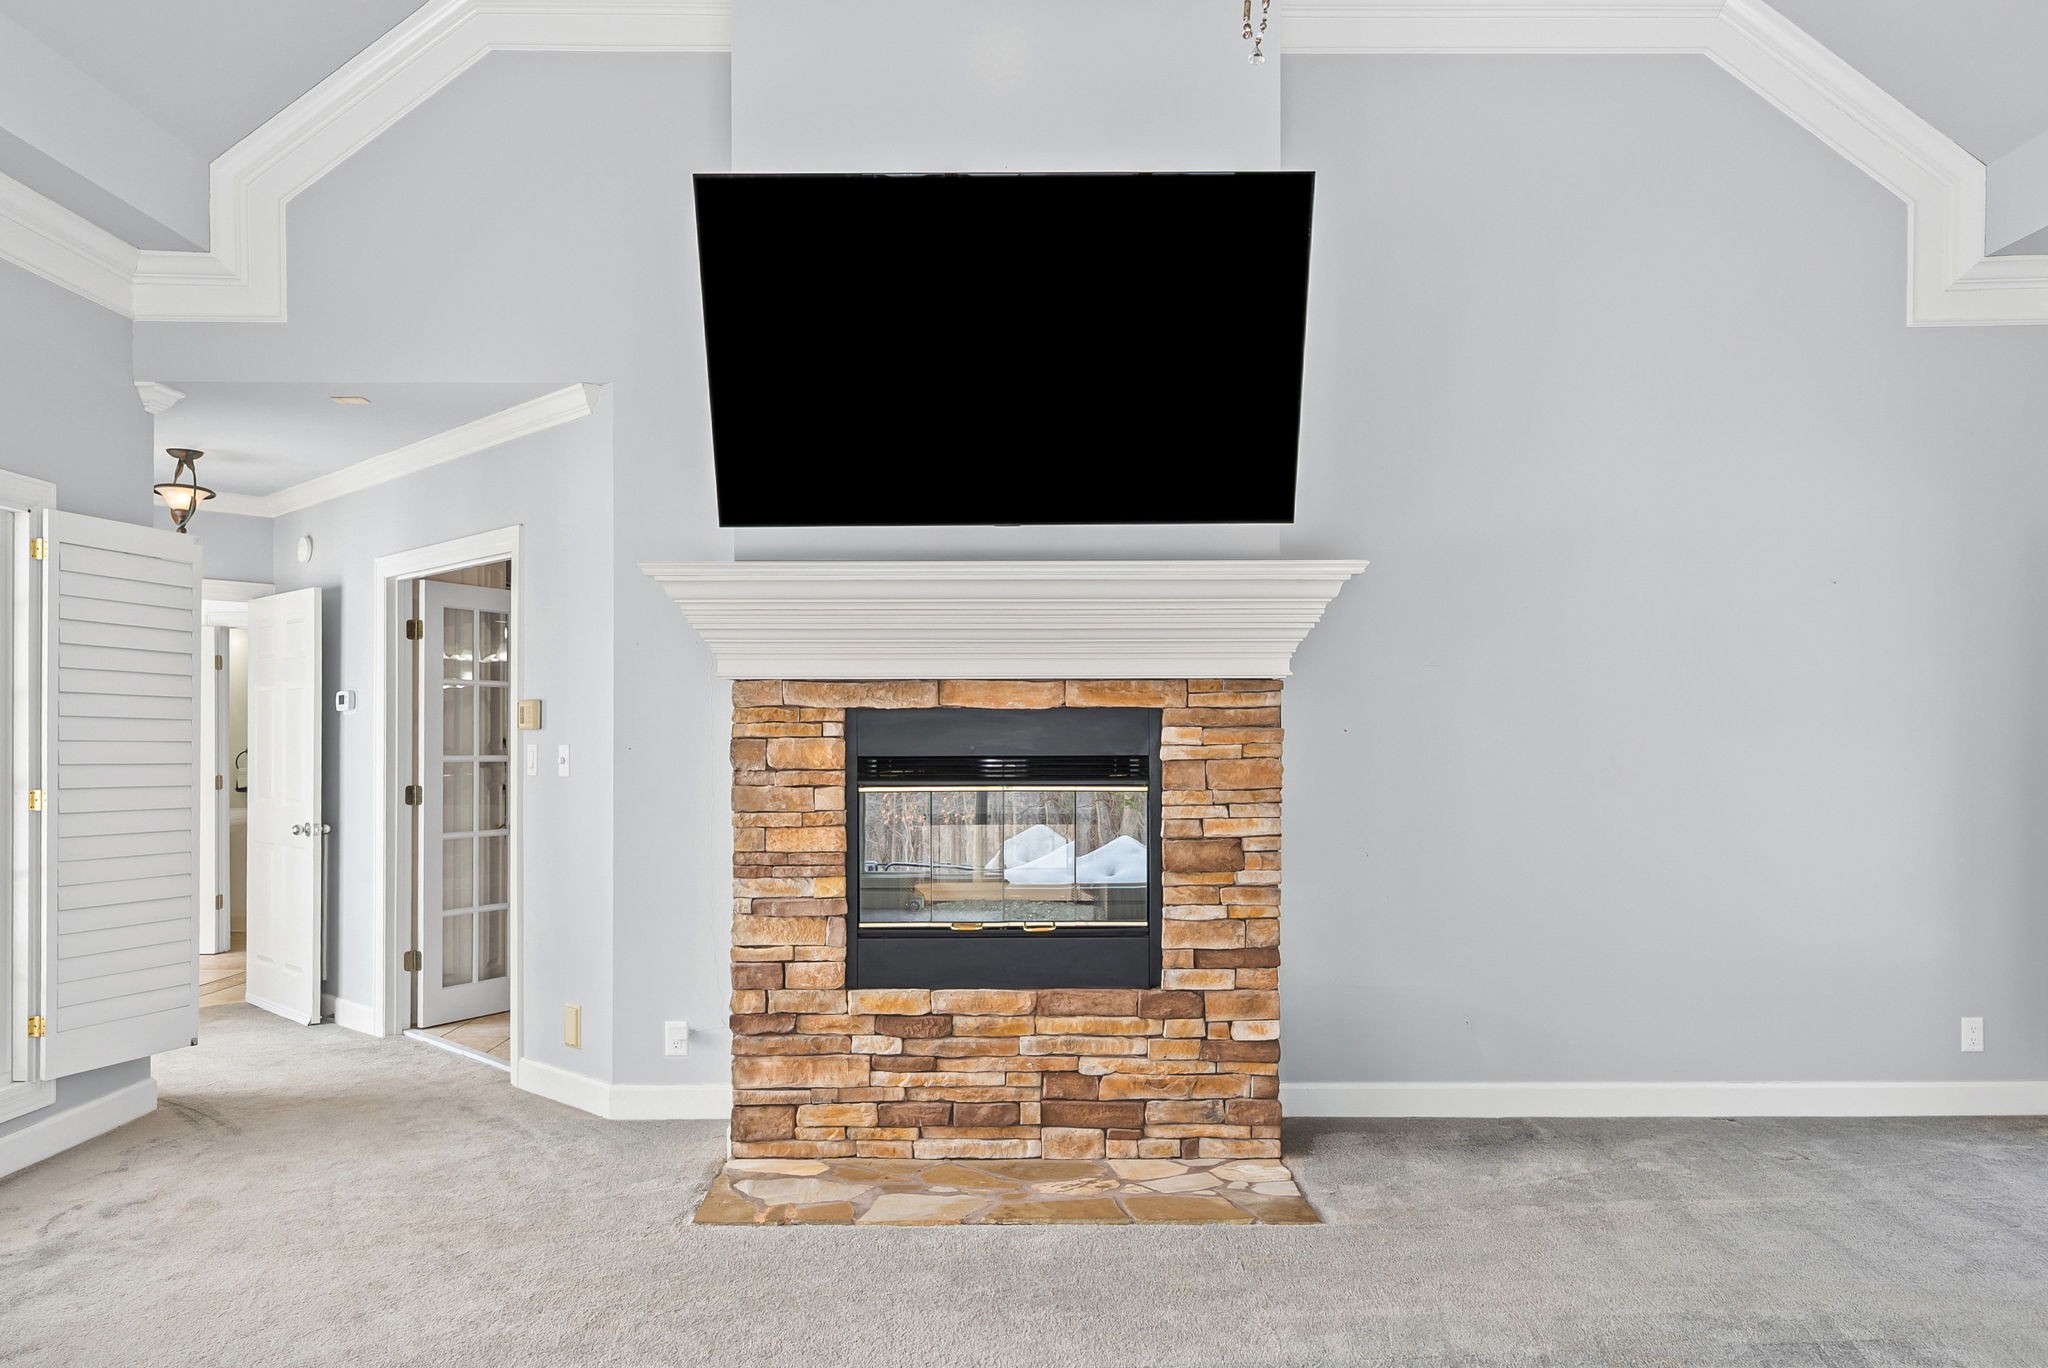
  • Fireplace Gas, Living Room
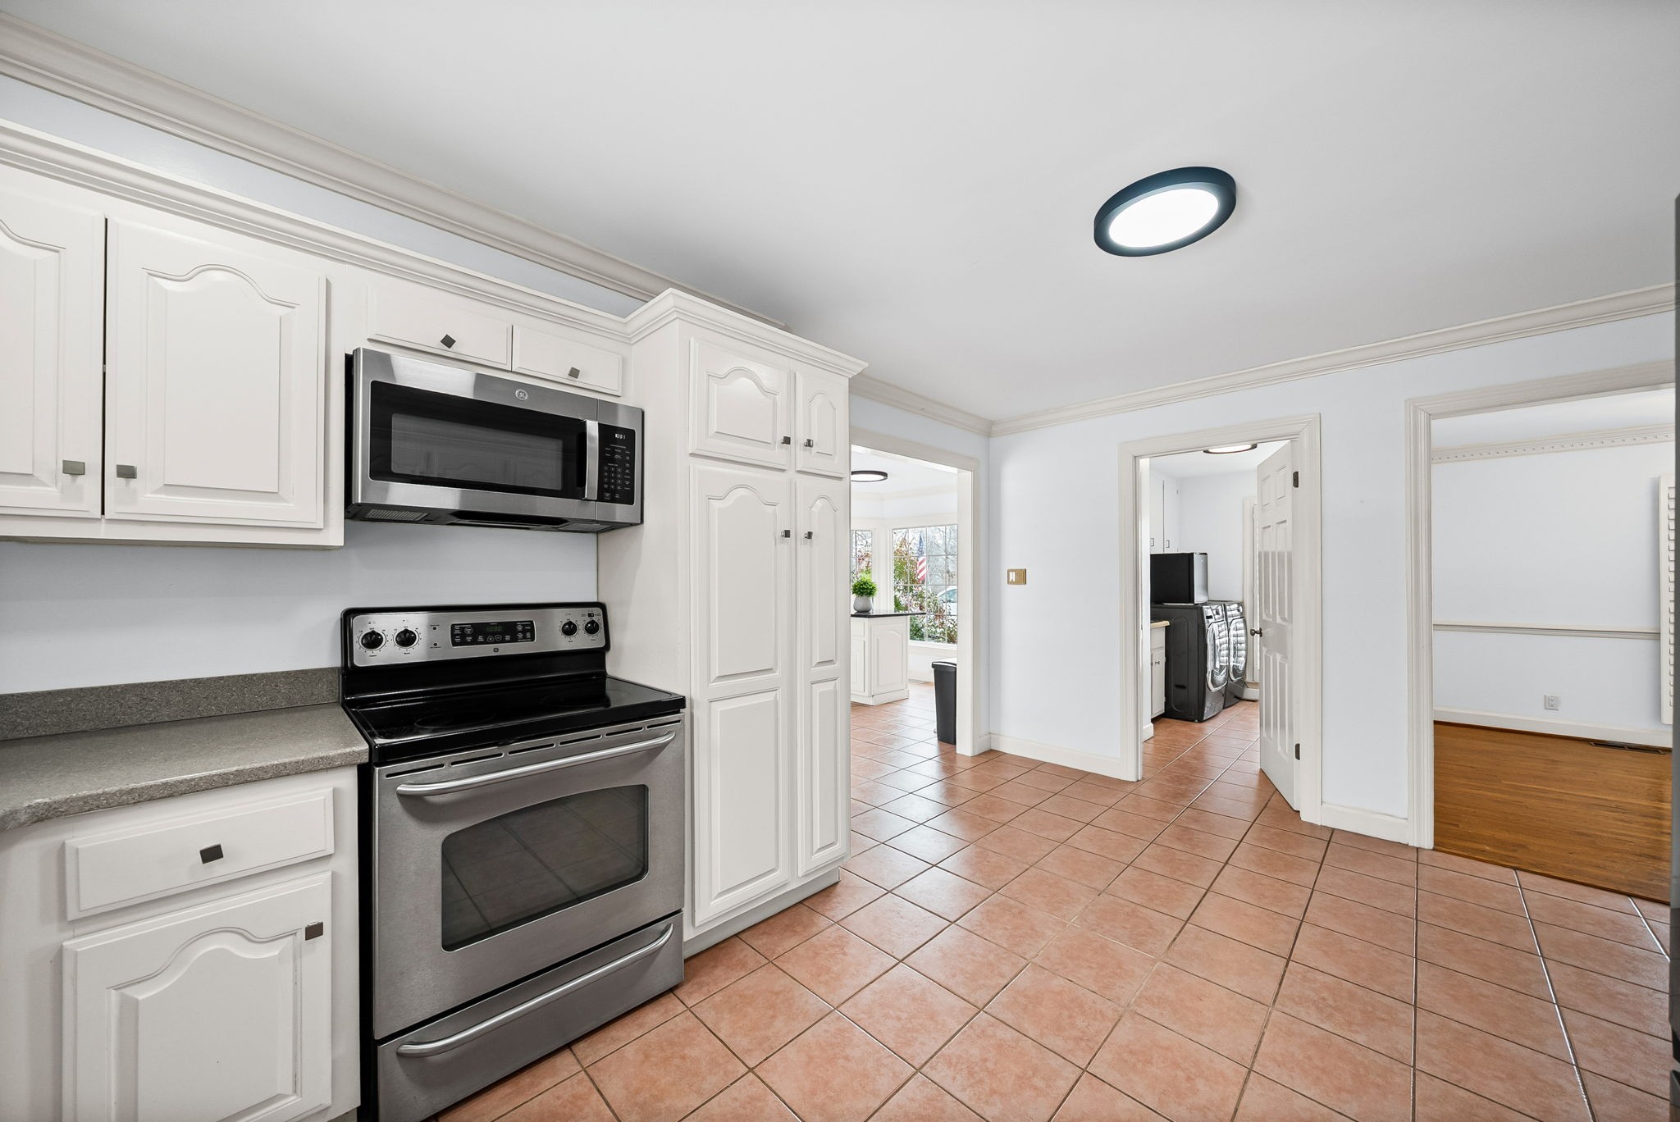
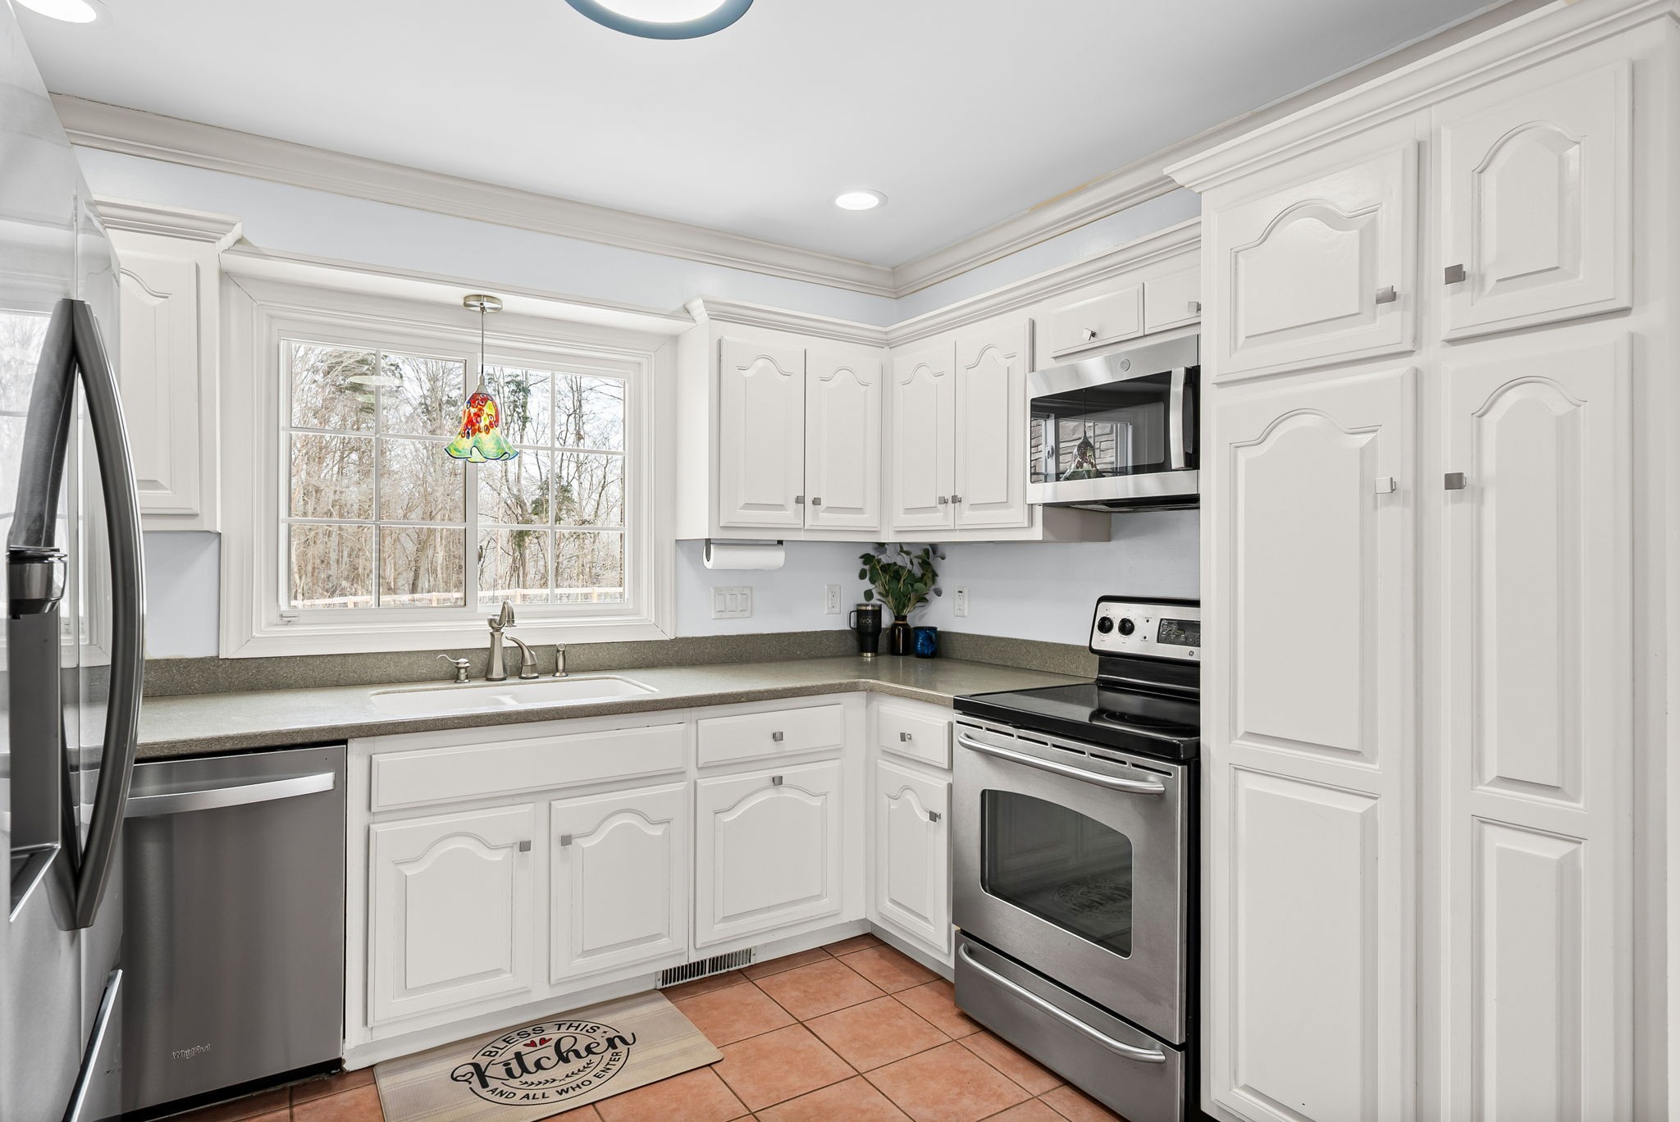
  • APPLIANCES Electric Oven, Electric Range, Dishwasher, Microwave, Refrigerator
  • other interior Features High Speed Internet

Area & Lot

  • Status Sold
  • Date Sold April 13, 2026
  • Living Area5,586 Sq.Ft.
  • Total Area5,586 Sq.Ft.
  • Lot Area1.8 Acres
  • MLS® ID3146458
  • TypeResidential
  • YEAR BUILT1980
  • NeighborhoodClarksville
  • Architecture StylesCape Cod
  • Elementary SchoolRossview Elementary
  • Middle SchoolRossview Middle
  • High SchoolRossview High

Exterior

  • STORIES2
  • Garage Space2.0
  • water SourcePublic
  • utilitiesElectricity Available, Water Available
  • PoolIn Ground
  • roofShingle
  • lot featuresCorner Lot
  • parkingGarage Door Opener, Garage Faces Side, Concrete, Driveway
  • HEAT TYPECentral, Electric
  • AIR CONDITIONINGCeiling Fan(s), Central Air, Electric
  • sewerSeptic Tank

Financial

  • Sales Price$625,000
  • Real Estate Tax $6,978/yr

Clarksville

Enjoy the benefits of brand-new homes, designed with modern amenities and energy-efficient features.

Explore

Work With Hannah

From your first showing to closing day, get a seamless, personalized experience built on trust, strategy, and results — with clear communication and expert guidance at every step, so you always know what to expect next.

Follow Me on Instagram