Leave a Message

Thank you for your message. I will be in touch with you shortly.

720 Flint Ridge Dr
Courtesy of EVOLVE Real Estate, LLC, Hannah A. Myers - Tennessee Listing Contact: 7193211712 
Sold

720 Flint Ridge Dr

720 Flint Ridge Dr, Whites Creek, TN 37189

$444,900
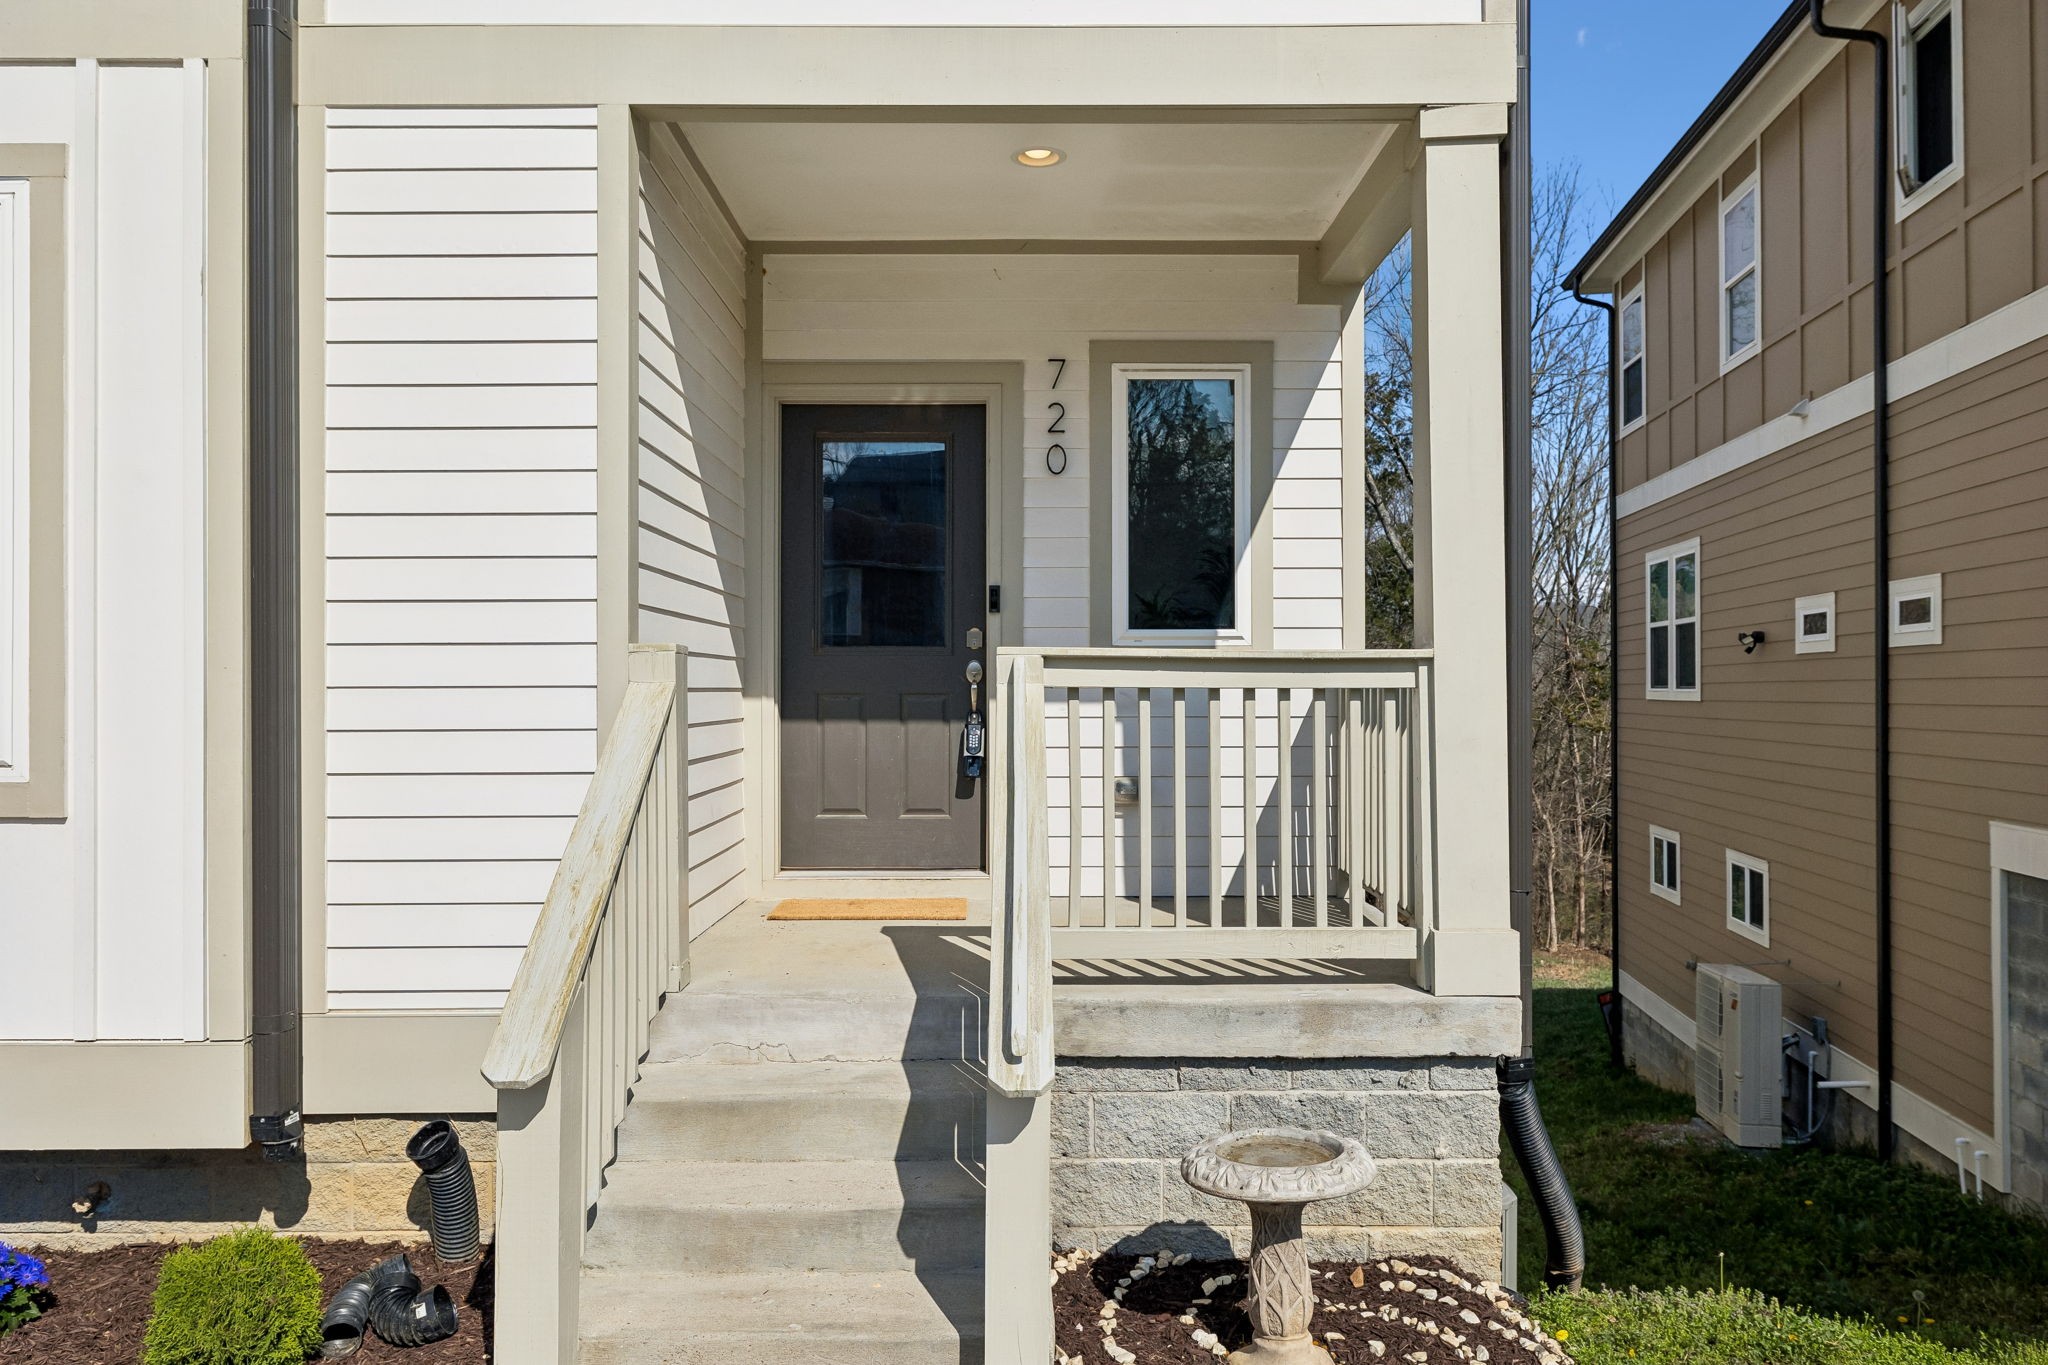
VA Assumable @ 3.125%! Just 10 minutes from Downtown Nashville , this Whites Creek home offers a rare blend of privacy , convenience, and long-term potential. Backing to 400+ acres of the private Bounty Club golf course by Justin Timberlake & 8AM Golf, and just minutes to Rock Nashville -a 55-acre global production campus - this location is truly ONE OF A KIND!

Enjoy easy access to Beaman Park Nature Center , Germantown , and the Buchanan Arts District while still coming home to a peaceful, wooded setting. A transferable home warranty adds extra peace of mind .

Inside, you'll find nearly 2,500 Sq Ft of open-concept living with custom kitchen finishes, Stainless Steel Appliances , an Oversized Island, Walk-In Pantry, and seamless flow into the main living area. The main level also features Hardwood Floors plus a Full Bedroom & Bath-ideal for guests, a home office, or flexible living .

Upstairs, the spacious Primary Suite offers Double Vanities, a Walk-In Closet, plus two additional bedrooms and a dedicated Laundry Room .

Step outside to two Walk-Out Decks overlooking the wooded backyard . The 700+ Sq Ft unfinished basement- already roughed in- offers room to expand with future living space, guest quarters, a media room , or whatever fits your vision.
4
beds

3
baths

2,488 Sq.Ft. LIVING AREA

1,306.8 Sq.Ft. lot

Features & Amenities

Interior

  • total bedrooms4
  • Total bathrooms3
  • full bathrooms3
  • Laundry room Electric Dryer Hookup, Washer Hookup
  • Flooring Carpet, Wood, Tile
  • APPLIANCES Dishwasher, Microwave, Refrigerator, Electric Oven, Electric Range
  • other interior Features Ceiling Fan(s), Entrance Foyer, Extra Closets, High Ceilings, Pantry, Walk-In Closet(s), High Speed Internet, Kitchen Island

Area & Lot

  • Status Sold
  • Date Sold June 4, 2026
  • Living Area2,488 Sq.Ft.
  • Total Area2,488 Sq.Ft.
  • Lot Area1,306.8 Sq.Ft.
  • MLS® ID3145884
  • TypeResidential
  • YEAR BUILT2020
  • NeighborhoodWhites Creek
  • Architecture StylesContemporary
  • View DescriptionBluff
  • Elementary SchoolAlex Green Elementary
  • Middle SchoolBrick Church Middle School
  • High SchoolWhites Creek High

Exterior

  • STORIES2
  • water SourcePublic
  • utilitiesWater Available
  • roofShingle
  • lot featuresPrivate, Rolling Slope
  • parkingOn Street, Parking Pad
  • HEAT TYPECentral
  • AIR CONDITIONINGCentral Air
  • sewerPublic Sewer
  • security FeaturesCarbon Monoxide Detector(s), Fire Alarm, Fire Sprinkler System, Smoke Detector(s)
  • other exterior FeaturesSmart Camera(s)/Recording

Financial

  • Sales Price$444,900
  • Real Estate Tax $2,804/yr
View Virtual Tour

Whites Creek

Explore

Work With Hannah

From your first showing to closing day, get a seamless, personalized experience built on trust, strategy, and results — with clear communication and expert guidance at every step, so you always know what to expect next.

Follow Me on Instagram